
Corolla 9 Bedroom Homes For Sale
Corolla Homes Corolla Condos Corolla Soundfront Homes Corolla Oceanfront Homes Corolla Waterfront Homes Corolla Land/Lots
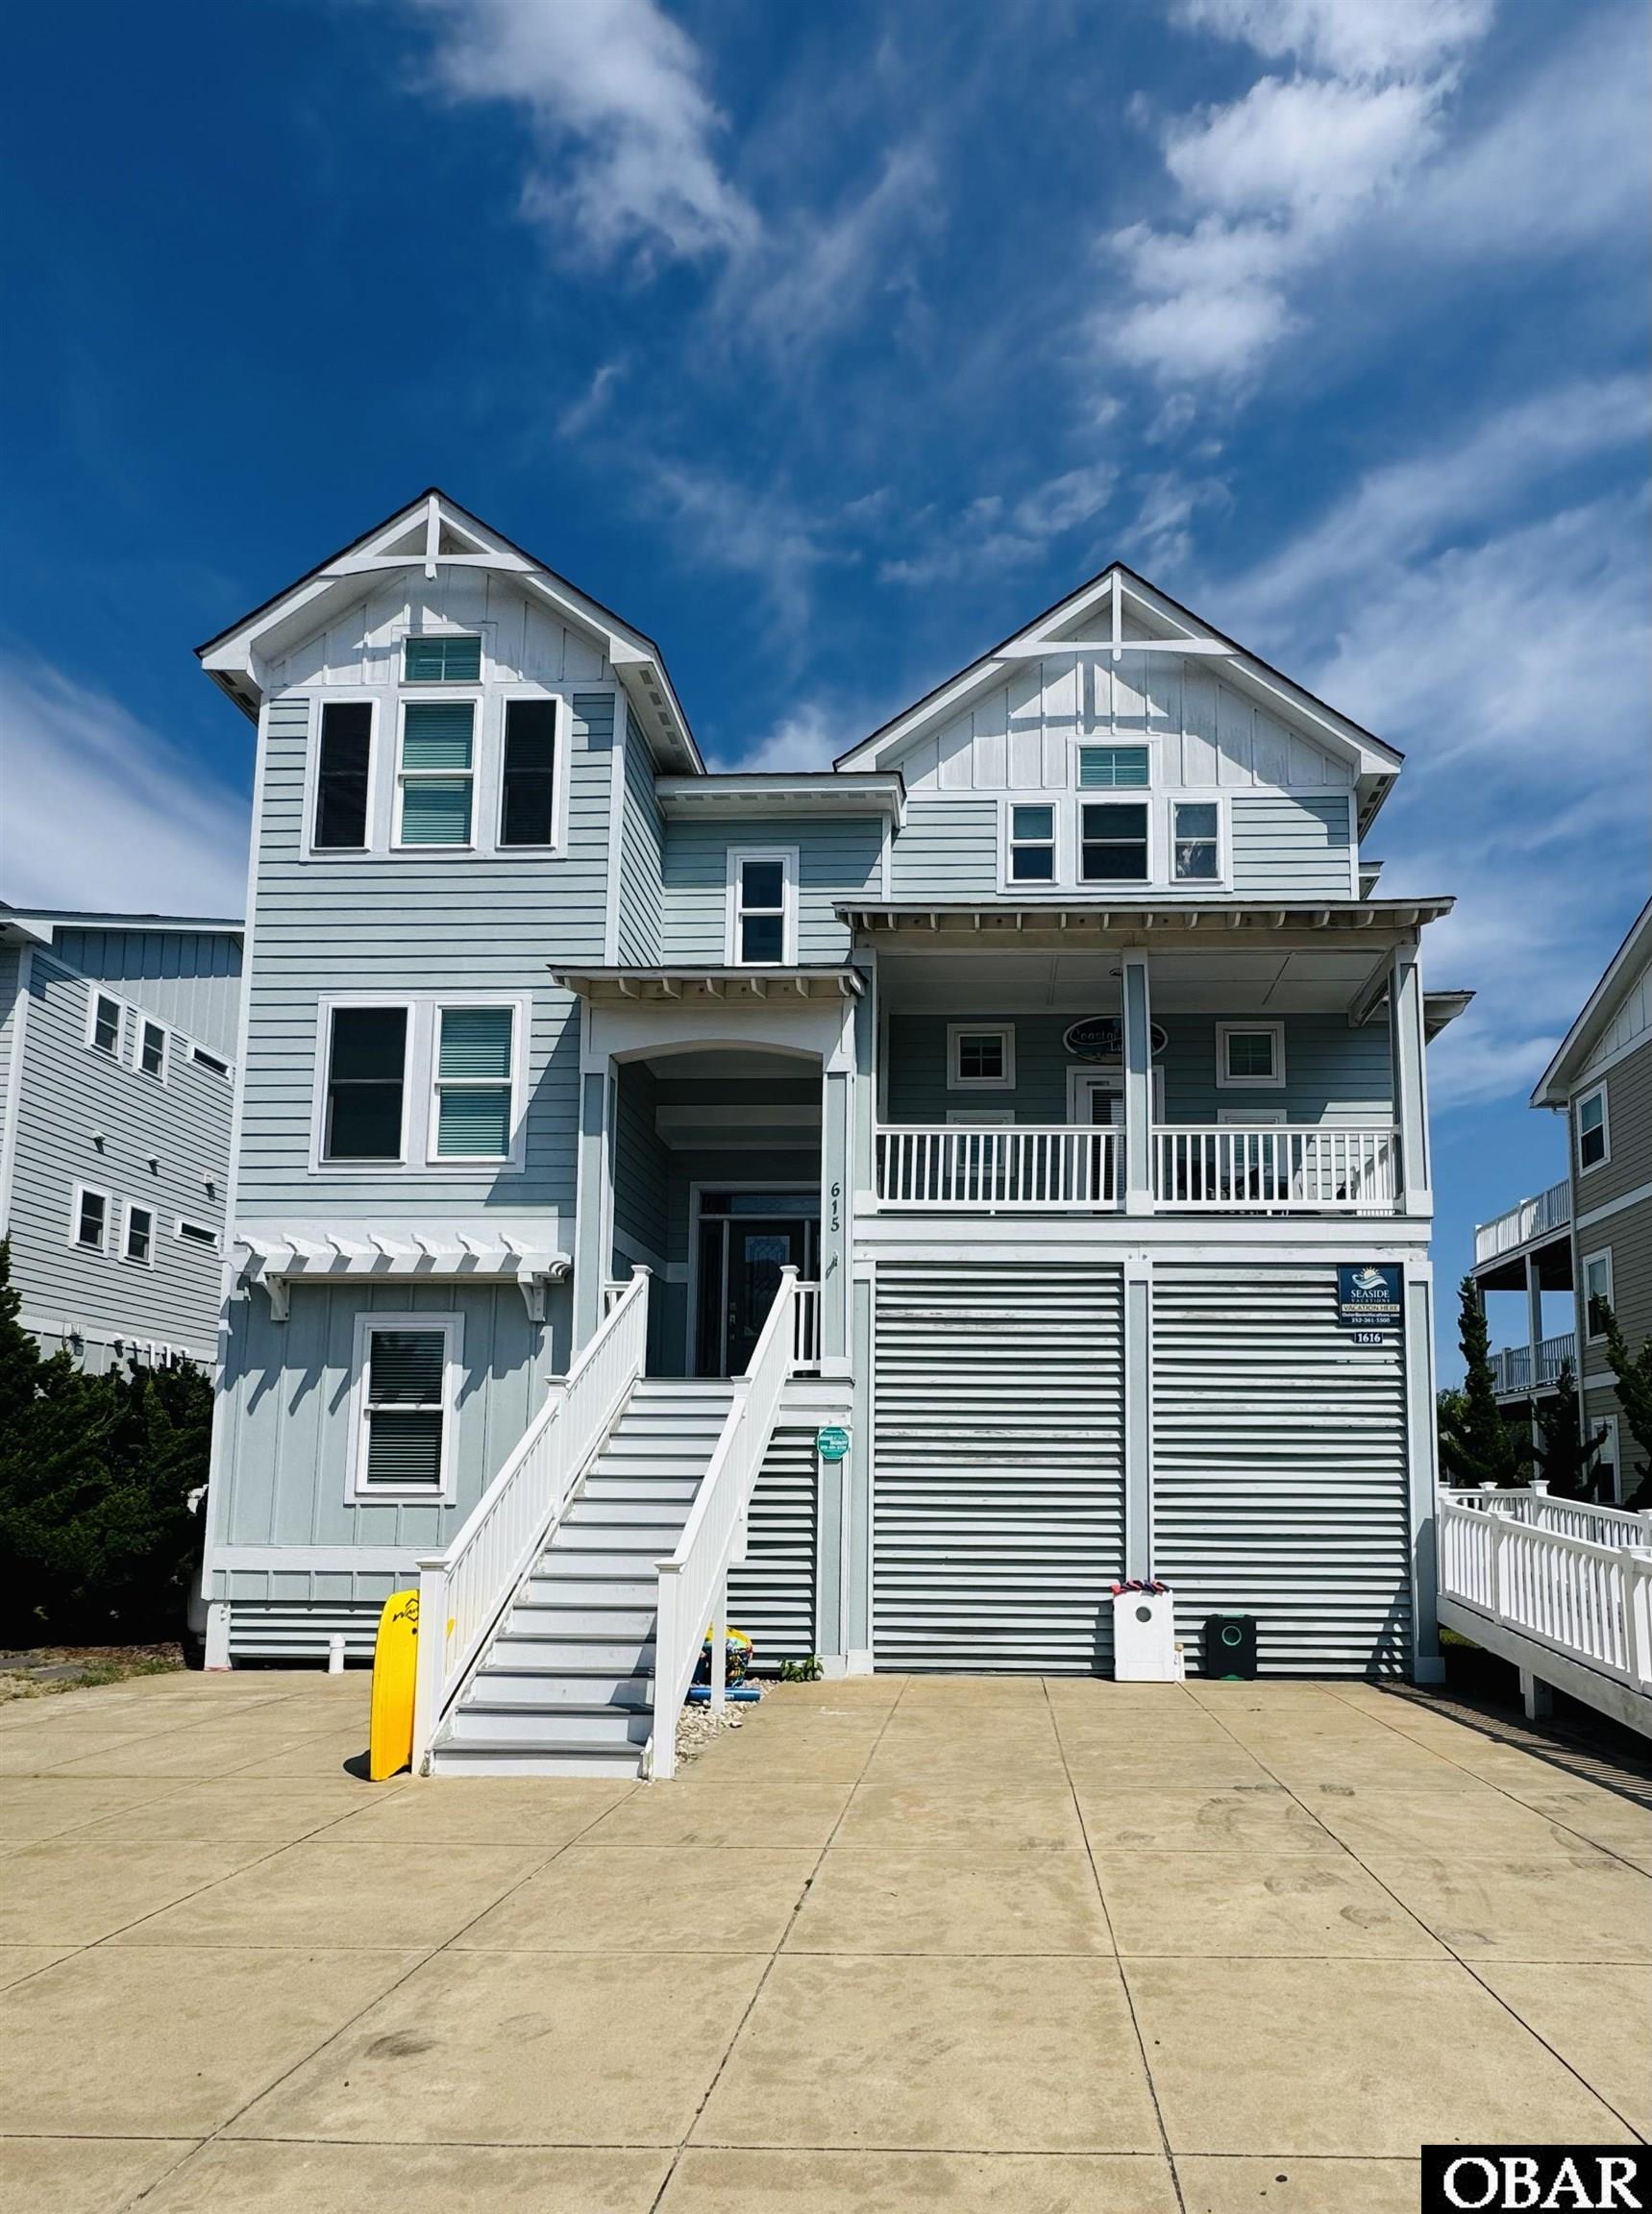
$4,200,000
9 bd
9 ba
Welcome to your ultimate oceanfront escape—an extraordinary nine-bedroom, nine-bath, two-half-bath home designed to bring family and friends together in comfort, style, and unforgettable surroundings. Perfectly positioned along the coast, this spectacular retreat offers direct beach access and sweeping ocean views. Step inside and discover a spacious great room where soaring views, comfortable gathering spaces, and an inviting atmosphere create the perfect centerpiece for your stay. Large windows frame the endless blue horizon, filling the home with natural light and keeping the beauty of the ocean front and center. Whether you're enjoying morning coffee, sharing a meal, or gathering together after a day at the beach, the great room provides an exceptional space to relax and reconnect. Outside, the vacation experience continues with a private pool, hot tub and your own tiki bar/ grill area, offering the perfect combination of fun and relaxation. Spend the afternoon soaking up the sun by the pool, unwind in the hot tub as the evening breeze rolls in, or take just a few steps to the sand for a day of swimming, shell collecting, and coastal adventures. When it’s time for indoor entertainment, this home truly shines. A dedicated game room provides hours of fun for guests of all ages, while the theater room creates the perfect setting for movie nights, sporting events, and memorable evenings together. With nine beautifully appointed bedrooms and nine full bathrooms, plus two additional half-baths, there is plenty of room for everyone to spread out while still enjoying the convenience of being together under one roof. Every detail of this remarkable home is designed around the oceanfront lifestyle. Handsome beamed cathedral ceilings. Cozy fireplace. Gormet kitchen. Covered decks. Sun decks. From breathtaking sunrises and sunsets to the sound of waves rolling onto the shore, this is more than a vacation rental—it is a destination in itself. Whether you're planning a family reunion, a getaway with friends, or a special celebration, this incredible oceanfront home offers the space, amenities, and views to make every moment extraordinary. Come experience the coast at its finest, where luxury meets relaxation and every day feels like a vacation.
MORE Call Agent 800-647-1868

$11,000,000
9 bd
10 ba
A WELCOME RESPITE—THE PREMIER LUXURY OCEANFRONT ESTATE OF THE OUTER BANKS!
360-DEGREE WATER VIEWS, NINE EN-SUITE BEDROOMS, PRIVATE POOL, HOT TUB, PUTTING GREEN, ELEVATOR, AND EXCEPTIONAL RECENT UPDATES!
Set along one of the most breathtaking stretches of the northern Outer Banks, 101 Station One Lane offers a distinctive combination of privacy, generous living spaces, luxury, and natural beauty. Located in prestigious Pine Island, where the Atlantic Ocean and Currituck Sound nearly meet, this remarkable estate captures panoramic water views in every direction—sunrise over the ocean, sunset over the sound, and secluded beachfront just steps from your door.
Designed for private enjoyment and exceptional rental appeal, the home offers approximately 11,000 square feet with nine oversized bedrooms, each with an en-suite bathroom and generous closet space. The bedrooms are arranged across three levels—two on the first, five on the second, and two on the third—creating comfort and privacy for family, friends, and guests.
Expansive windows frame sweeping ocean views from the great room, while the dining area enjoys spectacular sound views, placing both bodies of water within daily view. Beautifully equipped for large gatherings, the gourmet kitchen features new quartz countertops, updated sinks and faucets, a new KitchenAid double wall oven and microwave installed in 2026, Thermador refrigerator and freezer towers, a Thermador cooktop and downdraft, two dishwashers, generous workspace, and an entertainer-friendly layout.
Amenities include a theater room seating more than ten, a recreation room with pool table, foosball, and shuffleboard, a sunroom, six-person sauna, two gas fireplaces, elevator, and spacious one-car garage.
Significant improvements include a new roof in 2020, an added ninth bedroom and bath, new poolside wet bar and patio, new third-floor deck and dune walk, refinished existing hardwood floors, new hardwood flooring in the second-floor hall, upgraded AV and smart-home systems, refreshed paint and furnishings, and extensive landscaping and irrigation upgrades.
Modern Ipe wood and cable-railed decks wrap around the home, providing 360-degree views and seamless access to the coastal landscape. Below, a saltwater pool, hot tub, poolside cabana with wet bar with refrigerator and television, luxury fire pit, private five-hole putting green, screened porch, and expansive seating areas create a self-contained resort experience. A private dune walkway leads directly to the beach, an extraordinary and treasured feature along the Carolina coast.
The property is set on an expansive 1.35 acres with unique 250 feet of ocean frontage leading to a secluded beach. Professionally landscaped grounds complement the natural surroundings, while the semi-private street includes only two other residences, adding to the sense of exclusivity. Pine Island owners also enjoy access to the community’s private airstrip.
Just across the street, the Pine Island Audubon Preserve offers trails through maritime forest, live oaks, coastal habitat, soundside wildlife, and waterfowl. Corolla’s historic attractions, shops, restaurants, and wild horses are just to the north, while Duck’s soundfront boardwalk, dining, boutiques, and village charm are minutes to the south.
Exclusive, private, and spectacular, 101 Station One Lane presents an exceptional opportunity to own one of the Outer Banks’ premier oceanfront estates—delivering unmatched water views, extraordinary amenities, and a truly one-of-a-kind setting. **Please request the detailed Special Features and Improvements Sheet for a complete and extensive list of all recent improvements!!
MORE Call Agent 800-647-1868
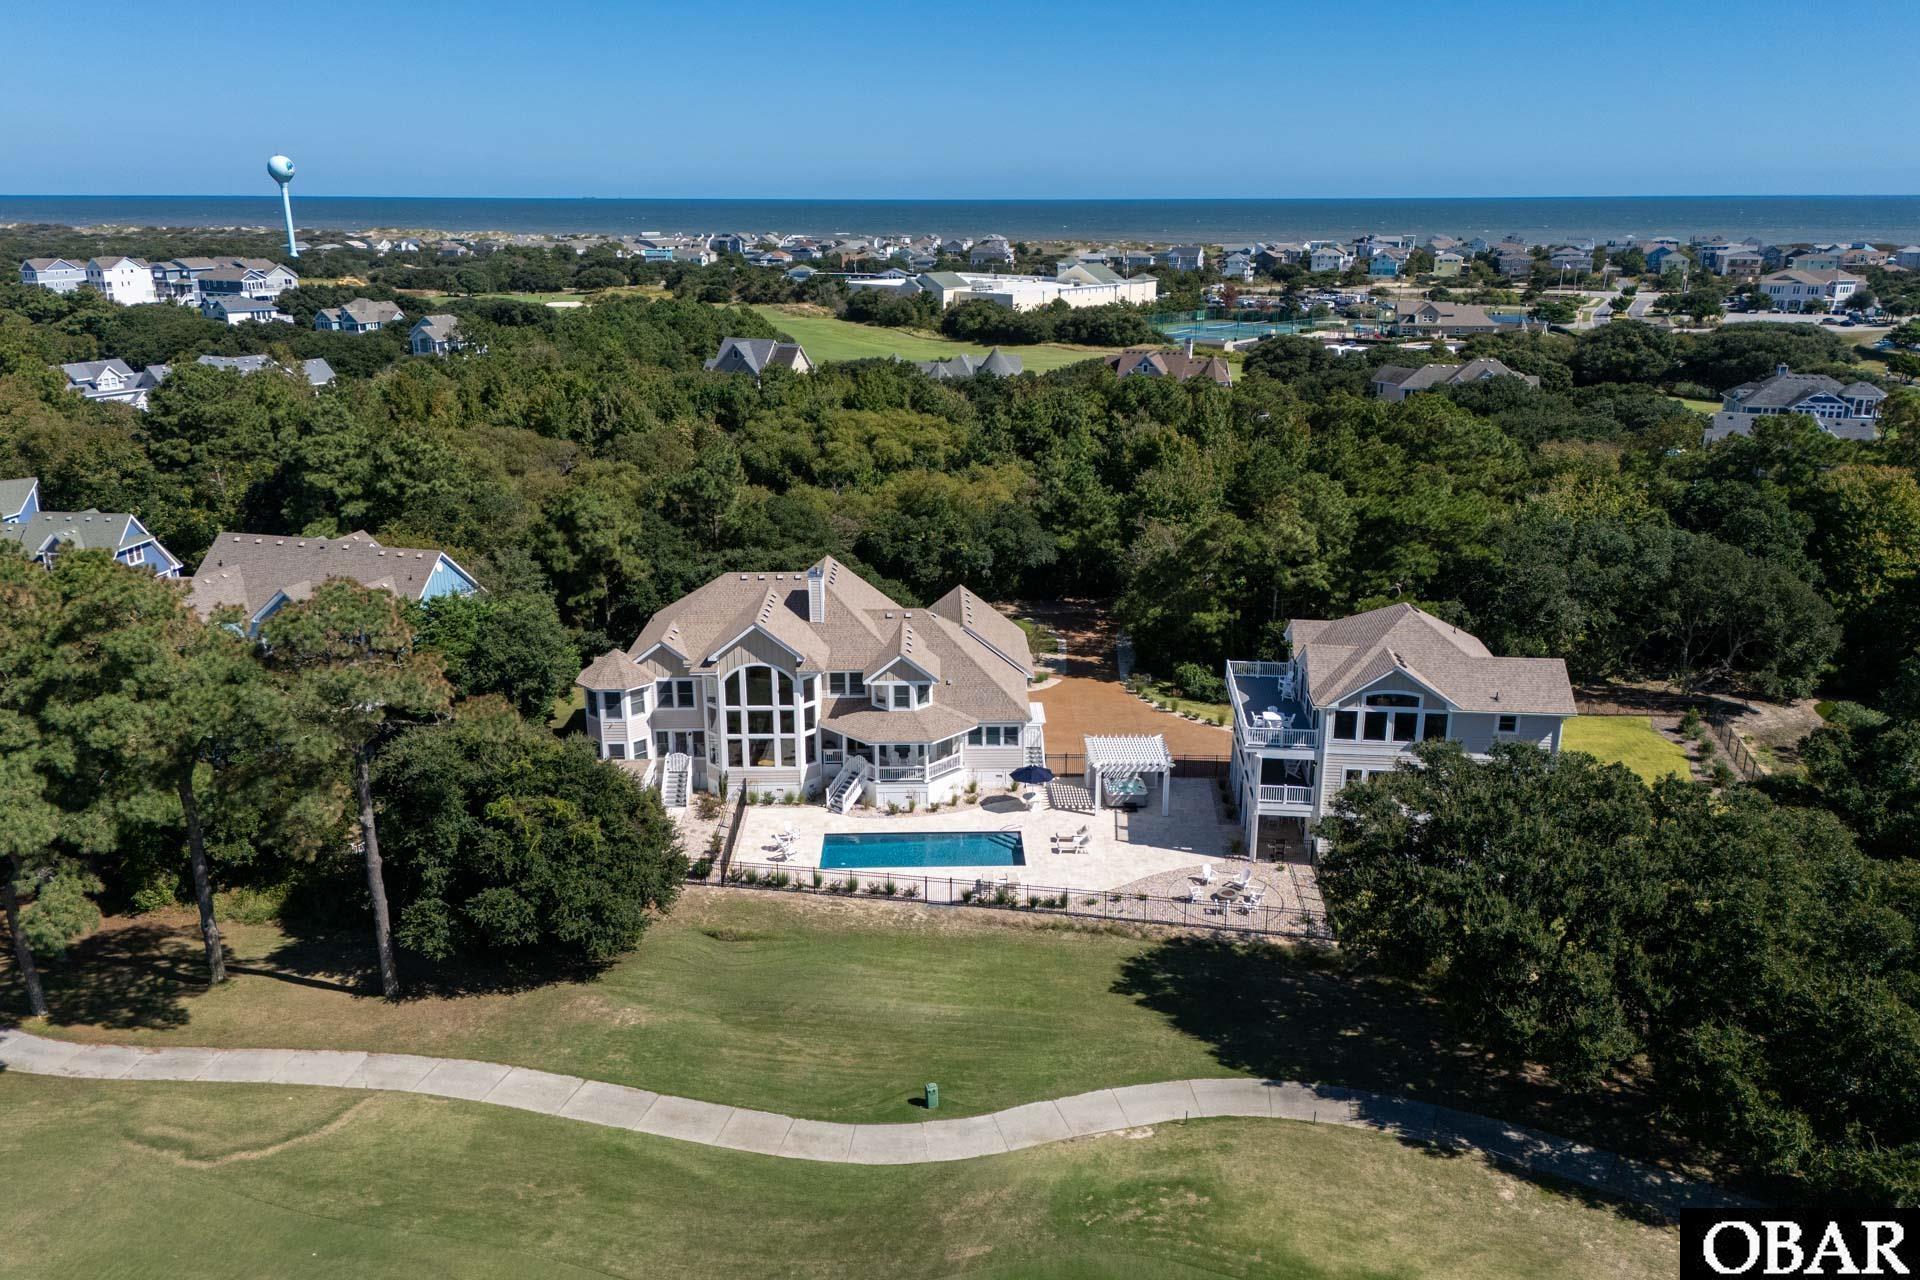
$2,995,000
9 bd
11 ba
A Truly Exceptional Estate with two homes in the Heart of the Currituck Club, perfect for multigenerational living!
Set within the gates of the prestigious Currituck Club, 632 Hunt Club Drive is a rare and remarkable offering, an extraordinary estate comprised of 2 impeccably designed homes on a sprawling 51,836-square-foot homesite. Thoughtfully planned to complement one another, the main residence & guest home provide the perfect balance of togetherness and privacy, making this property ideal for large gatherings, corporate retreats, weddings, or family reunions, while still offering the comfort and refinement of a private residence.
Notably, the property has never been rented, as reflected by the pristine condition from the moment you arrive. This would make a premium future rental property. The main home, originally built in 2002, underwent an extensive, no-expense-spared renovation in 2020–2021, while the guest home was completed in 2024 and still feels brand new in every way.
Perfectly positioned on the 9th hole of the Currituck Club golf course, the estate overlooks the Currituck Sound, offering breathtaking sunsets & sweeping views across one of the Outer Banks’ most beautiful landscapes. Adding to its appeal, the home is within easy walking distance to amenities, the beach, grocery store, and some of Corolla’s best dining options—an uncommon convenience in a gated golf community.
The main residence welcomes you with an expansive foyer that immediately draws the eye to a dramatic wall of glass overlooking the fairway and sound beyond. The heart of the home is the stunning chef’s kitchen, designed by Cozy Kitchens and installed during the recent renovations. Custom cabinetry, elegant quartz and granite countertops, and top-of-the-line appliances—led by Sub-Zero and Wolf—create a space that is as functional as it is beautiful. A secondary kitchen and gathering area serve as a natural meeting point between the two homes, perfect for morning coffee, evening wine, or reconnecting after a day on the golf course or at the beach.
Rich hardwood floors flow throughout the main living areas, complemented by refined finishes including a custom iron handrail along the grand staircase and balcony overlooking the great room. The great room itself features a striking two-way fireplace and opens to views of the golf course and sunset.
The main home offers five luxurious en-suite bedrooms, along with a spacious in-home fitness room that could easily serve as a media room or game room. Additional highlights include a fully finished two-car garage with epoxy floors, two bonus office areas within the primary suite, a large walk-in pantry, a kitchenette in the room over the garage, steel beams within the walls, and low-maintenance Trex decking.
Outdoor living areas are equally impressive. The oversized 14’ x 32’ custom pool is heated and saltwater, surrounded by elegant travertine decking. A hot tub anchors each end of the pool—one serving the main home and the other the guest house—creating distinct yet connected outdoor spaces. The professionally designed landscaping is exceptional, with carefully selected plantings and tasteful uplighting that showcase the property beautifully after sunset. The property features a large fenced-in grassy backyard.
The guest home features 4 luxurious en-suite bedrooms, each with stunning bathrooms finished with high-quality materials, granite, & custom tile showers. The ground level offers a large entertainment room with a kitchenette for effortless poolside living, as well as a spacious en-suite & golf cart garage.
An elevator services all 3 levels of the guest home, ensuring comfort & accessibility for all. The upper level includes a beautiful great room with a full-size kitchen, making the guest house completely self-sufficient while still feeling connected to the main residence. Durable yet elegant finishes, thoughtful layouts, & outstanding décor throughout make this home both practical & refined.
MORE Call Agent 800-647-1868
Corolla Subdivisions
Villages at Ocean HillCorolla VillageOcean Hill Corolla LightWhalehead ClubCorolla BayMonteray ShoresBuck IslandCrown PointOcean SandsCurrituck ClubThe HammocksMagnolia BaySpindriftIndian SummerMirageSealoft VillageSeaside VillasWindswept RidgePine Island4 Wheel Drive BeachesBeacon VillasMonteray PinesCurrituck CottagesBeacon QuartersCorolla ShoresSwan Island EstatesSwan BeachNorth Swan BeachOcean BeachSeagullOcean LakesCorolla 4 Bedroom HomesCorolla 5 Bedroom HomesCorolla 6 Bedroom HomesCorolla 7 Bedroom HomesCorolla 8 Bedroom HomesCorolla 9 Bedroom HomesCorolla Homes With 10 or More BedroomsCorolla Condos Sold StatisticsCorolla Homes Sold StatisticsCorolla Land/Lots Sold Statistics