
Outer Banks Golf Course Homes
This page serves as a live, hourly-updated directory of active Golf Course home listings across the Outer Banks (OBX), North Carolina market—including Corolla, Southern Shores, Kitty Hawk, and Nags Head. Data parsed from this page includes current MLS listing prices, course frontage, physical dimensions (bedrooms/bathrooms), location, property images, and short-term vacation rental history or income projections. Use this page to track real-time changes in Golf Course inventory or to navigate directly to localized sub-market directories.

$879,000
4 bd
2 ba
Welcome to 4249 Seascape Drive, a charming coastal retreat nestled in the heart of Kitty Hawk’s Seascape community! Backing up to the golf course with a natural buffer of mature trees providing added privacy, this 4-bedroom home offers the perfect blend of comfort, character, and relaxed Outer Banks living.
Inside, you’ll find beautiful bamboo flooring, crown molding, and thoughtful architectural details throughout. The inviting living spaces feature built-ins and an abundance of natural light, while the kitchen offers updated cabinetry, granite countertops, and a functional layout ideal for everyday living and entertaining. Updated bathrooms add to the home’s appeal, while a skylight in the foyer and additional built-in storage provide both charm and practicality.
Outdoor living is a standout feature, with expansive decking wrapping around three sides of the home, a screened porch, and a private vinyl-lined swimming pool. Whether enjoying morning coffee on the deck, entertaining friends and family, or spending summer afternoons poolside, the outdoor spaces provide plenty of opportunities to relax and unwind. The wooded backdrop offers a peaceful, private setting while still enjoying the benefits of a golf course location.
Conveniently located near Kitty Hawk’s beautiful beaches, restaurants, shopping, and local attractions, this home offers a wonderful opportunity for year-round living or a second home at the beach. Experience the best of coastal living at 4249 Seascape Drive!
MORE Call Agent 800-647-1868

$985,000
4 bd
4 ba
ELEVATED KITTY HAWK RETREAT WITH GOLF COURSE SETTING, BEAUTIFULLY LANDSCAPED GROUNDS, PRIVATE POOL, AND INCREDIBLE INDOOR-OUTDOOR LIVING!
4409 Seascape Drive is a beautifully maintained golf course oasis, offering a rare combination of golf course frontage, lush landscaping, generous living space, and exceptional outdoor amenities. Overlooking the second hole of Seascape Golf Course and just a short distance from the beach, this inviting property captures Outer Banks living at its best—privacy, convenience, natural beauty, and room to gather.
From the moment you arrive, the home makes a lasting impression. The home was completely renovated between 2000-2002. The grounds are lovingly and thoughtfully cared for, with mature plantings, landscaped trees, manicured lawn areas, and a peaceful koi pond creating an established and serene setting that enhances the home without overwhelming it.
Offering more than 3,000 square feet with 4 bedrooms and 4 full baths, the home is designed with both comfort and flexibility in mind. The ground level features an oversized three-car garage with abundant space for vehicles, beach gear, golf equipment, tools, and storage. From the garage, there is direct interior access to the home’s lower level, where you’ll find a spacious and versatile living area complete with an office space, a large bedroom, full bath, seating area, and sliding glass doors that open toward the backyard. This level is ideal for guests, extended family, remote work, or creating a private retreat within the home.
Upstairs, the main living level is bright, open, and inviting. Vaulted ceilings create an airy sense of space throughout the living room, dining area, and kitchen, while natural light pours in from multiple directions. The well-appointed kitchen and dining area enjoy lovely west-facing windows overlooking the neighborhood, creating a warm and comfortable place to begin and end each day. The large living room is anchored by a brick fireplace and framed by sliding glass doors that open to the expansive deck, where east-facing views stretch across the second fairway of Seascape Golf Course.
The upper level also includes a generous primary suite filled with natural light, featuring an en-suite bath with a separate soaking tub, standing shower, and two walk-in closets. On the opposite side of the living area, three additional bedrooms and two full bathrooms provide comfortable accommodations for family and guests.
Outdoor living is one of the home’s true highlights, with decking designed as a wonderful extension of the main living space that provides a beautiful vantage point over the golf course and surrounding landscape. The property is a true private oasis of beautifully manicured grounds, lush plantings, a private outdoor pool, outdoor shower, and multiple areas to relax and enjoy the peaceful Outer Banks setting. The current owner’s pride in the landscaping is evident throughout, creating a home that feels both cared for and connected to its natural surroundings.
Located in the heart of Kitty Hawk, this quiet neighborhood setting offers easy access to the beach, Seascape Golf Course, shopping, dining, and all the conveniences of Kitty Hawk and nearby Southern Shores. Whether you’re searching for a full-time residence, second home, or spacious family vacation retreat, 4409 Seascape Drive delivers comfort, views, outdoor living, and a highly desirable coastal lifestyle in one of Kitty Hawk’s most convenient locations.
MORE Call Agent 800-647-1868

$745,000
4 bd
2 ba
Enjoy the best of coastal living in this beautifully updated, fully furnished single-level home overlooking the golf course in the sought-after Seascape subdivision. Surrounded by majestic live oak trees, this property offers a peaceful setting just minutes from the beach, shopping, dining, and all the conveniences of Kitty Hawk.
Designed for both relaxation and entertaining, the fenced backyard features a private 16' x 30' pool, spacious screened porch, outdoor shower, and tranquil golf course views. Inside, the home is centered around a large living room that provides a comfortable gathering space for family and friends. New luxury vinyl plank flooring flows throughout the home.
The spacious primary suite includes direct access to the adjoining fourth bedroom, offering flexibility for a home office, nursery, sitting area, or private retreat. On the opposite side of the home, two additional bedrooms and a full bathroom provide a separate guest wing, making this layout ideal for family gatherings or vacation guests. Fully furnished and currently in a rental program, this home offers the opportunity to continue enjoying it as a coastal getaway while generating rental income.
A two-car garage provides ample storage for vehicles, beach gear, and golf clubs. Extensive recent improvements offer peace of mind, including a roof (2020), HVAC system (2023), plumbing replaced (2025), new luxury vinyl plank flooring throughout, refrigerator, dishwasher, driveway bulkhead replacement, and a front porch piling.
Seascape is one of Kitty Hawk's most desirable golf course communities, known for its winding streets, mature live oaks, and established homes. Residents enjoy easy access to Seascape Golf Links, nearby beaches, shopping, restaurants, and everyday conveniences while experiencing the privacy and natural beauty that make this neighborhood so special.
Whether you're searching for a primary residence, second home, or income-producing vacation property, this move-in-ready home offers the perfect blend of updates, outdoor living, golf course views, and the relaxed coastal lifestyle of the Outer Banks.
MORE Call Agent 800-647-1868
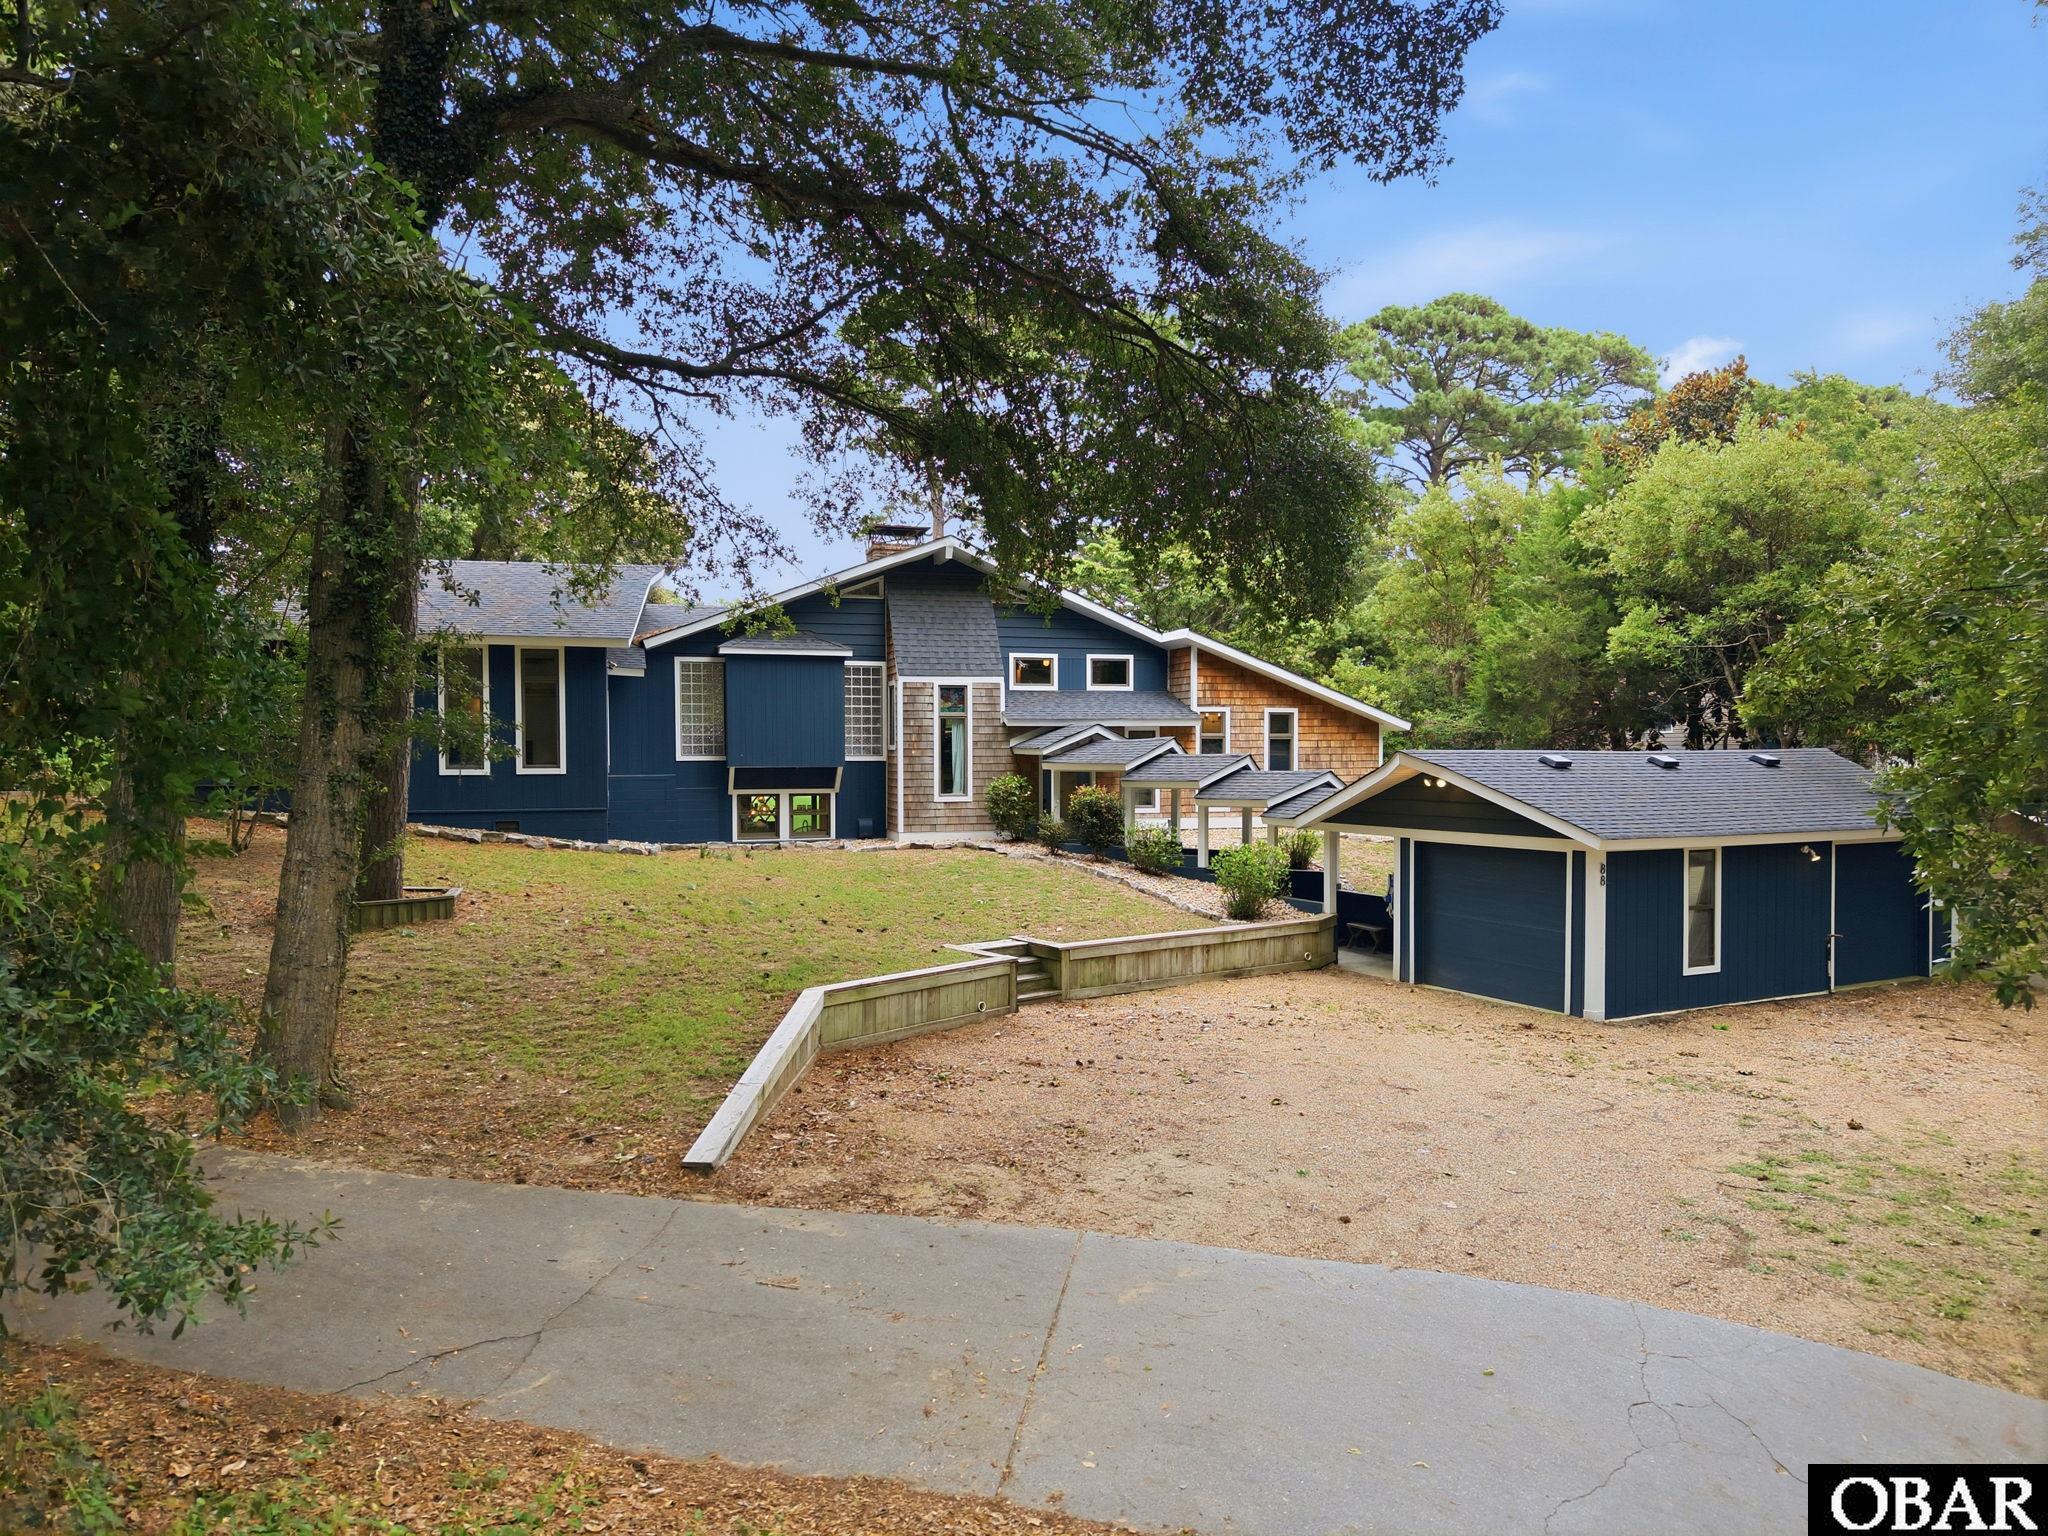
3 bd
3 ba
Welcome to 88 S Dogwood Trail – A Beautifully Renovated Home Offering Luxury, Flexibility, and Proven Income Potential!
Discover the perfect blend of modern comfort and investment opportunity in this beautifully renovated property. Whether you’re searching for a spacious year-round home or an income-producing property, this unique residence is designed to fit your lifestyle.
Thoughtfully updated and professionally decorated, the home is being offered fully furnished with stylish finishes and inviting spaces that are ready to enjoy from day one.
Step outside and enjoy the newly constructed decks, perfect for entertaining, morning coffee, or relaxing after a day at the beach. Unwind in the private hot tub, or challenge family and guests in the fun-filled arcade room, creating an unforgettable experience for homeowners and vacation renters alike.
The lower level has an established Airbnb rental, providing an excellent opportunity for potential rental income. Live in one level while renting the other, continue operating the home as a successful short-term rental, or enjoy the entire property as your own private retreat.
Combining thoughtful renovations, designer furnishings, outstanding outdoor living spaces, and proven rental performance, 88 S Dogwood Trail is a rare opportunity to own a property that delivers exceptional lifestyle value and income potential.
Whether you’re looking for your forever home, a vacation getaway, or an investment, this one-of-a-kind property is ready to exceed your expectations.
Copy of pre-listing home inspection report available upon request.
MORE Call Agent 800-647-1868

$1,195,000
6 bd
4 ba
Exceptional location. Refined coastal living. Resort-style amenities. Welcome to this beautifully updated 6-bedroom, 4.5-bath home in The Currituck Club in Corolla, NC, ideally positioned overlooking the 18th green.
Inside, an inviting open-concept floor plan creates an effortless space for entertaining family and friends. The beautiful living area features custom built-ins, a gas fireplace, and thoughtfully selected finishes and furnishings. With two ensuite bedrooms, the home offers exceptional comfort and privacy for owners and guests alike.
The outdoor living experience is truly the centerpiece. The private backyard oasis is bordered by majestic Live Oak trees and features a 30' x 13' pool, 8-person hot tub, outdoor shower, and grill, all overlooking the scenic 18th green. Whether you're hosting a poolside gathering, relaxing in the hot tub beneath the stars, or enjoying a quiet afternoon glass of wine or tea, this is coastal living at its best.
An additional recreation room includes a foosball table and provides the perfect space for game nights and fun, while the spacious layout ensures everyone has room to relax and enjoy.
The home has been extensively updated and meticulously cared for, featuring LVP flooring and new kitchen cabinets installed in 2021, custom drapes, new blinds, plus updated furniture throughout. The result is a sophisticated yet comfortable coastal retreat that feels polished, welcoming, and ready to enjoy.
Importantly, the home has been rented primarily during the peak summer season and otherwise reserved for the owners, allowing the property to remain exceptionally well cared for while still offering rental history and income potential.
Owners and guests enjoy access to the many amenities of The Currituck Club, including the championship golf course, beach trolleys to and from The Currituck Club’s beach access, multiple community pools, an updated fitness center, tennis and pickleball courts, clubhouse, and scenic paths through the neighborhood and so much more —all designed to make every stay feel like a true coastal retreat. Conveniently located near the Harris Teeter, restaurants, the local ice cream shop, and the community fitness center, this home offers the rare combination of privacy, convenience, and resort-style living within a gated community.
This is more than a vacation home—it is an opportunity to own a beautifully appointed coastal retreat in one of Corolla's sought-after communities, where golf-course views, resort-style amenities, thoughtful renovations, and an unbeatable location come together.
MORE Call Agent 800-647-1868

$629,900
4 bd
3 ba
This gem of a home located in the Village at Nags Head is a must-see! Recent price improvement!! Located at the end of a cul-de sac, this newly renovated home centrally located in Nags Head has it all! Rare 4 bedroom, 3 full bath backs up to the 4th fairway at Nags Head Links Golf Course. Renovations include all new flooring through out also new windows and cordless blinds, granite counter tops, stainless steel kitchen appliances, wood shingle roof, freshly painted exterior and interior, lighting, ceiling fans, HVAC, and back deck. First floor comprised of foyer, kitchen, large living room that seamlessly extends to a large deck with beautiful views of the 4th fairway, laundry closet and bedroom that opens onto a huge deck with views of golf course and amazing sunsets. A dual sink full bathroom with tub is conveniently situated next to bedroom. The second floor hosts primary bedroom with full bath and 2 bedrooms that share a full a jack & jill bath. Huge ground level enclosed garage with separate work shop is a bonus. Tons of storage! Beautiful panoramic water and golf views. Conveniently located near grocery stores, outlet shopping, fishing piers and great restaurants. Two sound side parks and piers for your enjoyment. Use all or as little of the amenities offered in the Village and only pay for what you choose to use. Socialize with your neighbors at the weekly Friday night dinner at the Players Club located inside the Links Clubhouse! Enjoy the beach and tennis club with massive pool and Nags Head Golf Links with additional memberships available. Beach club and golf club memberships are private. No flood insurance required! This home has just finished renovations, it shows like a new home ! See docs for rental projections. Easy to show!
MORE Call Agent 800-647-1868
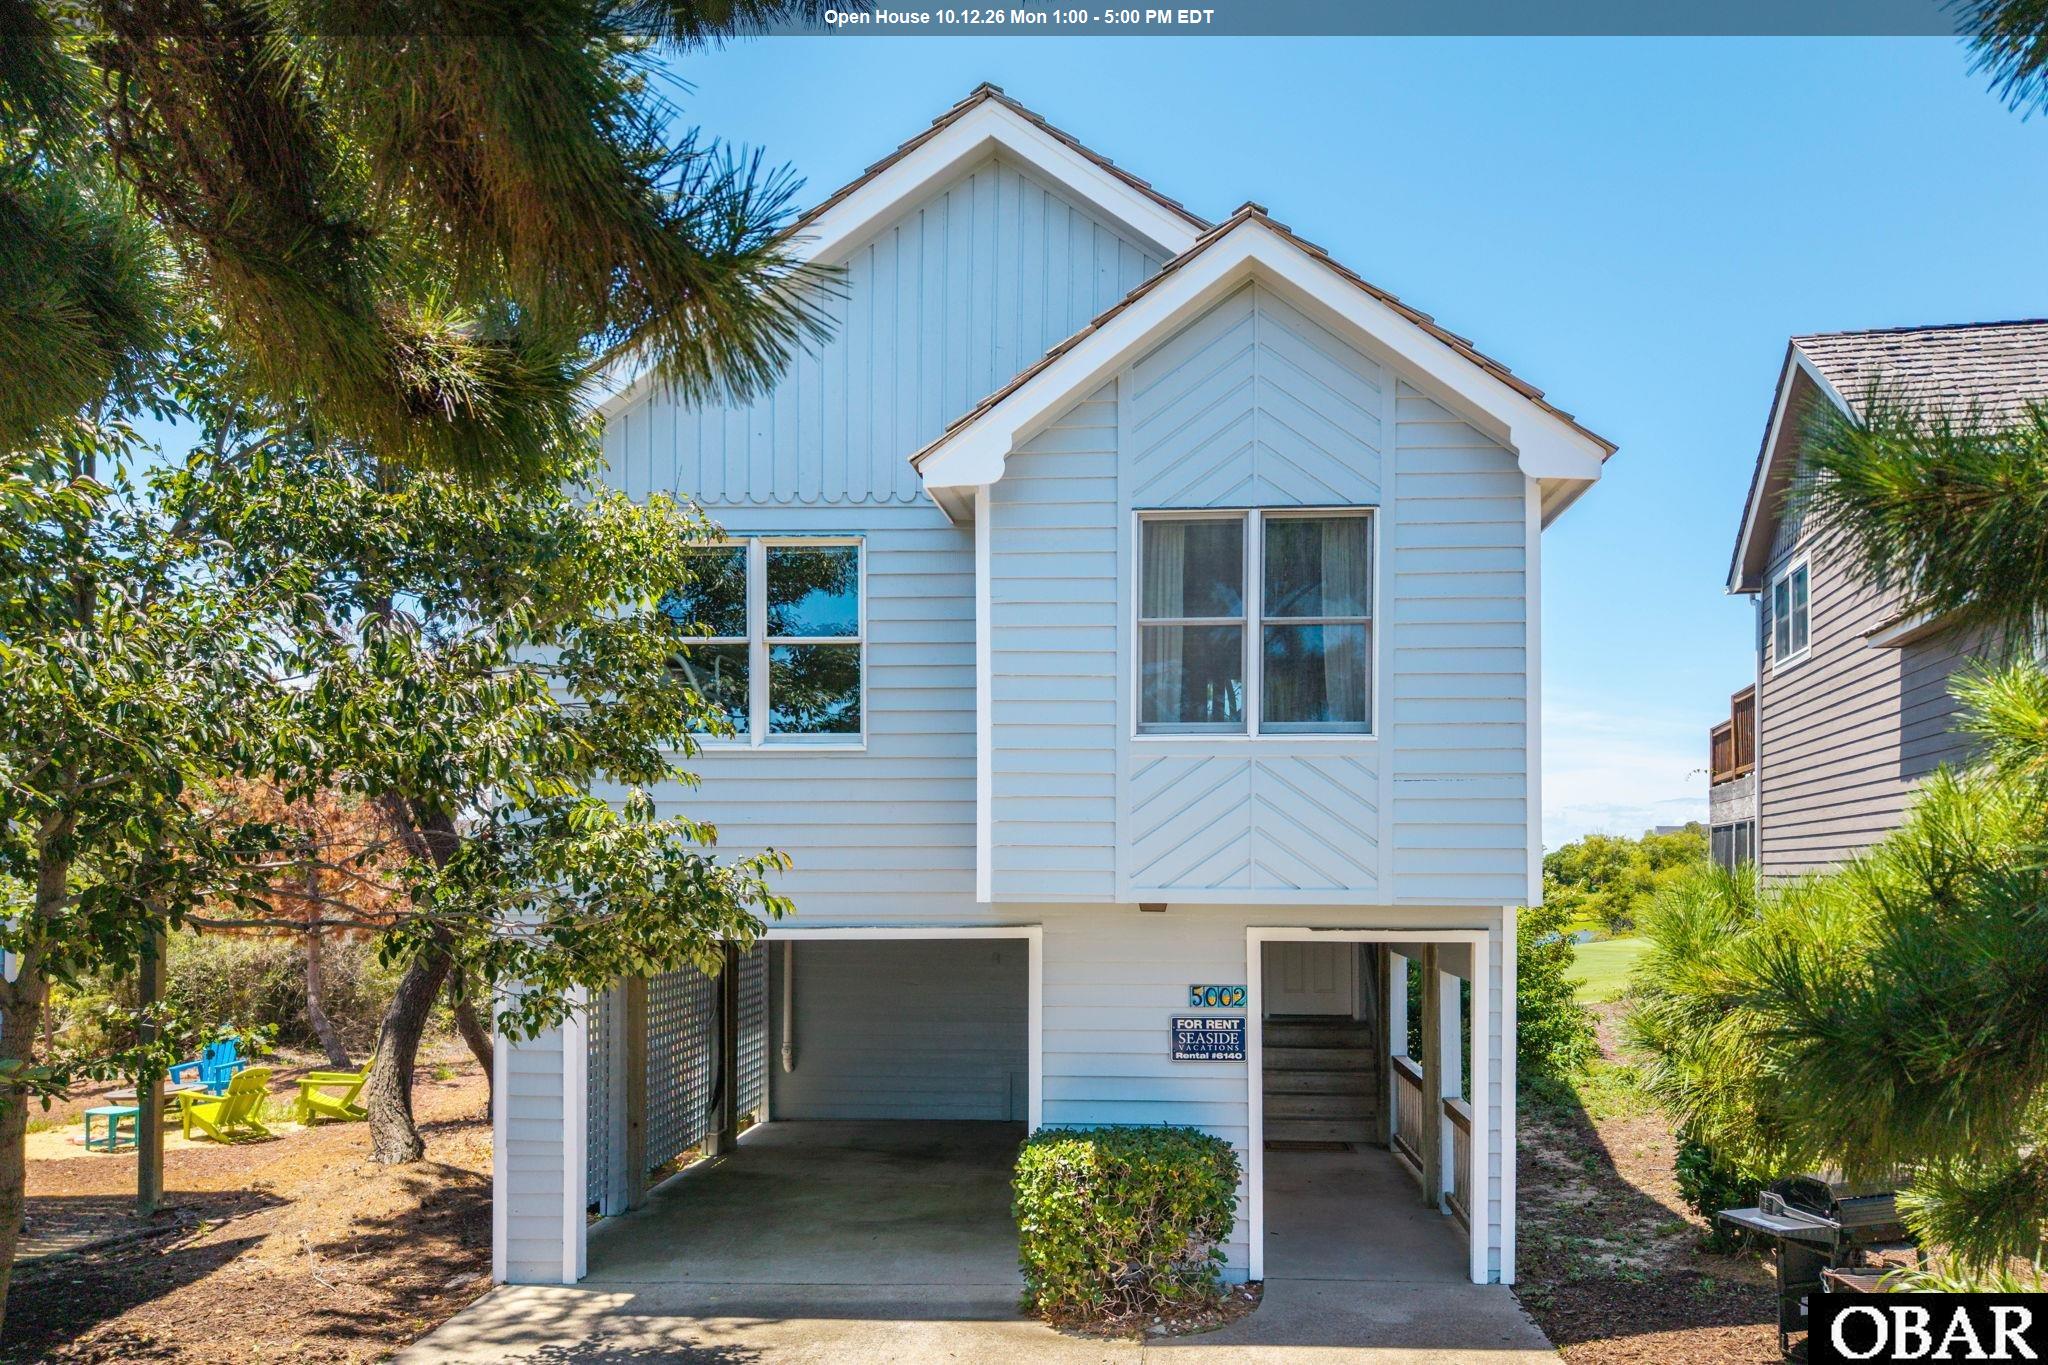
$525,000
3 bd
2 ba
Perfectly situated in one of Nags Head's most coveted neighborhoods, 5002 Brassie Court offers the ideal blend of convenience and coastal living. Wake up to peaceful pond and golf course views while enjoying easy access to grocery stores, shopping, local dining, and the pristine beaches of the Outer Banks—all just minutes from your doorstep.
Designed with a reverse floor plan to maximize natural light and the surrounding views, the upper level serves as the heart of the home. An open-concept layout creates a bright, spacious atmosphere, while large windows fill the living area with natural light. The living room flows seamlessly into the dining area and kitchen, creating a functional space that's perfect for everyday living and entertaining. Outside, enjoy the spacious sun deck—the perfect place to start your morning with a cup of coffee or unwind after a day at the beach while taking in the peaceful setting.
Offering 3 bedrooms and 2 full bathrooms, the home features a private primary ensuite on the ground level with its own covered deck, creating a peaceful outdoor retreat. On the middle level of the split-level design, you'll find two additional guest bedrooms, a full bathroom, and a conveniently located laundry area, offering privacy and separation for guests, a home office, or other flexible living needs.
Additional exterior features include a covered carport with room for parking and storage, as well as a convenient outdoor shower for rinsing off after enjoying the sand and surf.
Located in the highly desirable Village at Nags Head, residents enjoy an association beach access, soundside parks and piers, walking and biking paths, and optional memberships to the Village Beach Club and Nags Head Golf Links. Whether you're looking for a full-time residence or a second home, 5002 Brassie Court offers a wonderful opportunity to enjoy the relaxed coastal lifestyle and unmatched convenience that make Nags Head one of the Outer Banks' most sought-after communities.
MORE Call Agent 800-647-1868
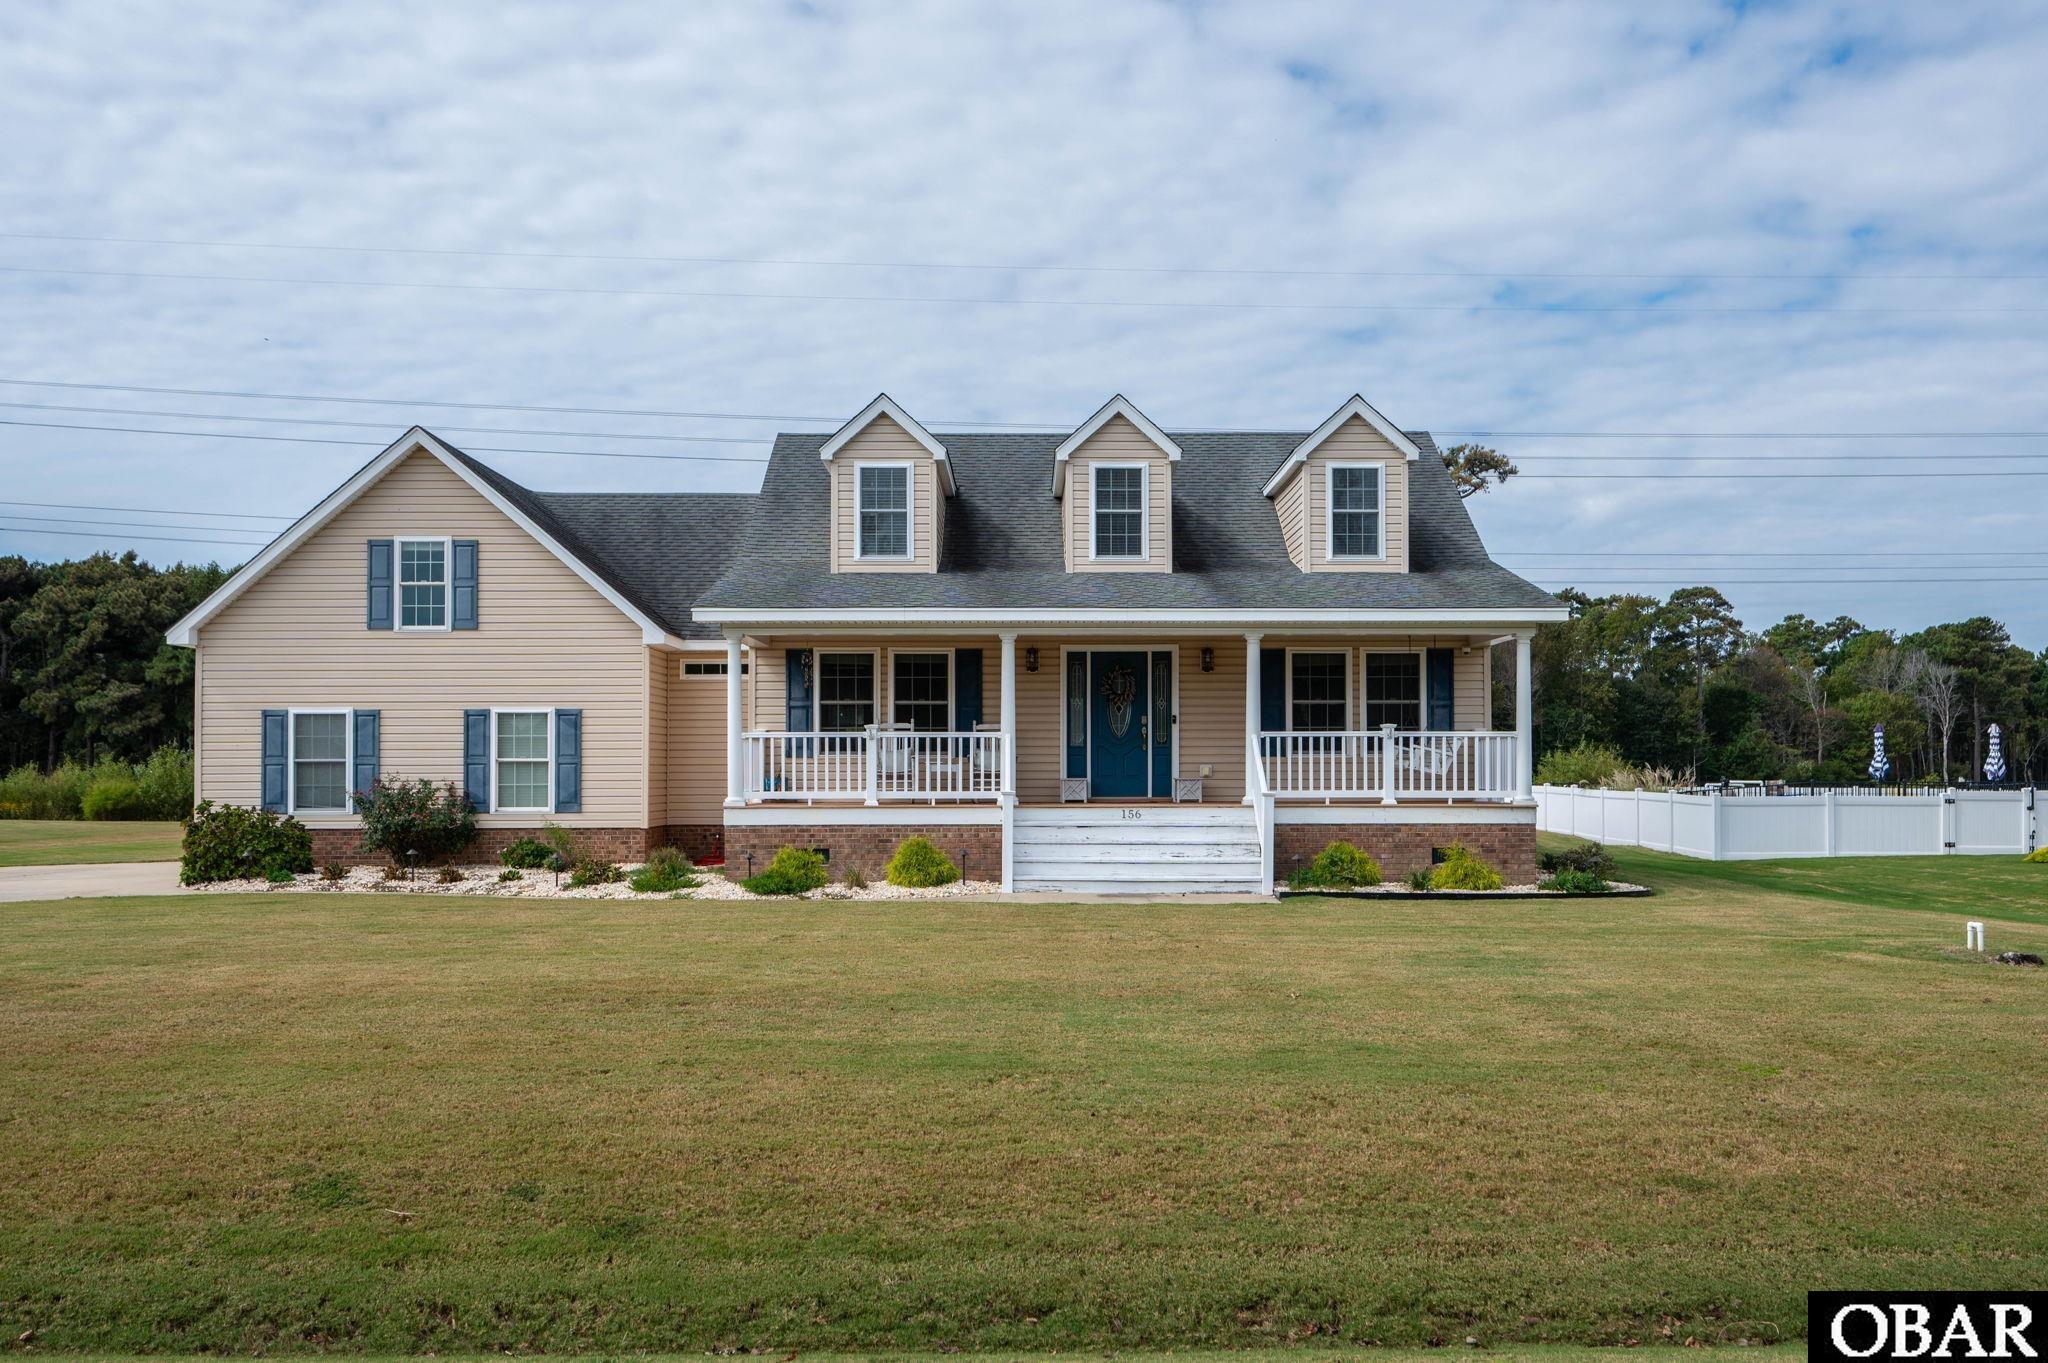
$489,000
3 bd
2 ba
This large three-bedroom home is located in the Carolina Club in the heart of Grandy. Minutes from the Outer Banks. Home features hardwood floors throughout with the exception of the two bedrooms and the room over the garage. This property also has a privacy fence along with a detached workshop. Community has a boat dock and ramp that leads to the Sound. Community also has tennis courts and a pool.
MORE Call Agent 800-647-1868
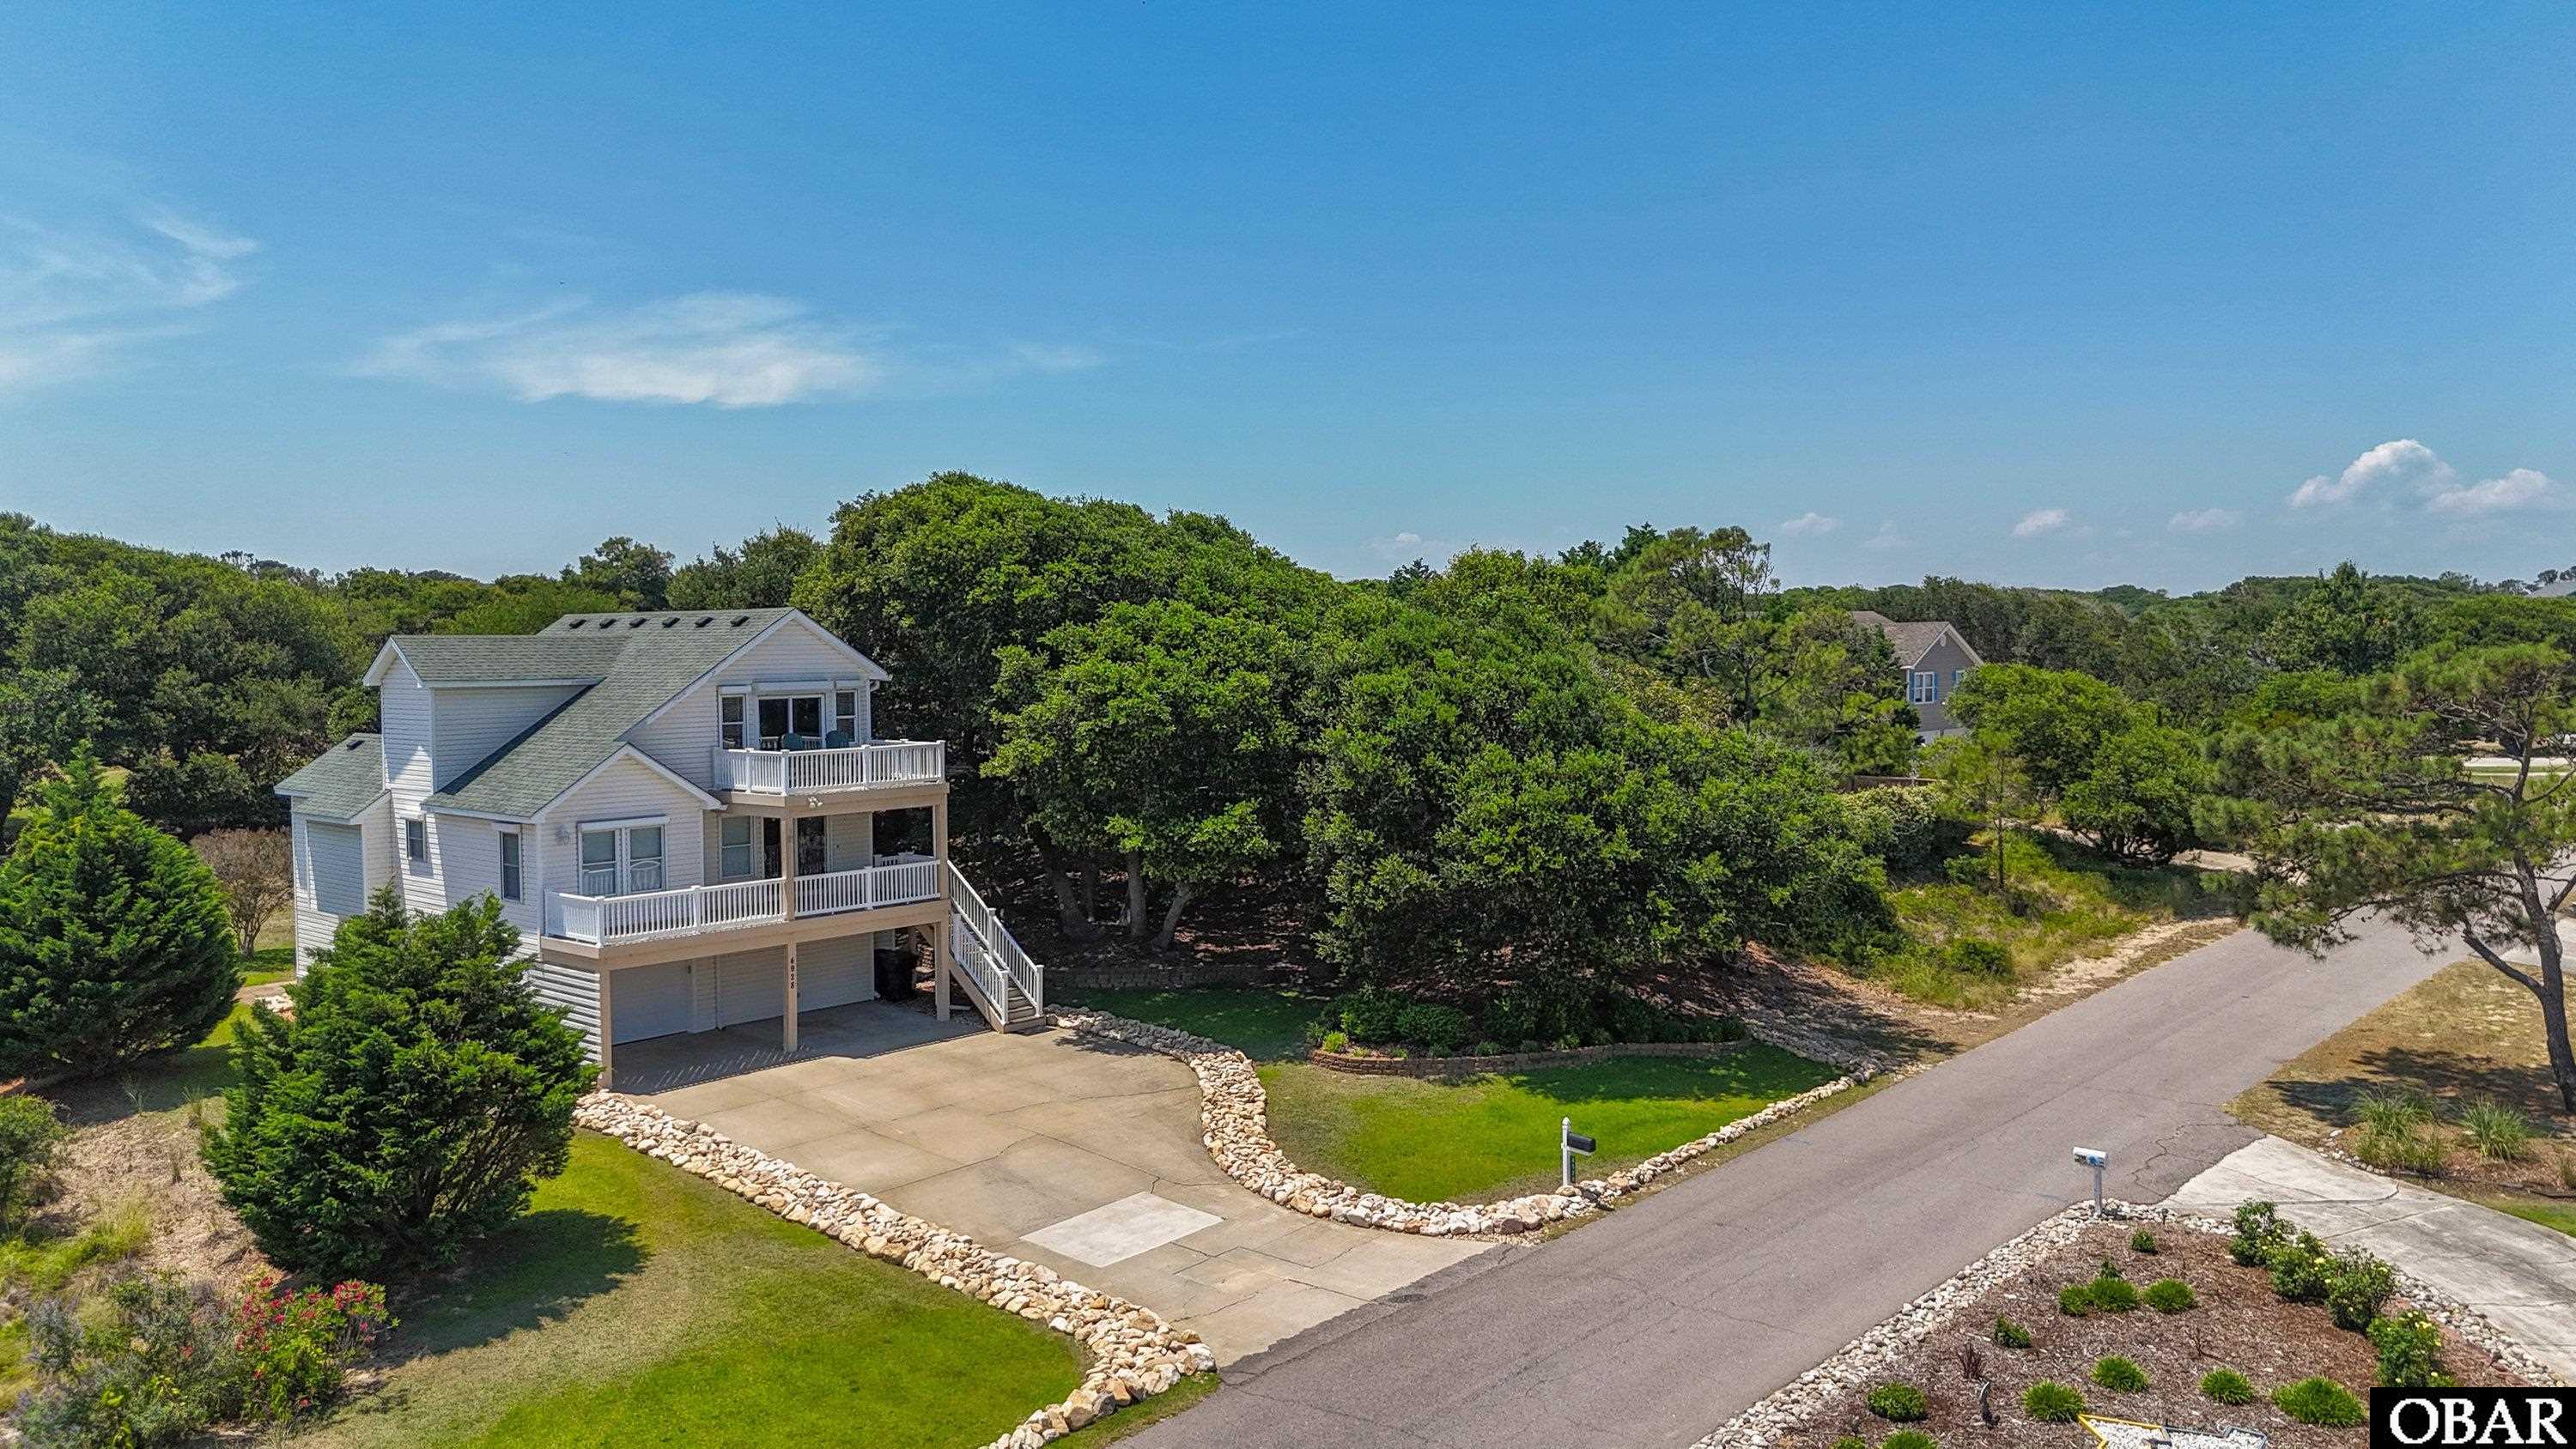
$689,000
3 bd
3 ba
Motivated Sellers!! "Welcome to 4928 Lunar Drive in Seascape, Kitty Hawk, where easy coastal living meets everyday convenience. Offering ocean views, elevator access to all three levels, and a desirable X flood zone location, this meticulously cared-for coastal home delivers the comfort, function, and Outer Banks charm buyers come here to find.
The ground level is designed with beach life in mind. After a day by the ocean, step inside and leave the sand behind. The finished, climate-controlled garage creates an ideal drop zone, while the full bath and laundry room make it easy to rinse off, refresh, and handle sandy beach gear before heading upstairs. Extra storage and elevator access complete this practical and well-thought-out level.
The second floor serves as the heart of the home, featuring a bright living room, spacious dining area, well-appointed kitchen, two comfortable bedrooms, and a full bath, all easily accessed by elevator. Step outside onto the covered deck overlooking the 16th hole of the Seascape golf course, an ideal place to relax and enjoy the quiet rhythm of the course.
On the third floor, the spacious main en-suite offers a private retreat with direct access to the sundeck and beautiful ocean views. From its flexible three-level layout to its elevator access, finished garage, and beach-ready functionality, this Seascape home is a rare Kitty Hawk find designed for simple, comfortable Outer Banks living."
MORE Call Agent 800-647-1868

$999,000
5 bd
5 ba
Perfectly positioned in the heart of Kitty Hawk, this exceptional coastal residence offers a rare blend of golf course views, ocean vistas, andrefined design within one of the Outer Banks’ most desirable central locations. Overlooking the scenic fairways of Seascape Golf Links, thesetting captures both tranquil green space and coastal horizons, creating a truly distinctive lifestyle experience. Spanning over 3,500 square feet, the three-story home presents a thoughtfully curated balance of sophistication, comfort, and coastal elegance. The residence features fivebedrooms, five full bathrooms, and one half bath, arranged across a well-planned layout that provides space for privacy and togetherness.Designed to accommodate a variety of living and entertaining styles, the home functions seamlessly as a primary residence, second home, orluxury investment property. The mid-level hosts four well-appointed bedrooms, including two with private baths and two that share a fullbathroom, offering comfort and convenience for occupants. The top level is reserved for the primary suite, providing an elevated sense ofprivacy along with access to outdoor decking and a spacious bath featuring a jetted tub. At the heart of the home, the top-floor living areashowcases an open-concept design where the kitchen flows naturally into the great room and dining area, creating a cohesive environment idealfor gathering and entertaining. The kitchen is thoughtfully designed with two islands—a larger island offering additional seating for casual diningand conversation, and a secondary island providing extra workspace. Extensive cabinetry throughout the kitchen provides ample storage, whilea large sink, generous counter space, and abundant natural light further enhance both form and function. A wet bar adds versatility forentertaining, while a well-placed half bath on the landing just off the living area provides added convenience. Expansive glass doors extend theliving space to outdoor areas, where multiple decks span both sides of the home, offering a combination of covered and open-air spaces idealfor enjoying the coastal environment throughout the day. An additional ship’s watch provides a unique vantage point—perfect for taking insweeping views, coastal sunrises, glowing full moons, and clear night skies that make Outer Banks evenings especially memorable. The groundlevel offers a spacious recreation area featuring a second full-size fridge, an air hockey, a pool table, and foosball, creating an inviting space forentertainment and relaxed indoor enjoyment. Outdoors, the property unfolds into a private resort-style setting highlighted by a private pool and ahot tub that is located beneath a covered lanai. A nearby pool cabana adds exceptional convenience and includes a mini refrigerator for storingbeverages, allowing for easy outdoor entertaining without frequent trips inside.Perfectly located near beach access, shopping, dining, and localattractions, this property offers an ideal blend of privacy and accessibility. Offered fully furnished and move-in ready, the residence allows forimmediate enjoyment while presenting strong potential for continued rental performance. Whether envisioned as a refined coastal escape or along-term legacy property, this distinctive Kitty Hawk home delivers an exceptional combination of location, views, and elevated living. Be sureto view the 3D virtual tour by clicking the link above or by copying and pasting the link into your browser: https://my.matterport.com/show/?m=UhSqbsBNzDc&play=1&brand=0&mls=1&
MORE Call Agent 800-647-1868
$795,900
5 bd
4 ba
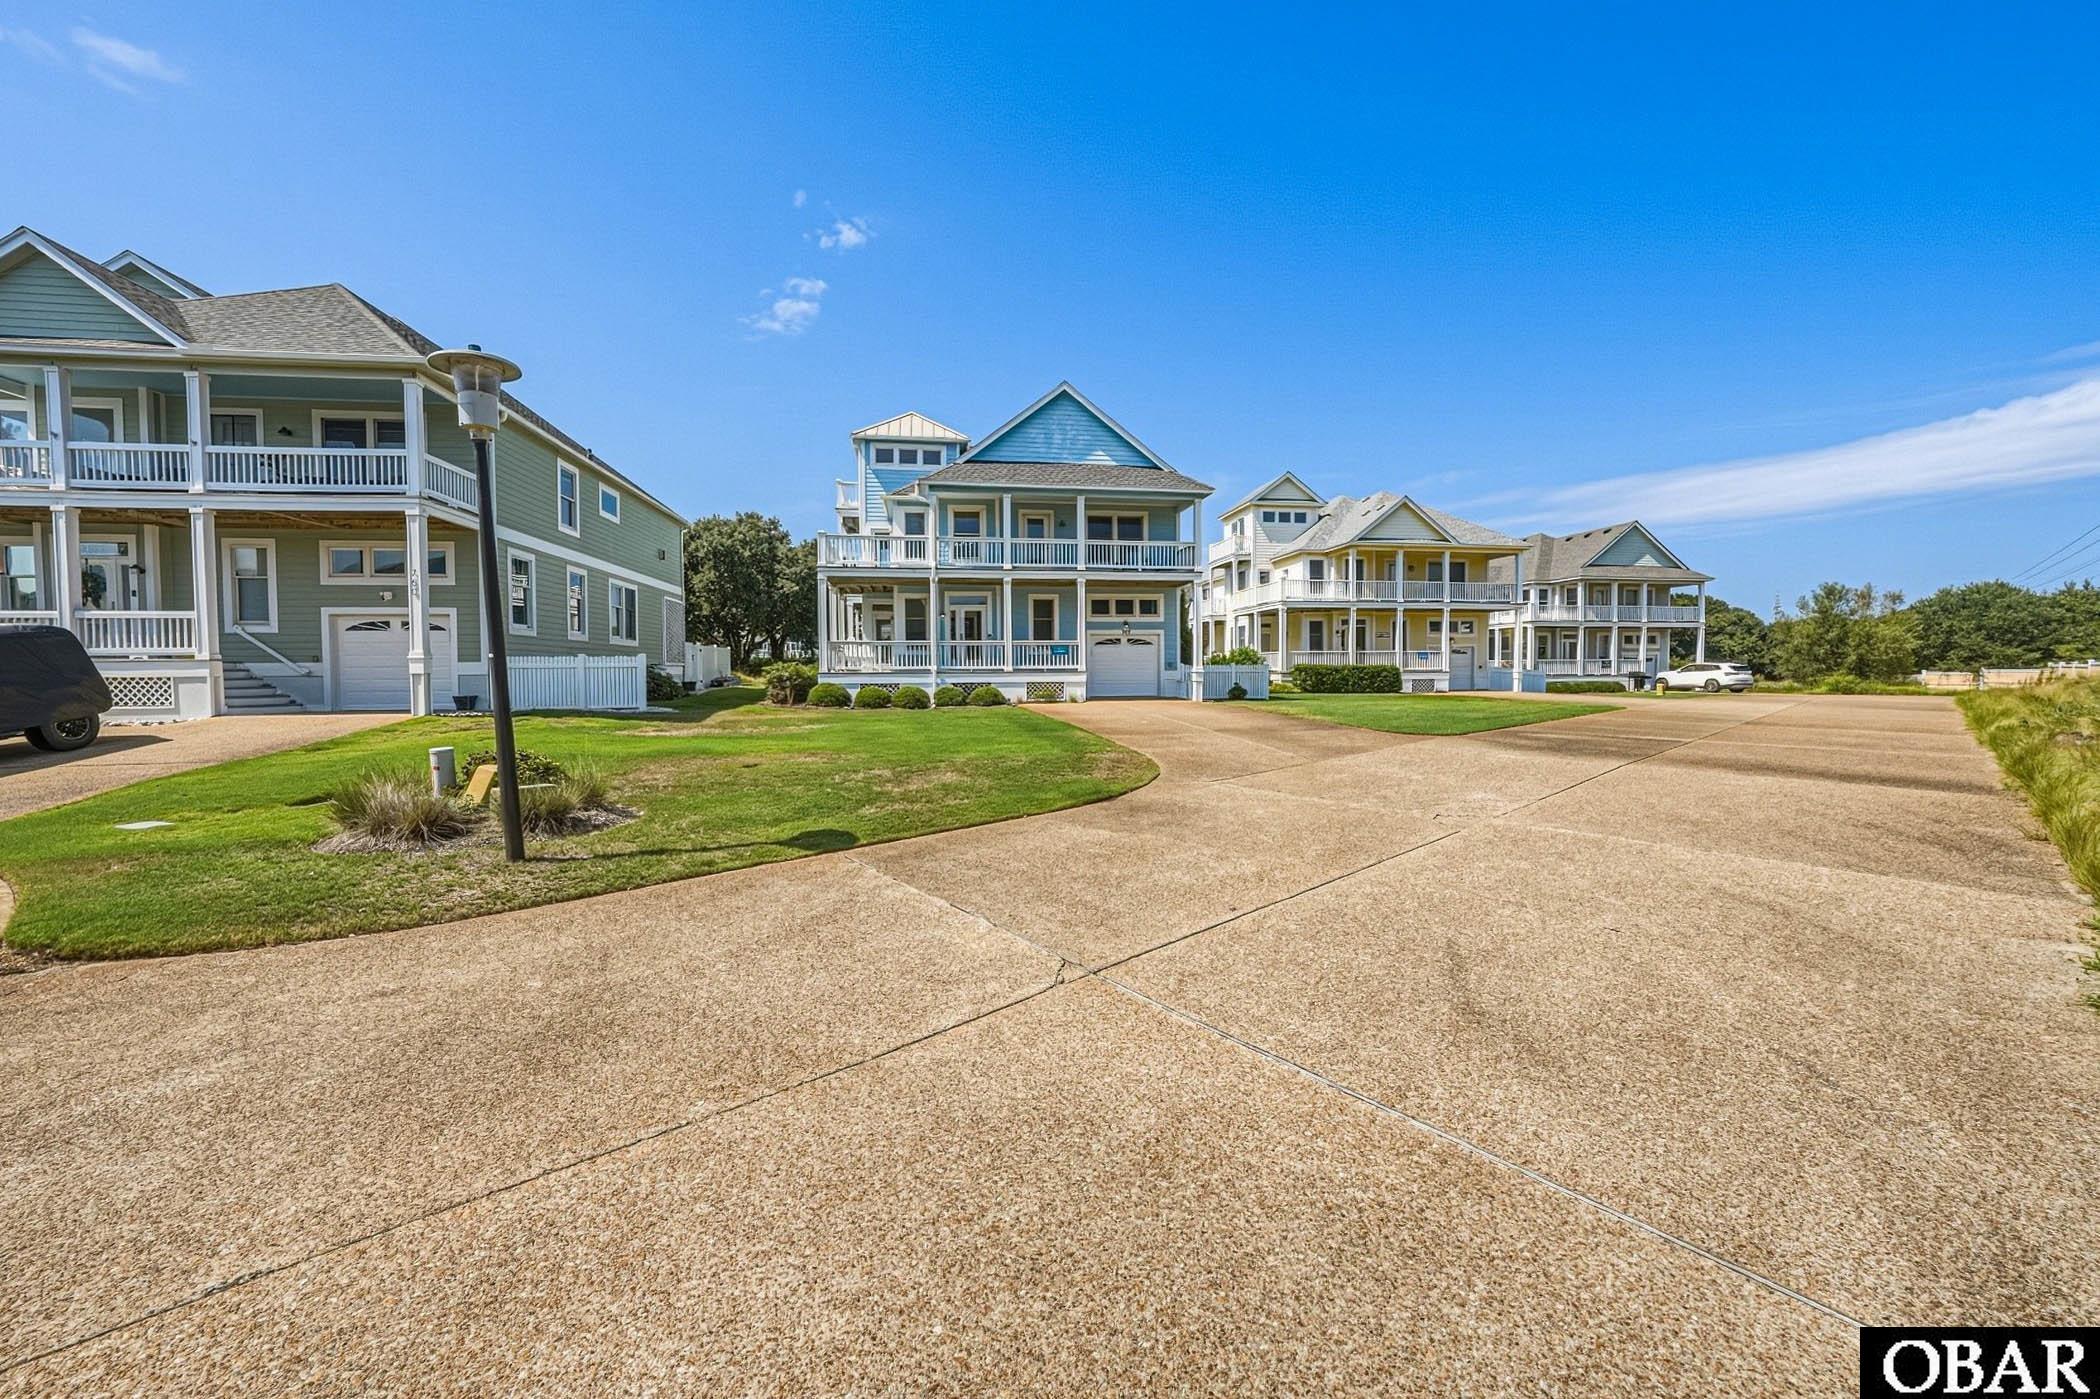
Welcome to 762 Ridge Point Drive, a beautifully maintained coastal retreat located directly on the golf course with views in The Hammocks at The Currituck Club, one of Corolla’s most sought-after gated communities. Offering 5 bedrooms plus an additional upstairs bonus room with extra sleeping space, this spacious home is perfectly designed for gathering, relaxing, and enjoying everything the Outer Banks lifestyle has to offer.
The location is what truly sets this property apart. The Hammocks offers a peaceful, tucked-away setting within The Currituck Club, surrounded by the natural beauty and manicured grounds of this premier Corolla community. Owners and guests enjoy access to an impressive collection of resort-style amenities, creating an experience that extends far beyond the home itself.
The Currituck Club is known for its gated entrance, championship Rees Jones-designed golf course, community pools, tennis and pickleball courts, fitness center, basketball, playgrounds, walking and biking paths, seasonal trolley service and beach access. Golf enthusiasts will especially appreciate having one of the Outer Banks’ signature courses right within the community, while beach lovers can enjoy the convenience of Currituck Club beach amenities and seasonal transportation.
Inside, the home reflects the care it has received over the years. Well maintained and thoughtfully designed, the spacious floor plan provides plenty of room for large families and vacationing groups without sacrificing comfortable gathering spaces. Six bedrooms offer excellent flexibility, while the upstairs bonus room provides additional sleeping accommodations, making the home especially appealing for an Outer Banks vacation property.
Multiple living and entertaining areas allow guests to spread out, while outdoor spaces invite you to slow down and enjoy the relaxed Corolla lifestyle. Whether the day begins with a round of golf, an afternoon at the beach or pool, or simply relaxing at home, this property puts the best of the Outer Banks within easy reach.
For buyers looking for more than simply a beach house, 762 Ridge Point Drive offers the complete Currituck Club experience—a gated Corolla setting, exceptional community amenities, golf, beach access, and a spacious, well-cared-for home on the course with room for everyone.
MORE Call Agent 800-647-1868
$1,050,000
5 bd
4 ba
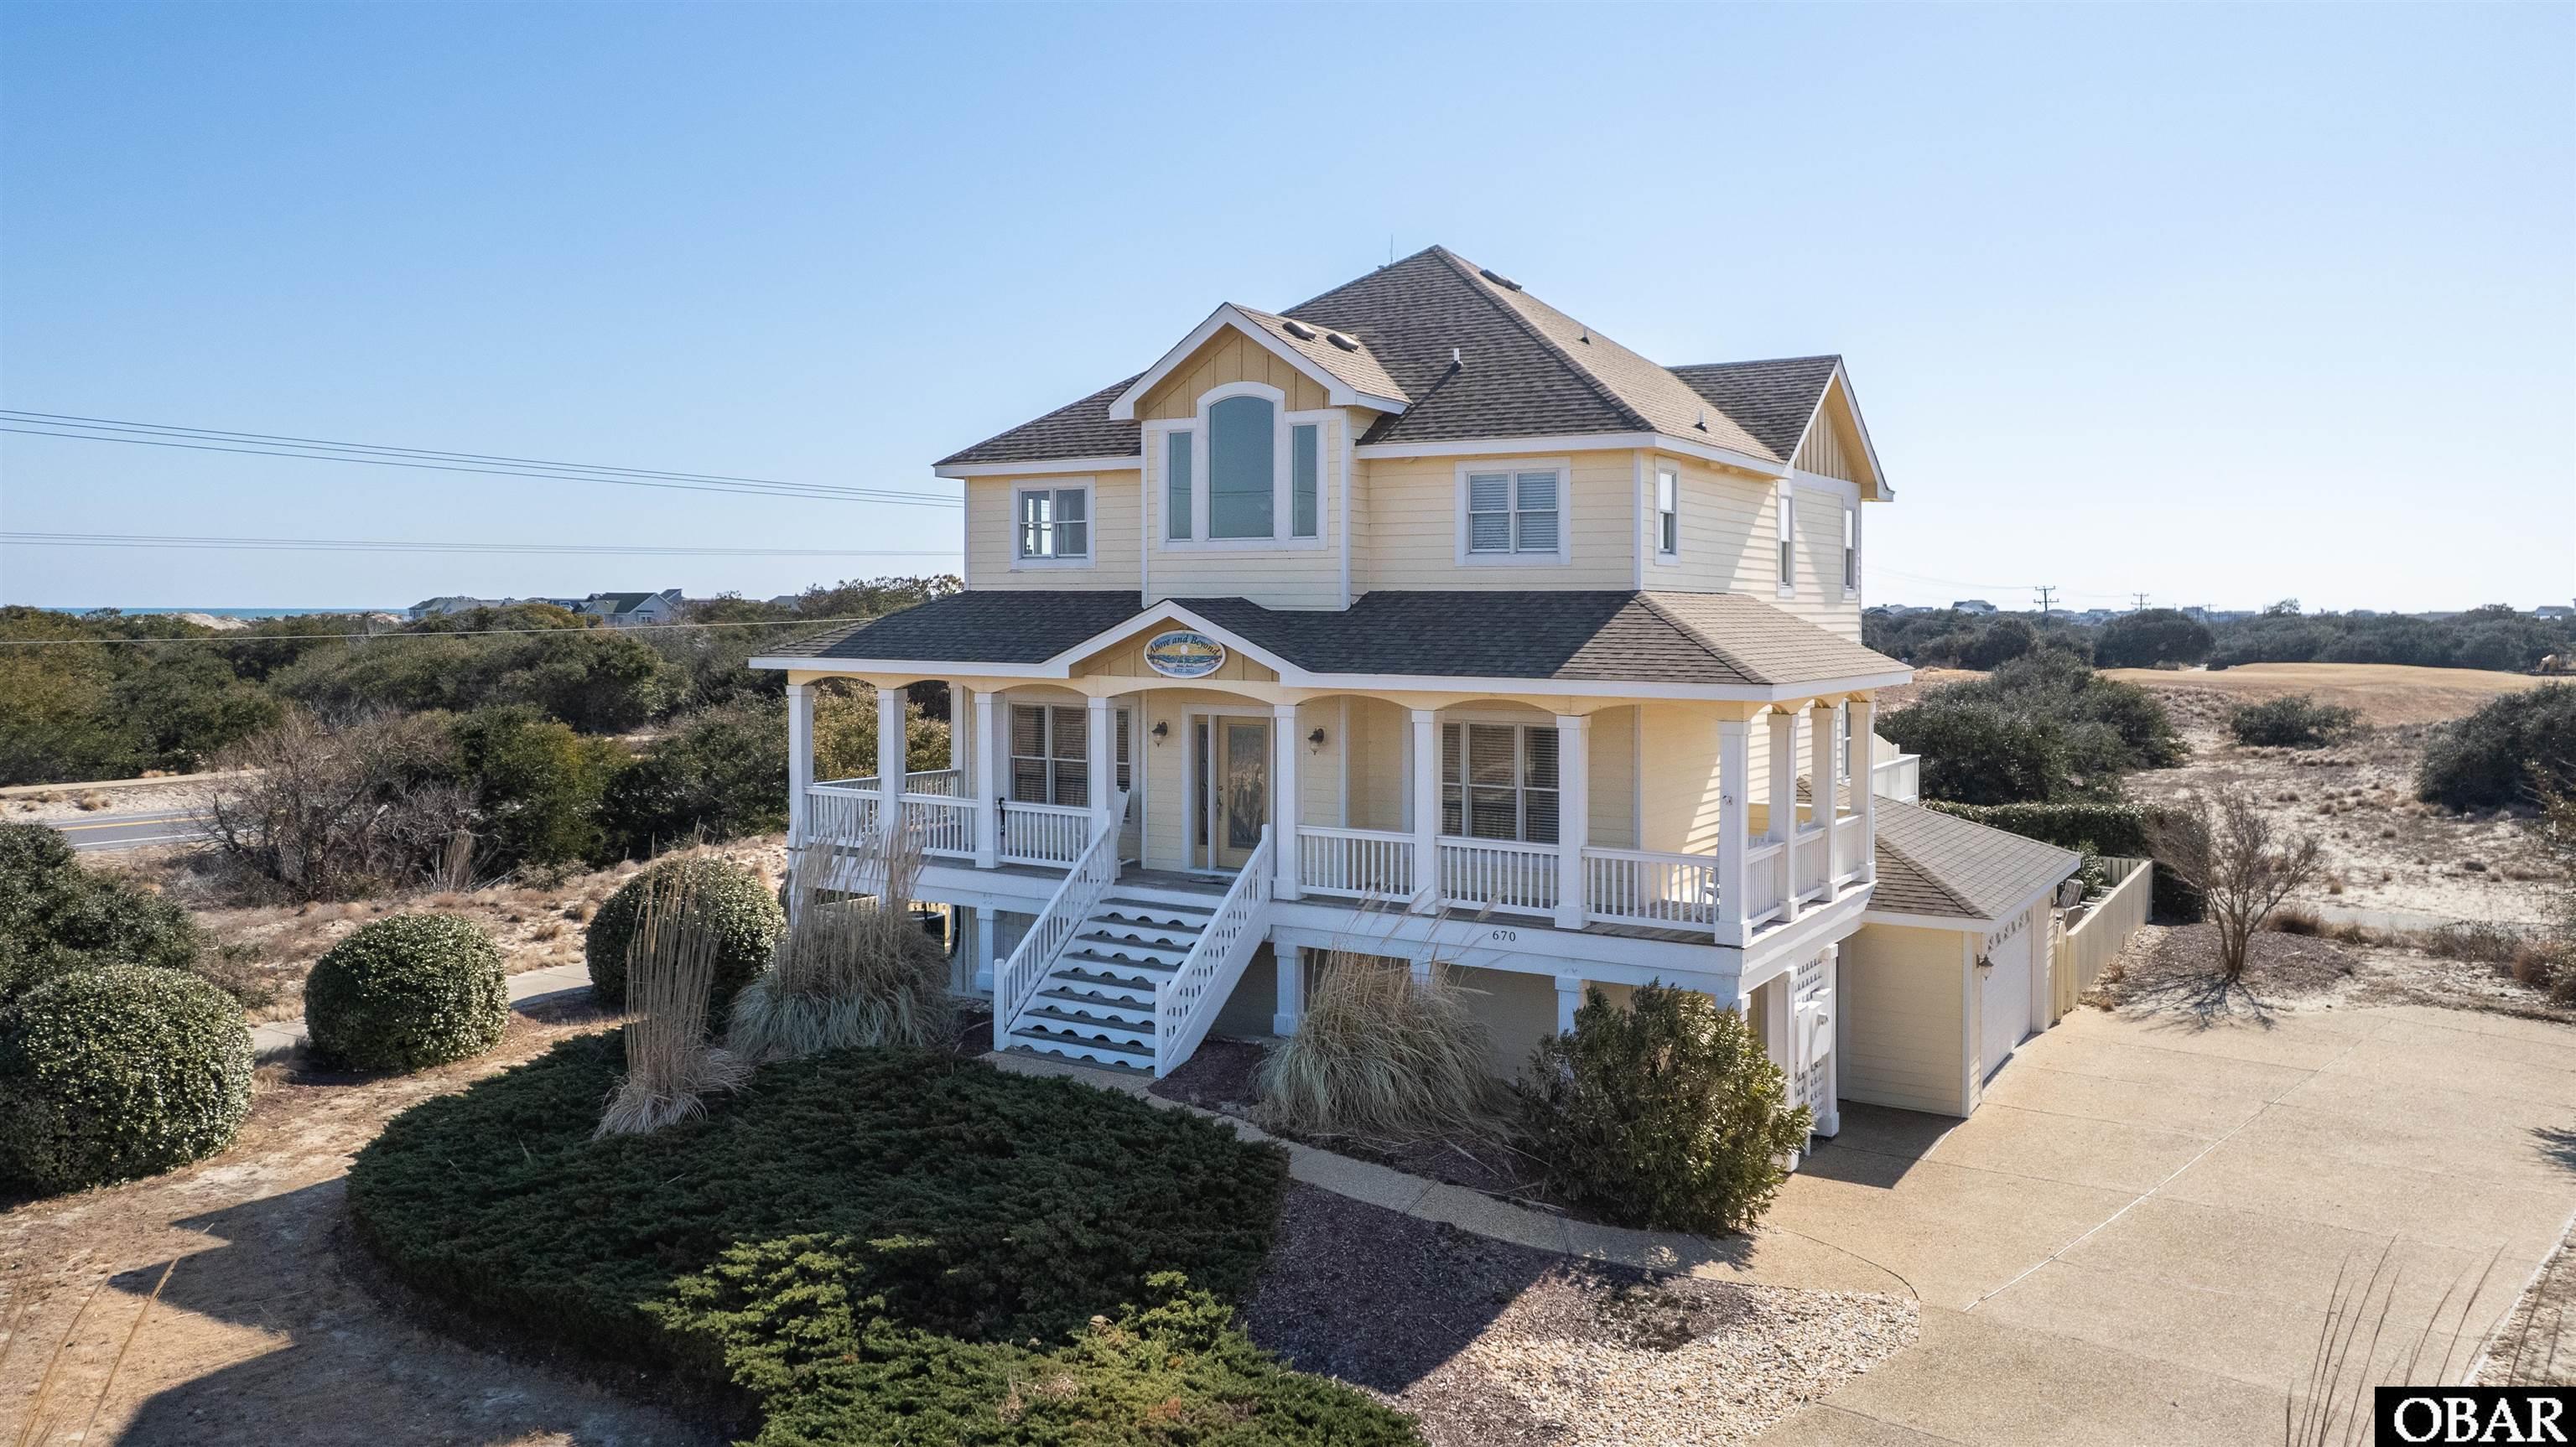
Welcome to 670 High Sand Dune Court, located in the gated community of the prestigious Currituck Club. This well-appointed reverse floor plan home offers both golf course and ocean views and features 5 bedrooms, 4.5 bathrooms, a game room, private pool, hot tub, and screened porch.
The upper level boasts a spacious open-concept living, dining, and kitchen area. The living room includes a gas fireplace with built-in cabinetry and opens to a large sun deck overlooking the pool and golf course. The kitchen was updated with new appliances in 2023 and includes a pantry and custom cabinetry, providing an excellent layout for everyday living and entertaining. Also on this level is the primary suite with a large walk-in closet and ensuite bath featuring dual vanities, a tiled walk-in shower, and a soaking tub, along with a convenient half bath in the hall.
The mid-level offers four bedrooms with Jack-and-Jill style bathrooms. One of these bedrooms has been converted into an office/TV room with a built-in desk and cabinetry and opens onto a large screened porch and covered deck.
The lower level includes a game room with wet bar and a full bath, plus ample storage and an attached two-car garage.
Outdoor living is equally captivating, with inviting decks, pool, hot tub, outdoor shower, a fenced yard and serene gathering spaces designed to embrace the coastal breeze and peaceful surroundings. Whether enjoying your morning coffee overlooking the lush fairways, hosting sunset dinners with friends, or unwinding after a day at the beach, this home offers an idyllic backdrop for every occasion. As part of The Currituck Club, owners enjoy access to premier amenities including championship golf, community pools, fitness center, tennis courts, beach valet service, and 24-hour gated security.
This property offers a versatile layout suitable for a primary residence, second home, or investment property.
New Roof 2023
MORE Call Agent 800-647-1868