
Outer Banks Homes In Gated Community For Sale
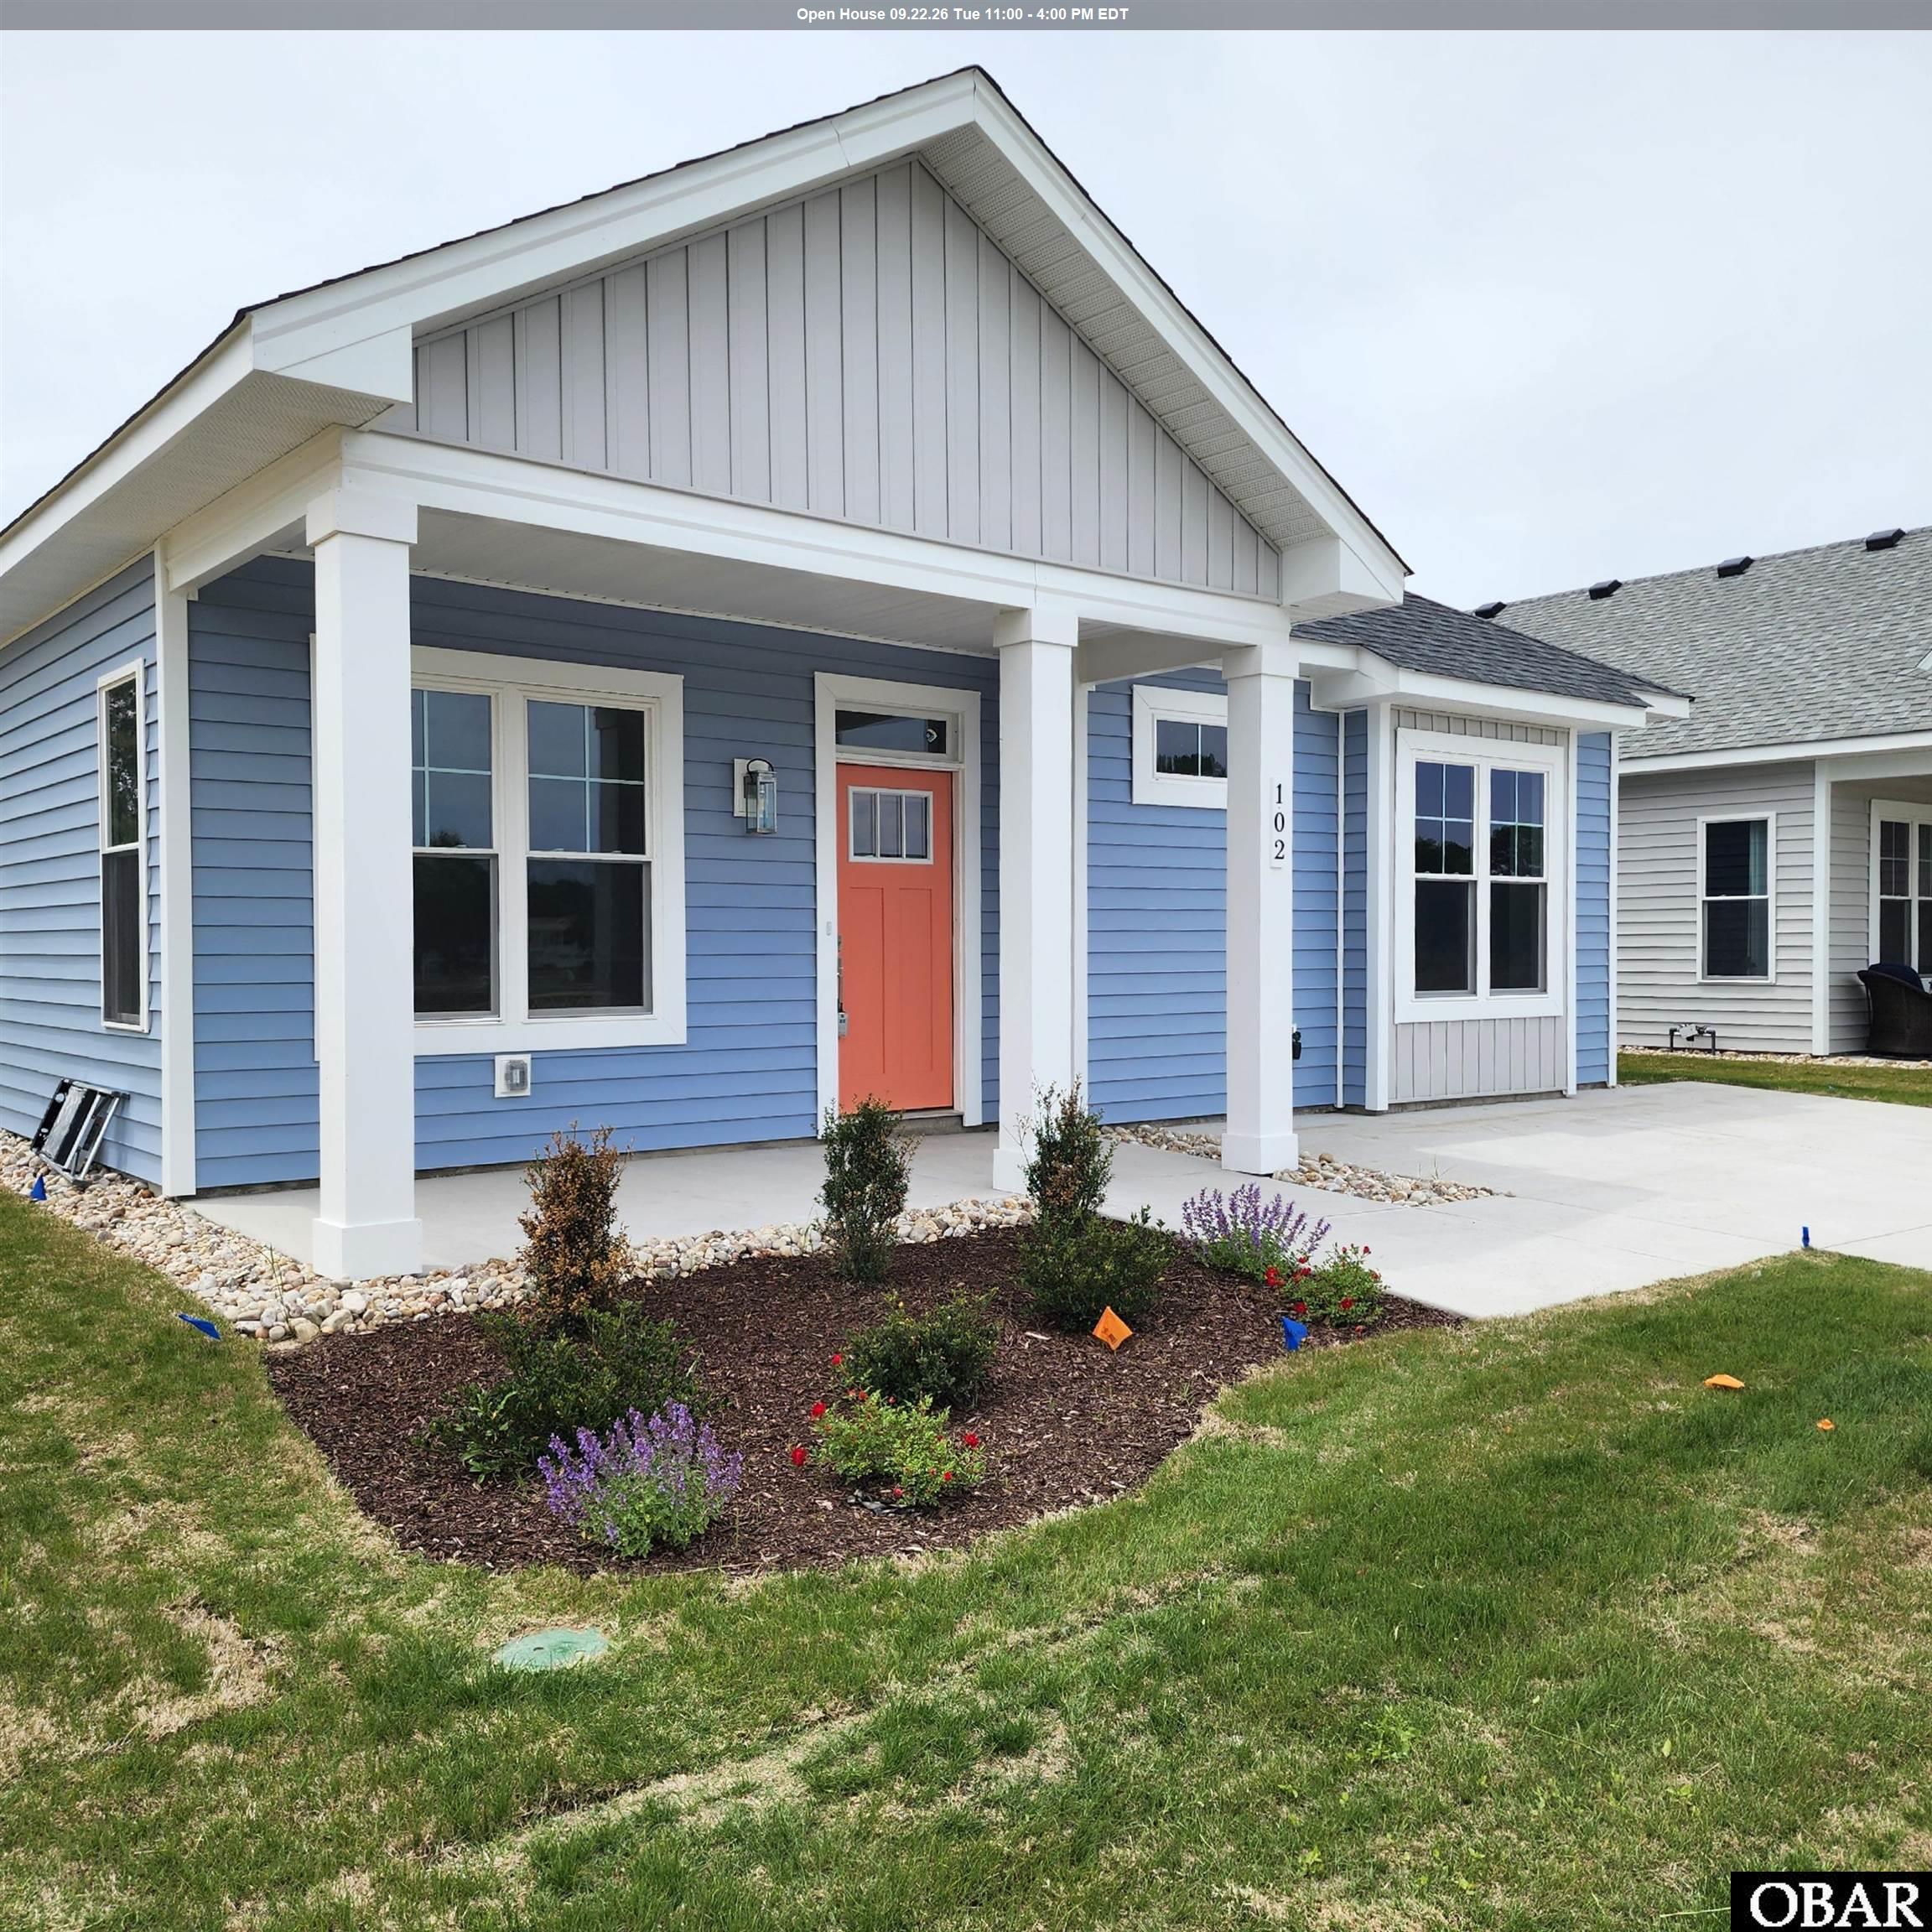
$374,900
3 bd
2 ba
Have you been searching for a coastal cottage with clean lines and modern flair? The Carolinian is the perfect match! This thoughtfully designed 3-bedroom, 2-bath, single-level home makes the most of every square foot, offering an open floor plan with vaulted ceilings in the great room and dining area. The spacious kitchen features a large island, perfect for entertaining and everyday living.
The owner’s retreat includes a well-appointed ensuite with a dual vanity and walk-in closet, creating a comfortable and private escape. Enjoy coastal breezes from the covered back porch, and appreciate the convenience of an attached exterior storage area for added organization.
Luxury details are found throughout, including durable LVT flooring in the main living areas, solid surface countertops, upgraded cabinetry, a custom tile backsplash, stainless steel appliances, tile flooring in the full baths, craftsman-style trim, and designer lighting fixtures.
Located in Waterside Villages, a gated, master-planned community, residents enjoy amenities such as a clubhouse, swimming pool, basketball court, pier, shallow-water marina, and picnic pavilion. Just 12 miles from the OBX beaches, this home is centrally located in Grandy, near three public golf courses and only minutes from local shopping and restaurants—offering the perfect blend of coastal charm and modern convenience. Home is professionally staged...furniture, furnishing and décor items do NOT convey.
MORE Call Agent 800-647-1868
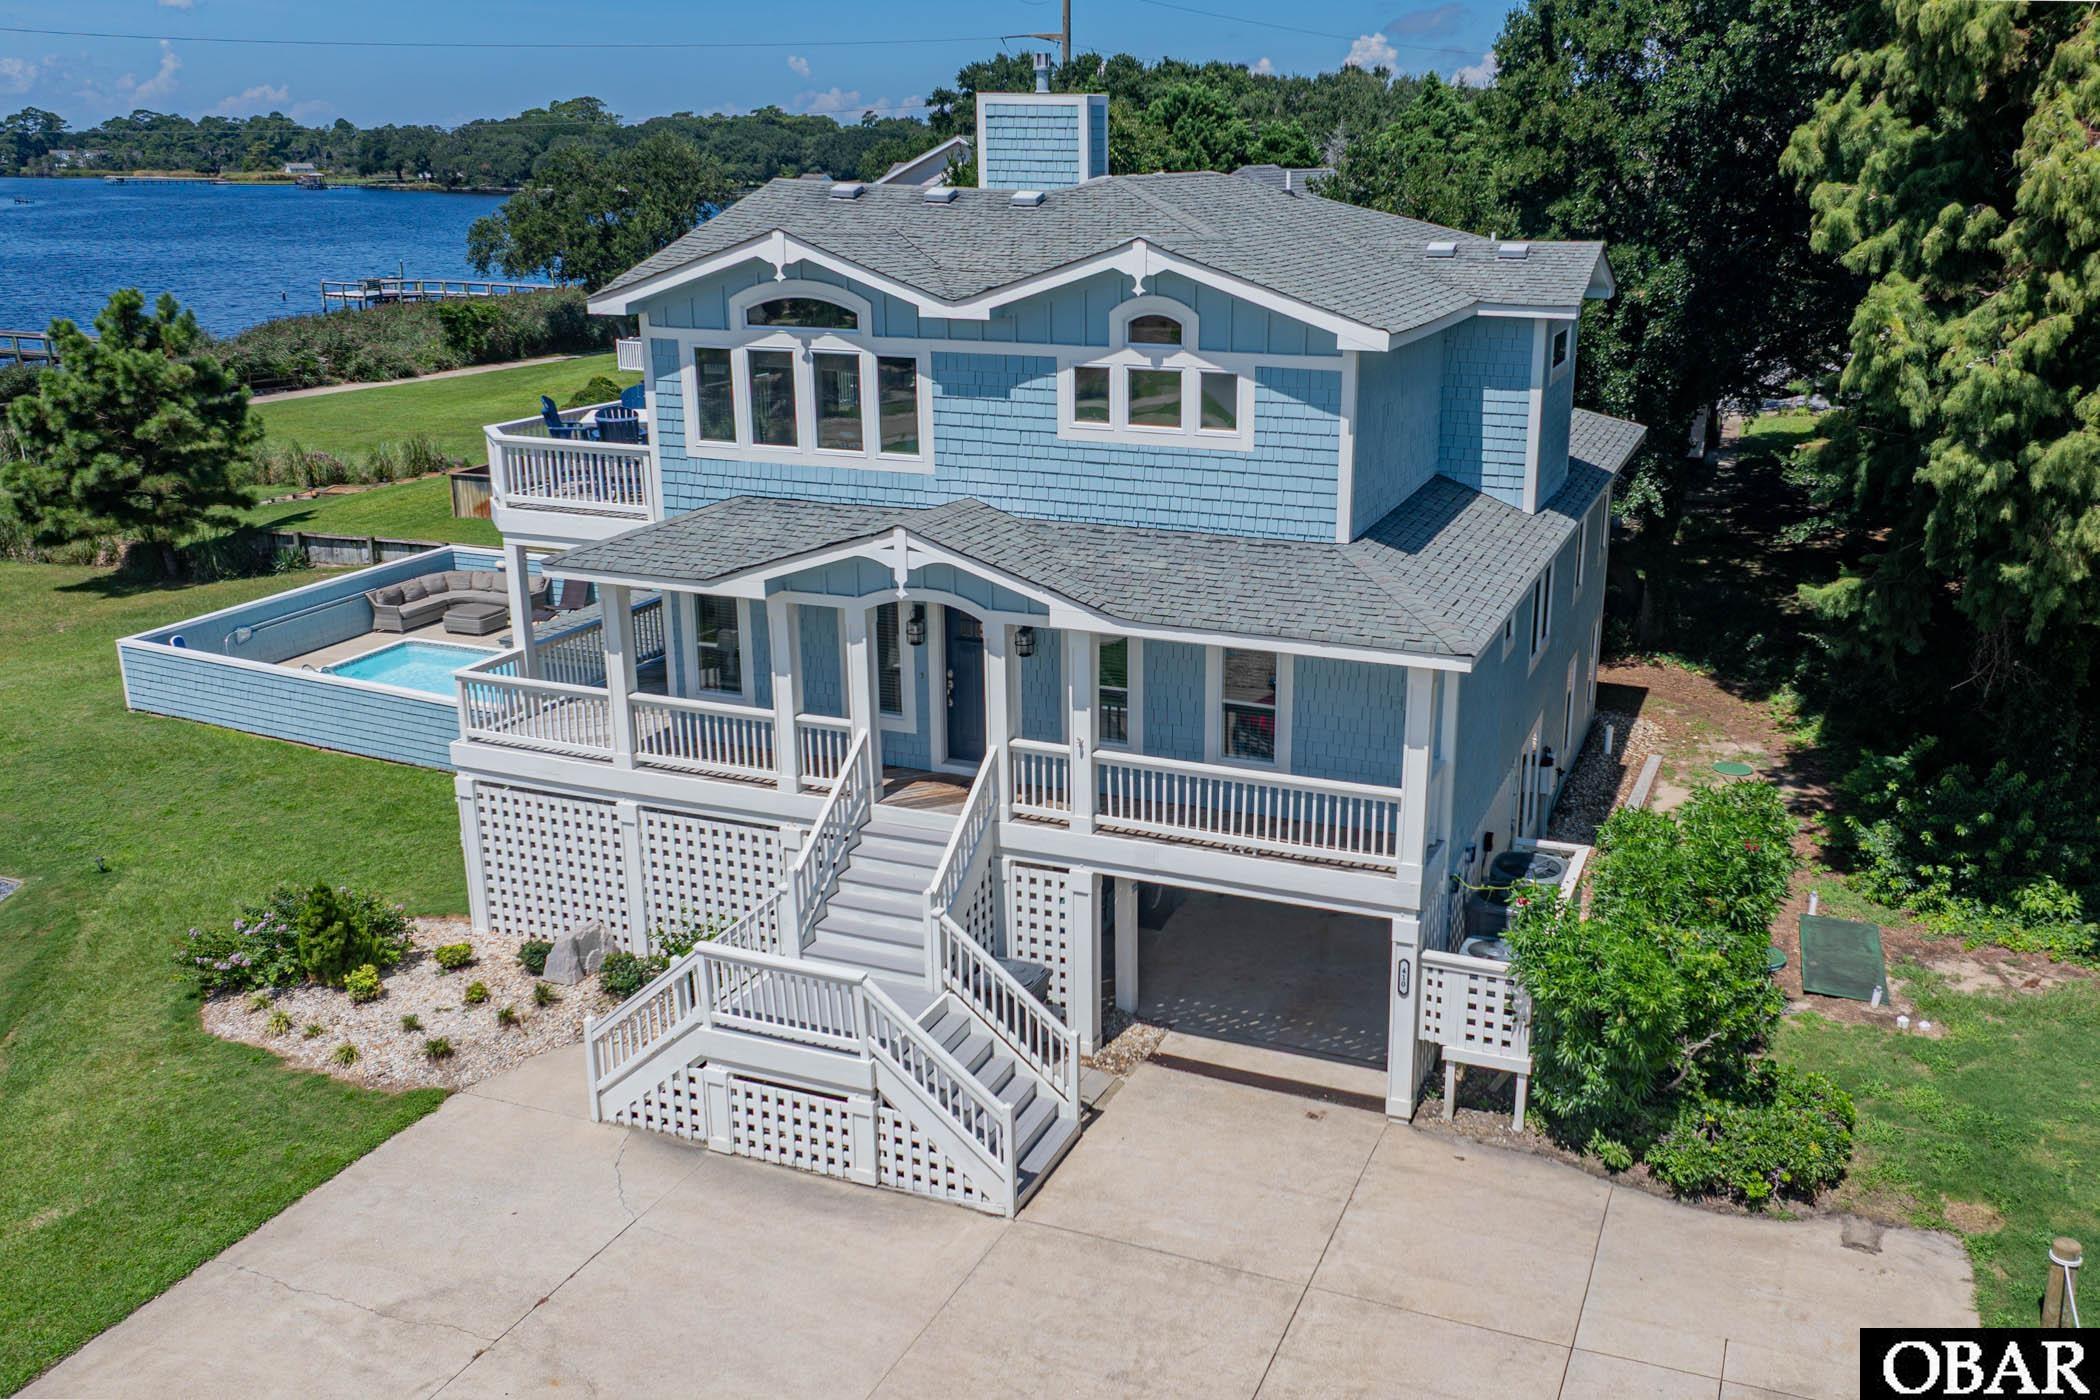
$1,675,000
7 bd
7 ba
LUXURY SOUNDFRONT LIVING & INVESTMENT OPPORTUNITY IN FIRST FLIGHT RIDGE. Sweeping views of the Currituck Sound, spectacular sunsets, resort-style amenities, and a strong rental history come together beautifully at this soundfront estate in gated First Flight Ridge. Set on nearly half an acre, this 7-bedroom, 7 full and 1 half bath home offers approximately 3,700 square feet of thoughtfully designed living space, with plenty of room to gather, entertain, and enjoy life on the water. With rental income of approximately $164,000 in 2025 and $227,000 in 2024, the property offers the flexibility to serve as a primary residence, a luxury second home, or an established vacation rental. Beautifully updated throughout, the home blends sophisticated coastal style with a relaxed, welcoming feel. Expansive windows frame panoramic sound views and fill the top-level great room with natural light, allowing the waterfront setting to remain the focus. The fireplace, finished with a marble herringbone surround, quartz tops, custom built-ins, and designer lighting, adds warmth and character to the main gathering space. The gourmet kitchen flows naturally into the dining and living areas, making it easy for everyone to spend time together. Custom StarMark soft-close cabinetry, quartz countertops, a custom range hood, premium stainless-steel appliances including a Viking refrigerator, and an oversized center island combine style and function, whether preparing a casual breakfast or hosting dinner for family and friends. Expansive wraparound decks extend the living spaces outdoors, offering beautiful places to enjoy the setting throughout the day—from morning coffee overlooking the sound to afternoon breezes and cocktails as the sun sets over the water. The top-level primary suite provides a peaceful waterfront retreat with beautiful sound views and a spa-inspired bath featuring a soaking tub, oversized double shower, and luxurious finishes. All seven bedrooms offer private en-suite baths and Smart TVs, giving family and guests their own comfortable spaces while still providing plenty of room to gather throughout the home. The mid-level includes four spacious en-suite bedrooms, a comfortable sitting area overlooking the sound, a centrally located laundry room, and access to the outdoor decks. The ground level offers two additional private suites, along with a spacious recreation room featuring a pool table, shuffleboard, an arcade game, a wet bar, and direct access to the outdoor entertaining area. It's a fun and inviting space for guests of all ages to relax and spend time together. Outside, the home continues to embrace the waterfront lifestyle. The heated soundfront pool, hot tub, poolside cabana bar, outdoor shower, and spacious lounging areas create a wonderful setting for long summer days and evenings by the water. The beautifully landscaped, fully fenced backyard provides plenty of room to relax while enjoying the Currituck Sound as the backdrop. First Flight Ridge adds even more ways to enjoy the setting, with a community soundfront pier and kayak launch and a multi-use walking and biking path along the sound. Spend the day kayaking, paddleboarding, fishing, walking, or biking, then head to the ocean when the mood strikes—public beach access with parking is less than one mile away.
Additional features include an interior elevator serving all levels, an EV charging station, an irrigation system, a security system, updated lighting, and generous outdoor living spaces on every level. Peacefully tucked away on the sound while still just minutes from Kitty Hawk's beaches, restaurants, shopping, and attractions, this First Flight Ridge home brings together the things that make Outer Banks living so special—beautiful water views, memorable sunsets, room for family and friends, resort-style amenities, and the flexibility of rental income. **The Buyer should have no problem adding a pier, but will need to verify with Army Corps of Engineers**
MORE Call Agent 800-647-1868

$695,000
4 bd
2 ba
Whether as a primary residence, a second home, or a vacation rental home, you can experience coastal waterfront living at its finest at 241 Eagle Dr. Nestled in the gated community of Colington Harbour, this stunning canal-front home offers the perfect blend of coastal charm with modern convenience and reliability. The front door opens to 329 sq ft of flex space that is not counted in the total sq footage. This space is also accessed from the 481 sq ft garage, that can accomodate 2 cars, creating a dry entry. Ascending the stairs you will step into the bright open living space featuring an updated chefs kitchen with new stainless appliances, double wall ovens, a center island with a gas cooktop, and elegant glass-faced cabinets, all tied together by high-quality porcelain tile flooring that flows effortlessly into the redesigned dining space.
The luxury continues in the modernized bathrooms, highlighted by a primary en-suite with poured epoxy countertops and a custom tile shower featuring integrated Bluetooth for your favorite music. Designed for the ultimate boater, the property boasts 60 feet of bulk headed water frontage on a wide, deep water canal, complete with a private dock, pier, and boatlift for seamless sound access. For added peace of mind, the home is equipped with a security system and a newly installed whole-house generator.
Entertaining is a breeze whether you're relaxing on the covered screened porch, soaking up the sun on the third-floor deck, or gathering around the fire pit in the waterside "beach" area. The sun deck is new and designed to keep the screen porch dry from above. The beautifully landscaped yard also includes a fenced area and a patio for outdoor enjoyment. Inside, you’ll find elegant finishes throughout, including a ships watch, a ground-floor bonus room, and a two-car garage with dry entry to the home. Residents also enjoy fantastic community amenities such as a clubhouse, pool, tennis courts, and a private boat ramp, making this the absolute pinnacle of Outer Banks living.
Since purchasing in 2019 the sellers have made a lot of improvements: 2019 new carpet on stairs, lvp in primary br, new whole house generator. 2020 new blinds, new pier/dock and 10,000 lb boat lift. 2021 converted screen porch to beautiful dining/flex room. 2022 Half bath remodel, remodel 3rd floor bath, new shed. 2023 reimagined the back yard, total kitchen remodel, ship lap ceiling in kitchen and living room, living room paint. 2024 new hvac for ground and middle floor, clean all duct work, new fortified roof, new lvp floors on 3rd floor, new carpet in ships watch and stairs. 2025 complete remodel of primary bathroom, new tank buddy for water heater, screened in porch, 3 new slideing doors, new composite stairs to back yard. Rental projection of $35k-$38k on file
MORE Call Agent 800-647-1868
5 bd
3 ba
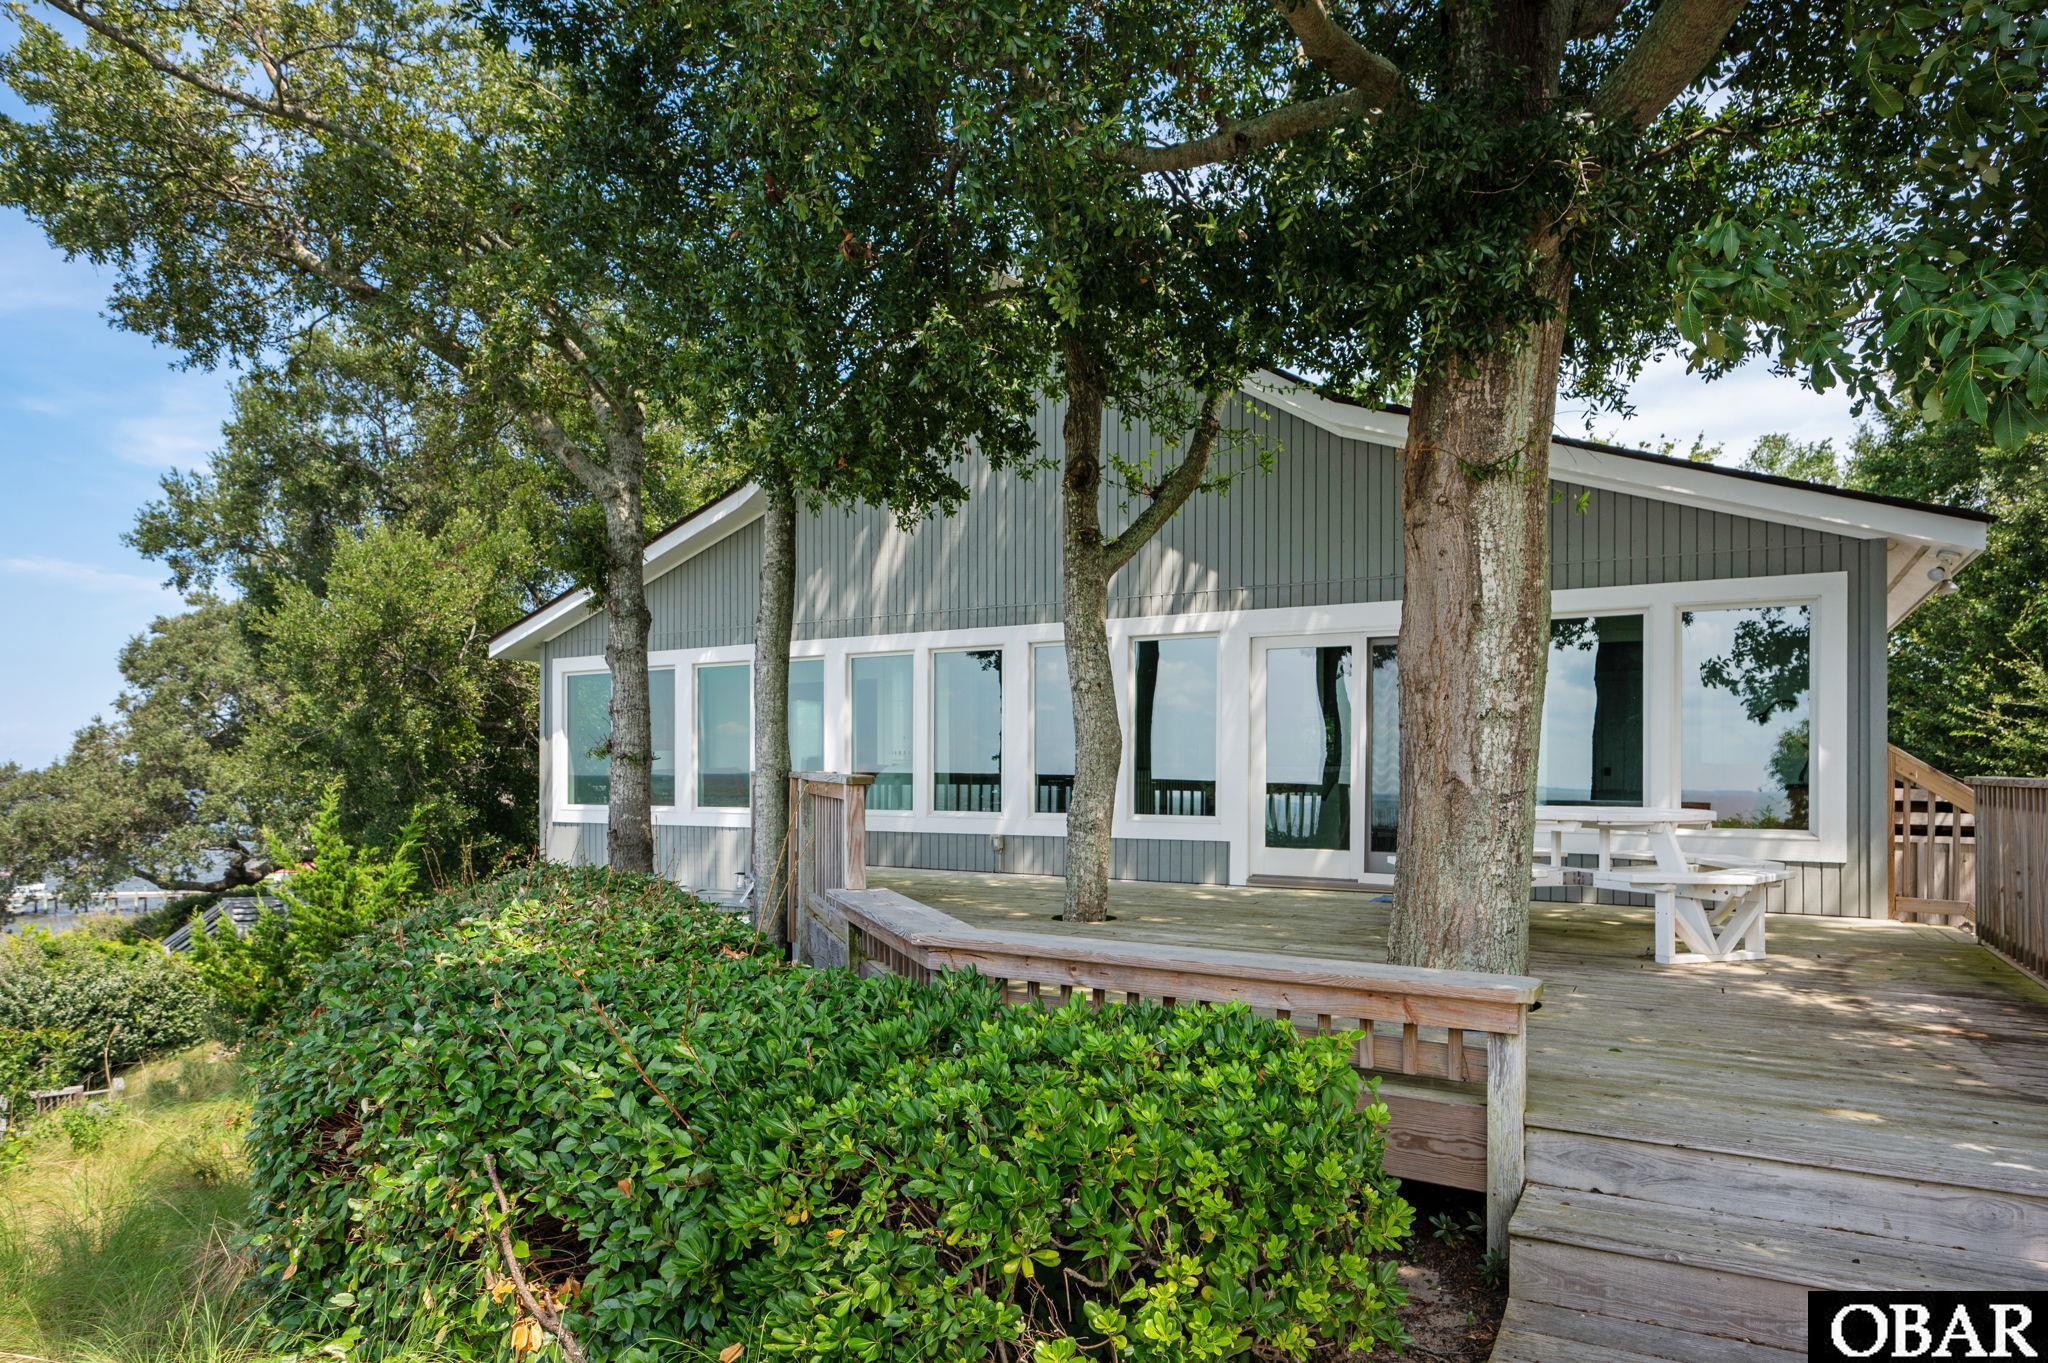
Soundfront Living in Gated Colington Harbour! Enjoy gorgeous sound views, unforgettable sunsets and the added advantage of high elevation from this rare 5-bedroom soundfront home in the gated waterfront community of Colington Harbour. The sellers have been living their dream here, taking a Southern coastal cottage and sprinkling it with a bit of Nantucket-inspired charm to create a home that feels warm, welcoming and distinctly coastal.The sellers have been living their dream here, taking a Southern coastal cottage and sprinkling it with a bit of Nantucket-inspired charm to create a home that feels warm, welcoming and distinctly coastal. With approximately 3,000 square feet, 5 bedrooms and 3 full baths, this home offers plenty of room for a primary residence, second home or vacation rental. The top floor features an expansive open floor plan with hardwood floors and cathedral ceilings, highlighted by a beautiful wood-planked nautical ceiling that adds warmth and coastal character. The spacious kitchen offers granite countertops, stainless steel appliances, a smooth glass cooktop and a striking stainless steel exhaust hood, all opening to the main living area. One of our favorite features is the two cozy sitting nooks overlooking the sound, perfect spots for watching the sunset, enjoying conversation, reading, playing games or simply taking in the view. Also on the top level are four bedrooms arranged with Jack-and-Jill baths, providing a functional layout for family and guests. The ground level offers even more living space with a welcoming foyer, large game room featuring high-end LVP flooring and a built-in bar, a fifth bedroom and full bath, along with beautiful sound views throughout. Situated on an approximately 11,500-square-foot lot, additional features include a garage, outdoor shower and high elevation. And then there’s the lifestyle that comes with Colington Harbour. This gated waterfront community with 24-hour security offers a soundfront beach and pool, tennis courts, basketball court, playground, small marina, dock and boat ramp all within walking distance and offering plenty of ways to enjoy life on the water.A spacious soundfront home, wonderful views, spectacular sunsets and a hard-to-find five-bedroom floor plan, all offering the coastal lifestyle right from your own property.
.
MORE Call Agent 800-647-1868

$2,300,000
5 bd
5 ba
Soundfront with Private Dock & 10,000lb Boat Lift. Located in the coveted Ballast Point Subdivision of Pirate' Cove, this immaculate 5BR, 5.5BA home has received extensive renovations from its owners with no expense spared. At 3,864 heated square feet, this custom-built home features dedicated living and dining room areas, a gourmet kitchen, five bedrooms with ensuite baths, a lower level media/recreation space with wet bar and full bathroom, a screened-in porch and roomy sun deck that showcase incredible 180 degree water views. Interior features include engineered hardwood, tile and carpeted floors, a complete kitchen renovation, gas fireplace with stone surround, five bathroom renovations, built-in cabinetry, and ELEVATOR. Located on a 14,000SF, bulkheaded lot with breakwater wall (2025), exterior features include two garages, landscaped lot with irrigation, an outdoor shower, and a private dock with a 10,000lb boat lift. This meticulous property includes an HOA assigned 40FT boat dock (#21) located in the Ballast Point canal. Pirate's Cove is a golf-cart friendly, gated community with amenities that include community clubhouse, tennis courts, two swimming pools, fitness center, playground, on-site restaurant, world-class fishing marina and 4 miles of perimeter docking.
See associated documents for List of improvements/features.
MORE Call Agent 800-647-1868
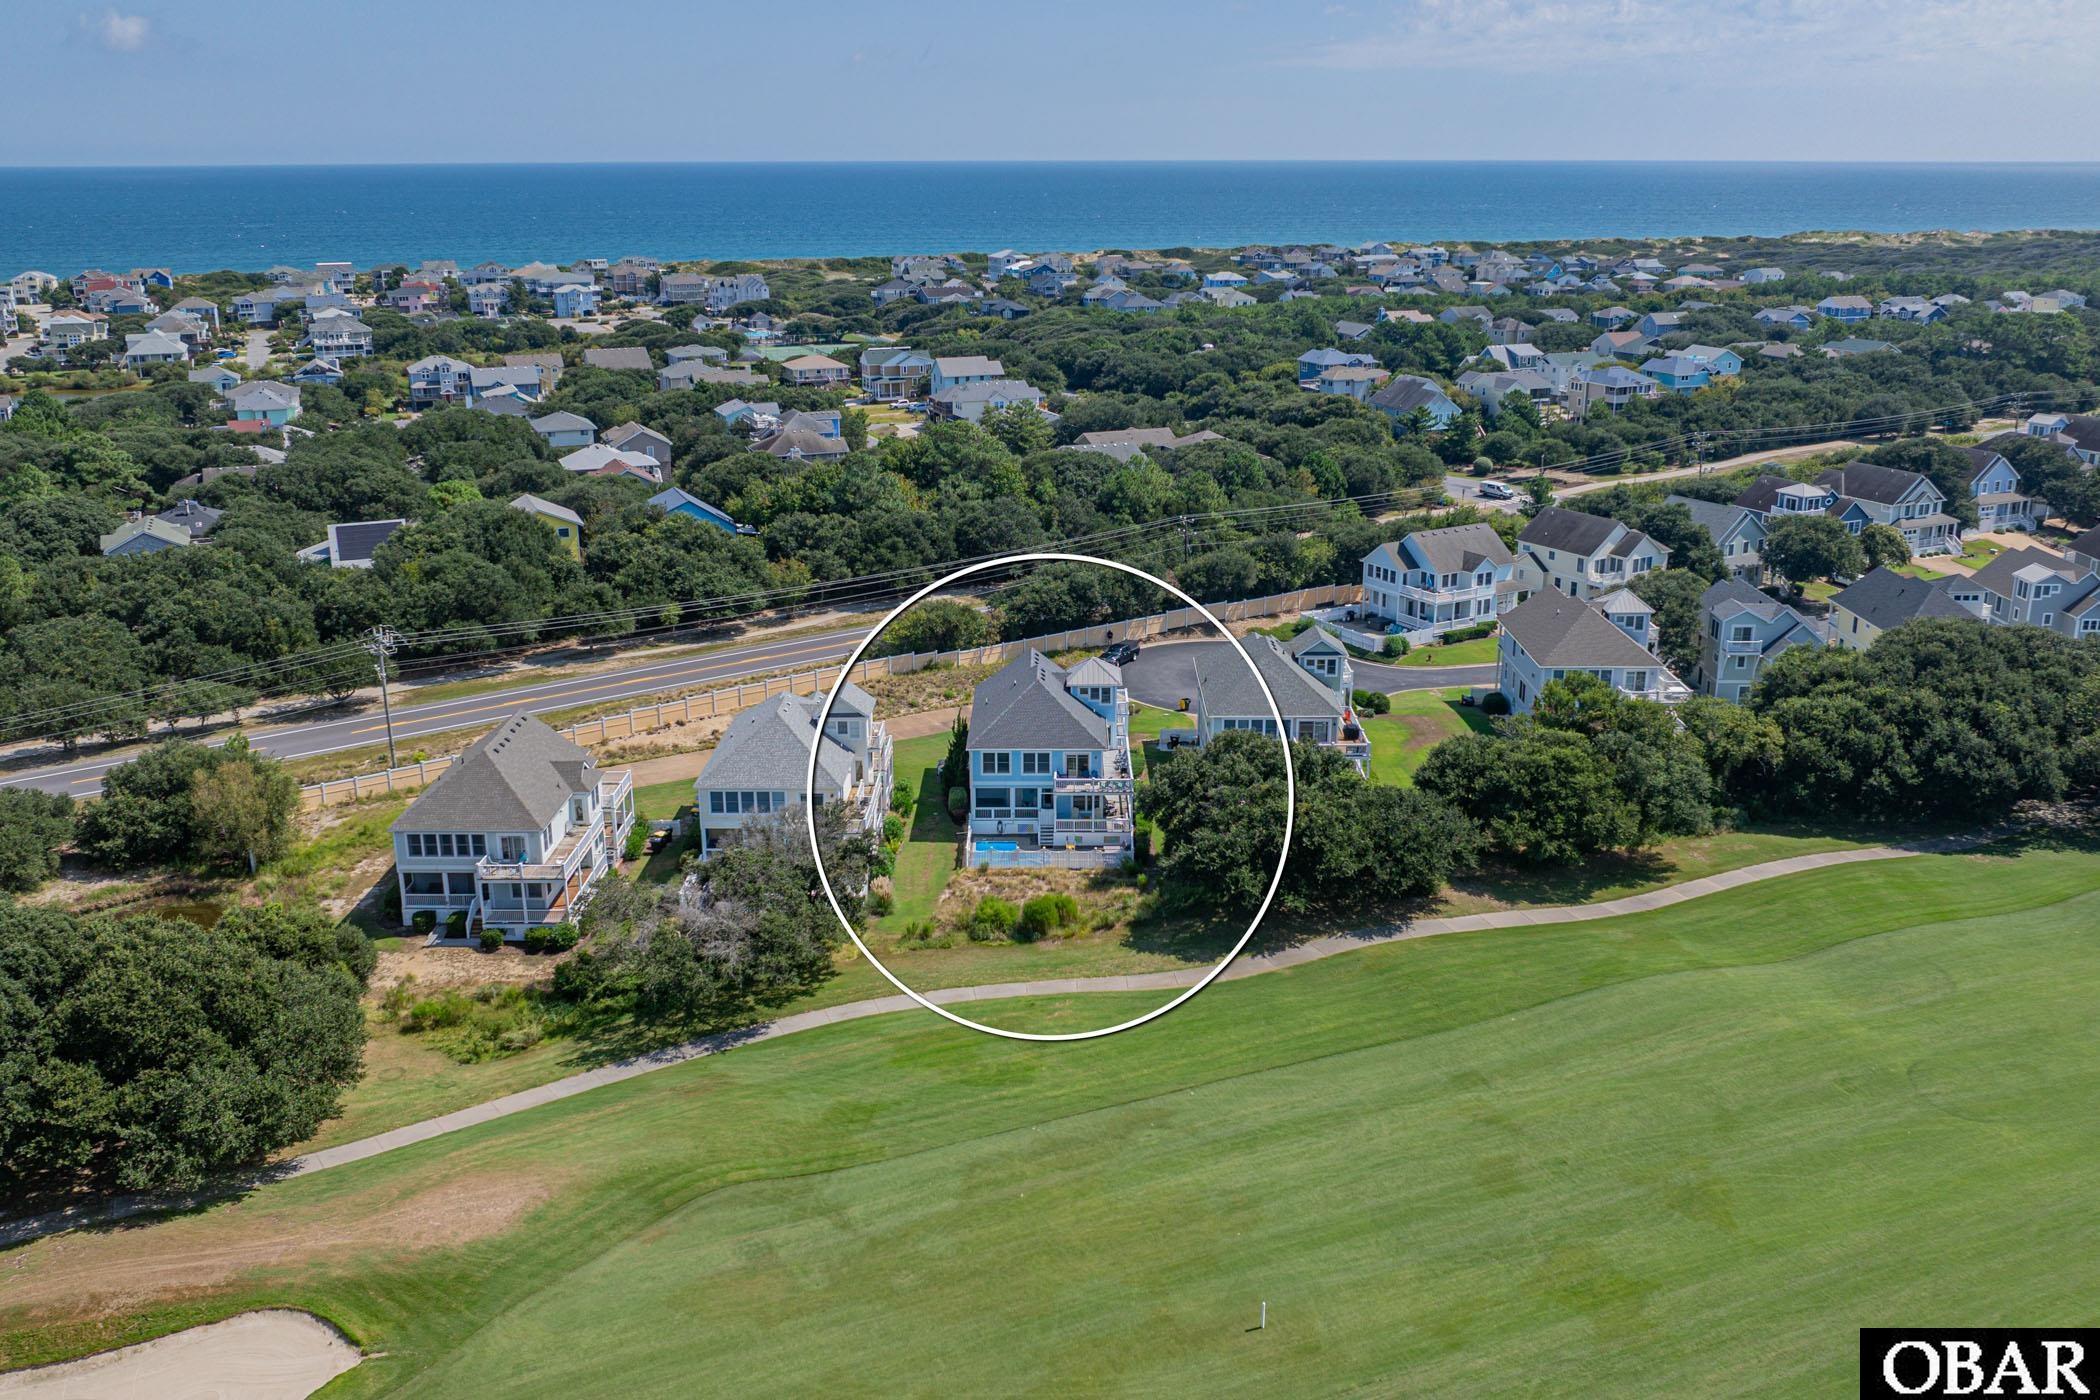
$795,900
5 bd
4 ba
Welcome to 762 Ridge Point Drive, a beautifully maintained coastal retreat located directly on the golf course with views in The Hammocks at The Currituck Club, one of Corolla’s most sought-after gated communities. Offering 5 bedrooms plus an additional upstairs bonus room with extra sleeping space, this spacious home is perfectly designed for gathering, relaxing, and enjoying everything the Outer Banks lifestyle has to offer.
The location is what truly sets this property apart. The Hammocks offers a peaceful, tucked-away setting within The Currituck Club, surrounded by the natural beauty and manicured grounds of this premier Corolla community. Owners and guests enjoy access to an impressive collection of resort-style amenities, creating an experience that extends far beyond the home itself.
The Currituck Club is known for its gated entrance, championship Rees Jones-designed golf course, community pools, tennis and pickleball courts, fitness center, basketball, playgrounds, walking and biking paths, seasonal trolley service and beach access. Golf enthusiasts will especially appreciate having one of the Outer Banks’ signature courses right within the community, while beach lovers can enjoy the convenience of Currituck Club beach amenities and seasonal transportation.
Inside, the home reflects the care it has received over the years. Well maintained and thoughtfully designed, the spacious floor plan provides plenty of room for large families and vacationing groups without sacrificing comfortable gathering spaces. Six bedrooms offer excellent flexibility, while the upstairs bonus room provides additional sleeping accommodations, making the home especially appealing for an Outer Banks vacation property.
Multiple living and entertaining areas allow guests to spread out, while outdoor spaces invite you to slow down and enjoy the relaxed Corolla lifestyle. Whether the day begins with a round of golf, an afternoon at the beach or pool, or simply relaxing at home, this property puts the best of the Outer Banks within easy reach.
For buyers looking for more than simply a beach house, 762 Ridge Point Drive offers the complete Currituck Club experience—a gated Corolla setting, exceptional community amenities, golf, beach access, and a spacious, well-cared-for home on the course with room for everyone.
MORE Call Agent 800-647-1868
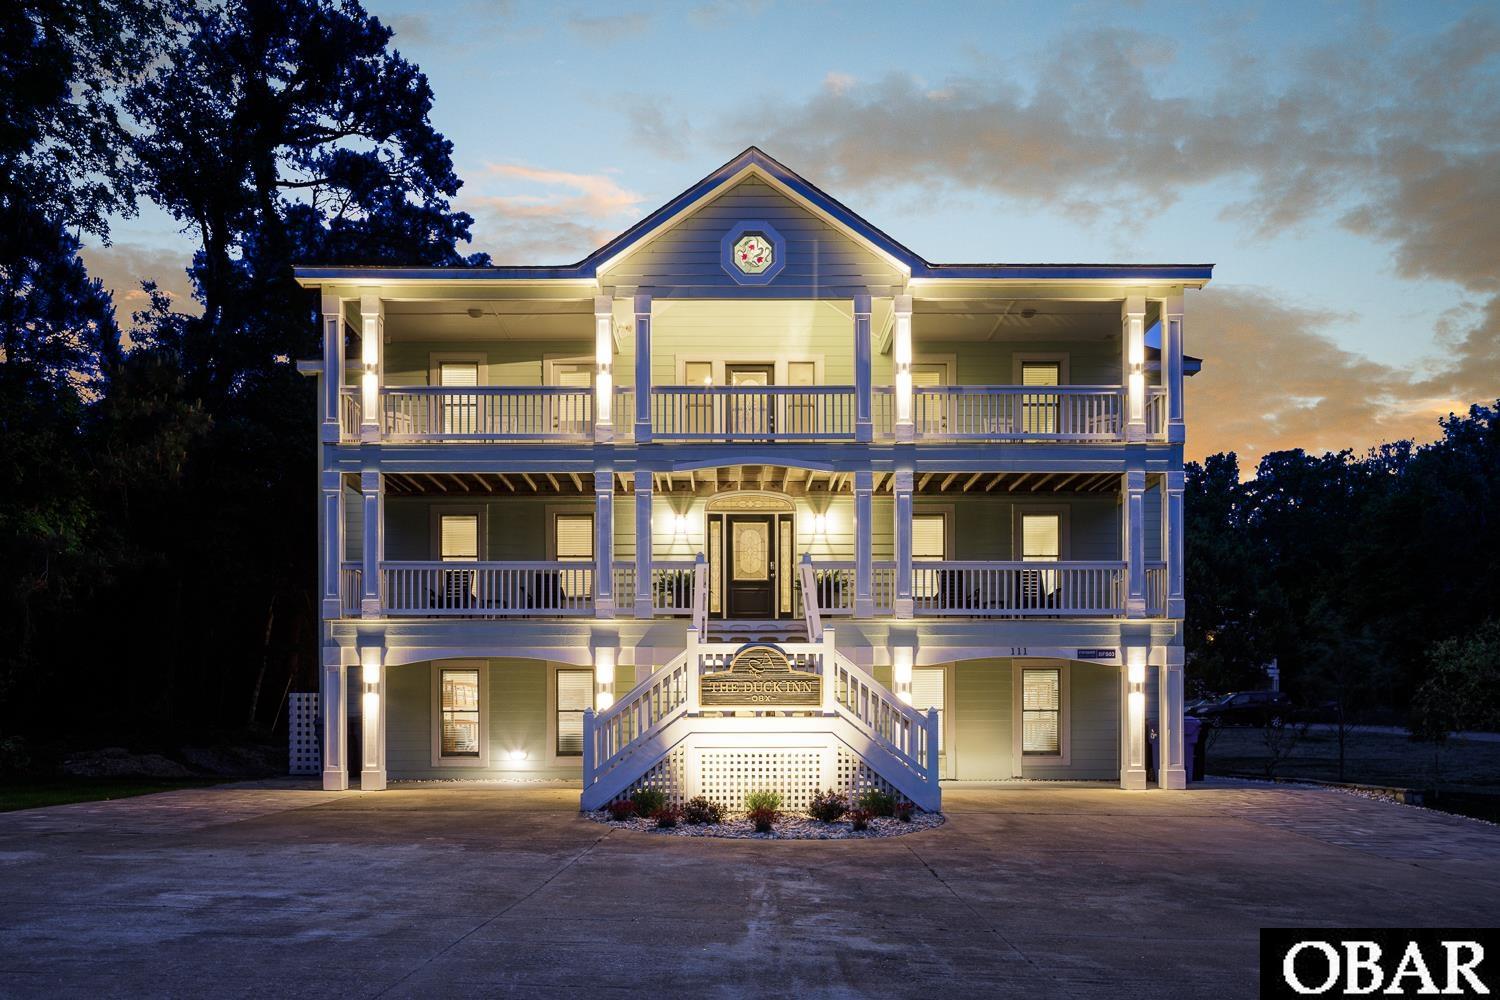
$2,229,000
9 bd
10 ba
Welcome to an extraordinary coastal estate in the coveted Four Seasons community, perfectly positioned just moments from the village of Duck and convenient to both the Atlantic Ocean and Currituck Sound. Designed for sophisticated coastal living and exceptional entertaining, this expansive residence seamlessly blends refined interiors, resort-caliber amenities, and an unparalleled indoor-outdoor lifestyle.
With nine bedrooms, each boasting a private bathroom, and a living room with a dedicated kitchenette on every floor, this exceptional home is perfectly suited for even the largest of gatherings. The dramatic top-level great room features soaring vaulted ceilings, elegant coastal furnishings, and an effortless flow between the kitchen, living, and dining spaces. At the heart of the home, the gourmet kitchen is exceptionally appointed for entertaining, offering dual five-burner gas cooktops, double ovens, two dishwashers, dual sinks, an ice maker, expansive pantry, and comfortable island seating.
While the generous suites offer personal space and privacy, the property provides equally impressive opportunities for entertaining. The ground level transforms the home into a private entertainment destination. A sophisticated game and media lounge features a full-size pool table, arcade games, bar area, large-screen television with theater sound, fireplace, and kitchenette. The space opens effortlessly to the spectacular outdoor living area, creating an ideal setting for memorable gatherings.
A saltwater pool anchors the ground-level terraced yard, complemented by a hot tub, pergola-covered seating area, outdoor kitchen and grilling station, dining area, and multiple sun loungers and firepit. The fully enclosed, grass-covered elevated terrace creates a welcoming environment for family activities and provides ample space for pets. A private back gate connects directly to the community’s beach access path, making the walk to the beach feel like a secret journey.
Not to be overlooked is the convenient access to the community’s indoor pool and fitness center, as well as a nearby trolley stop. Other impressive amenities include multiple beach accesses, tennis and pickleball courts, a playground, basketball court, soundside pier, and seasonal trolley service. Just outside the community gates, Duck’s celebrated restaurants, boutiques, waterfront activities, and iconic sunsets are all just a short stroll away.
MORE Call Agent 800-647-1868
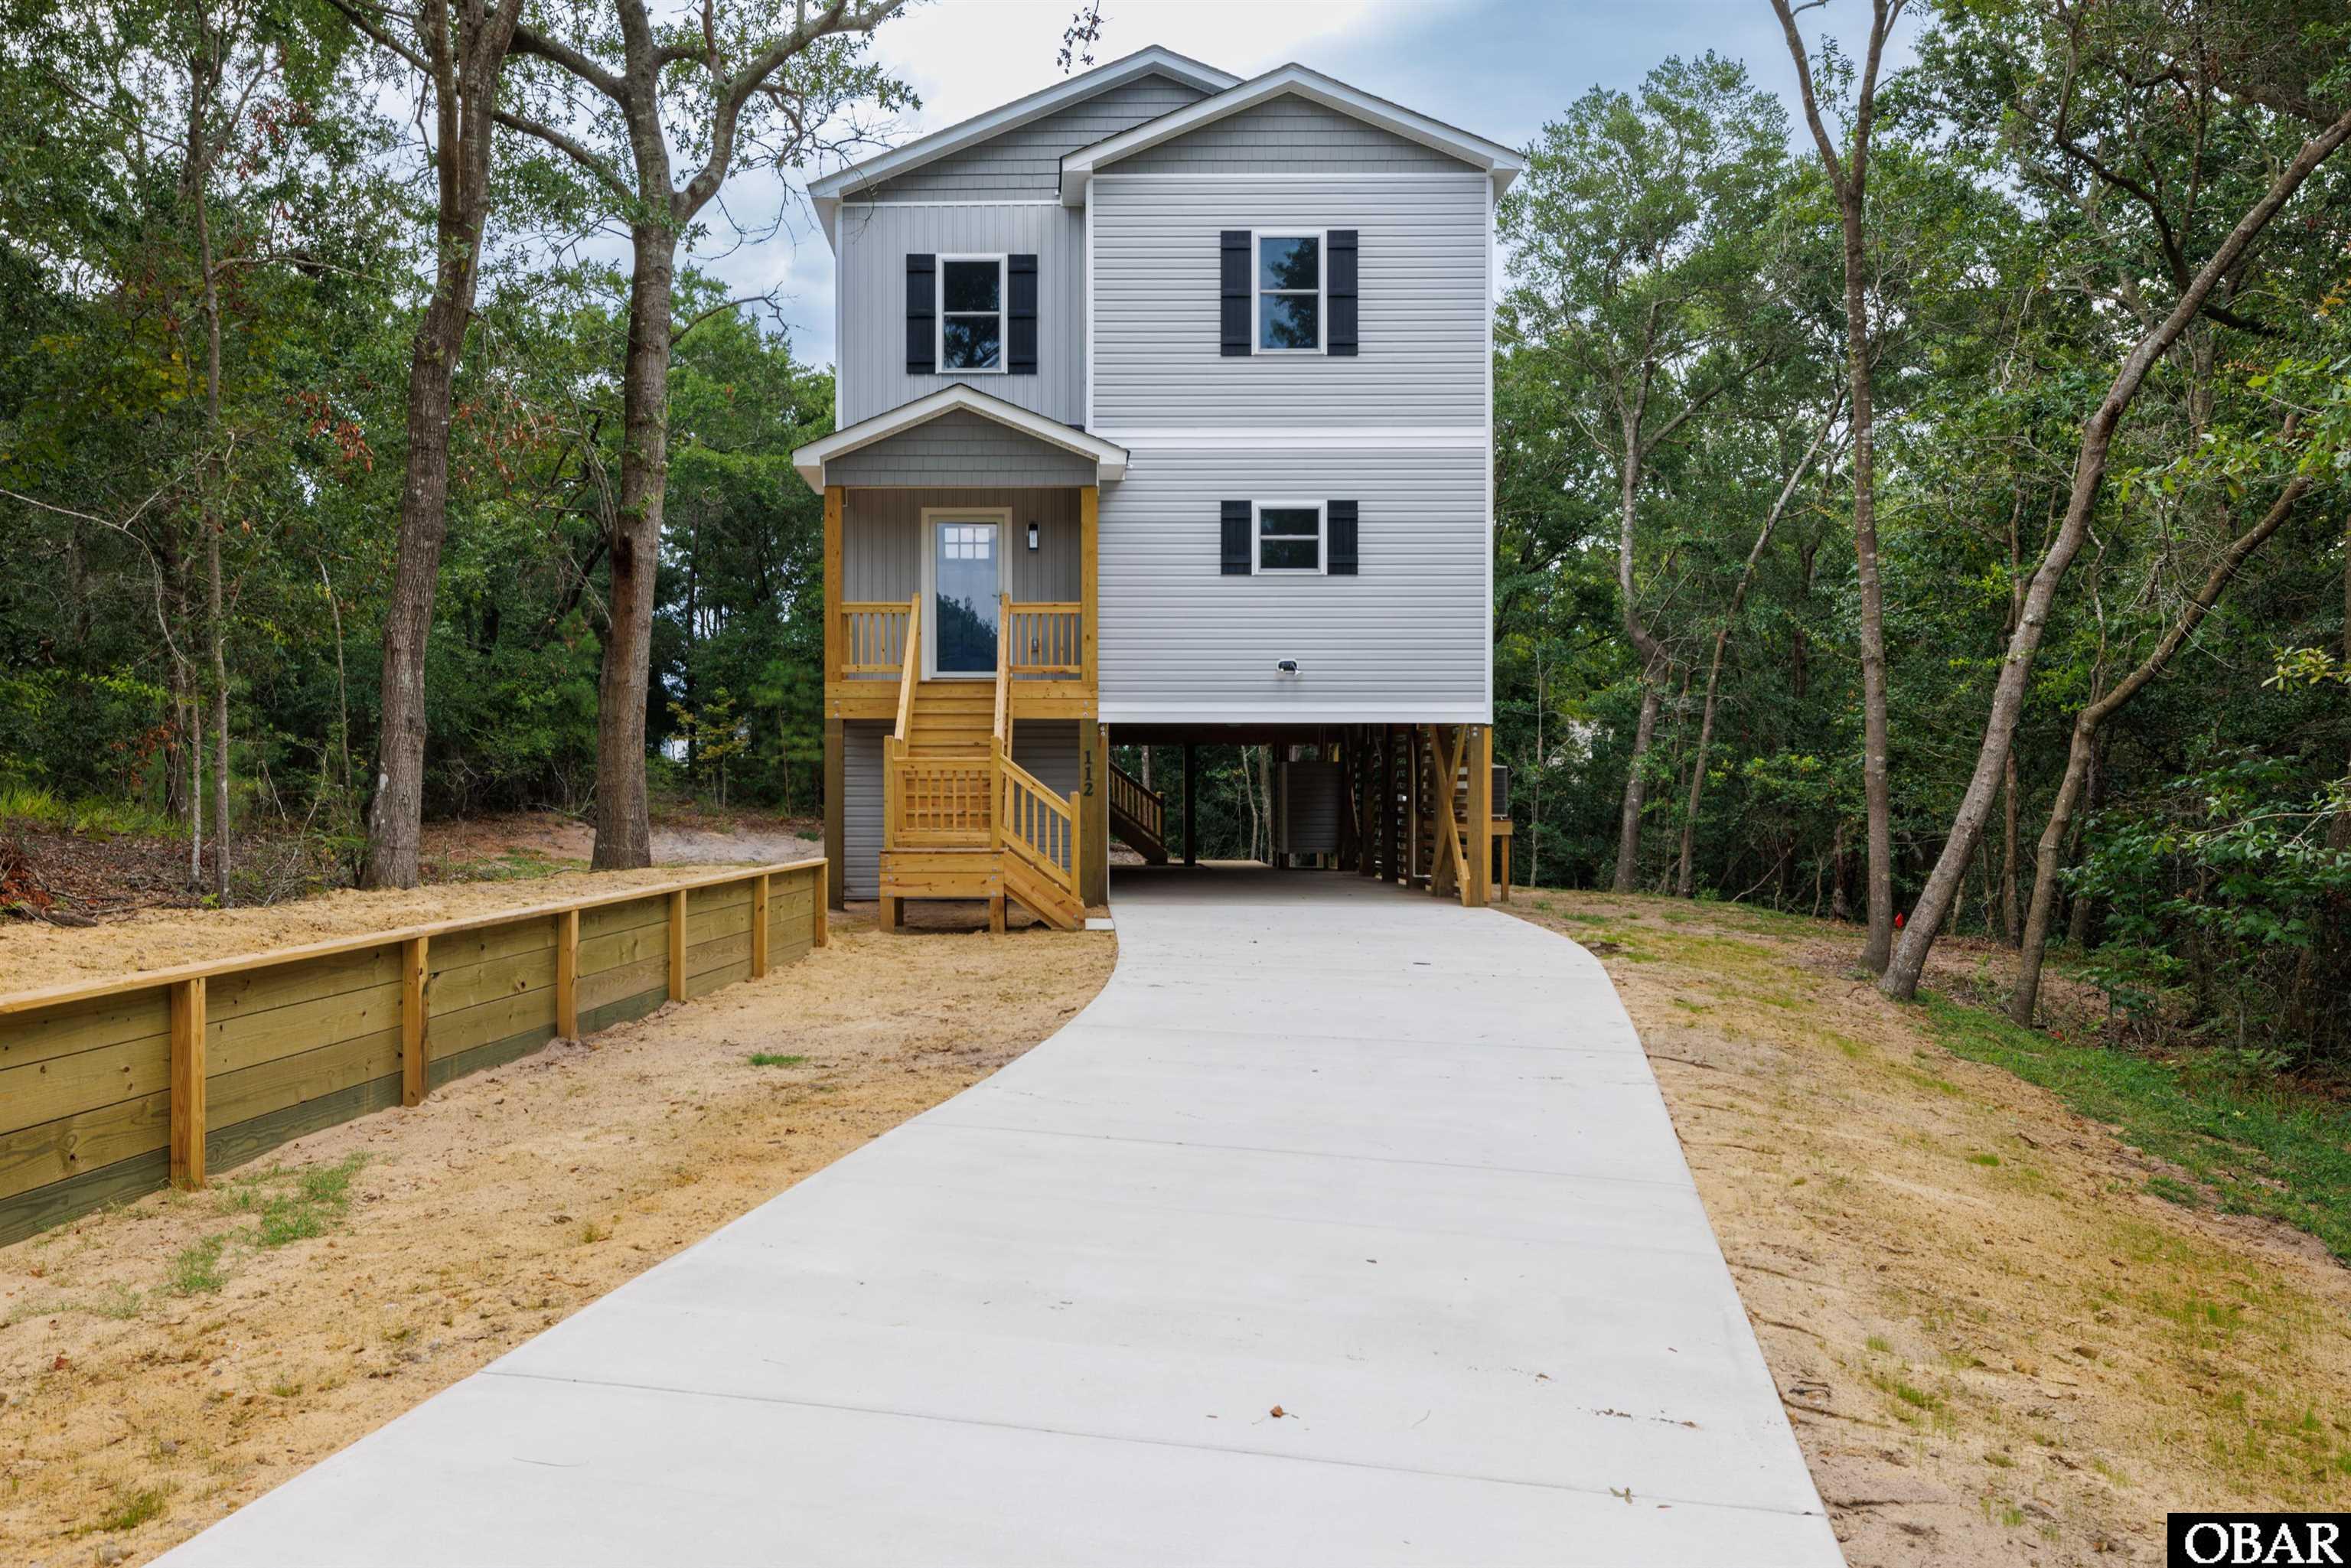
3 bd
2 ba
This brand new home is located on an elevated lot out of the flood zone and has plenty of privacy. This oversized lot is is approximately .66 acres, is wooded and offers a serene setting in the Colington Heights section of Colington Harbour. There is a one year builder's warranty on this fine turn key home. There are nine foot ceilings throughout the house and they exude spaciousness. The great room has beautiful Luxury Vinyl flooring and a sliding glass door that opens onto a private sundeck. There is a convenient half bath and a new washer and dryer just off the great room. The kitchen includes granite countertops, quality cabinets, a pantry and stainless steel appliances that include a refrigerator with ice maker, range/oven, dishwasher and microwave oven. The convenient island affords extra counter for food preparation and serving. This charming home has three bedrooms with carpeting, one of which is ensuite with a walk-in closet and a beautiful bathroom with tile floor and granite double topped vanity and a large tile shower with frameless glass door. The two guest bedrooms share a guest bathroom offering a tile floor and granite top vanity. This beautiful home offers low maintenance vinyl siding, dry entry through a large ground level utility room, an outside shower and two zone heat pumps. Colington Heights shares the amenities of Colington Harbour, they include a soundfront beach, soundfront park and playground and a private boat ramp. for accessing the estuarine waters of Albemarle Sound, Roanoke Sound, Currituck Sound, Croatan Sound and Kitty Hawk Bay. Incredible fishing, sailing, paddleboarding, windsurfing, kayaking and pleasure cruising. Colington Harbour Club memberships are available to property owners of Colington Heights which include a large community pool, tennis courts and clubhouse.
MORE Call Agent 800-647-1868
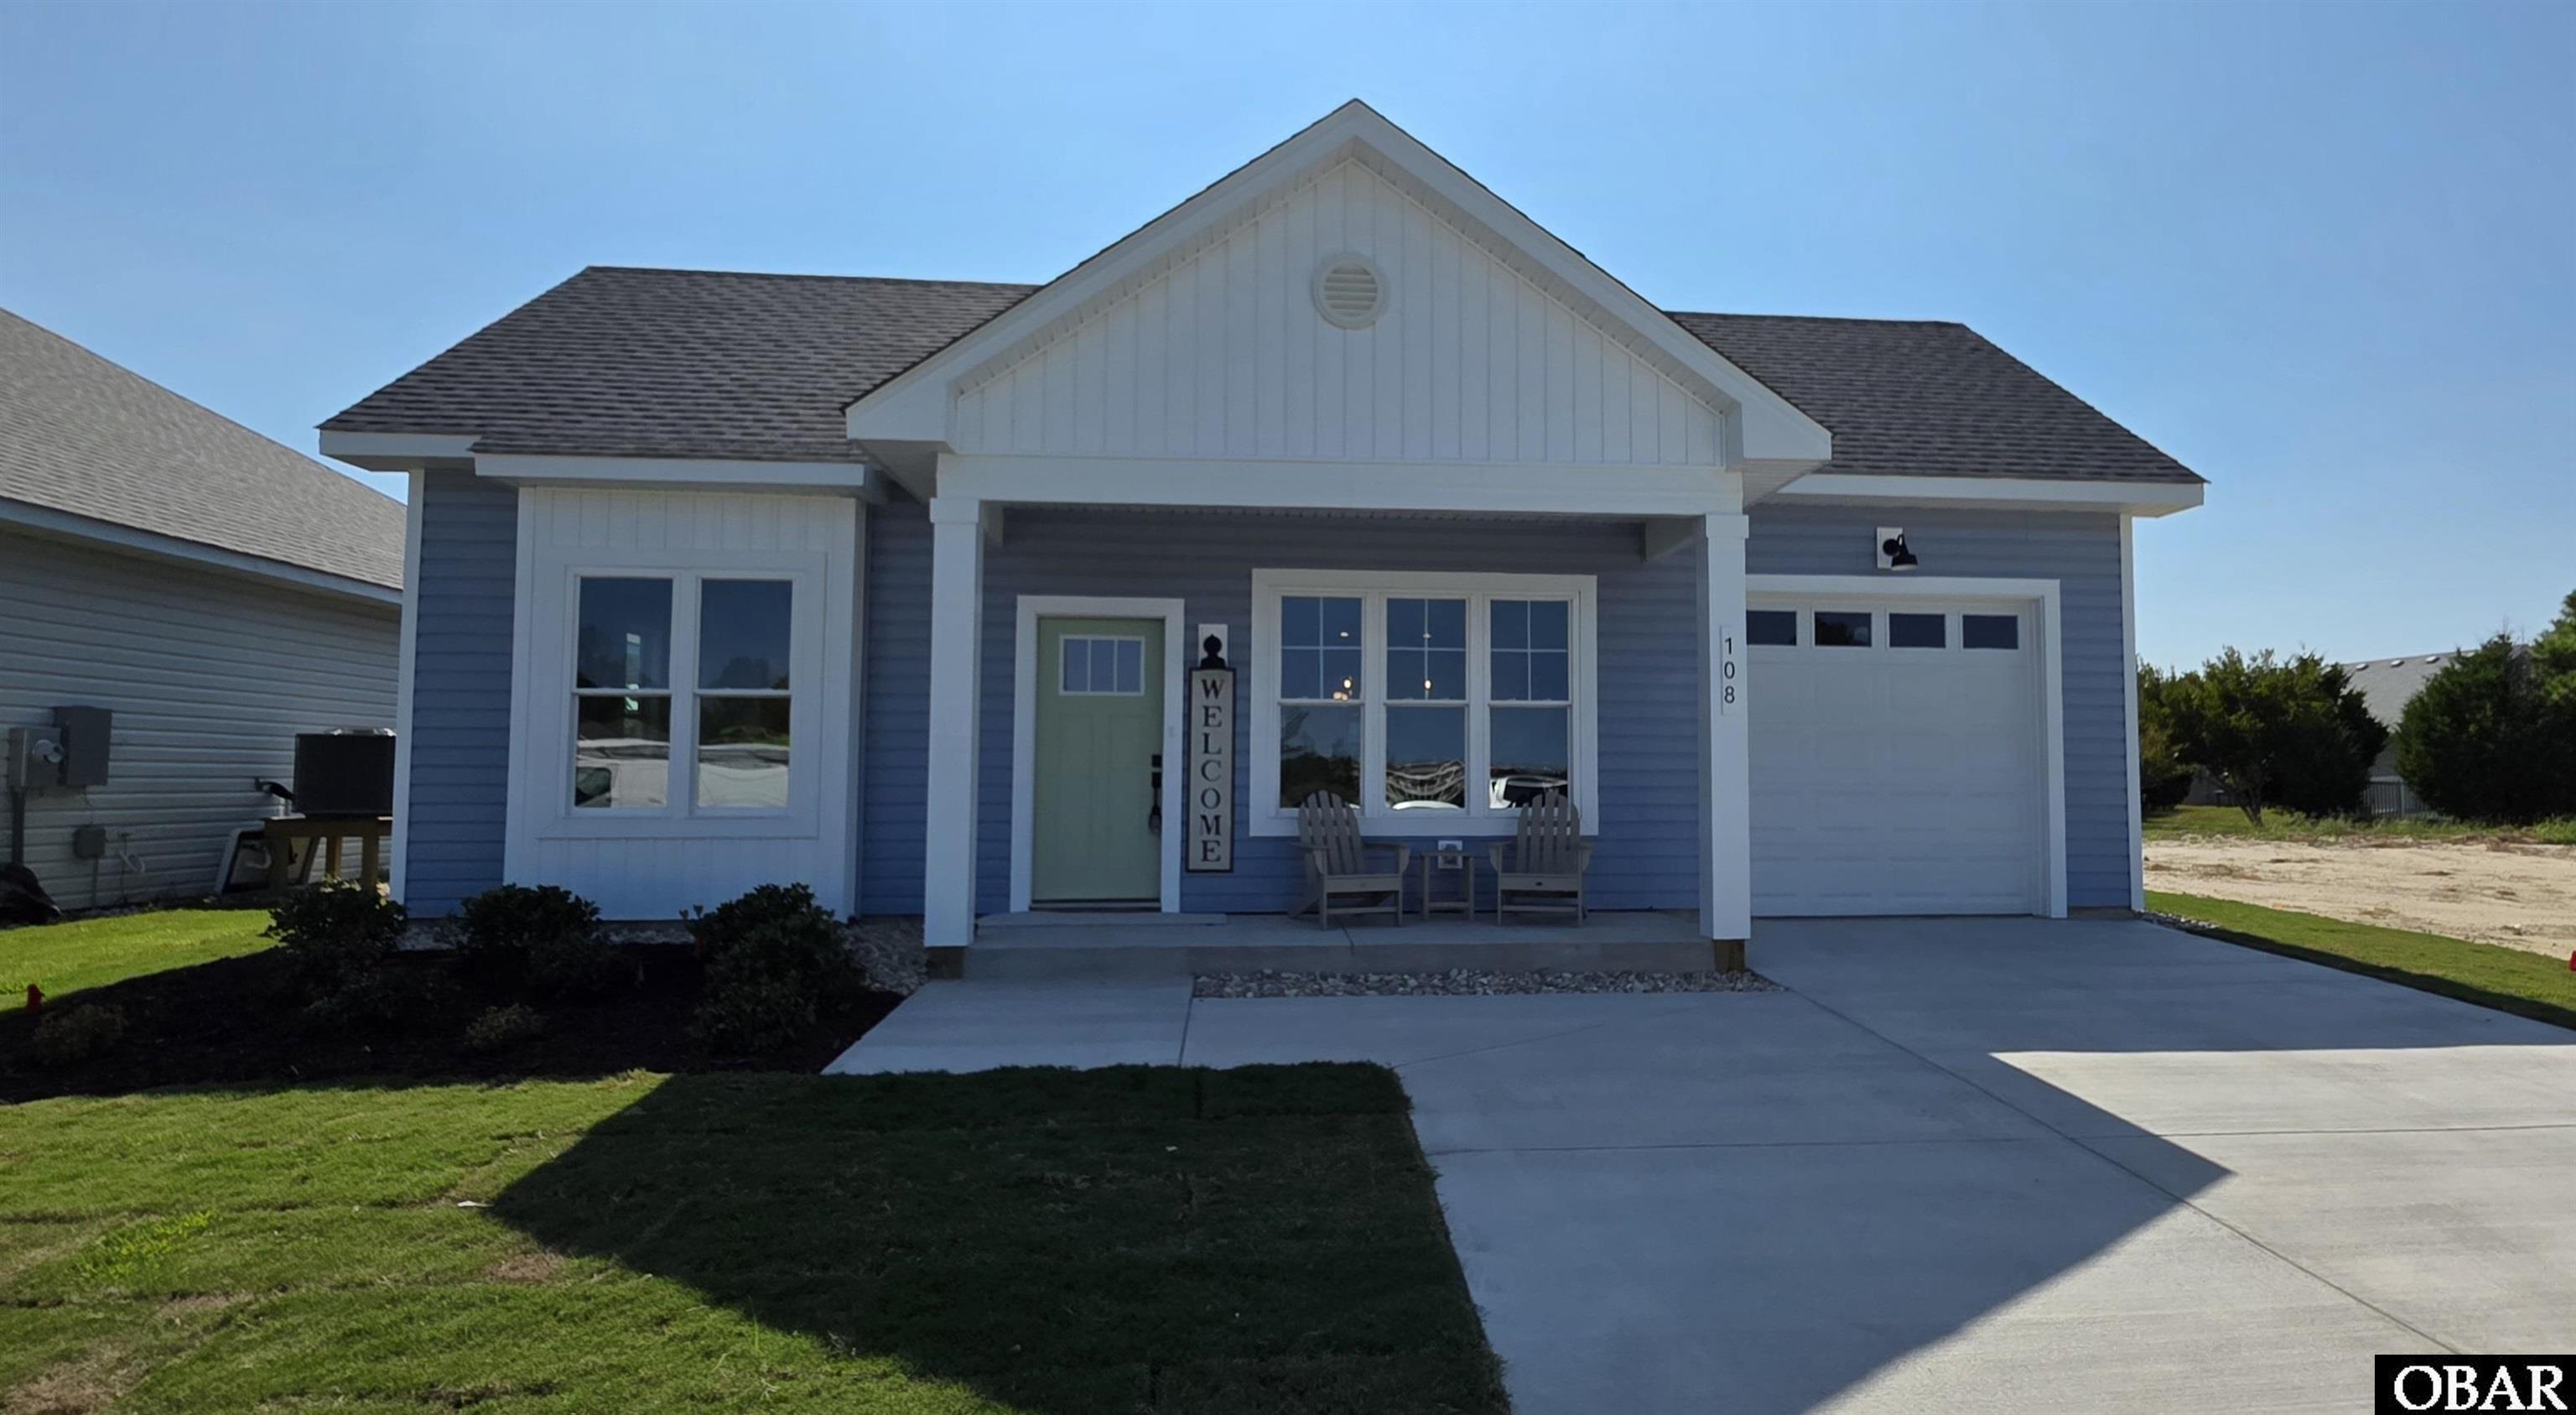
$399,900
3 bd
2 ba
The Dawson plan is a charming 3-bedroom, 2-bathroom cottage that embodies the art of coastal living with its efficient use of space and thoughtful design. Step inside from the covered front porch to an open layout leading to a generous great room and dining space. The area seamlessly flows to the gourmet kitchen, complete with a large island perfect for preparing your favorite meals and entertaining. The primary bedroom, featuring an ensuite bathroom and large walk-in closet, is situated at the front of the home for ultimate privacy, while the secondary bedrooms and hall bath are conveniently located at the rear of the home. Unwind on your covered rear patio and enjoy relaxing to the sounds of nature. With a 1-car garage and a spacious laundry and mudroom, this coastal cottage offers both comfort and convenience for modern living.
Luxury features include LVT flooring in the main living areas, tile flooring at full baths, custom cabinetry, Delta plumbing fixtures, stainless steel appliances, Craftsman style trim throughout, solid surface countertops, and designer lighting fixtures. Waterside Villages is a master planned, gated community with amenities that include clubhouse, swimming pool, basketball court, pier, shallow water marina, and picnic pavilion. Located 12 miles from the OBX beaches, Waterside Villages is in the heart of Grandy and near three public golf courses and only minutes to local shopping and restaurants. Seller is a licensed NC Real Estate Broker. Taxes based on land only. Buyer (s) to pay one-time capital contribution fee of $1100 at closing. Home is professionally staged...furniture, furnishing and décor items do NOT convey.
MORE Call Agent 800-647-1868

$744,900
4 bd
4 ba
This spacious 2,833 sqft, 4-bedroom, 4.5-bath second home in the Hammocks neighborhood of the Currituck Club features en suite bedrooms on both the ground and main living levels. Set on a landscaped, elevated X flood zone lot in a peaceful cul-de-sac, the home enjoys ocean views from the mid-level front sun deck and loft. Multiple decks and a screened porch overlooking the private pool enhance outdoor living. Additional features include a one-car garage and a new roof installed in 2024. Its Currituck Club setting provides access to the amenities of one of Corolla’s premier gated communities.
A welcoming covered front porch opens into the main foyer and introduces a tastefully decorated, well-maintained interior with upscale finishes and LVP flooring. This level includes a large en suite bedroom and two guest bedrooms served by a full hall bath; one guest bedroom opens directly onto the front porch. A laundry room and dry entry from the garage add convenience. Outdoor living begins here as well, with a screened porch overlooking the pool and opening to rear decking that wraps around one corner of the home. Upstairs, abundant natural light and cathedral ceilings give the main living area its fresh, open, and airy feel. The layout brings together the family room, kitchen, and casual dining area, with a gas fireplace and new furnishings enhancing the family room. The large kitchen provides extensive linear counter space, an island with additional workspace and seating, stainless steel appliances, and a convenient pantry. The adjacent casual dining area opens through a glass slider to the rear sun deck, which wraps around the corner of the home. A second, larger dining area on the opposite side of the kitchen opens to the side portion of this deck and, through a separate door, to the front sun deck. A half bath serves the main living areas. The refreshed, oversized primary en suite also opens to the front sun deck, where ocean views can be enjoyed. The custom-tiled primary bath features a double-sink vanity, deep soaking tub, and a separate walk-in shower. In the loft, ocean views from the Juliet balcony and abundant natural light create a versatile setting for reading, watching television, working from home, or accommodating additional guests. A full hall bath is located nearby.
The gated Currituck Club includes a prestigious 18-hole golf course, fitness center, multiple community pools - including one in the Hammocks - basketball, tennis and pickleball courts, and a playground. In-season trolley service connects neighborhood stops with TCC amenities and the ocean access. Additional conveniences include beach valet and roll-out/roll-back service for trash and recycling cans.
Attractive and well maintained, with upscale finishes and en suite bedrooms on two levels, this home gives owners and guests room to gather and privacy to unwind. Ocean views and the private pool provide unmistakable vacation appeal, whether the property is enjoyed as a second home or returned to the rental market. Its Hammocks setting within the exclusive Currituck Club places the best of Corolla - from shopping and dining to the Currituck Beach Lighthouse and famed wild horses - within easy reach, giving it a location every bit as appealing as the home itself.
MORE Call Agent 800-647-1868
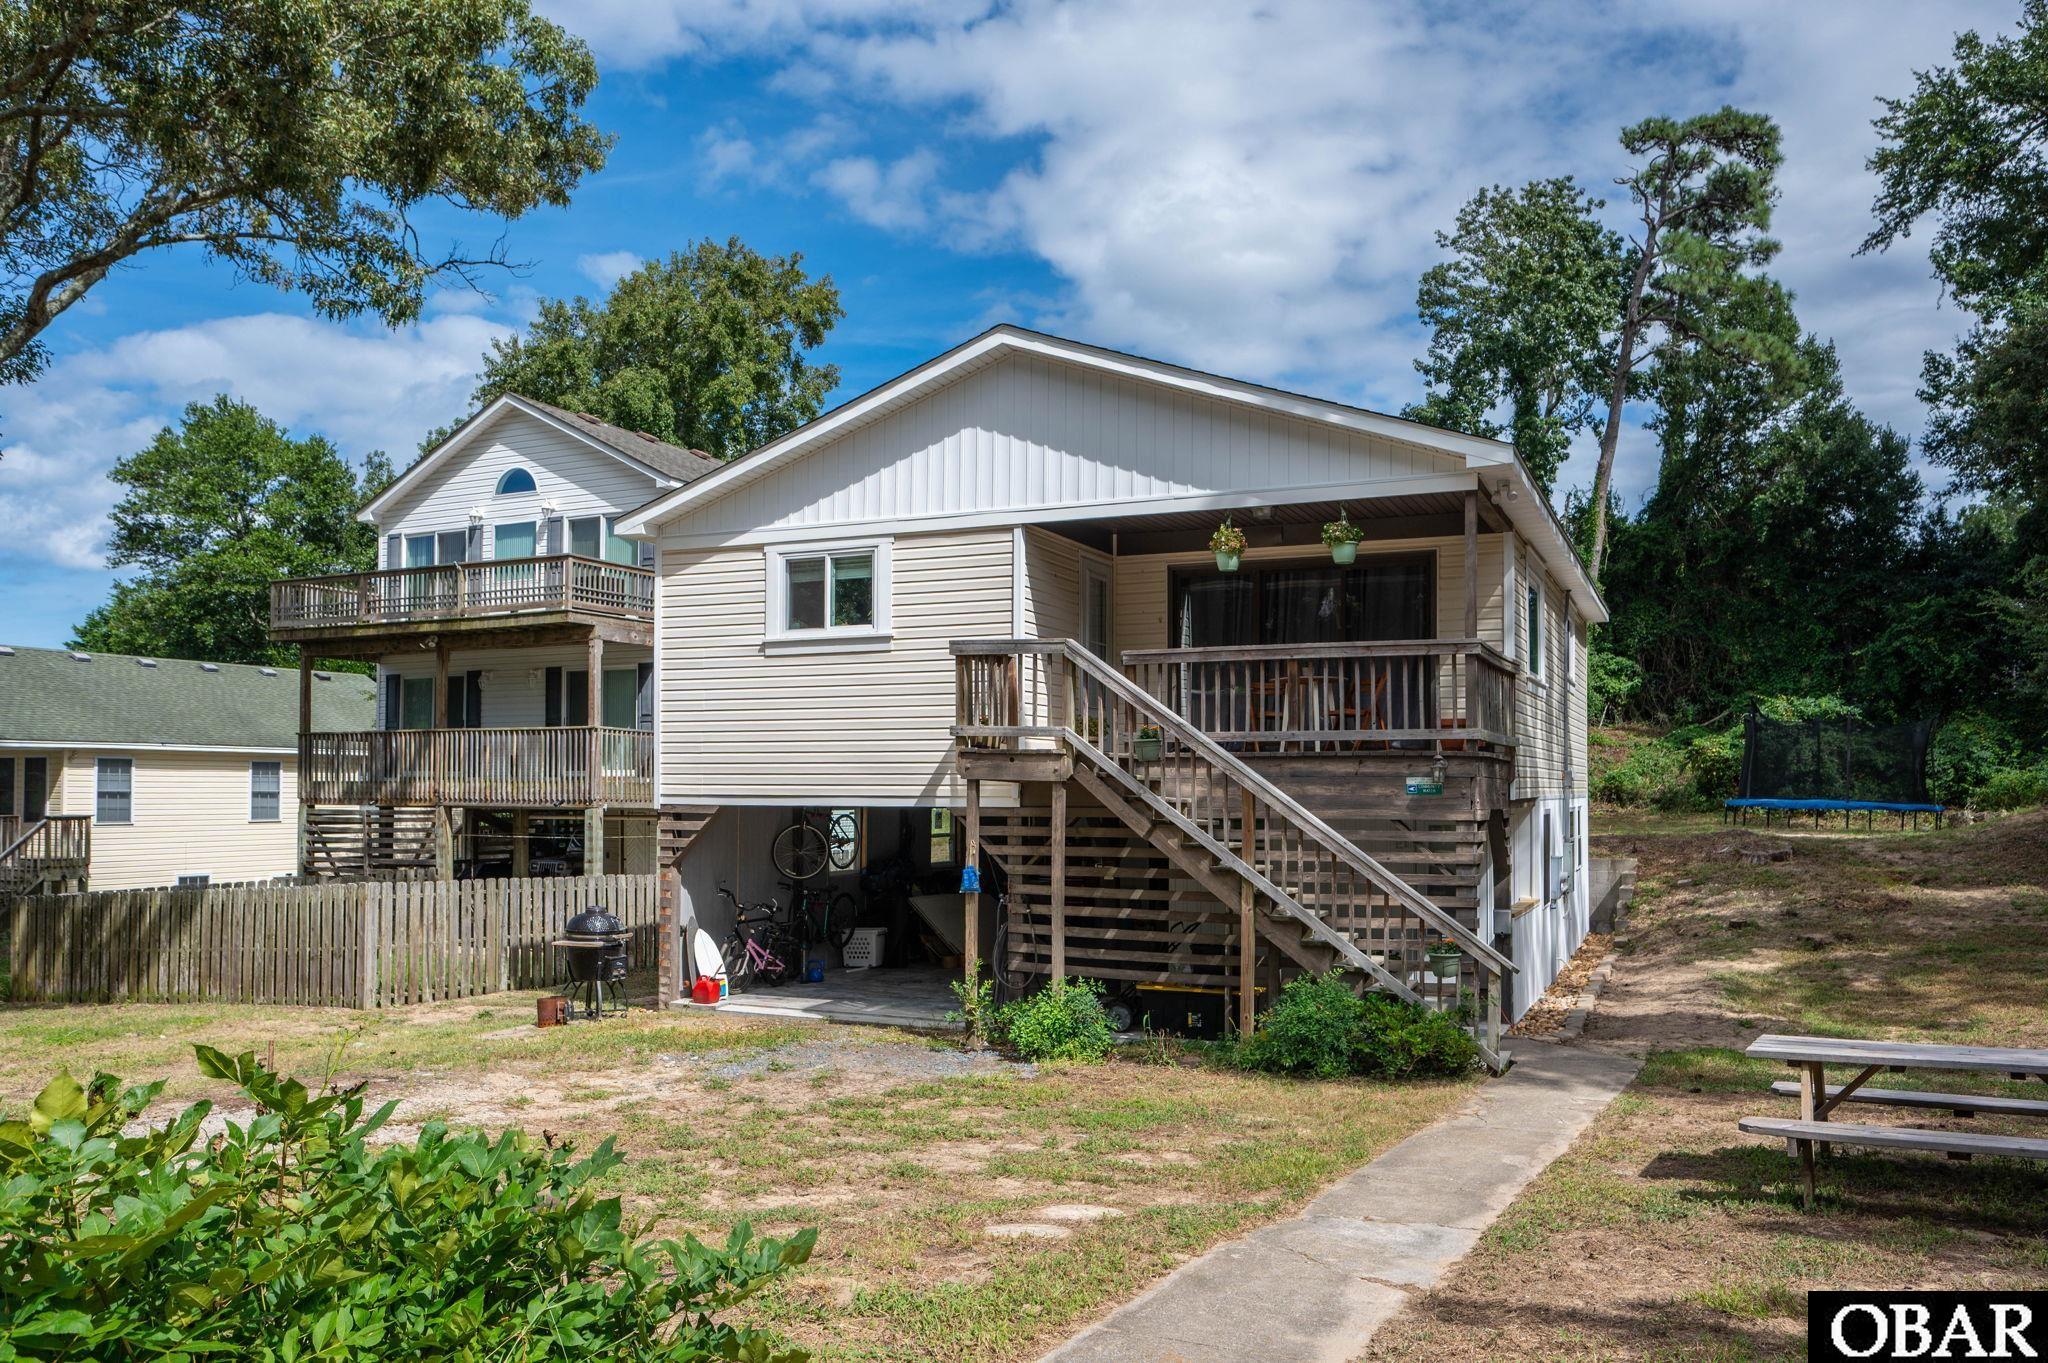
3 bd
2 ba
Updated Colington Cottage!! NEW ROOF! NEW WINDOWS! NEW HVAC AND MORE! This home is beautiful and move-in ready! Over 1,300 square feet of heated living space between the top level and ground level. The potential this home has is endless! The upstairs has two bedrooms, one bathroom, and an open concept living area, with all NEW flooring throughout! Continue downstairs, and you will find a newly renovated, permitted, large bedroom and custom bathroom. The stunning bathroom has a gorgeous tile shower with three shower faucets including a rainfall shower. The vanity was custom made and will take your breath away with its elegance. With built-in shelves in the dining room, walk-in closets on every floor, and a large utility room this home has excellent storage space. Venture to the huge backyard and find plenty of space for outdoor activities! Let your next adventure begin and call this adorable home yours! Located in the X flood zone in Colington Harbour! Your dream property and home sweet home awaits!
MORE Call Agent 800-647-1868

$499,000
4 bd
2 ba
Welcome to 805 Waterfront Drive, a beautifully maintained former model home that embodies refined coastal living, where thoughtful design, quality craftsmanship, and effortless comfort come together in perfect harmony. This four-bedroom, two-and-a-half-bath residence offers a timeless floor plan with elevated finishes throughout, ideal for those who appreciate both style and substance.
The bright, open main level is instantly inviting, featuring 10-foot ceilings, fresh interior paint, and brand-new LVT flooring (with original hardwood beneath), creating an airy and polished atmosphere. The kitchen is both functional and elegant, anchored by granite countertops, stainless steel appliances, a four-burner KitchenAid gas cooktop, island seating, and exceptional storage with a pantry plus two additional storage closets. A formal dining room provides a graceful setting for gatherings, while the overall layout flows effortlessly for everyday living and entertaining.
The first-floor primary suite is a true retreat, offering privacy and comfort with a custom walk-in closet featuring built-in shelving and a secure safe. The spa-inspired en suite bath is a standout, designed for indulgence with dual vanities and a luxurious shower and sauna combination for two, complete with adjustable showerheads, body-spray jets, and built-in seating.
Upstairs, three generously sized bedrooms, a full bath, and a versatile bonus room provide flexible space for a media room, home office, or reading lounge. Nine-foot ceilings continue the home’s open feel, while abundant storage—including walk-up attic access—adds everyday practicality.
Outdoor living is equally impressive. The freshly painted shaded deck overlooks a private corner parcel, while the fenced backyard is designed for entertaining with a built-in stone grill and seating, a saltwater inground pool with fountain feature, and lush landscaping that creates a serene, resort-like setting.
Additional highlights include new washer, dryer, and refrigerator, a recently updated HVAC system (under two years old and under warranty), a tankless water heater, upgraded Pella doors and windows, a two-car garage, and a spacious laundry room. Smart-home features such as irrigation, security, automatic lighting, and transom windows reflect the attention to detail that once defined this home as a model.
Complimenting the home is its location within a private, gated soundfront community on the Currituck Sound, offering a lifestyle that is as exceptional as the residence itself. Residents enjoy access to a boat ramp and docking, a soundfront observation pier, and a beautifully appointed soundside pavilion with seating and shuffleboard—ideal for gatherings and sunset views. The community clubhouse further enhances the experience with a pool, tennis, pickleball, basketball, fitness room, and grill room, providing endless options for recreation and entertaining.
With fresh exterior paint, timeless design, and premium upgrades throughout, 805 Waterfront Drive offers a rare opportunity to enjoy luxury living just 20 minutes from the Outer Banks, close to shops, dining, and everyday conveniences. Whether as a primary residence, second home, or coastal retreat, this property delivers high-quality living in a setting designed to be enjoyed—effortlessly.
MORE Call Agent 800-647-1868