
OBX Homes Priced Between 500k and 1M For Sale
3 bd
2 ba
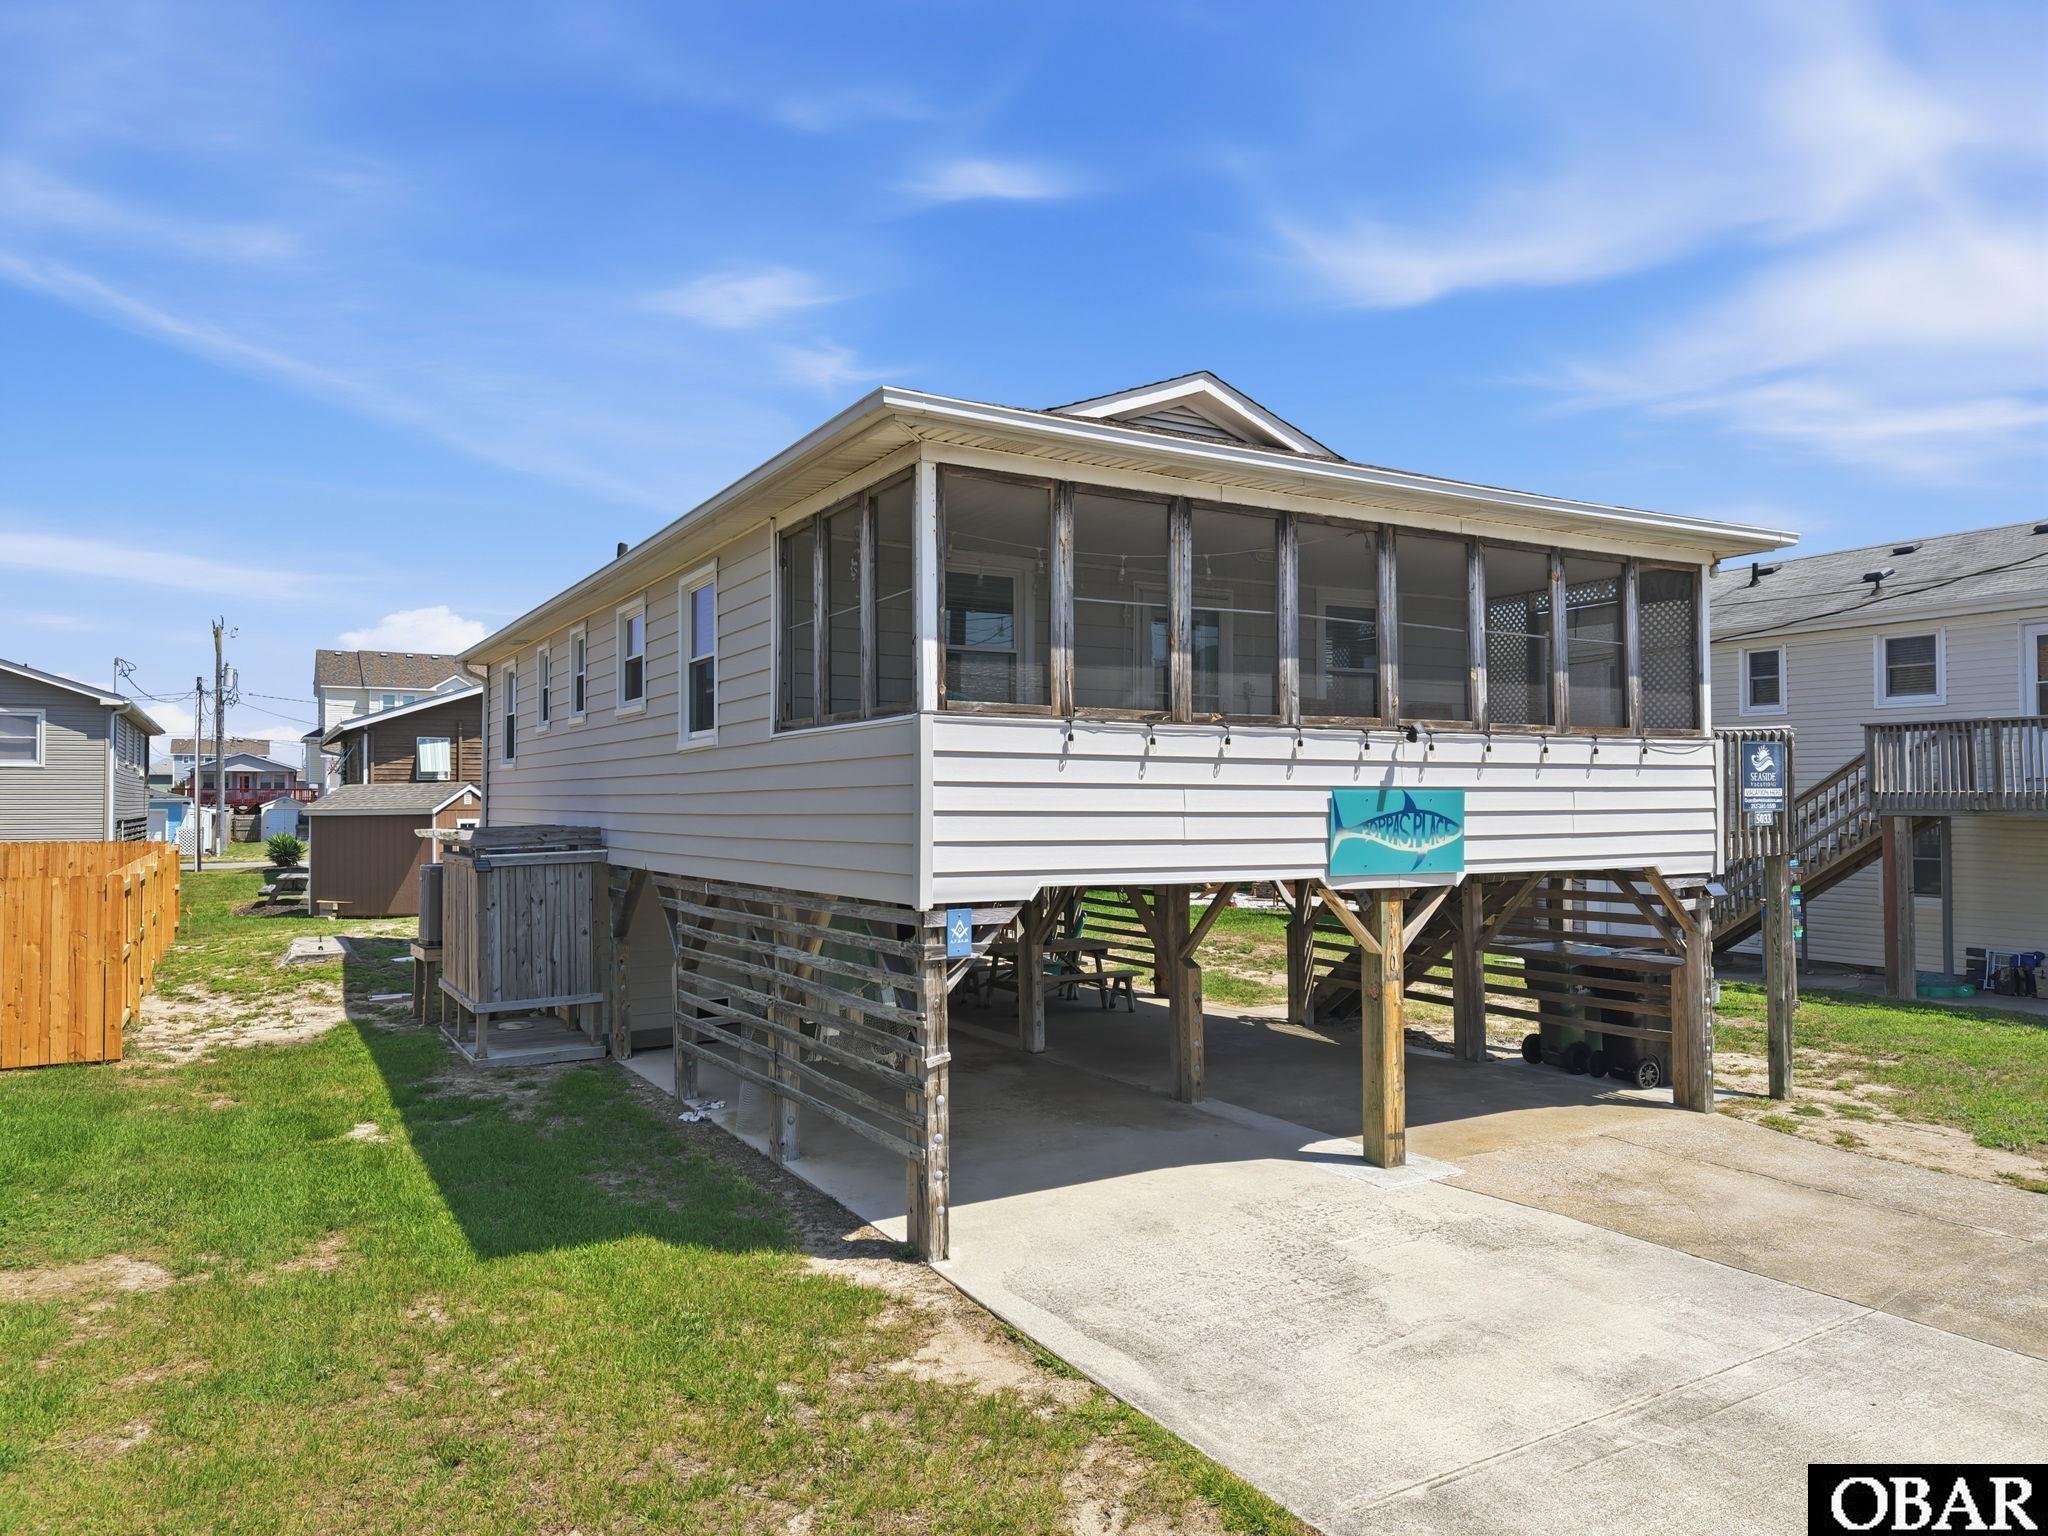
The Outer Banks Lifestyle offers so much and this property is located in its epicenter! Enjoy low country boils in screened porch, sunning or watching 4th of July fireworks on back deck and walking less than a block to N Virginia Dare Trail Beach Road and the historic Avalon Fishing Pier. "Poppas Place" is a prime, turnkey Investment Property that has years of proven Rental Income history with 2026 bookings allowing you to unlock immediate cash flow. This fully furnished, single living, single-family home is located in the highly sought after Avalon Beach subdivision of Kill Devil Hills. With a classic coastal decor, this 3-bedroom, 2-bathroom property is an investor's dream. Pay the Optional Avalon Beach Improvement Association for deeded parking access at Avalon Pier and Bay Drive, or take the faster option and walk to the Atlantic Ocean. Designed to maximize seasonal rental revenue, this turnkey vacation rental comes packed with top investor coveted amenities, including a private hot tub, an essential outdoor shower, a spacious screened porch, pet-friendly rental status and low-maintenance finishes. Whether you are a buy-and -hold strategist looking for an established investment property with a strong rental history, or a second-home buyer wanting a beachside getaway, this property delivers unbeatable location, demand, and potential. Opportunities in this coveted between the highways pocket rarely last, and motivated buyers should act fast to secure this premium Outer Banks asset. Some important Property highlights are: Windows replaced 2025, Washer /Dryer 2022, HVAC 2016 (serviced annually 2x's/year) 2023 Fortified Roof, Piling Replaced on Porch, 15 additional pilings sistered in 2017, Pex/Copper piping, Septic Pumped 2023, 2021 Floors. Virtual Tour: https://www.facebook.com/share/r/1C9BEWXjSr/
MORE Call Agent 800-647-1868
$899,000
3 bd
3 ba
224 sq ft
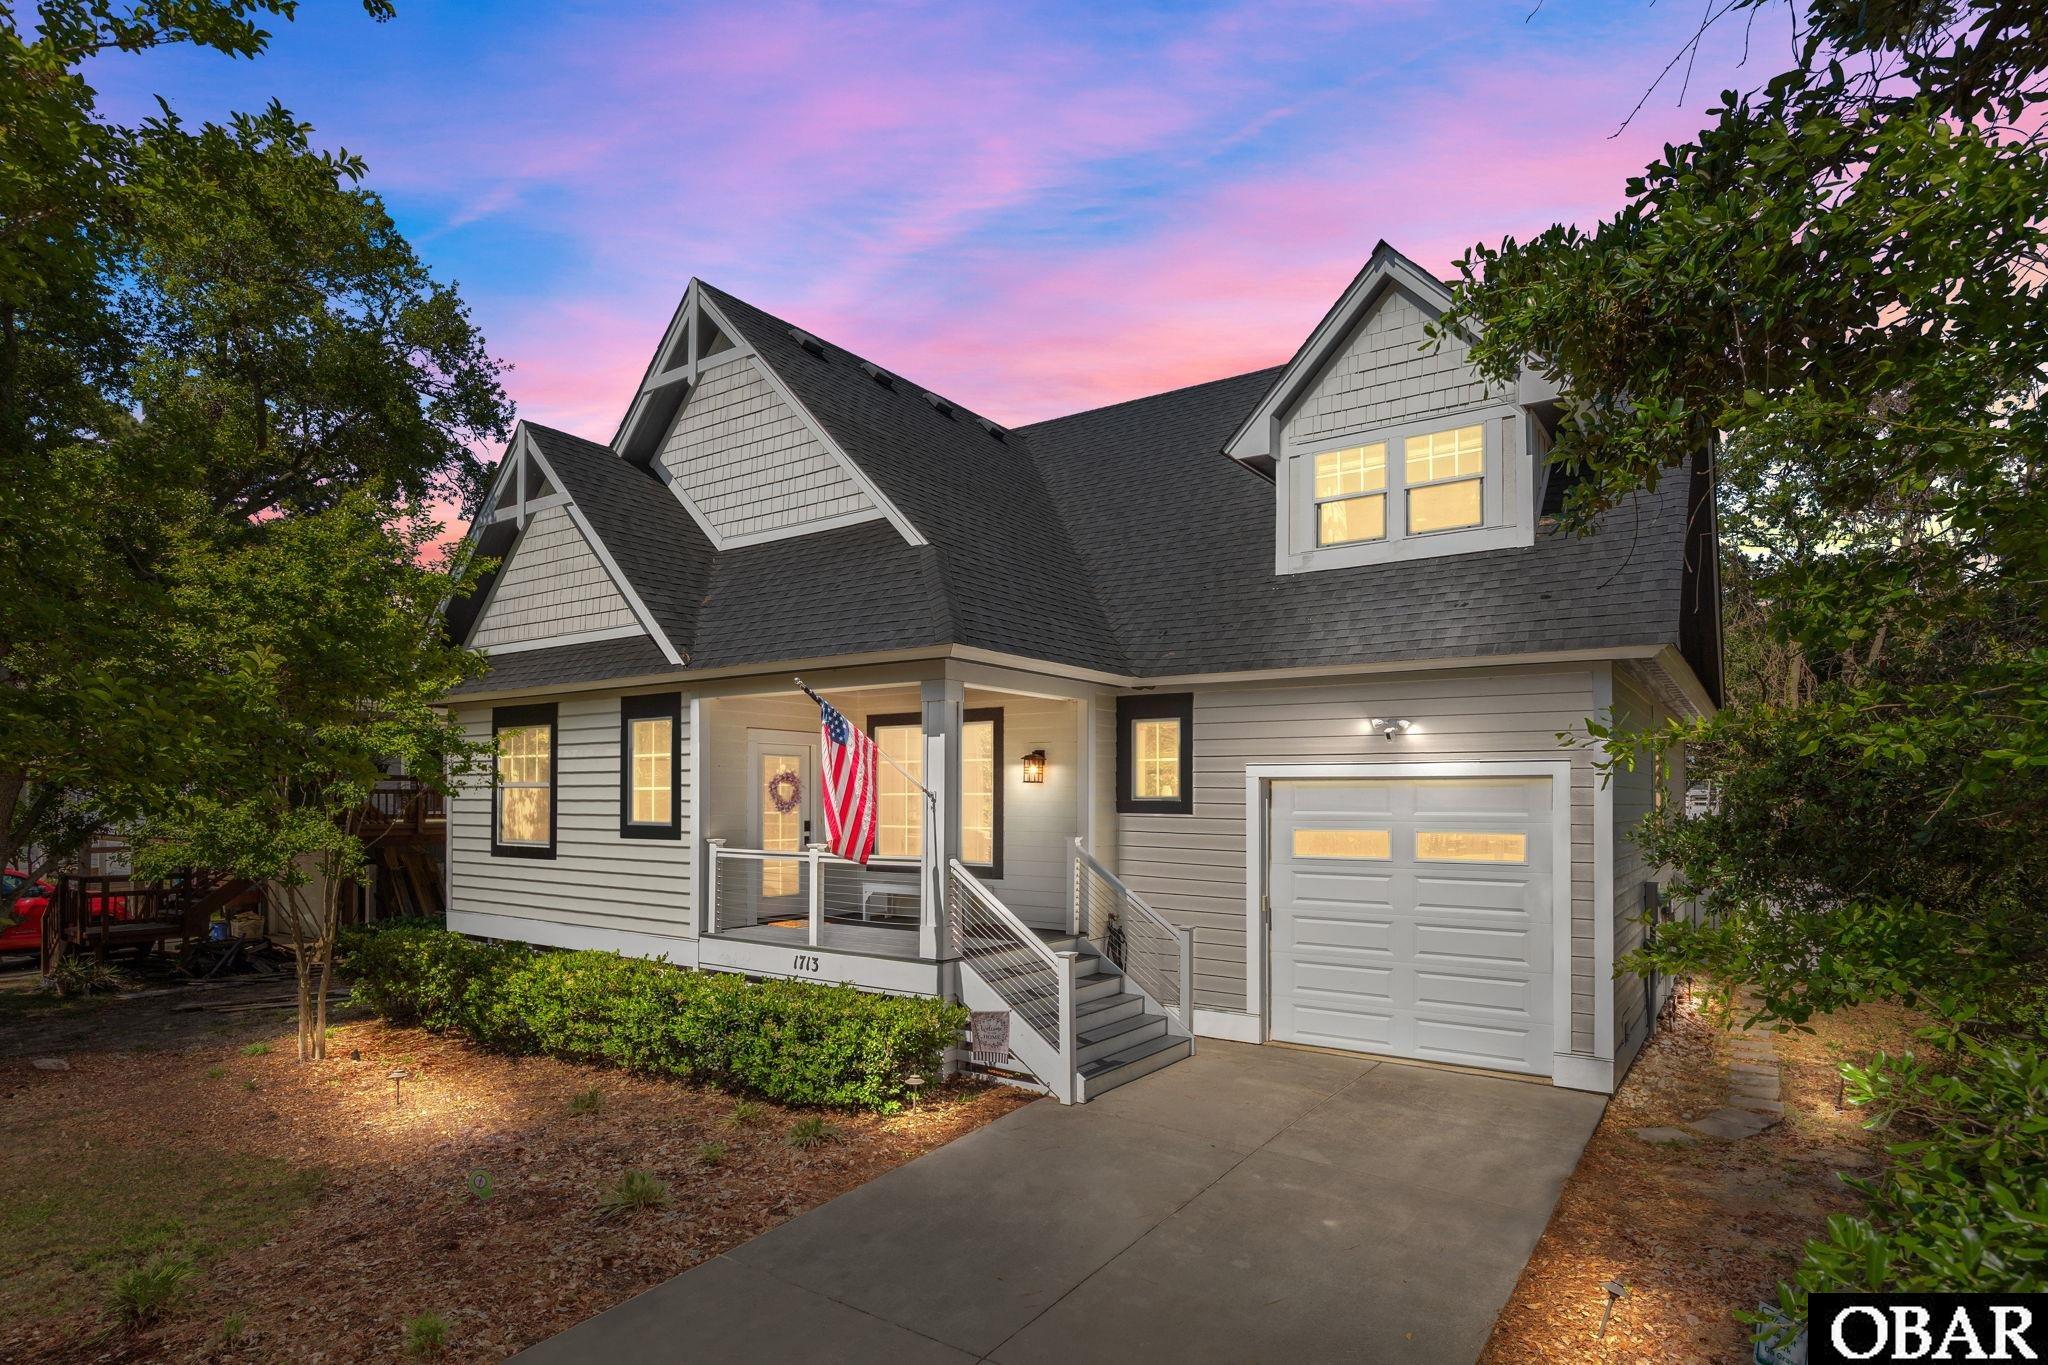
Discover the perfect blend of luxury and coastal charm at 1713 Bay Drive, a meticulously crafted home in the heart of Kill Devil Hills. Built in 2017 as a primary residence, this stunning craftsman-style home pays homage to the Outer Banks’ historic lifesaving stations with its signature nautical roof gables. Engineered for both high performance and elegant living, the home features durable composite lap siding, cable rail accents, and premium LVP/LVT flooring throughout. The open-concept main level is an entertainer's dream, featuring a vaulted living room with a gas fireplace, built-in cabinetry, and a spacious dining area highlighted by an illuminated coffered ceiling. The chef’s kitchen boasts a large, quartz-topped island, perfect for gathering.The flexible floor plan includes two main-level en-suites separated by a private flex space. Situated off of the Living Room is a spacious screened in back porch leading to a large fenced in backyard. Upstairs, a third bedroom and additional flex space share a custom-tiled bath. Designed for modern convenience, the home includes an attached garage with a 240v outlet for EV charging or campers, and a 199k BTU Navien tankless water heater with a recirculation pump. Situated on a prime lot, you can walk down Bay drive to enjoy breathtaking sunsets over the Albemarle Sound along the common use path. With a paved driveway, close proximity to First Street ocean access, and quick access to local shopping, dining, and the Wright Brothers' Memorial, 1713 Bay Drive is the ultimate coastal sanctuary. Fantastic opportunity for primary home, investment property or 2nd home/vacation getaway. Available to show during turnover dates: August 31st-September 4, September 7-11 September 13-25. Video Tour: https://www.youtube.com/watch?v=t7CK---c7DM
MORE Call Agent 800-647-1868
3 bd
3 ba
NEW PRICE — $610,000! Recently appraised at $620,000, offering buyers the opportunity to purchase $10,000 below the recent appraised value. (See appraisal in Associated Docs for full transparency.)
• NO HOA • X FLOOD ZONE • NEW 2025 FORTIFIED ROOF • NEW COASTAL-RATED HVAC • MOST FURNISHINGS INCLUDED • FLEXIBLE FLOOR PLAN • ROOFTOP VIEWS
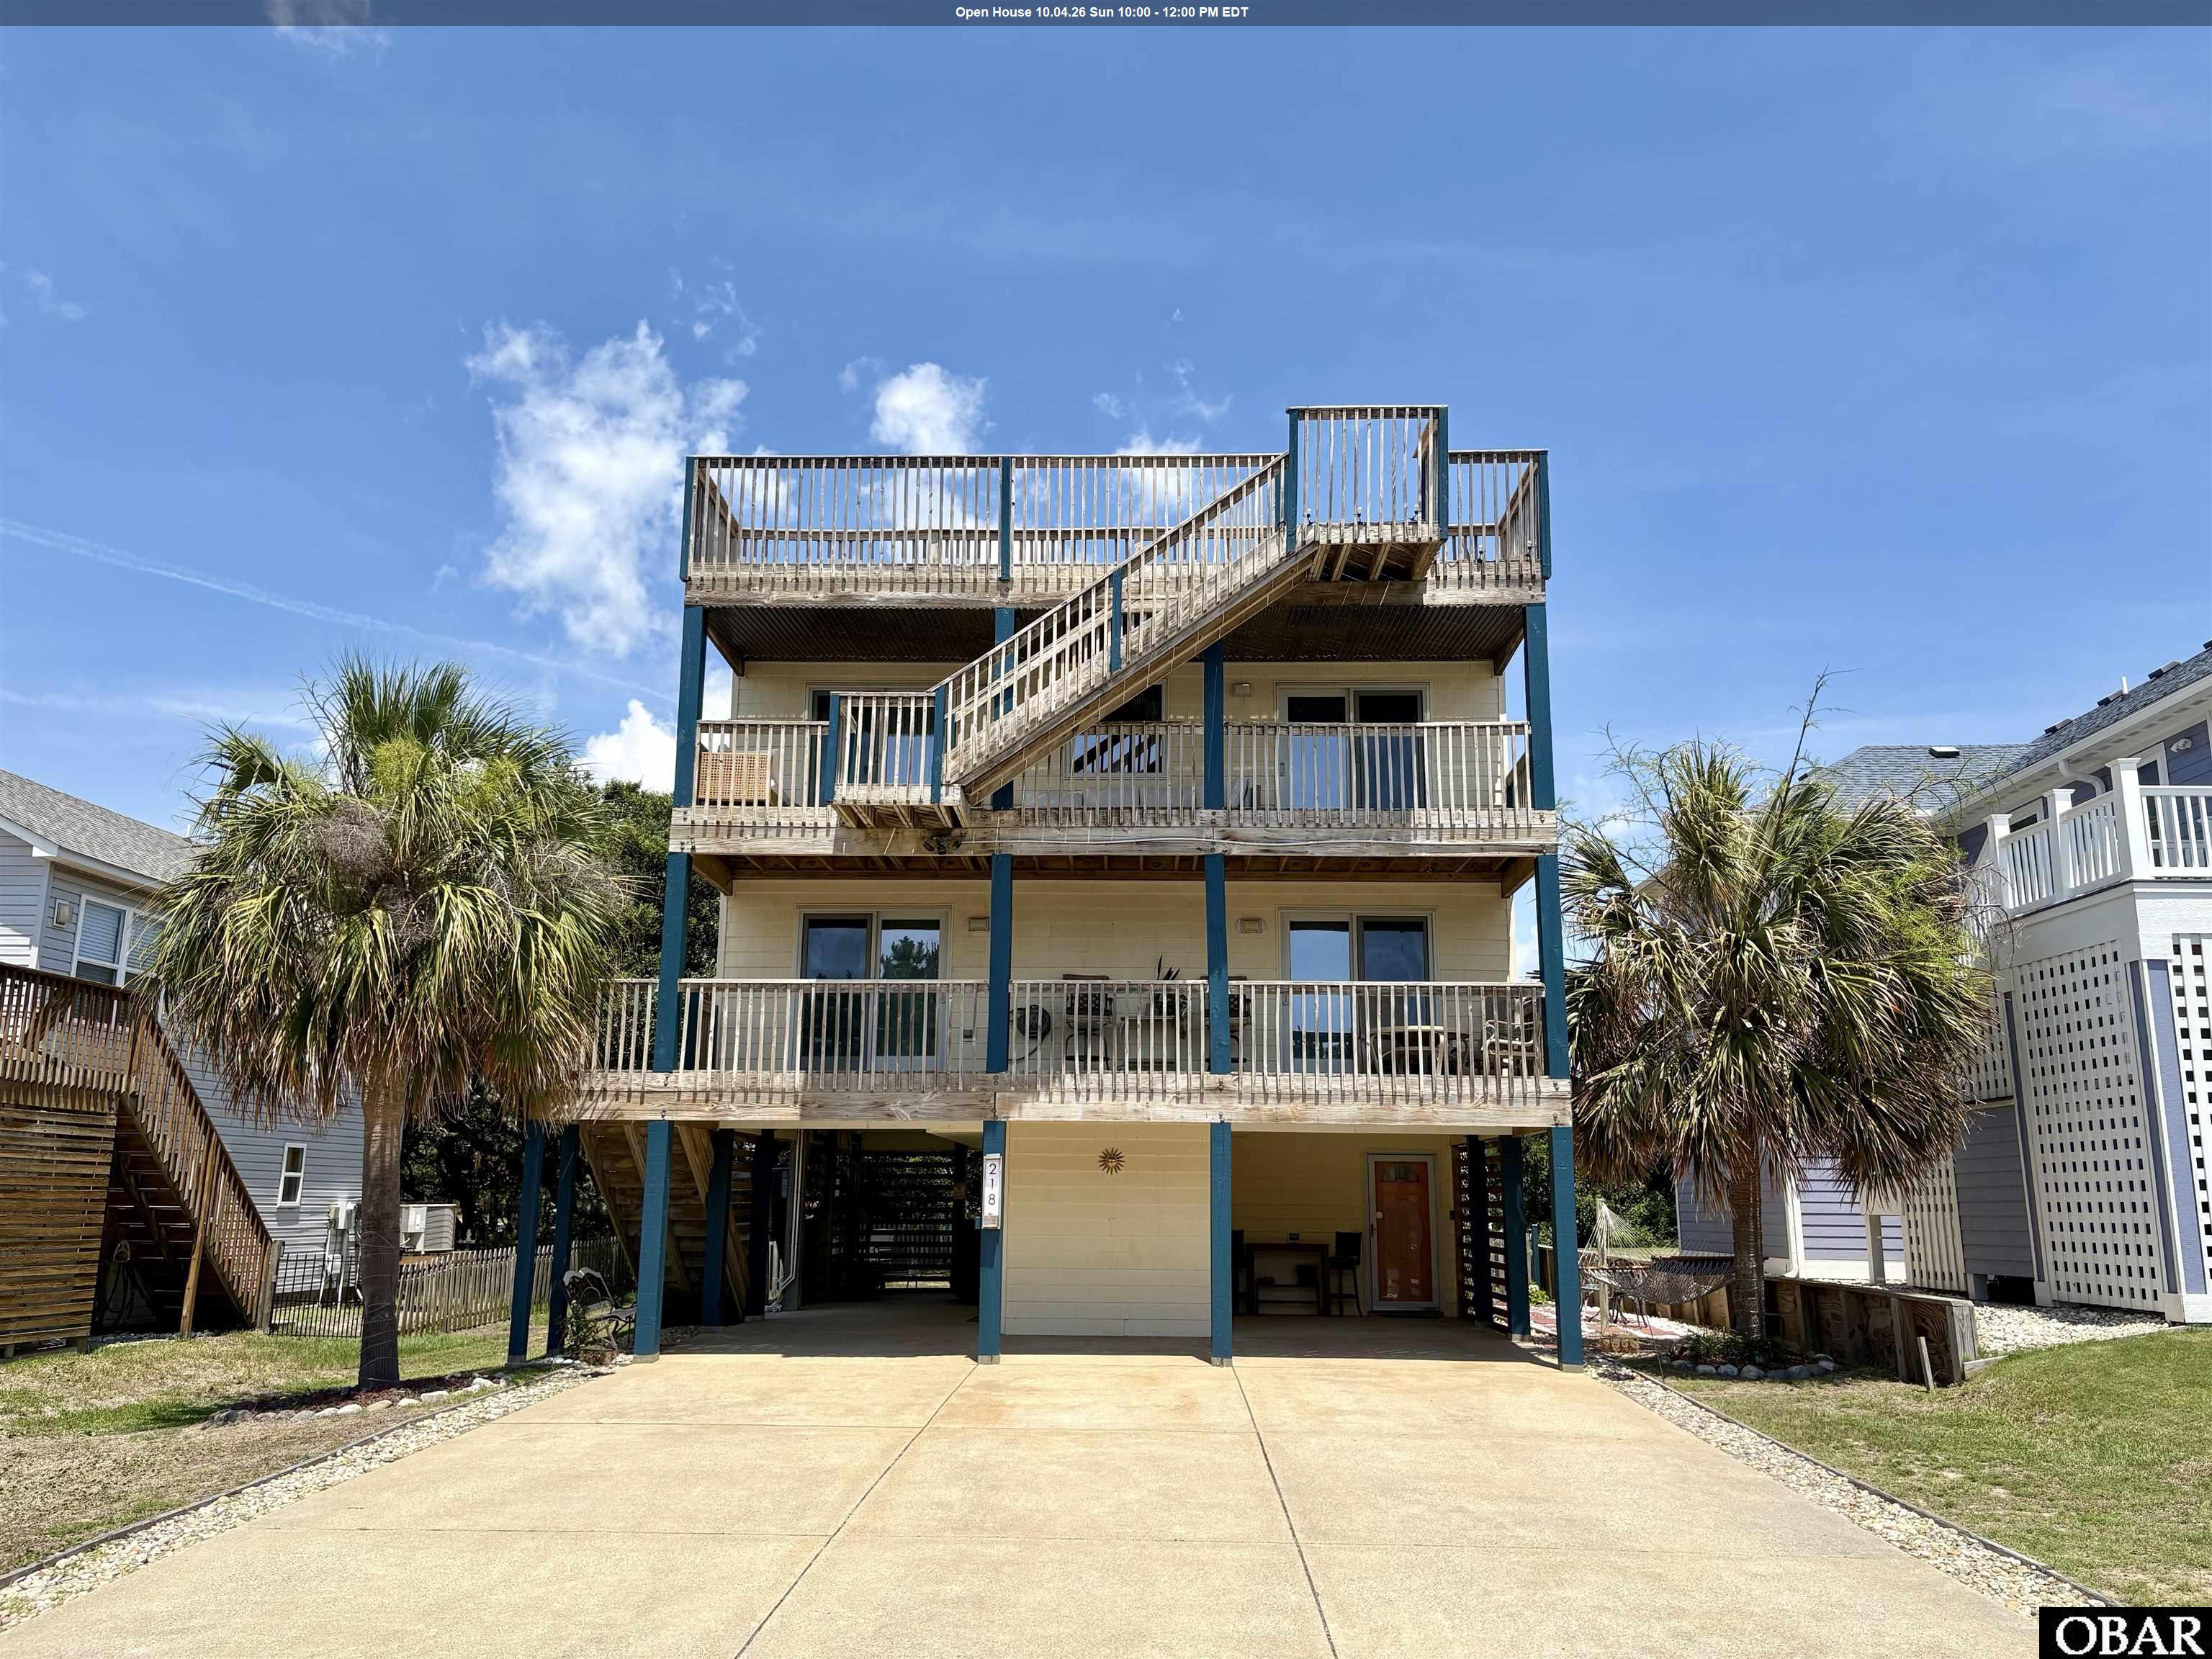
218 W Archdale St is a custom-built, never-rented Kill Devil Hills home offering over 2,000 square feet of living space, extensive covered decking, and a flexible multi-level layout, with major improvements and functional upgrades already completed.
Recent upgrades include a NEW 2025 IBHS FORTIFIED Roof™ with GAF Timberline HDZ architectural shingles and a transferable Gold Pledge warranty, along with new coastal-rated HVAC systems. The home also features premium Andersen HP Sun Low-E windows and doors designed for improved solar heat and UV protection.
The ground level offers a private-entry in-law suite with a full bath, foyer, closet storage, and a bonus room currently used for guest accommodations—providing valuable flexibility for extended family, guests, a home office, or additional storage space.
The second level includes the primary suite with a walk-in closet and private bath, plus two guest bedrooms connected by a shared full bath. Upstairs, the reverse floor plan creates a bright main living space with vaulted ceilings, abundant natural light, a gas fireplace, and direct access to expansive covered decks.
Above it all, the rooftop Crow’s Nest provides panoramic Outer Banks views, incredible sunrise and sunset views, a peek of the ocean, and a direct vantage point for the annual Kill Devil Hills Fourth of July fireworks at Avalon Pier.
Outside, dual carports provide ample parking with additional space for a boat or RV. Other features include an RV/EV hookup, a spacious, fenced and irrigated yard, a storage shed with a utility sink, an outdoor shower, and additional outdoor hangout areas.
Centrally located in Kill Devil Hills near beach access with parking, Hayman Park, the Bay Drive Multi-Use Path, sound-side gazebo, and public boat ramp, this location provides convenient access to both the ocean and sound.
With NO HOA, X Flood Zone location, most furnishings included, major improvements completed, and an advertised annual rental projection of approximately $40,000, this property offers flexibility as a primary residence, second home, or rental investment.
Copy & paste the link below for a full property walkthrough video!
https://youtu.be/elPt5C8rQcM
MORE Call Agent 800-647-1868
$599,000
4 bd
3 ba
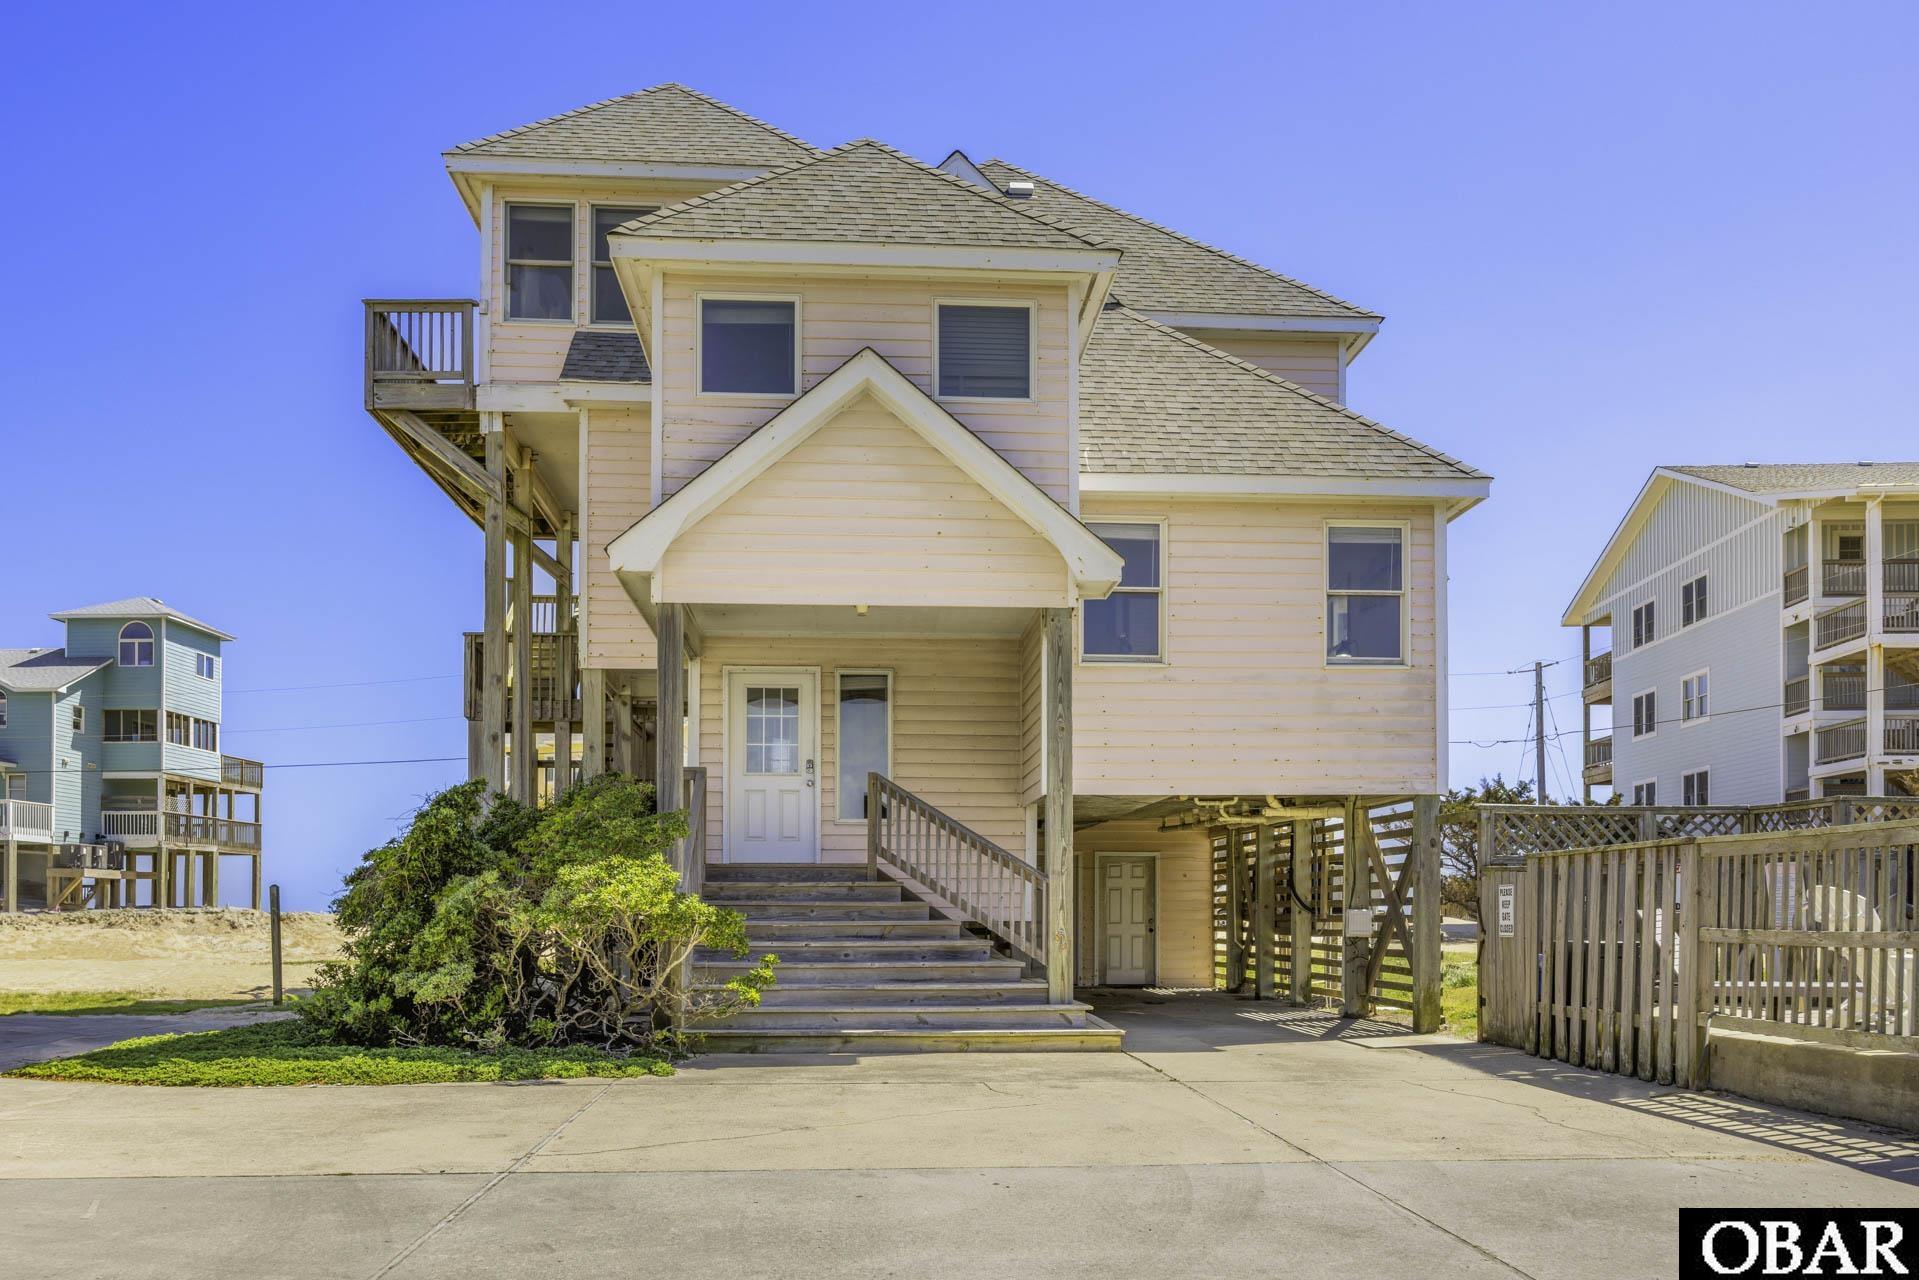
Location, large lot, sits semi-oceanfront on a 20,000+ square foot lot in the South Shore Subdivision with its coastal charm, spacious lots, and quiet cul-de-sac appeal. The sunrises over the Atlantic Ocean and the sunsets over the Pamlico Sound are daily backdrops for this semi-oceanfront home; steps to the beach access and seconds to the beach.
Inside, South Shore Dreams has two master bedrooms as well as two additional bedrooms sharing a hall bath. A convenient half bathroom and a laundry area add to the practical and spacious multi-level floor plan. The living room, kitchen, and loft offer seamless indoor-outdoor living with access to the heated pool and hot tub. The oceanside decks spanning the home and the loft deck offer unparalleled panoramic barrier island views - day and night.
As a rental cottage, the generous, paved parking saves guests from the vehicle shuffle. With its spacious foyers and thoughtfully placed landings, this home could effortlessly transition into a year-round seaside retreat. South Shore Dreams is ready for you to create memories to last a lifetime.
MORE Call Agent 800-647-1868

$569,000
3 bd
3 ba
700 sq ft
162 Edgewater Drive offers a unique opportunity to enjoy the waterfront lifestyle in the peaceful Walnut Island community of Grandy. Situated directly on the Currituck Sound with expansive easterly water views, this 3-bedroom, 3-bath custom home is designed to make the most of its exceptional setting. Beautiful sunrises provide the backdrop for mornings on the spacious main-level deck, while the living room, kitchen, dining area, and top-level sunroom all capture impressive views across the water. Approximately 1,452 square feet of main living space includes three bedrooms and two baths, along with warm hardwood floors, a wood-burning fireplace, and comfortable living and dining areas that give the home an inviting coastal character. Well maintained and full of charm, the home can be enjoyed just as it is or offers a great canvas for a new owner to add their own personal touches.
What truly sets this property apart is its waterfront configuration. Although located directly on the sound, a large natural marsh area creates a protected canal alongside the property, providing dockage and convenient access to the open water beyond. A separate garage opens from both sides, with a private boat ramp directly behind it, allowing an appropriately sized boat to be backed from the garage straight into the water. For anyone who enjoys boating and fishing, it is a setup that is difficult to duplicate. The spacious waterfront backyard adds even more to the experience with a private dock, fish-cleaning station, fire pit, and plenty of room to relax along the water. Fish from your own dock, launch the boat for a day on the Currituck Sound, or simply settle in and enjoy the peaceful marsh, water views, and laid-back surroundings. The ground level provides even more versatility with a two-car garage and a large bonus living area featuring the home's third full bath and a separate kitchen area. Vinyl siding offers easy exterior maintenance, while improvements include a newer roof installed in 2021, along with updated plumbing, flooring, and decks. Whether used as a primary residence or an affordable Outer Banks-area second home, this property offers a rare combination of waterfront access, boating amenities, usable space, and incredible views. Walnut Island provides a quiet, tucked-away setting while remaining convenient to both the Outer Banks and Virginia. The Outer Banks beaches are approximately 20 minutes away, with the Virginia state line approximately 35 minutes away. H2OBX Waterpark, Sanctuary Vineyards, Buffalo City Distillery, golf courses, shopping, dining, and other area attractions are also nearby. For the buyer looking for a place where boating, fishing, sunrise views, and life on the water can become part of the everyday routine, 162 Edgewater Drive offers something genuinely special.
MORE Call Agent 800-647-1868
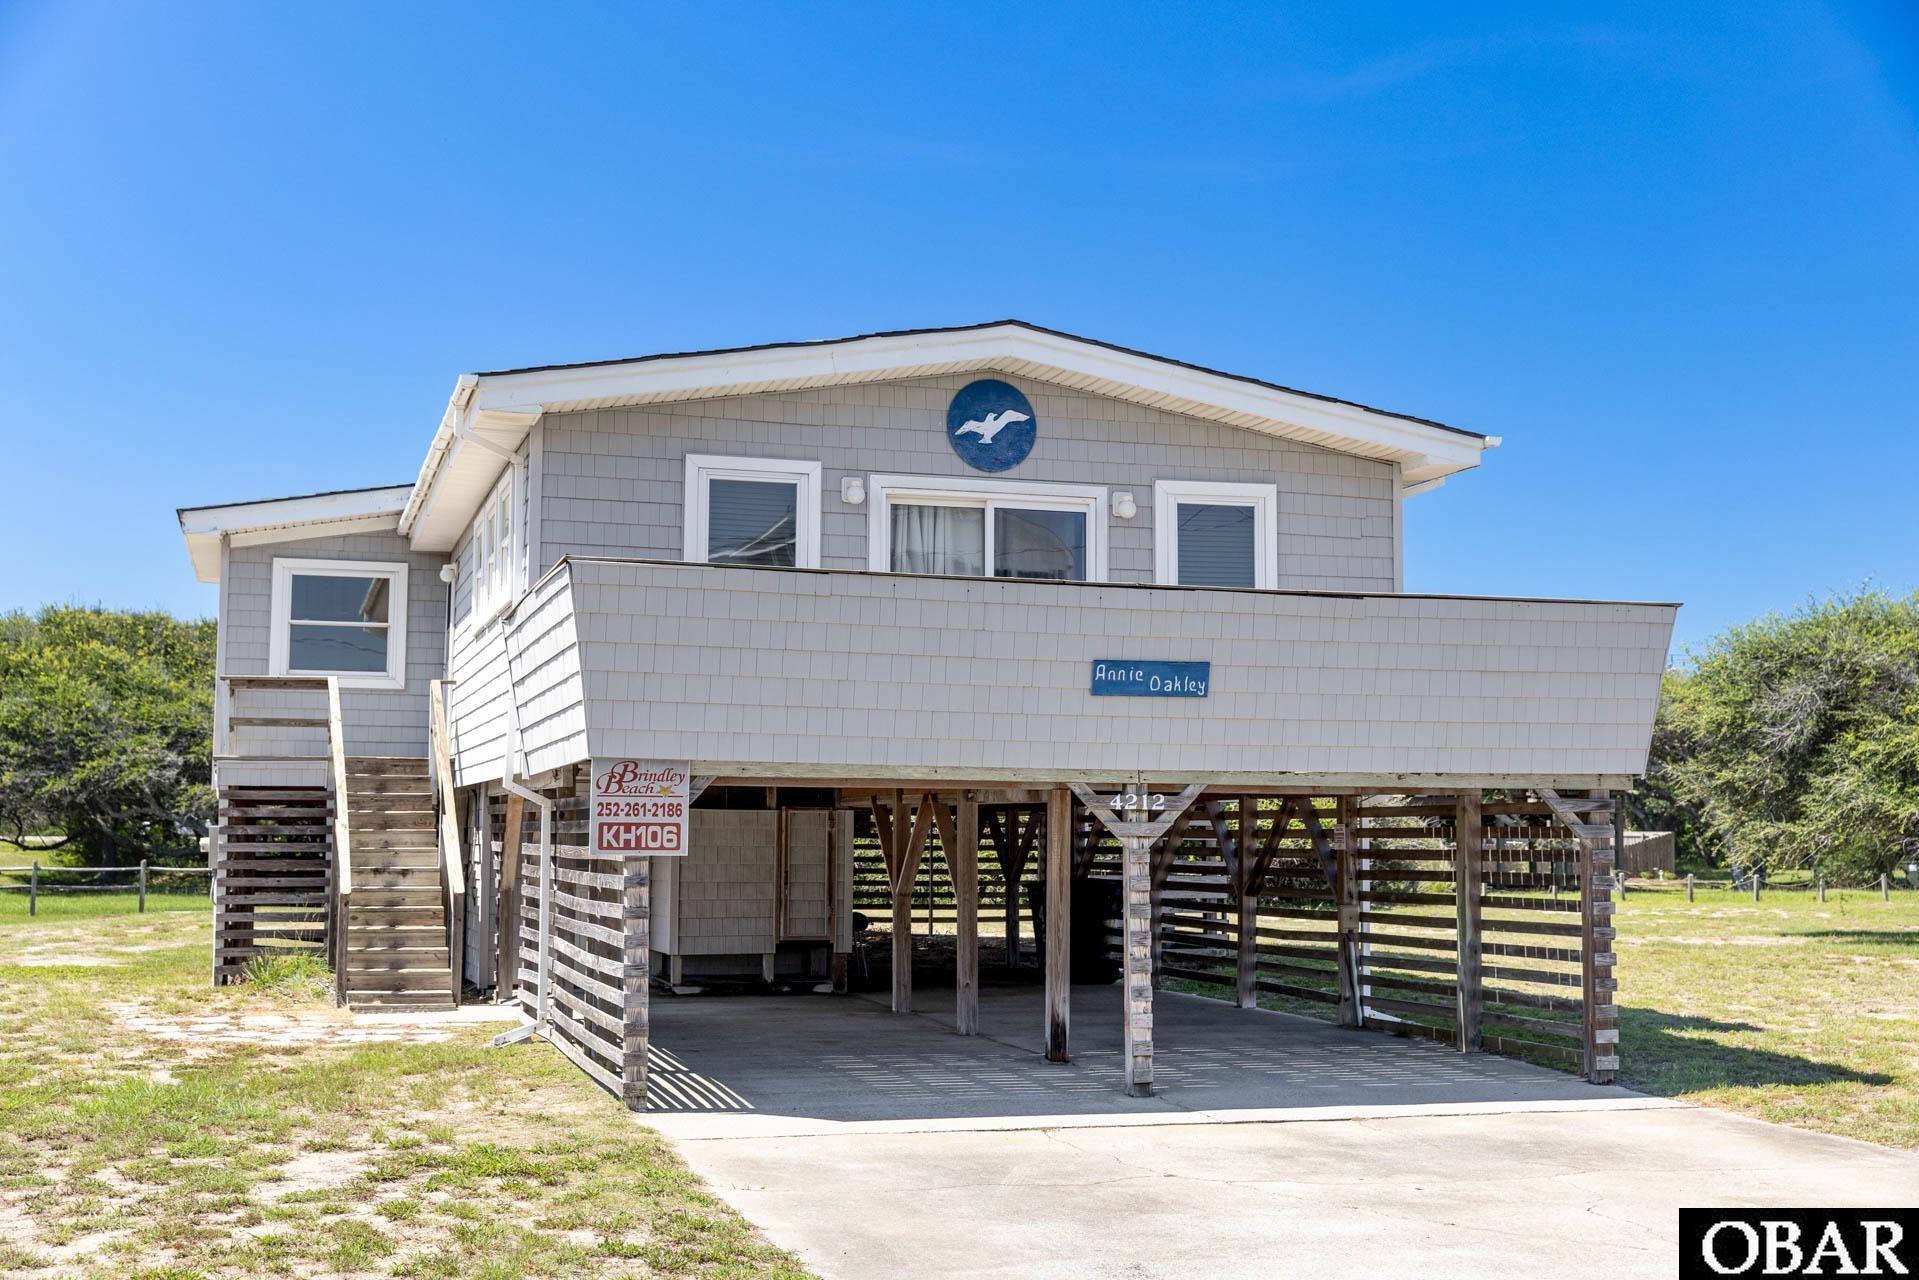
$649,900
3 bd
2 ba
Located just 500 feet from the beach, “Annie Oakley” is a classic 3-bedroom, 2-bathroom Kitty Hawk cottage on an exceptionally spacious 19,000-square-foot lot. The generous lot offers potential to add a pool or additional structure, subject to applicable approvals. Tucked along quiet Lindbergh Avenue at Milepost 3.75, the home is a quick walk to the Historic Street beach access. The neighborhood's low-traffic streets are also perfect for biking, walking, and enjoying life by the beach. The main level features a spacious living area with plenty of room to gather, an adjoining dining space, and a galley-style kitchen with additional breakfast bar seating. Three bedrooms and two full baths are conveniently located on the same level, creating an easy and functional floor plan for family and guests. Outdoor living is a highlight, with furnished decks on both the east and west sides of the home. Start the morning on the porch swing with the sunrise, then move to the west-facing deck in the evening to catch an Outer Banks sunset. On the ground level, an unfinished laundry and storage room provides valuable space for beach gear, bikes, surfboards, fishing equipment, and all the extras that come with owning a home near the ocean. An enclosed outdoor shower makes rinsing off after a beach day effortless, while ample parking provides plenty of room for family and guests. Whether you're looking for a second home, vacation rental, or your own place by the beach, this home combines the simplicity of a classic Outer Banks cottage with a location that makes it easy to enjoy everything that draws people to Kitty Hawk in the first place.
MORE Call Agent 800-647-1868
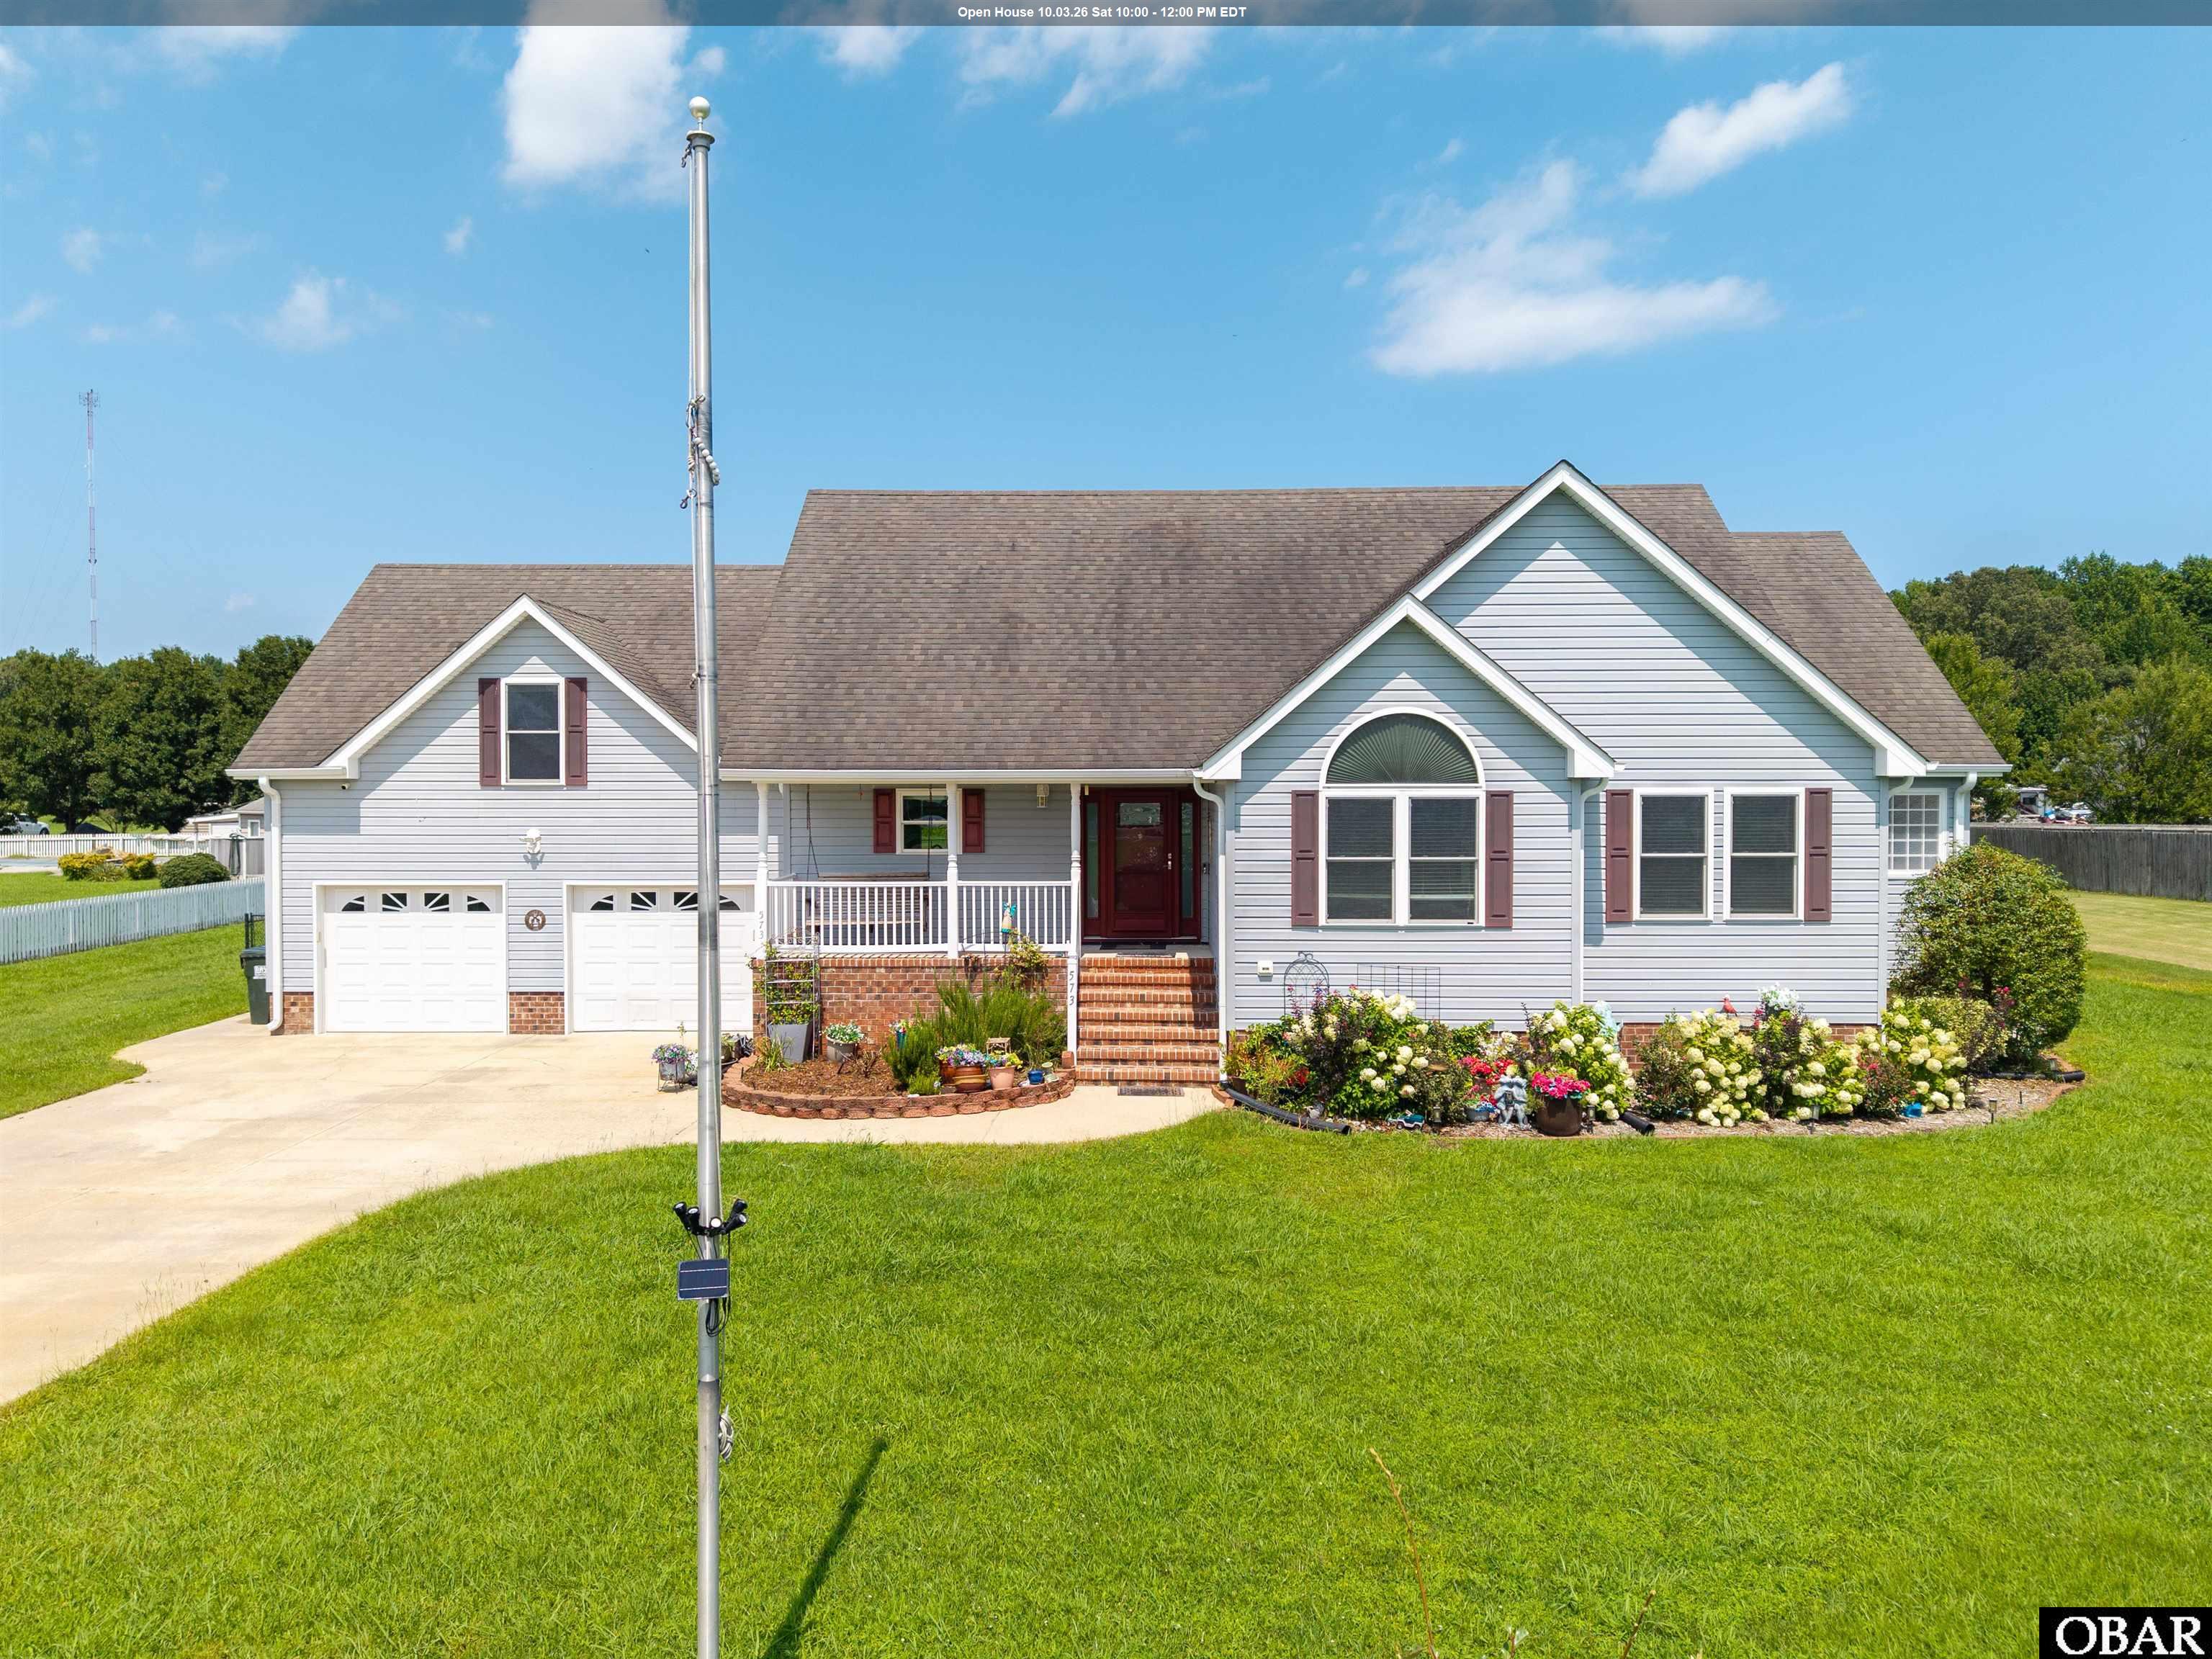
$550,000
3 bd
3 ba
Almost an acre move in ready in Moyock, NC, where quality craftsmanship, thoughtful upgrades, and one-level living come together on a spacious homesite with NO active HOA and NO flood insurance required. A welcoming foyer opens to the impressive great room featuring a cathedral ceiling, gas fireplace, and an open-concept design that flows seamlessly into the dining area--perfect for entertaining or everyday living. The chef-inspired kitchen is a standout with upgraded cabinetry, quartz countertops, breakfast bar, wall oven, cooktop, wine refrigerator, and all appliances conveying. The split-bedroom floor plan offers privacy, with a spacious primary suite showcasing a tray ceiling, private access to the covered rear deck, a custom walk-in closet with built-in shelving, and a luxurious ensuite featuring double vanities, a soaking tub, separate shower, and linen closet. The oversized FROG provides incredible flexibility as a media room, home office, guest suite, or hobby space, while the walk-in attic offers abundant storage. Step outside and enjoy true Carolina outdoor living from the screened porch or expansive composite deck overlooking the large backyard. The property also features two storage sheds, including one with electricity and a portable generator hookup. Garden enthusiasts will appreciate the fenced garden area beyond the backyard, while the 8-zone irrigation system keeps the landscape looking its best. Additional improvements include a lighted flagpole and a partially encapsulated crawl space with a dehumidifier for added peace of mind. Conveniently located just minutes from the Virginia line with an easy commute to Chesapeake, military bases, shopping, restaurants, and the Outer Banks, this exceptional home offers the perfect combination of luxury, functionality, and location. If you've been searching for a move-in-ready ranch home with premium finishes and outstanding outdoor living, This is a must-see! Call Today.
MORE Call Agent 800-647-1868
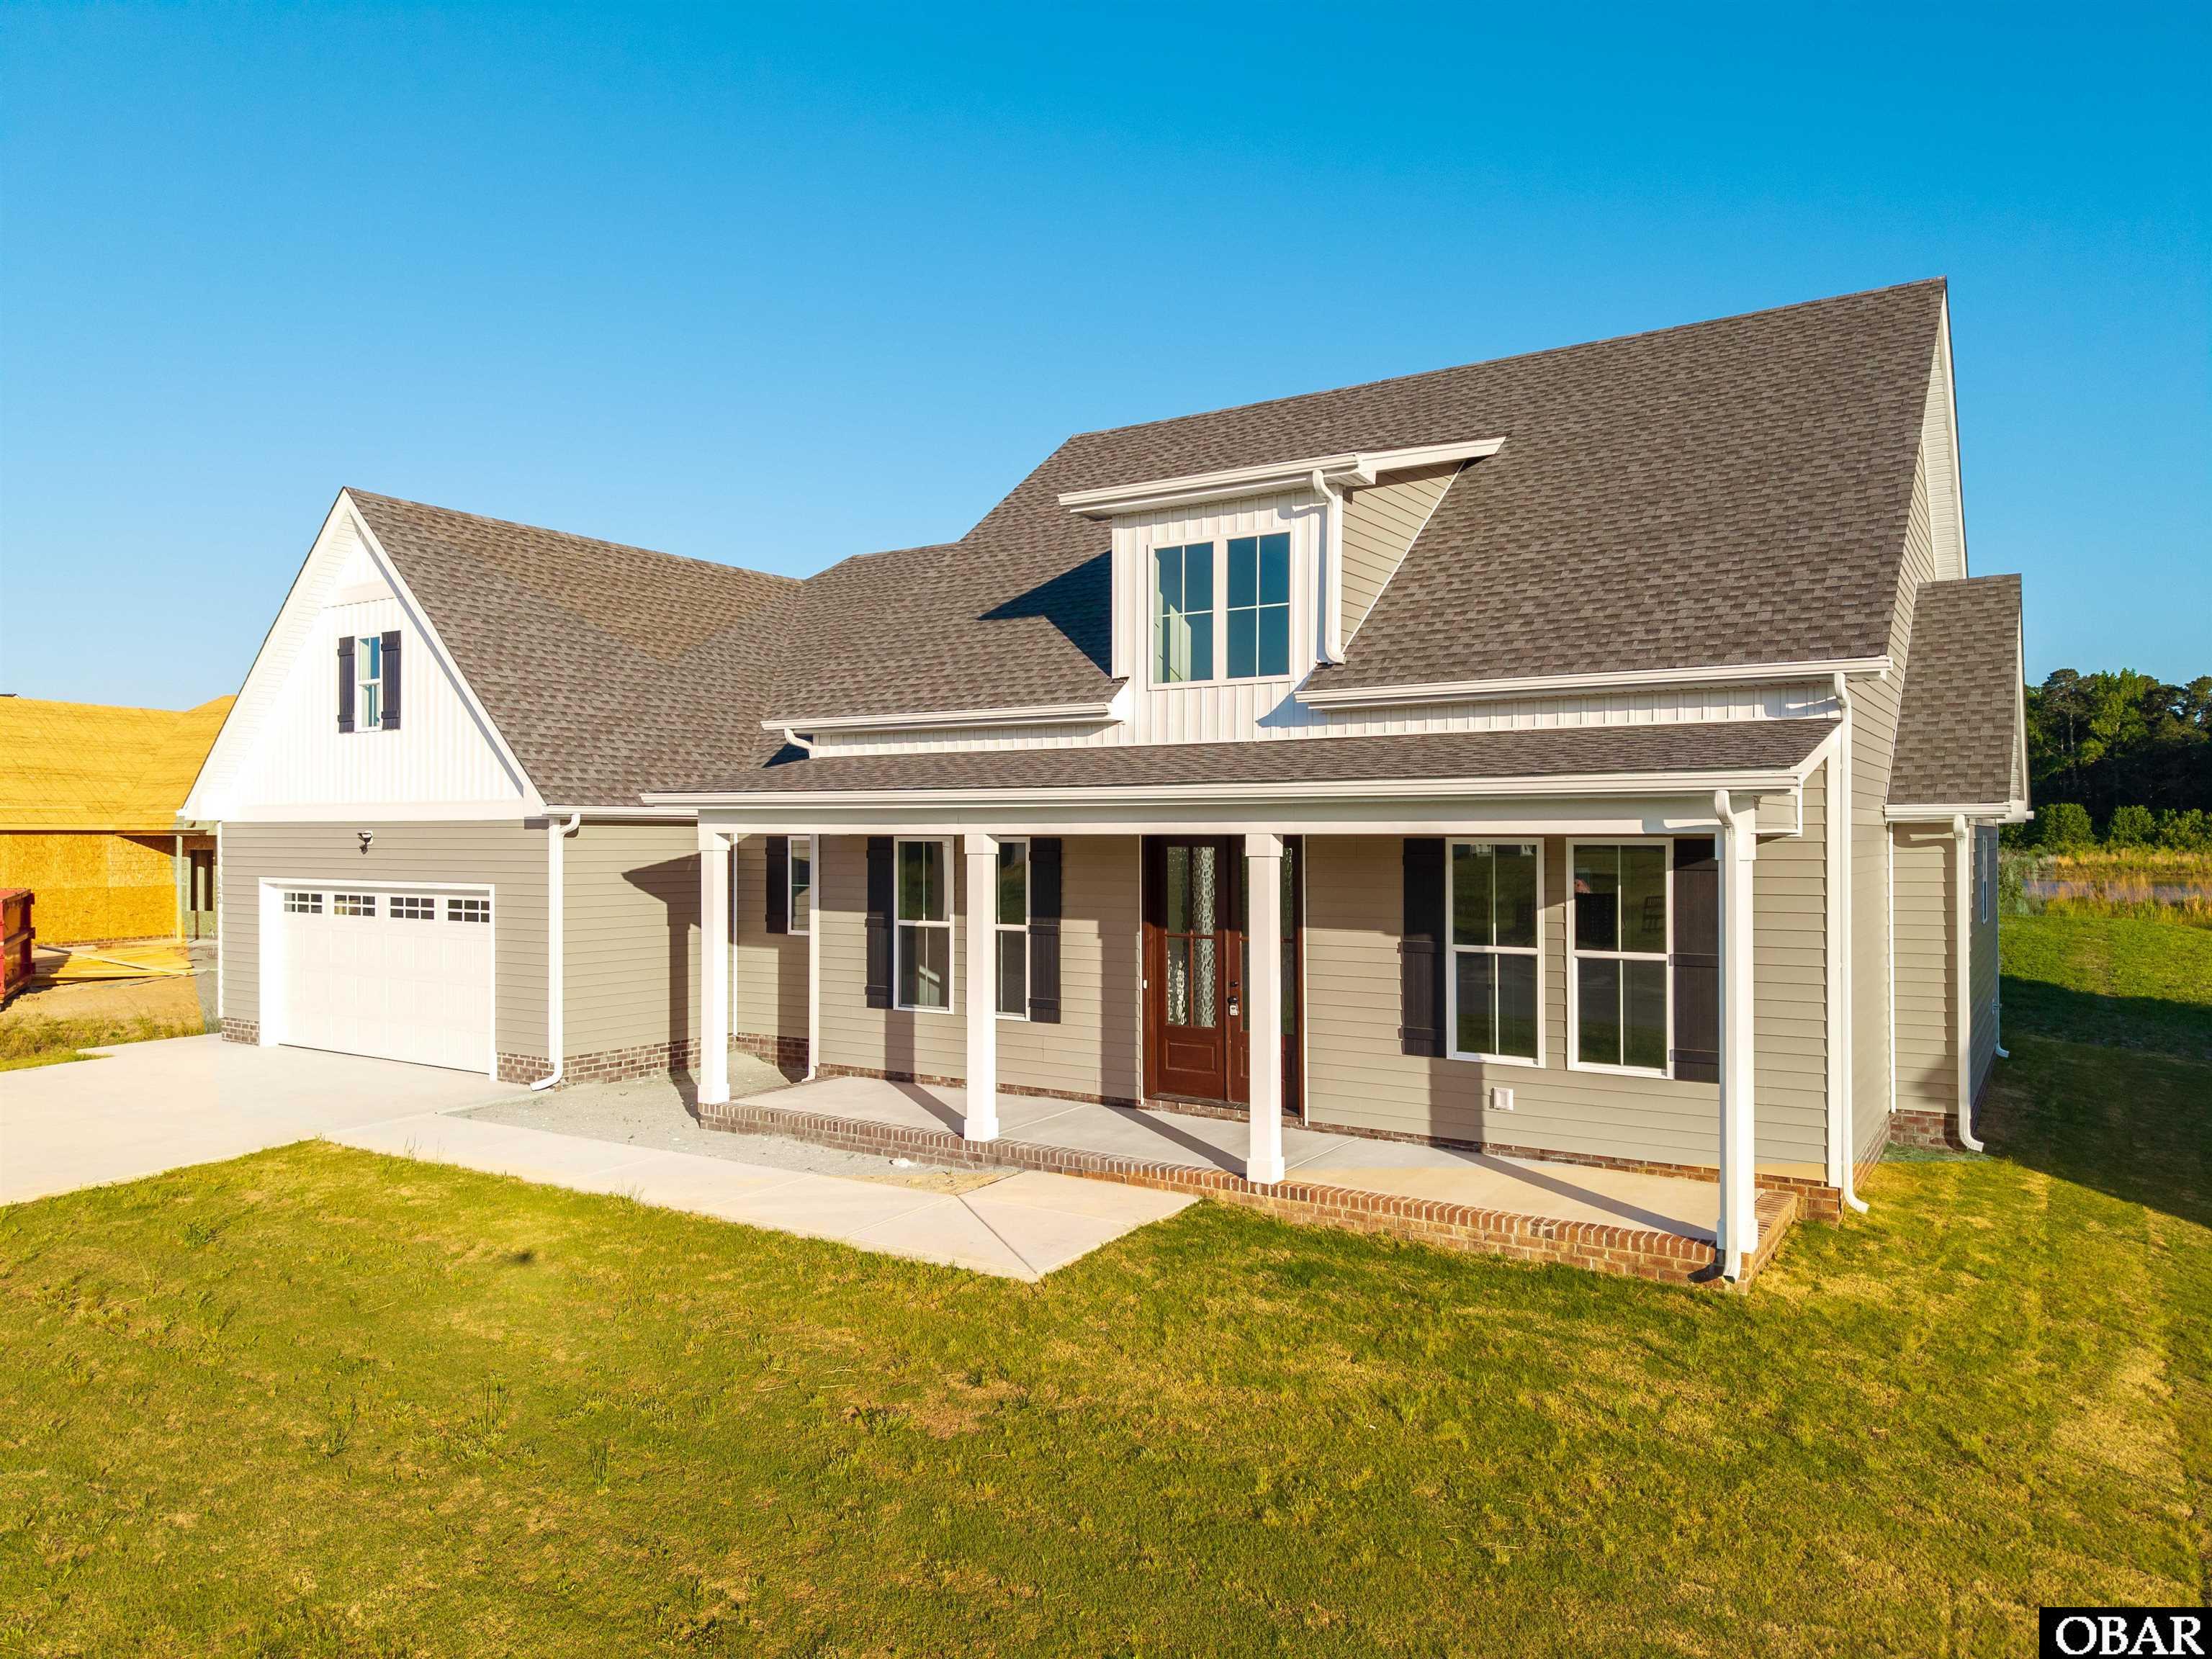
$585,725
4 bd
3 ba
Move right in to the stunning Applewood model in Keeter Barn Landing, one of South Mills' premier new home communities just minutes from the Virginia line. This beautifully crafted ranch-style home offers the perfect blend of luxury, comfort, and convenience in highly desirable Camden County, known for its top-rated schools, lower taxes, and easy commute to Chesapeake, Norfolk, and Hampton Roads military bases.Designed for modern living, this open-concept home features upscale finishes throughout, including granite countertops, soft-close cabinetry, a spacious center island with breakfast bar, wall oven, built-in microwave, electric cooktop with vent hood, under-mount sink, and a large walk-in pantry. The inviting family room showcases an elegant electric fireplace and flows seamlessly into the dining area, creating an ideal space for entertaining and everyday living. The first-floor primary suite is a private retreat featuring dual vanities with granite countertops, a soaking tub, and a tiled walk-in shower with dual shower heads. Two additional bedrooms share a convenient dual-entry bath, while the Finished Room Over Garage (FROG) 4th bedtoom with full bath, provides flexible space for a guest suite, home office, media room, or playroom. Enjoy relaxing evenings on the covered rear porch overlooking your spacious homesite and appreciate the convenience of an oversized two-car garage. Located just a short drive from shopping, dining, Elizabeth City, the Outer Banks, and the VA/NC border, this move-in-ready home offers the peaceful lifestyle of Northeast North Carolina while remaining close to everything Hampton Roads has to offer. Don't miss this opportunity to own a beautiful new construction home in one of Camden County's most sought-after communities!
MORE Call Agent 800-647-1868
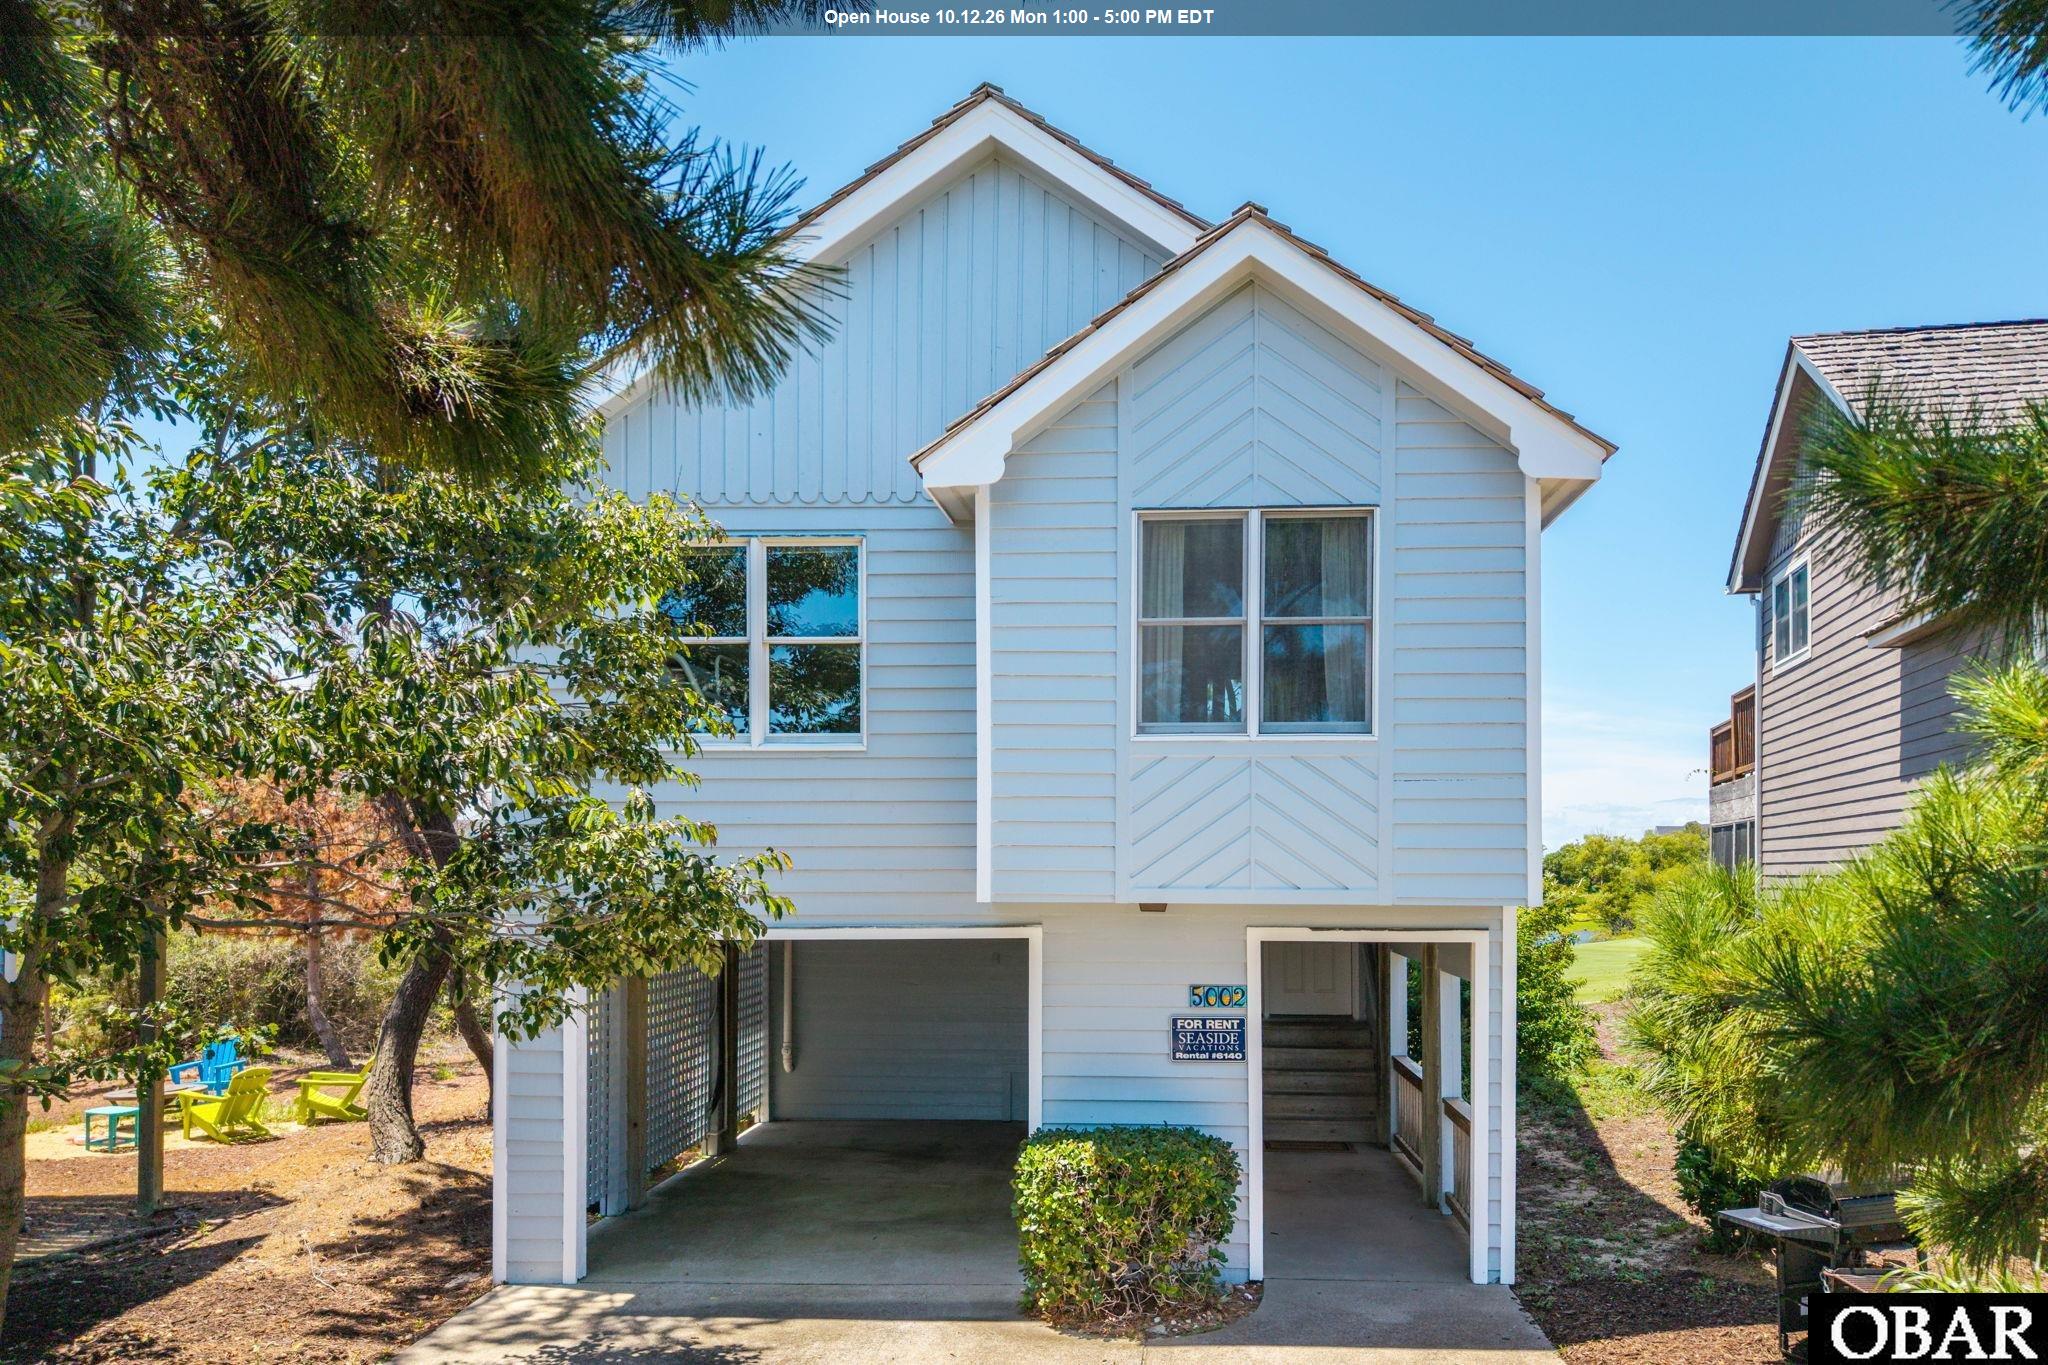
$535,000
3 bd
2 ba
Perfectly situated in one of Nags Head's most coveted neighborhoods, 5002 Brassie Court offers the ideal blend of convenience and coastal living. Wake up to peaceful pond and golf course views while enjoying easy access to grocery stores, shopping, local dining, and the pristine beaches of the Outer Banks—all just minutes from your doorstep.
Designed with a reverse floor plan to maximize natural light and the surrounding views, the upper level serves as the heart of the home. An open-concept layout creates a bright, spacious atmosphere, while large windows fill the living area with natural light. The living room flows seamlessly into the dining area and kitchen, creating a functional space that's perfect for everyday living and entertaining. Outside, enjoy the spacious sun deck—the perfect place to start your morning with a cup of coffee or unwind after a day at the beach while taking in the peaceful setting.
Offering 3 bedrooms and 2 full bathrooms, the home features a private primary ensuite on the ground level with its own covered deck, creating a peaceful outdoor retreat. On the middle level of the split-level design, you'll find two additional guest bedrooms, a full bathroom, and a conveniently located laundry area, offering privacy and separation for guests, a home office, or other flexible living needs.
Additional exterior features include a covered carport with room for parking and storage, as well as a convenient outdoor shower for rinsing off after enjoying the sand and surf.
Located in the highly desirable Village at Nags Head, residents enjoy an association beach access, soundside parks and piers, walking and biking paths, and optional memberships to the Village Beach Club and Nags Head Golf Links. Whether you're looking for a full-time residence or a second home, 5002 Brassie Court offers a wonderful opportunity to enjoy the relaxed coastal lifestyle and unmatched convenience that make Nags Head one of the Outer Banks' most sought-after communities.
MORE Call Agent 800-647-1868

$535,000
3 bd
2 ba
Welcome to 100 Nautical Lane, a spacious 3-bedroom, 2.5-bath home situated on a large corner lot in Currituck Landing. Offering plenty of space, character, and flexibility, this property has a layout designed for comfortable everyday living along with a truly unique detached Lighthouse Guest House.
Inside the main home, you’ll find a spacious kitchen with abundant cabinet and counter space, pantry, wet bar, formal dining room, sunroom, gas fireplace, and a generous primary suite with a walk-in closet and ensuite bath.
One of the standout features of the property is the detached Lighthouse Guest House, complete with a living area, kitchenette, half bath, and sleeping quarters with beautiful views of the Currituck Sound. Whether used for guests, extended family, a home office, studio, or additional flex space, it’s a feature you simply don’t find every day.
Currituck Landing offers community amenities including a clubhouse and boat ramp for enjoying the surrounding waterways.
Ideally situated in Currituck, the property offers convenient access north toward Virginia and south toward Elizabeth City, while keeping the beaches of the Outer Banks within easy reach.
MORE Call Agent 800-647-1868
$639,000
4 bd
3 ba
250 sq ft
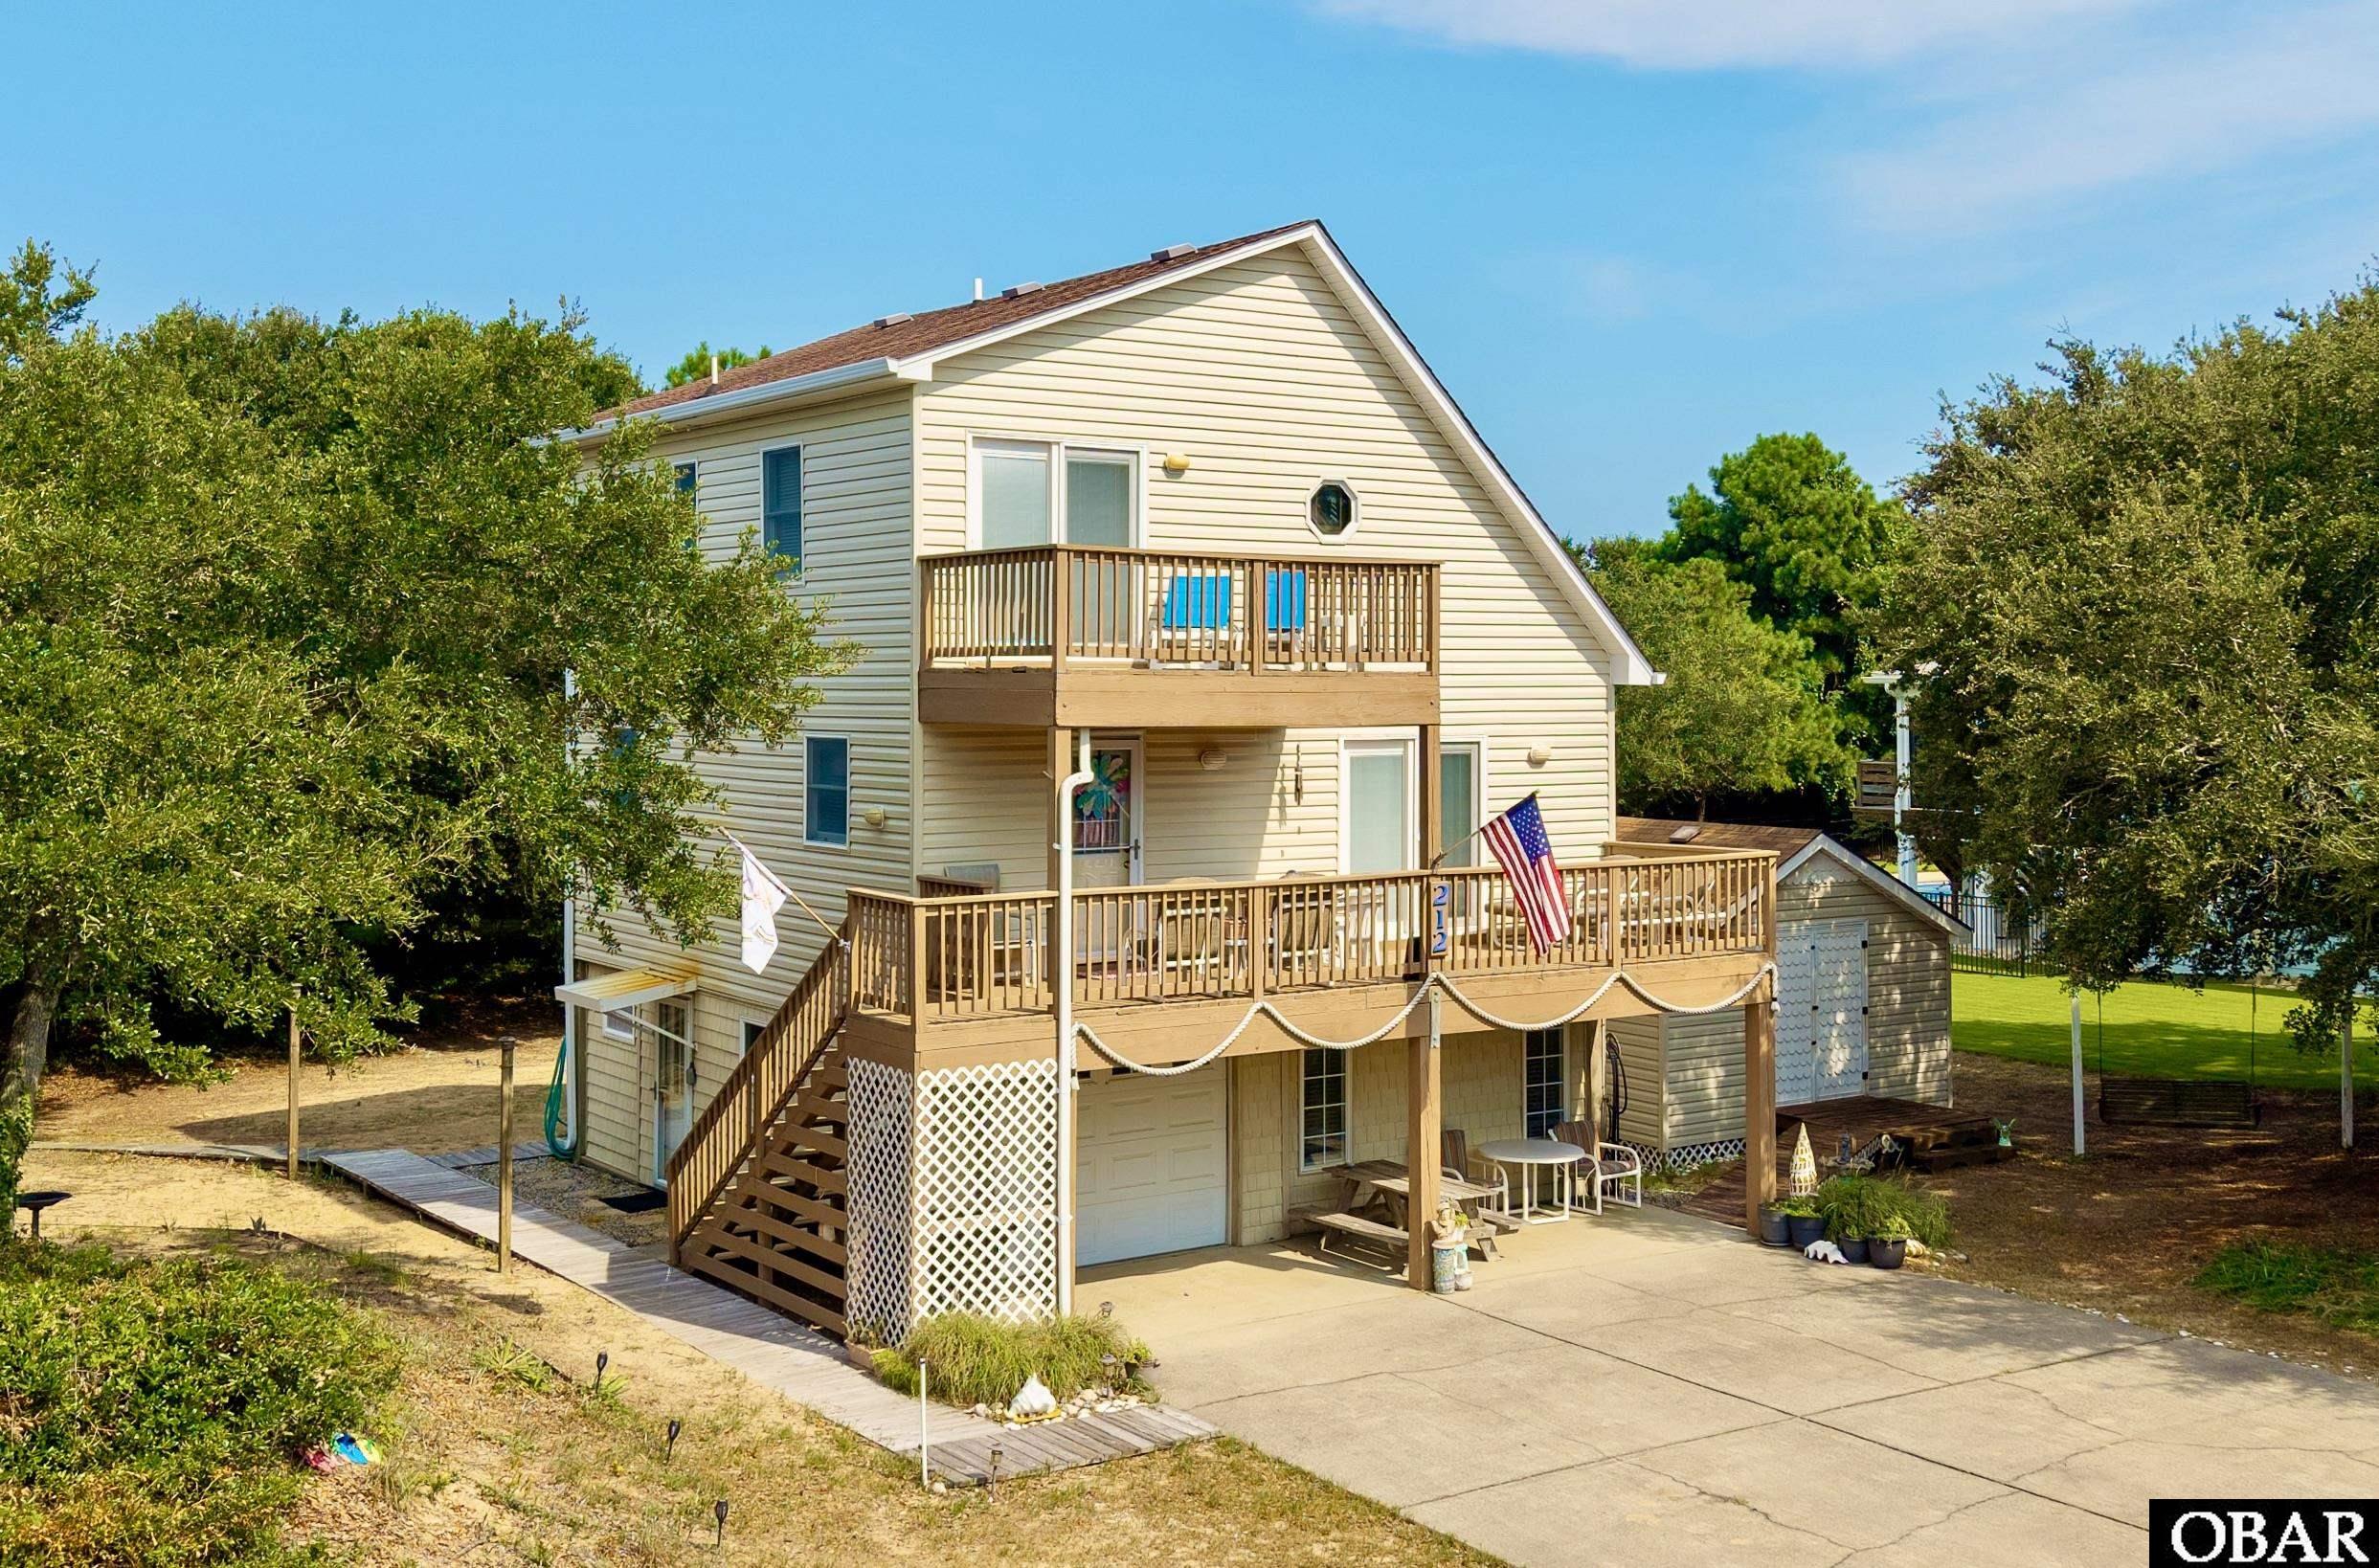
Cheerful, classic saltbox cottage—lovingly cared for, move-in ready, and set in one of Kitty Hawk’s most coveted high-dune neighborhoods. Cherished exclusively as a private second home and never rented, this well-maintained property features a newer roof, septic approval for four bedrooms, and direct access to the popular Kitty Hawk bike path along Bay Drive for effortless trips to the sound and convenient to all the outer banks. The main floor offers a bright, open layout centered around and open to kitchen that flows seamlessly onto the covered deck and sundeck ideal for outdoor entertaining. Upstairs, you will find two generous bedrooms, a full bath, and direct slider access to a private upper deck. The versatile ground level provides ideal guest quarters with a dedicated bedroom and full bath, alongside a media room with sliding doors that open to a flexible garage space previously used as a shaded lounge area. Situated on a large corner lot with room for a pool, addition, or detached garage/ADU, this estate sale opportunity also offers select furnishings to convey via a separate bill of sale.
Large separate shed on the East side may use for water toys, lawn equipment or what ever you like, there is power but no A/C
MORE Call Agent 800-647-1868
$561,200
3 bd
2 ba
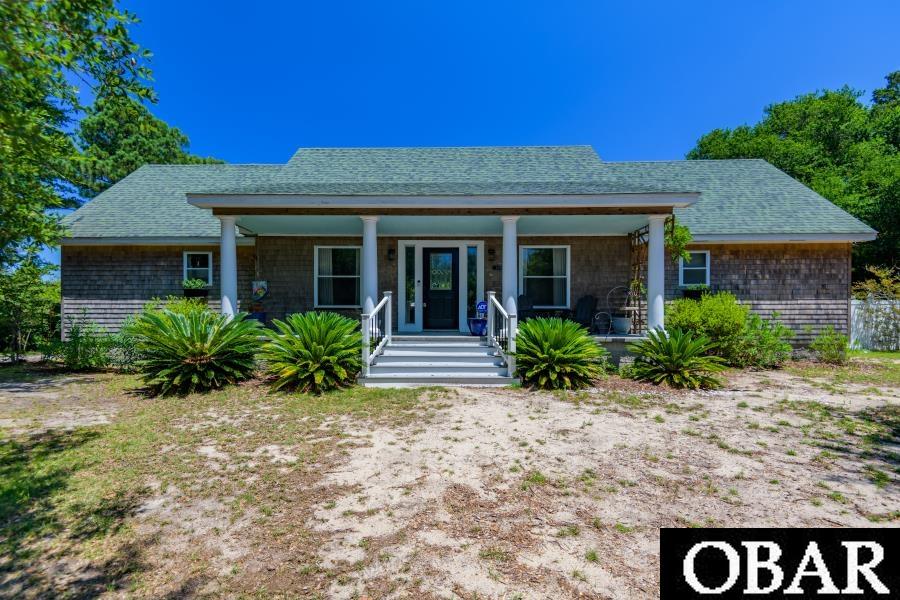
Located in the Gorgeous Hatteras Pines Neighborhood, this home is tucked away yet just a short drive to beaches, shopping, & dining. Whether you are looking for a primary home or a second home getaway this is a great option. No rentals allowed so not need to worry about busy summers. The space outside & inside is welcoming to friends and family and a great layout for entertaining. Outside you will find a spacious fenced in back yard with a covered porch great for entertaining & grilling out year around. The front porch is another outside option for enjoying a cup of coffee & a good book. Inside you will find a open concept living, dining, & kitchen area with quartz countertops. The living area has a gas fireplace and built in cabinets. With the Master Bedroom & two Guest Bedrooms being on the first level you have single level living at its best. The Master Bedroom has an ensuite bathroom with tile walkin shower & soaker tub on one side of the house and the opposite side offers two Guest Bedrooms with a jack & jill bathroom with tile walkin shower and separate vanities for each room. Upstairs you will find an area perfect for an office or flex space with heating & air. Between the amazing location & fantastic home layout this house is a great option.
MORE Call Agent 800-647-1868