
OBX Homes Priced Under 500k For Sale
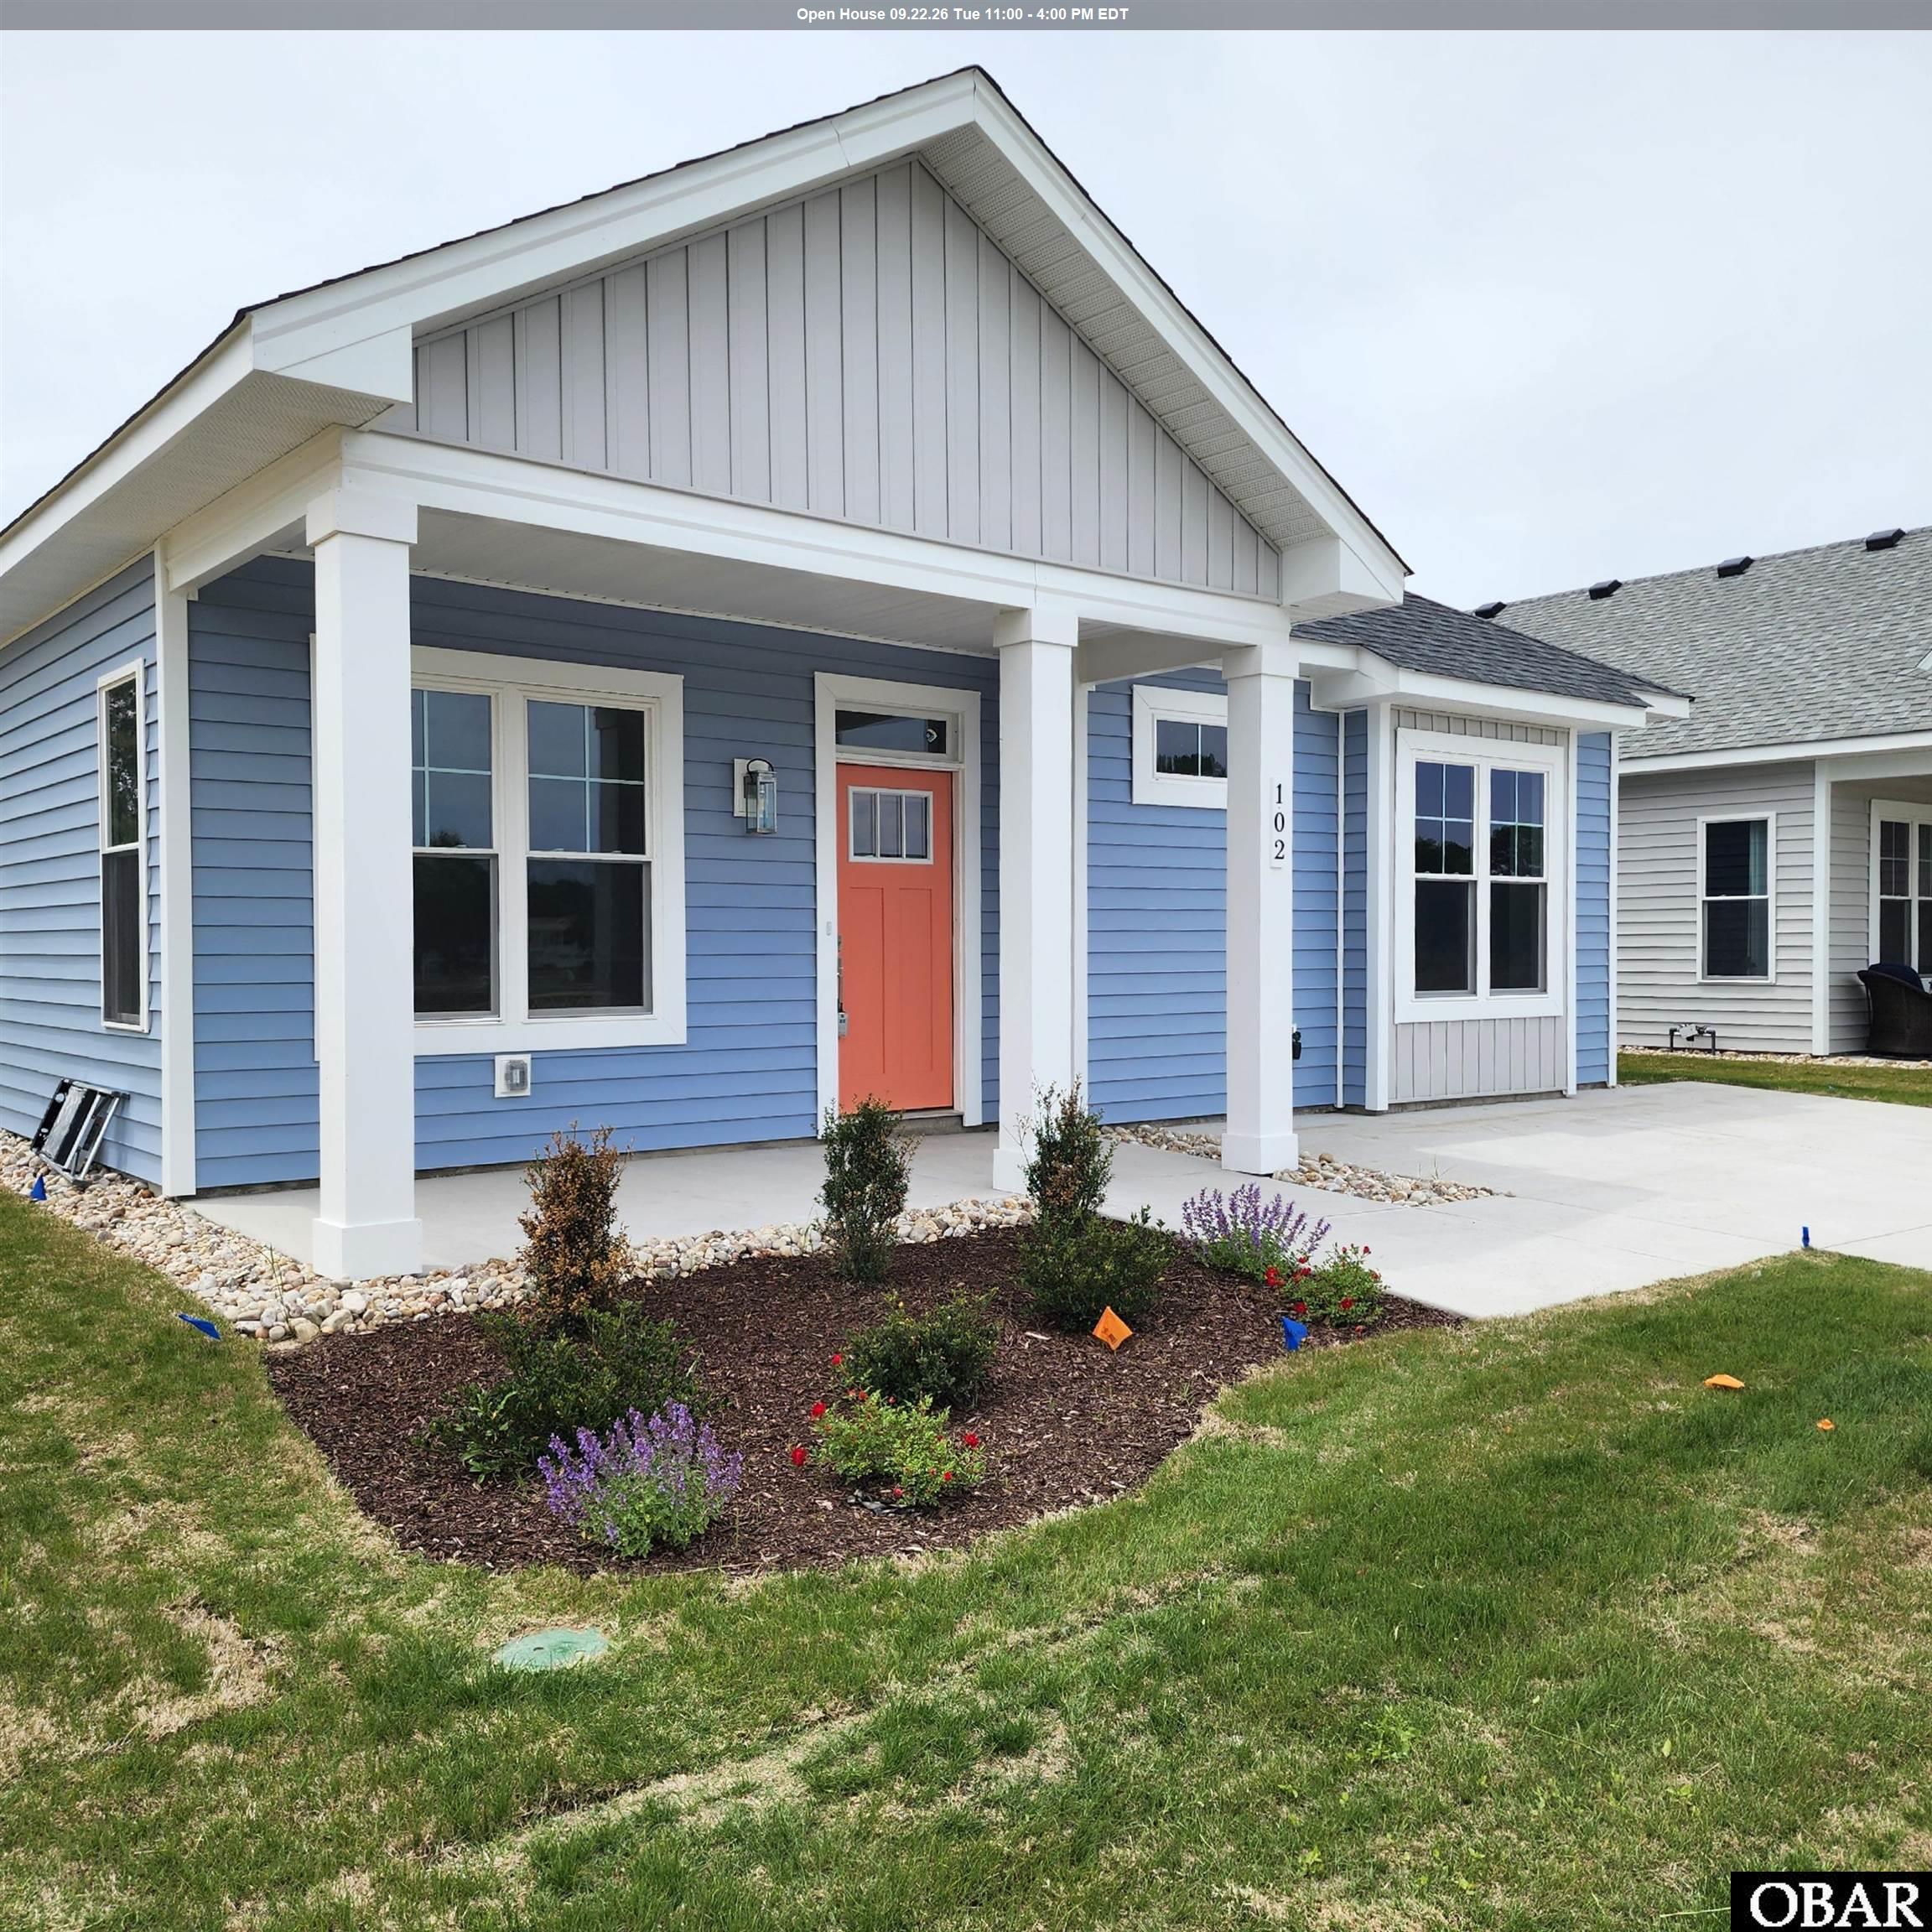
$374,900
3 bd
2 ba
Have you been searching for a coastal cottage with clean lines and modern flair? The Carolinian is the perfect match! This thoughtfully designed 3-bedroom, 2-bath, single-level home makes the most of every square foot, offering an open floor plan with vaulted ceilings in the great room and dining area. The spacious kitchen features a large island, perfect for entertaining and everyday living.
The owner’s retreat includes a well-appointed ensuite with a dual vanity and walk-in closet, creating a comfortable and private escape. Enjoy coastal breezes from the covered back porch, and appreciate the convenience of an attached exterior storage area for added organization.
Luxury details are found throughout, including durable LVT flooring in the main living areas, solid surface countertops, upgraded cabinetry, a custom tile backsplash, stainless steel appliances, tile flooring in the full baths, craftsman-style trim, and designer lighting fixtures.
Located in Waterside Villages, a gated, master-planned community, residents enjoy amenities such as a clubhouse, swimming pool, basketball court, pier, shallow-water marina, and picnic pavilion. Just 12 miles from the OBX beaches, this home is centrally located in Grandy, near three public golf courses and only minutes from local shopping and restaurants—offering the perfect blend of coastal charm and modern convenience. Home is professionally staged...furniture, furnishing and décor items do NOT convey.
MORE Call Agent 800-647-1868

$415,000
3 bd
2 ba
Discover 173 Laurel Woods Way, Currituck, NC 27929 | One-Level Living | Pond View | Laurel Woods Estates. Looking for one-level living with convenient access to both Chesapeake, Virginia and the Outer Banks?Welcome to a move-in-ready 3-bedroom, 2-bath ranch-style home in the established Laurel Woods Estates community. Step inside to a bright, open floor plan designed for comfortable everyday living and entertaining. New LVP flooring gives the home a fresh, updated feel, while the open living, dining, and kitchen areas create an easy flow throughout the main living space. With all three bedrooms and both bathrooms conveniently located on one level, the floor plan offers the simplicity and flexibility many buyers are searching for. Outside, enjoy a covered rear porch and fenced backyard overlooking the community pond--a peaceful setting for morning coffee, outdoor dining, grilling, or simply unwinding at the end of the day. Laurel Woods Estates adds even more to the lifestyle with neighborhood walking trails, ponds, playgrounds, basketball and RV parking, giving residents plenty of ways to enjoy the outdoors close to home. And the location is hard to beat. Situated just off the Caratoke Highway corridor, Laurel Woods Estates provides convenient access north toward Chesapeake and Hampton Roads and south toward the Outer Banks beaches of Corolla, Kitty Hawk, and beyond. Enjoy the best of Northeast North Carolina living while staying connected to nearby shopping, dining, recreation and coastal destinations. Just minutes away, Morris Farm Market and Back 40 Live which offers fresh local produce, baked goods, food trucks and live music featuring local, regional and national artists. Nearby dining options along the Currituck corridor add even more convenience. Whether you're searching for a Currituck NC ranch home, one-story home near Chesapeake VA, home near the Outer Banks, pond-view property, or a home in Laurel Woods Estates deserves a closer look. One level. Open living. Pond views. Fenced backyard. Covered porch. Convenient to Virginia and the OBX. Come see what the good life at Laurel Woods Estates is all about!
MORE Call Agent 800-647-1868
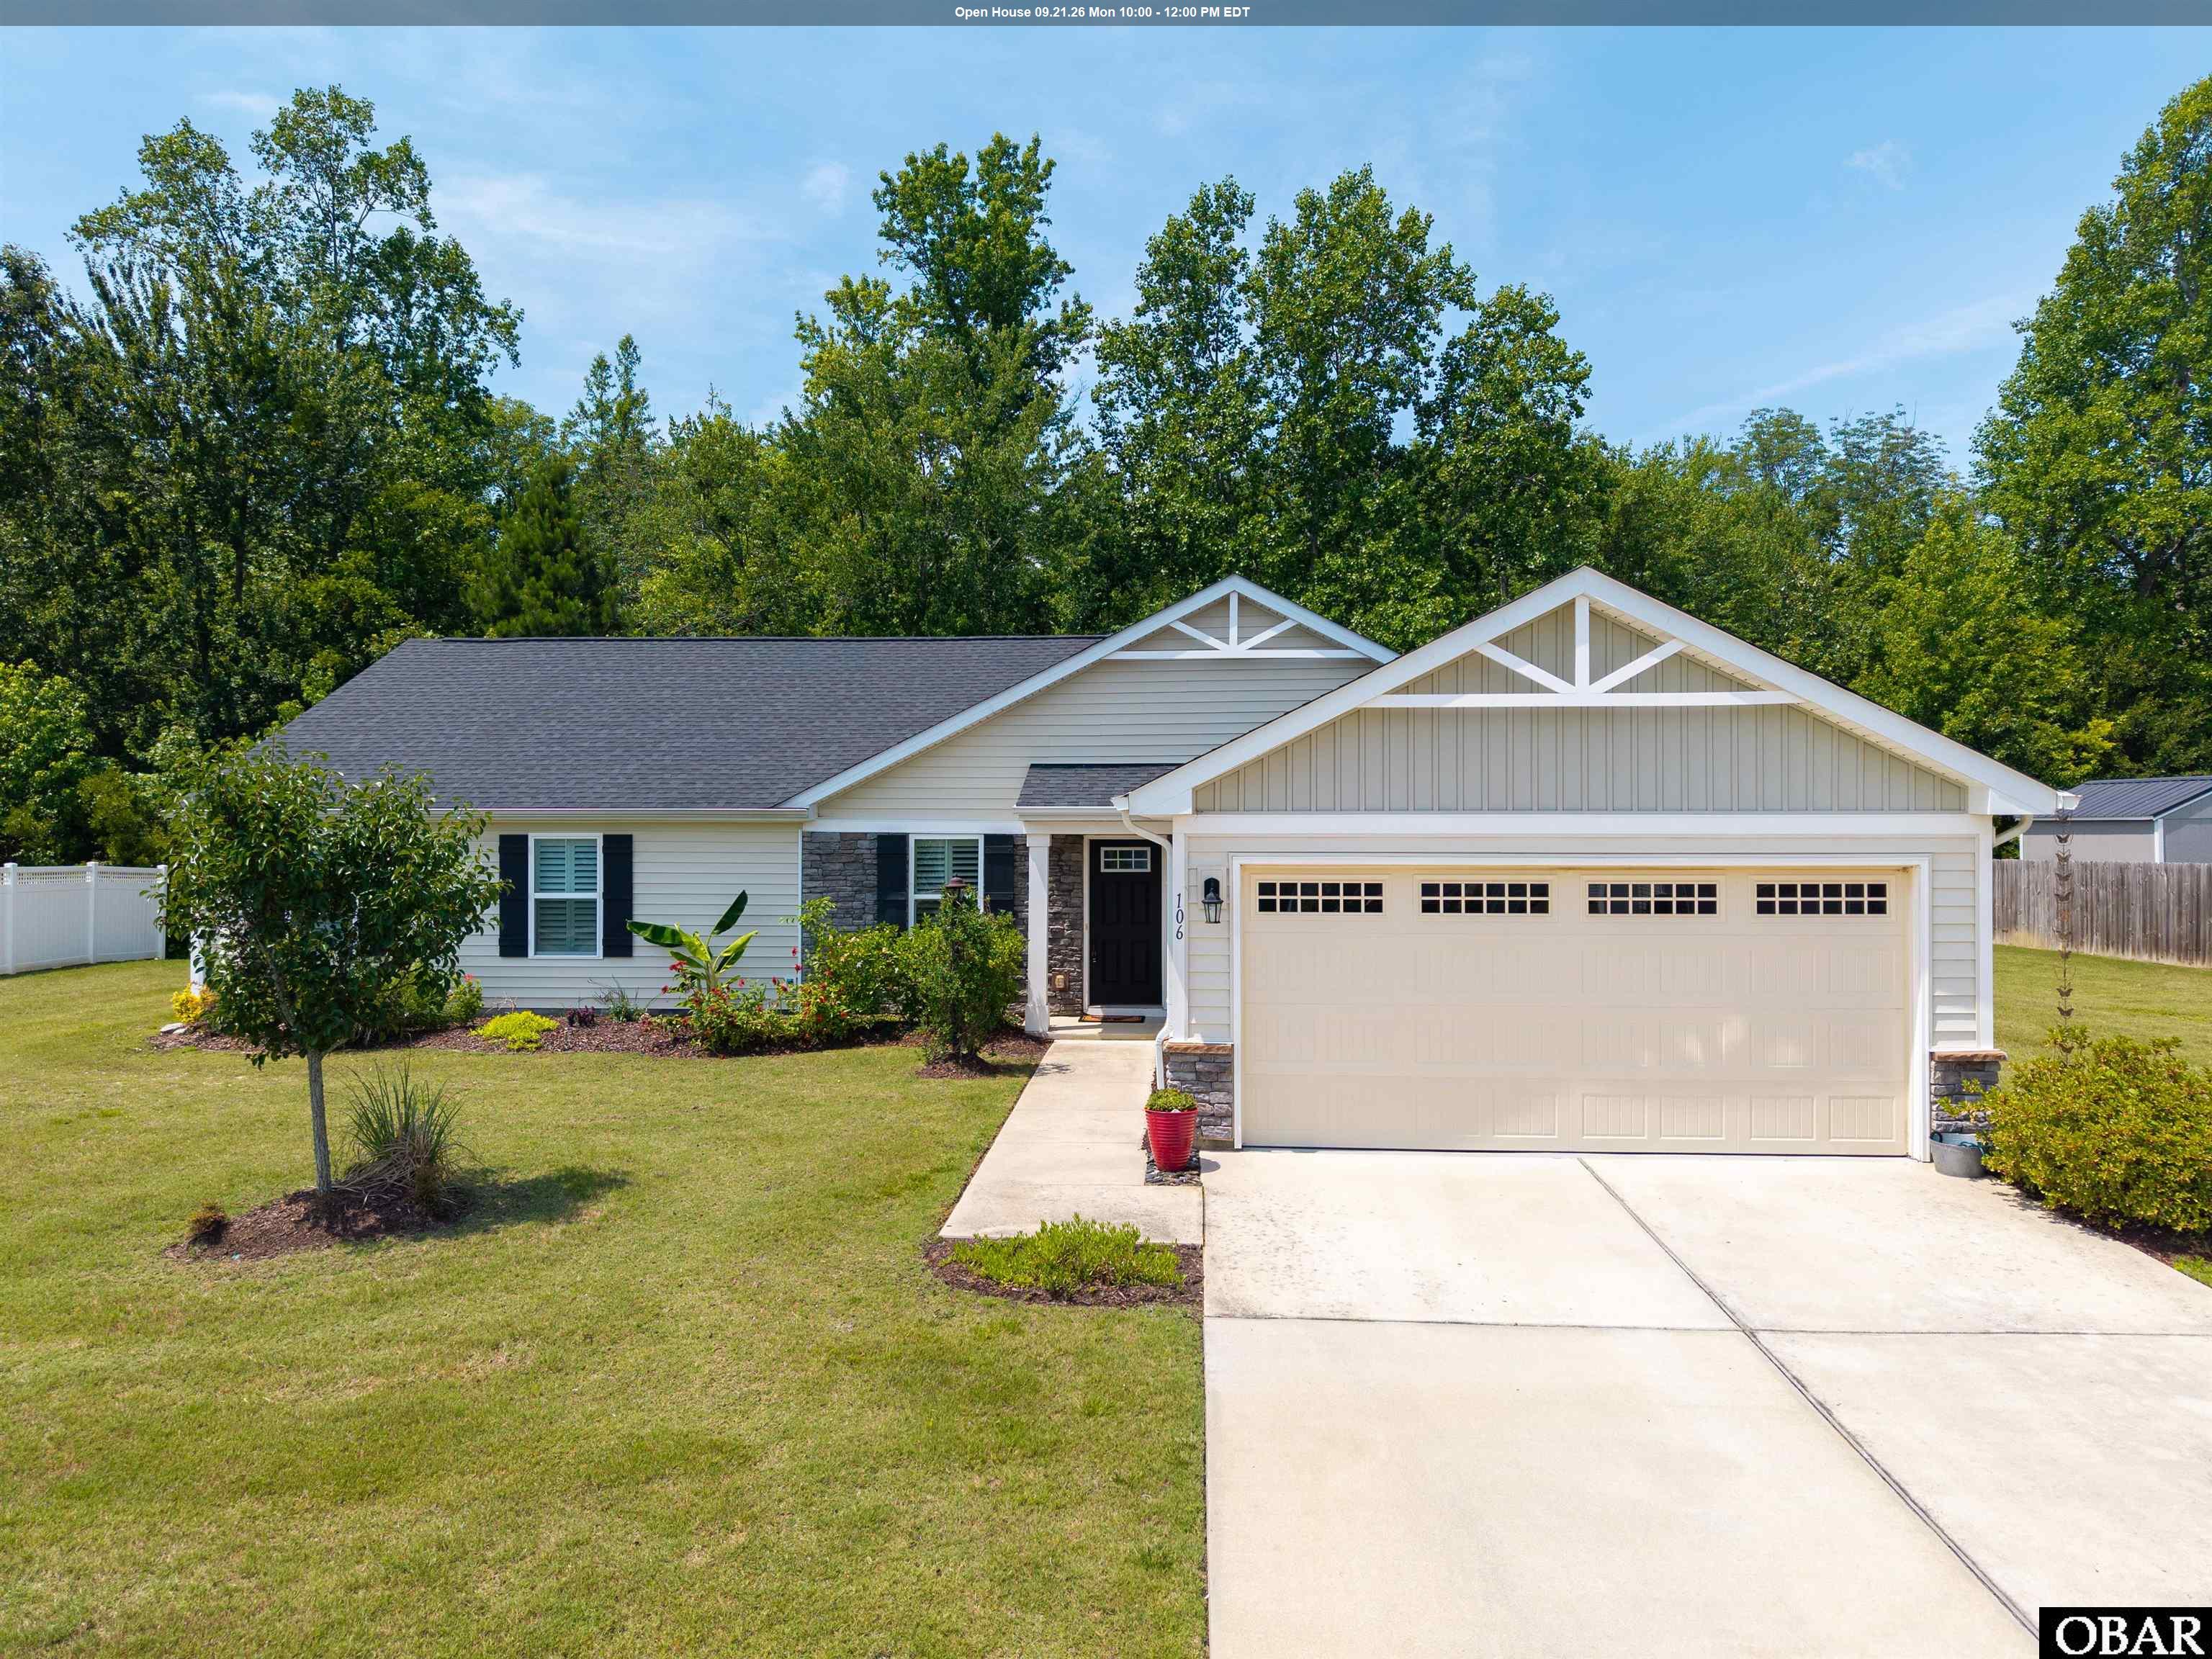
$480,000
2 bd
2 ba
Enjoy the best of both worlds at 106 Hidden View Loop in Moyock, NC. Located just minutes from the Virginia/North Carolina border, this beautifully maintained home offers an easy commute to Chesapeake, Virginia, while placing you only 55 minutes from the beautiful beaches of North Carolina's Outer Banks. Offering over 2,000 square feet of expanded one-level living, this move-in-ready home features a handicap-friendly layout designed for comfort and convenience. The modern kitchen is the heart of the home, showcasing a large center island, abundant cabinetry with additional storage, and an open-concept design that flows seamlessly into the spacious living room--perfect for everyday living and entertaining. A dedicated theater room, complete with the couch, projector, and screen that all convey, creates the ultimate movie-night experience. The sellerbis willing to put barn doors on this room incase you need a 3rd bedroom. Home is on county waater ane sewer. The spacious two-car garage offers built-in shelving for exceptional storage and organization. HOA amenities include lawn maintenance and trash pickup, allowing you to spend more time enjoying your home and less time on yard work. Whether you're searching for a ranch home, one-level living, first-floor living, handicap-accessible home, or a home with an easy commute to Virginia, this exceptional , Moyock property offers comfort, convenience, and an unbeatable location close to shopping, dining, military bases, and the Outer Banks. Thus is a home that you need to see in person.
MORE Call Agent 800-647-1868
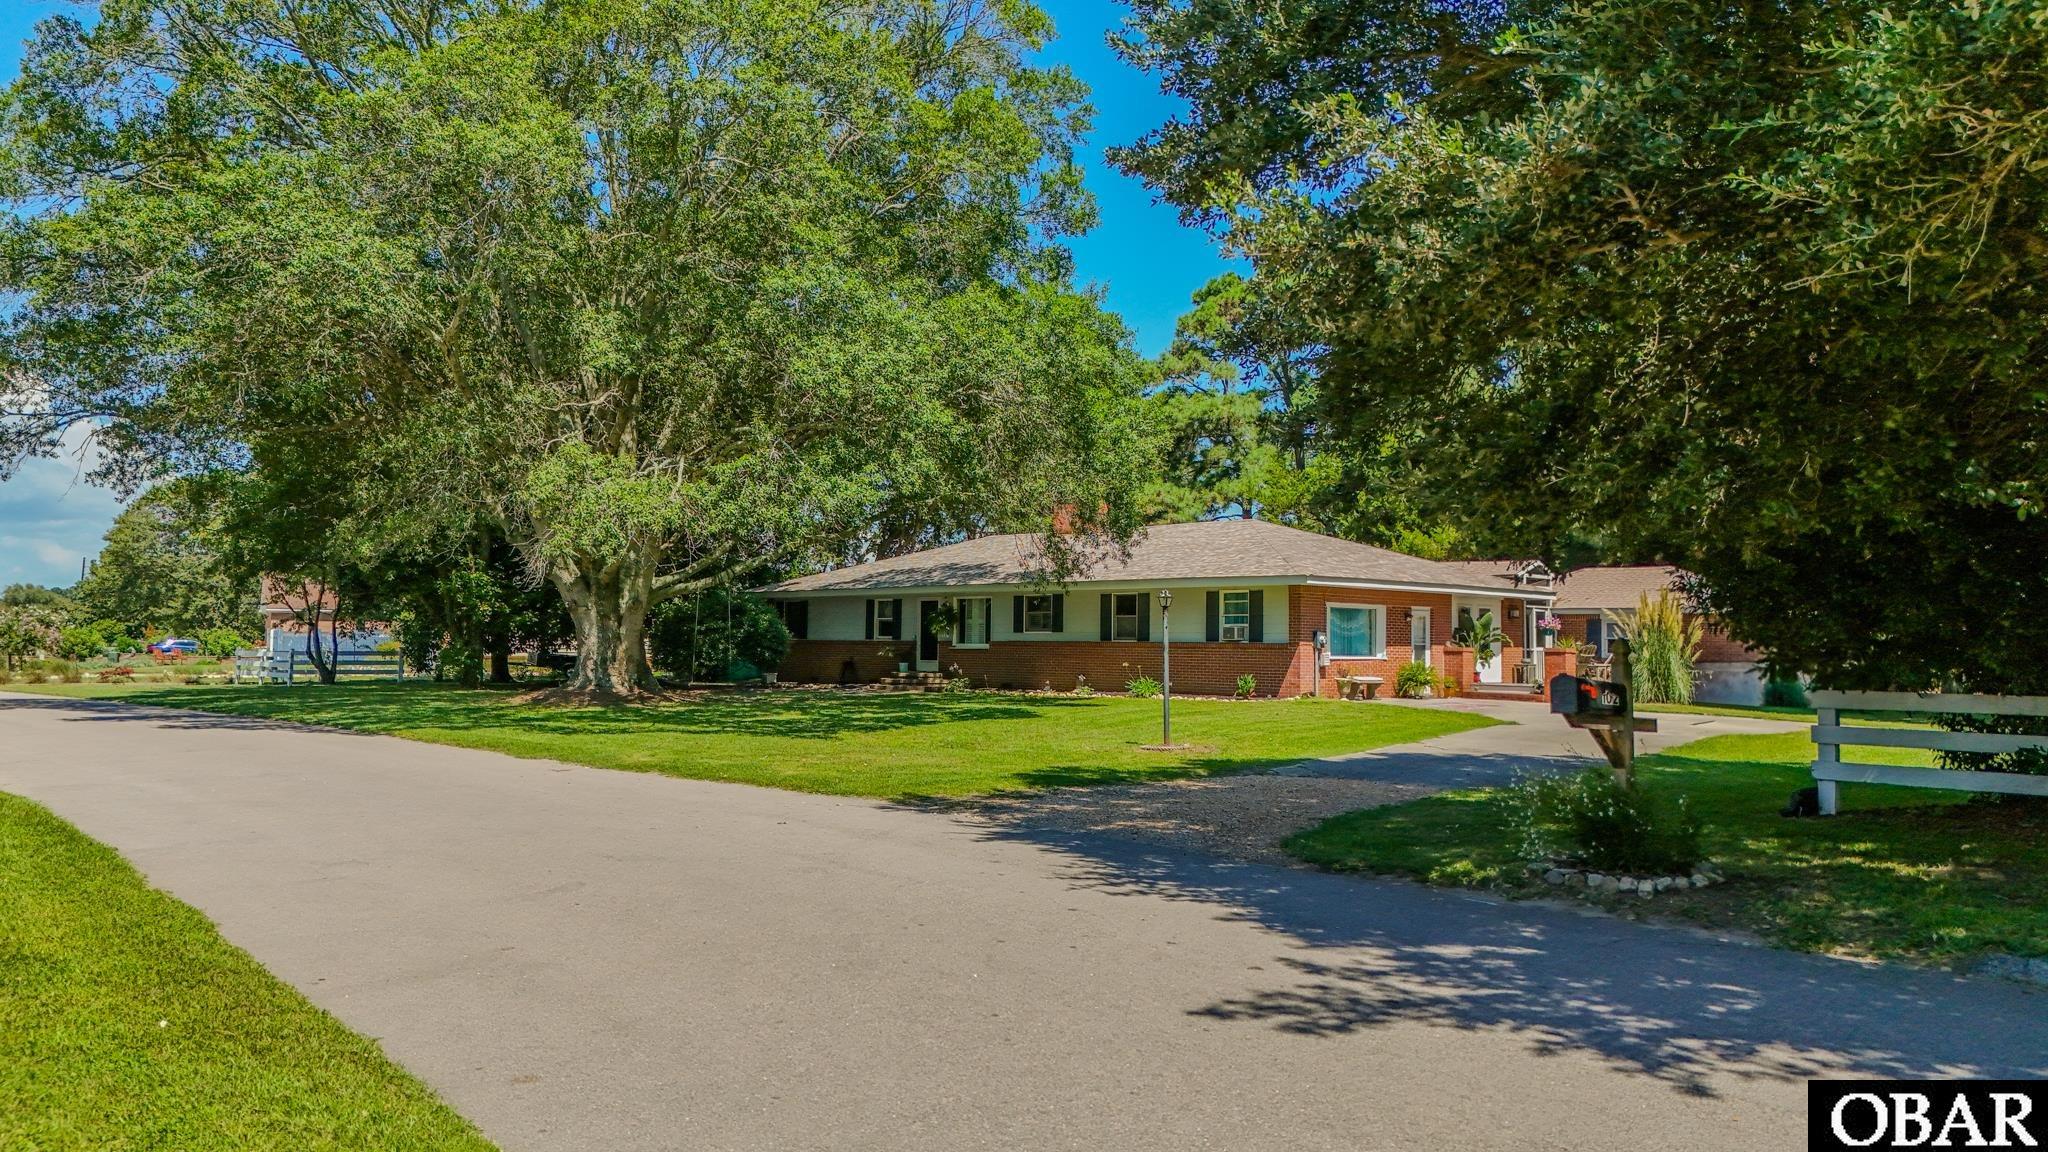
$459,900
3 bd
2 ba
Beautiful quiet area with sound view! Very spacious brick home with 3 BR, 2 full Baths and 1 half bath. Updated kitchen with recessed lighting, appliances and countertop and an area to install a dishwasher. There is a spacious butler's pantry just off the kitchen. Large and spacious laundry area just off the kitchen. Spacious living room area with a beautiful brick fireplace. There is a nice office that opens to the dining area. There are two large bedrooms down the hall and a guest bedroom separate from the other bedrooms. This home offers an abundance of storage space, closets with organizers, etc. It has a pull down attic stairs in the laundry room. Very roomy family/sitting area, great opportunity for an in-laws suite. There are 2 hot water heaters. Nice screen sitting area. Areas of updates include LVP flooring, new well pump installed 2021, new roof installed 2023. Check out the spacious garage.
MORE Call Agent 800-647-1868
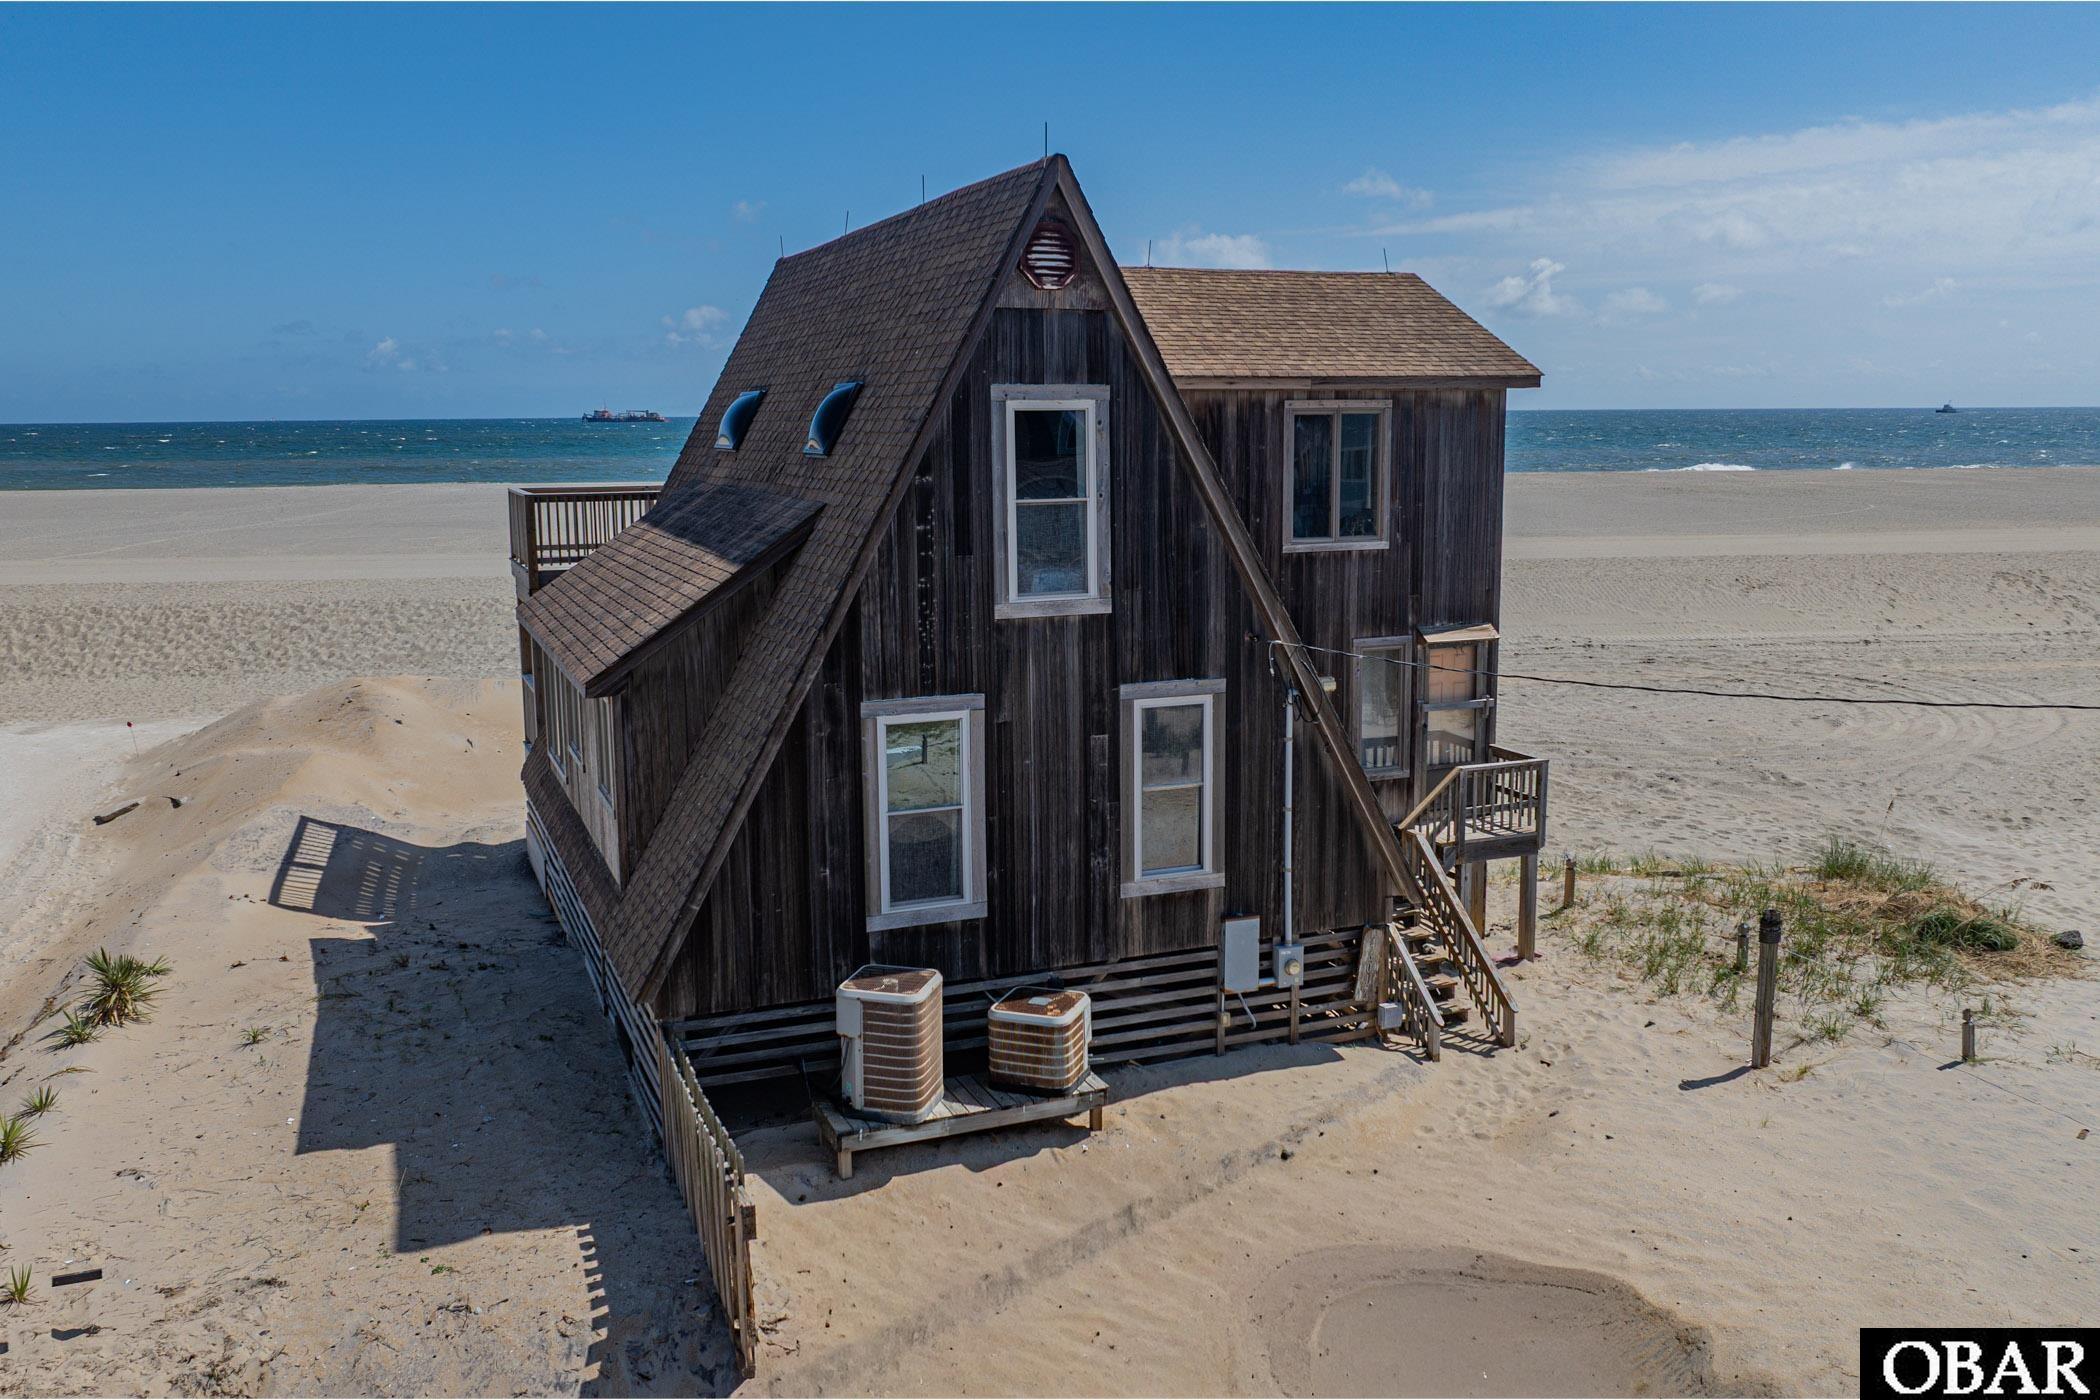
$449,000
4 bd
2 ba
You don't want to miss the old school Hatteras Island charm of this classic 4 bedroom, 2 bath oceanfront beach house in the heart of Buxton! And talk about timing! The beach in front of the home has just been renourished and looks absolutely amazing, giving you a gorgeous stretch of sand right outside your door.
The real showstopper here is the oceanfront location. Head upstairs to the spacious top level living area where big Atlantic views immediately remind you why you came to Hatteras Island in the first place! Step outside onto the huge oceanfront deck and you may have a hard time going back inside. Grab your coffee for sunrise, spend the afternoon watching the waves roll in, or just kick back and enjoy the salty breeze. This is beach living the way it was meant to be!
With four bedrooms and two baths, there is plenty of room for family and friends. The updated baths feature tiled walk in showers with glass surrounds, while the home's unique A frame inspired architecture, warm wood walls and laid back floor plan give it that fun, nostalgic beach house personality that is getting harder and harder to find.
And then there is Buxton! Home to the iconic Cape Hatteras Lighthouse, this beloved Hatteras Island village puts so much close by. Pick up dinner at the local fish market, grab groceries, wander through the surf shops, art galleries and historic bookstore, or head out for pizza, fresh baked treats and plenty of local favorites. And, of course, some of the best parts of Hatteras Island, fishing, surfing, beach days and Cape Hatteras National Seashore, are right at your fingertips.
If you have been waiting for a true oceanfront Buxton beach house with character, incredible views and a freshly renourished beach right out front, this is one you need to see. Bring the flip flops, grab the beach chairs and get ready for some serious porch sitting. Classic Hatteras Island beach living is waiting!
MORE Call Agent 800-647-1868
$455,000
3 bd
2 ba
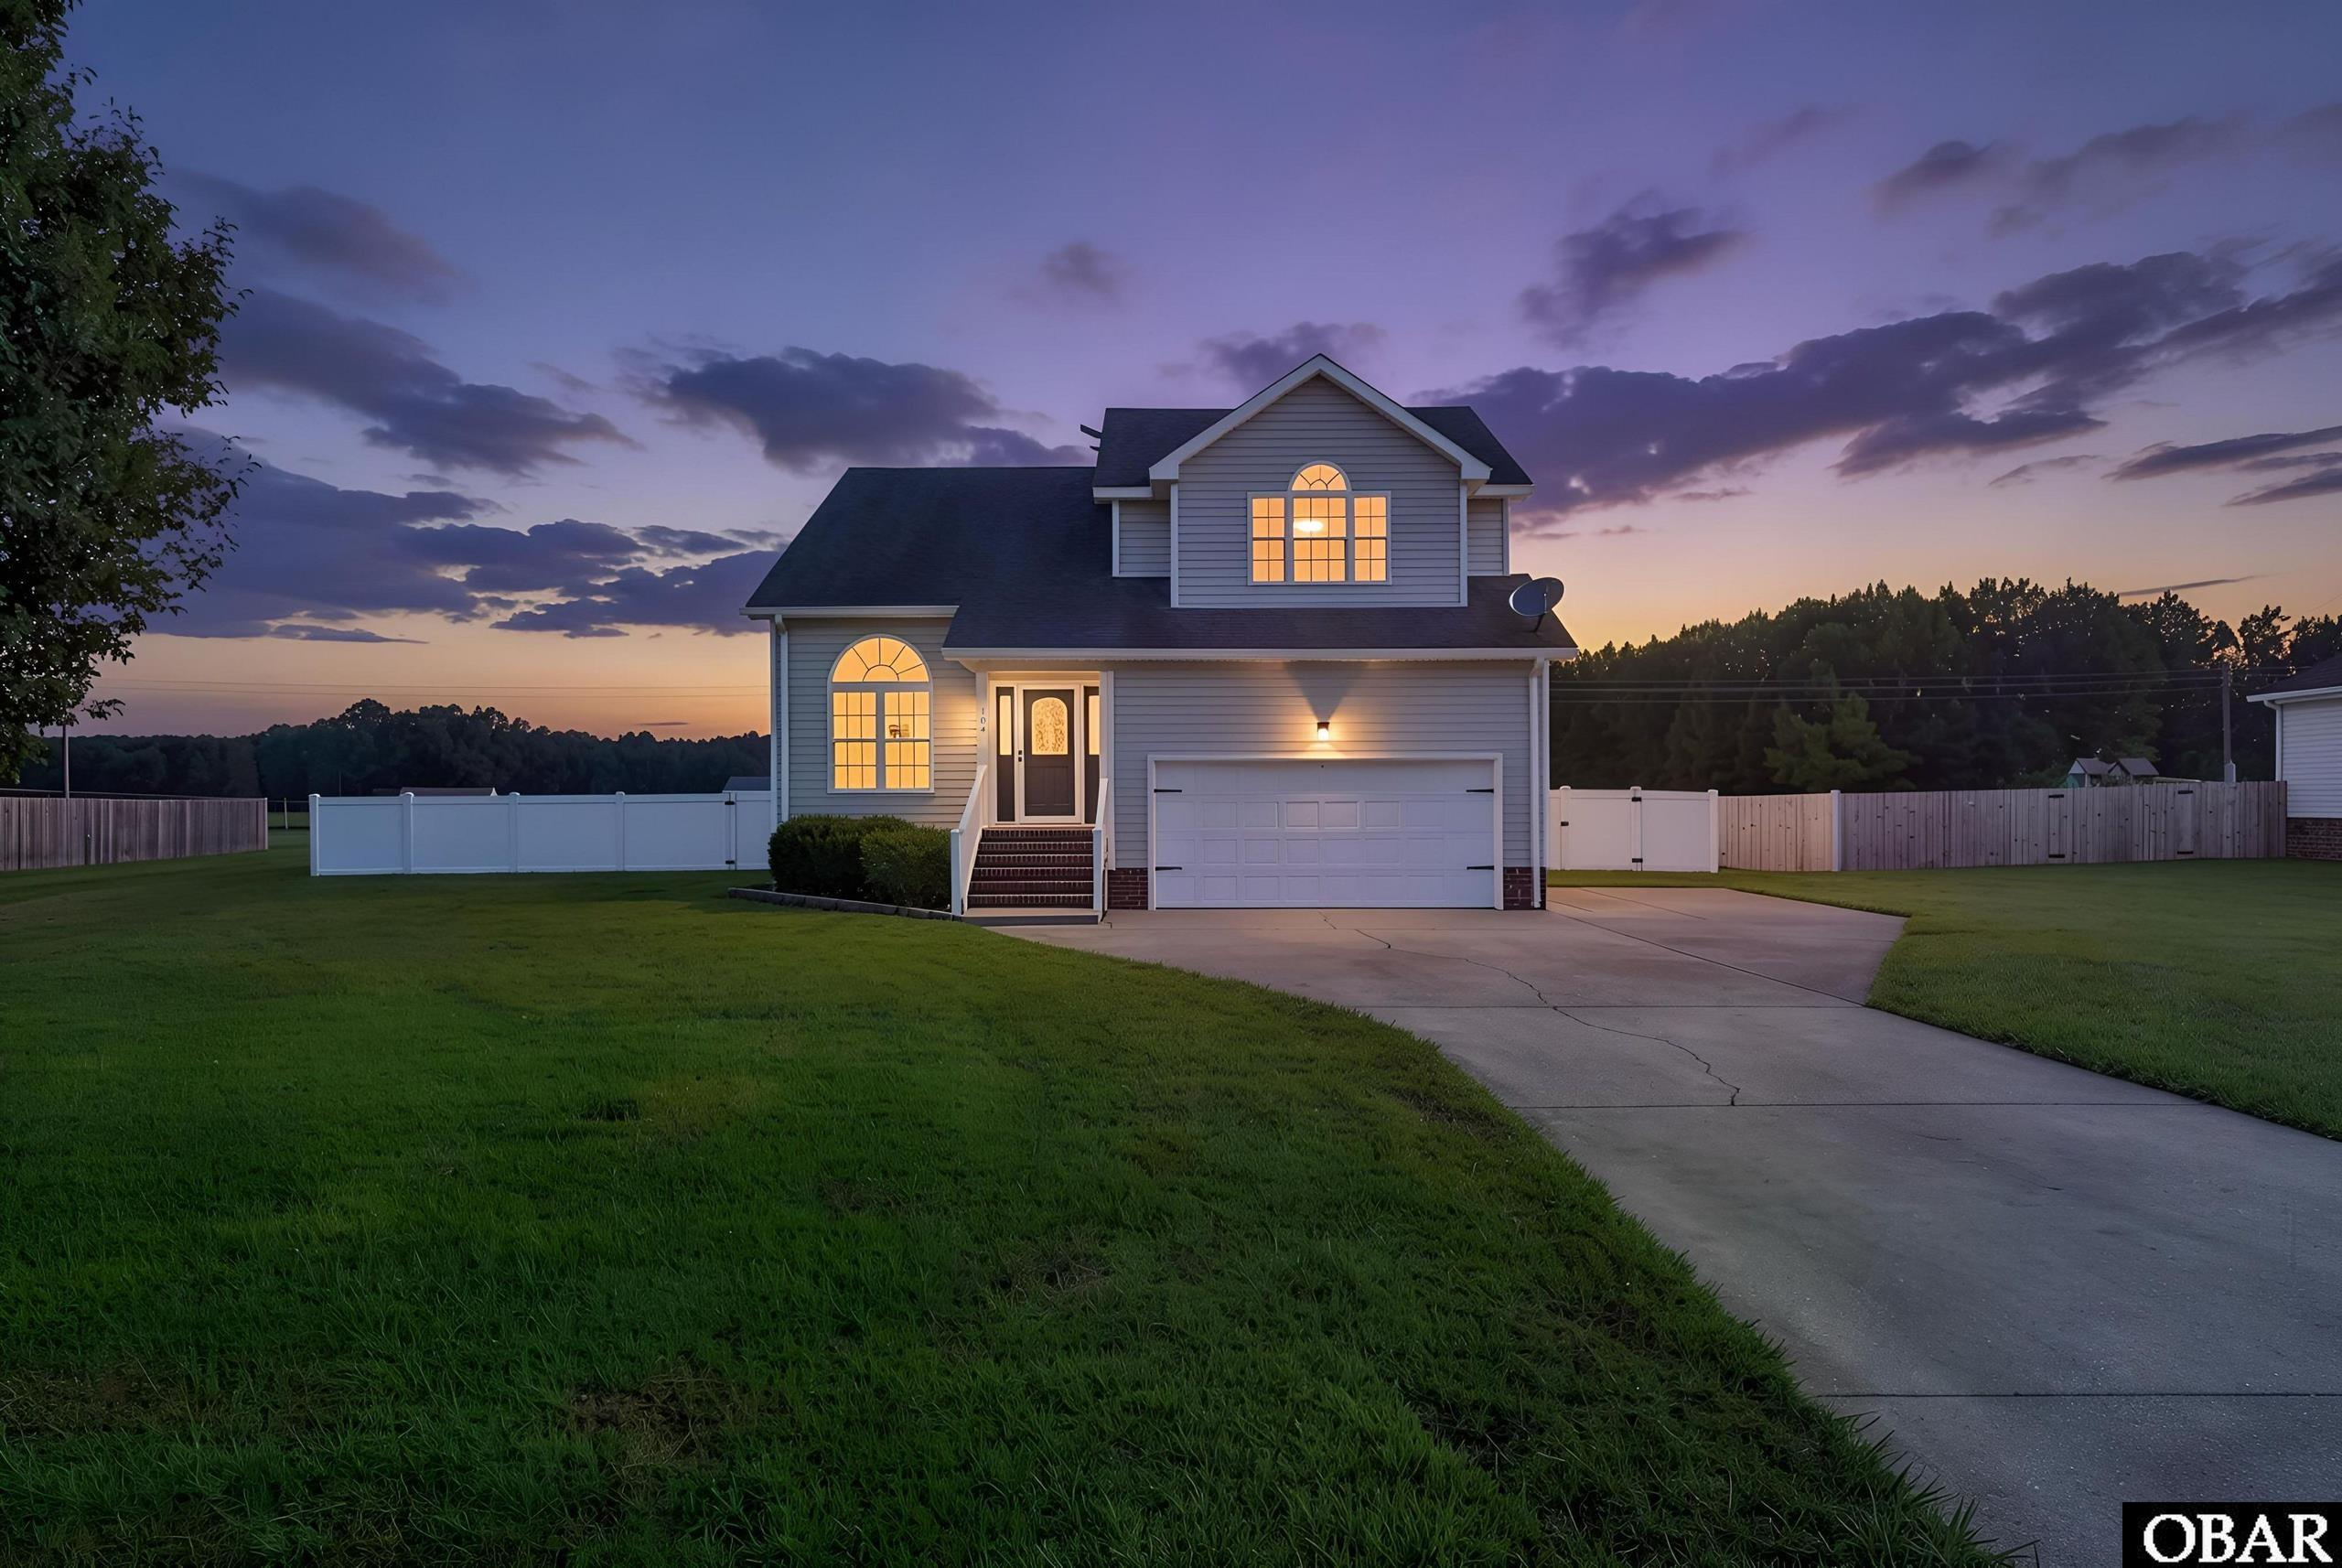
Welcome to 104 Whitetail Court in South Mills! This 3-bedroom, 2.5-bathroom home has room for everyone and plenty to love! Step inside to a bright and functional main level featuring a welcoming living room, separate dining room, spacious kitchen with granite countertops and stainless steel appliances, and a versatile den that's perfect for a home office, playroom, or simply kicking back and relaxing. A convenient partial bathroom rounds out the downstairs living space. Upstairs, you will find the spacious primary suite, complete with its own private bathroom, while two additional guest bedrooms share a conveniently located full bathroom. Then there's the backyard! Sitting on a generous 0.95-acre lot, the fully fenced-in backyard with privacy fencing offers plenty of space to let the kids or four-legged friends play, entertain guests, garden, or simply enjoy the outdoors. A backyard shed provides even more storage, while the 2-car garage adds convenience and functionality. With space, privacy, and a great layout, this home checks all the boxes! Full home inspection report is available upon request! Come take a look and see why 104 Whitetail Court might just be the home you've been waiting for!
MORE Call Agent 800-647-1868

$449,500
3 bd
2 ba
Craving a quiet residential area beach house? This is the only community on Hatteras Island that does not allow short term rentals (rentals of less than thirty days). This is a new construction home that features a beautiful, spacious kitchen and 3 bedrooms with bright natural light. High quality build with energy efficient, modern construction. Walk in closet and outdoor storage. Private onsite dog park. Membership available to pool, tennis and pickleball. Low maintenance with all lawncare and trash service provided by HOA. Kinnakeet Villas is a planned community with all new homes, conveniently located in the heart of Avon near the pier, shopping, and dining. Just 2 blocks from the beach, this home is on the sound side of highway 12 and is on the bike trail/sidewalk. Take a private tour of this home and our community today. This listing is for a direct purchase from the builder.
MORE Call Agent 800-647-1868

$449,500
3 bd
2 ba
Construction listing. Ready soon! Enjoy a freshly constructed three bedroom home on the quiet Big Kinnakeet Drive in the heart of Avon, NC. This home is being furnished as a model home and can be purchased furnished. Get rid of your lawnmower when you move into this easy-living community. We take care of all the lawn maintenance! Just two blocks from the ocean, and moments away from shopping, dining, and endless recreation, you'll enjoy all that the Outer Banks has to offer. An on-site dog park is a truly rare find. Join the local pool, pickleball, and tennis courts available. And Kinnakeet Villas homes are deeded to prevent short term vacation rentals. Rentals of over 30 days are allowed. We're putting the neighbor back in neighborhood. Come today to see our three bedroom, two bath models in a private tour of our community. Your beach dream is waiting!
MORE Call Agent 800-647-1868
$481,950
3 bd
2 ba
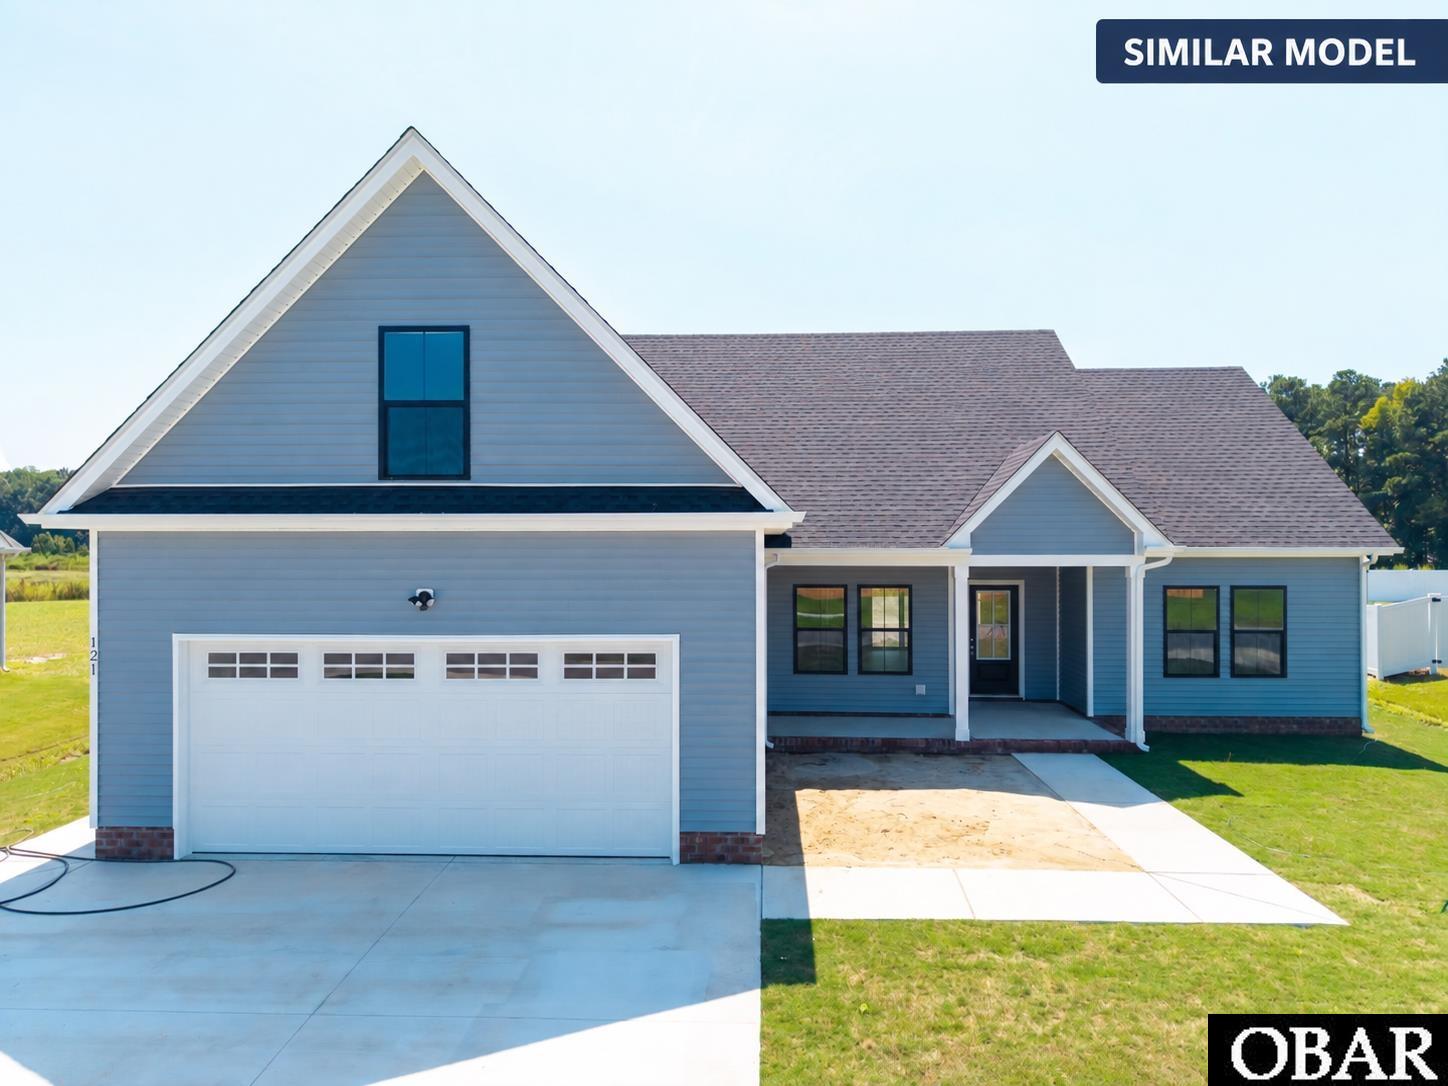
THE TANGLEWOOD | TO-BE-BUILT IN KEETER BARN LANDING -- SOUTH MILLS, NC. Approx 1742 heated SF with a 2 car garage 3 bedrooms 2 baths and a FROG .Choose your half-acre homesite and build the Tanglewood by Premier Local builder Sicario Properties INC. A peaceful new South Mills community of only 37 homes. This thoughtfully designed plan offers modern comfort, flexible space, and an easy commute to Hampton Roads, Elizabeth City, and the Outer Banks. The open-concept main living area creates a natural setting for everyday life and entertaining. The kitchen includes attractive cabinetry, a range/oven with microwave above, and modern finishes. The primary suite features a luxury tile shower, while the finished room over the garage provides valuable flexibility for a home office, guest space, media room, or hobby area. A 12x12 covered rear porch with sliding-door access extends your living space outdoors, and the single front entry offers clean, classic curb appeal. Laundry-room cabinet and shelving options are available as custom additions.Enjoy country surroundings without giving up convenient access to shopping, dining, military bases, coastal recreation, and regional employment centers. Keeter Barn Landing offers seven different models on spacious half-acre lots--choose the plan and homesite that best fit your lifestyle.Important: Photos may show upgraded kitchen appliance packages, fireplace features, and other selections that are not included in the base price. Pricing, specifications, available homesites, and upgrades are subject to change. Model open Friday 12-4, Saturday 10-4, Sunday 12-5, or by appointment.
MORE Call Agent 800-647-1868
4 bd
2 ba
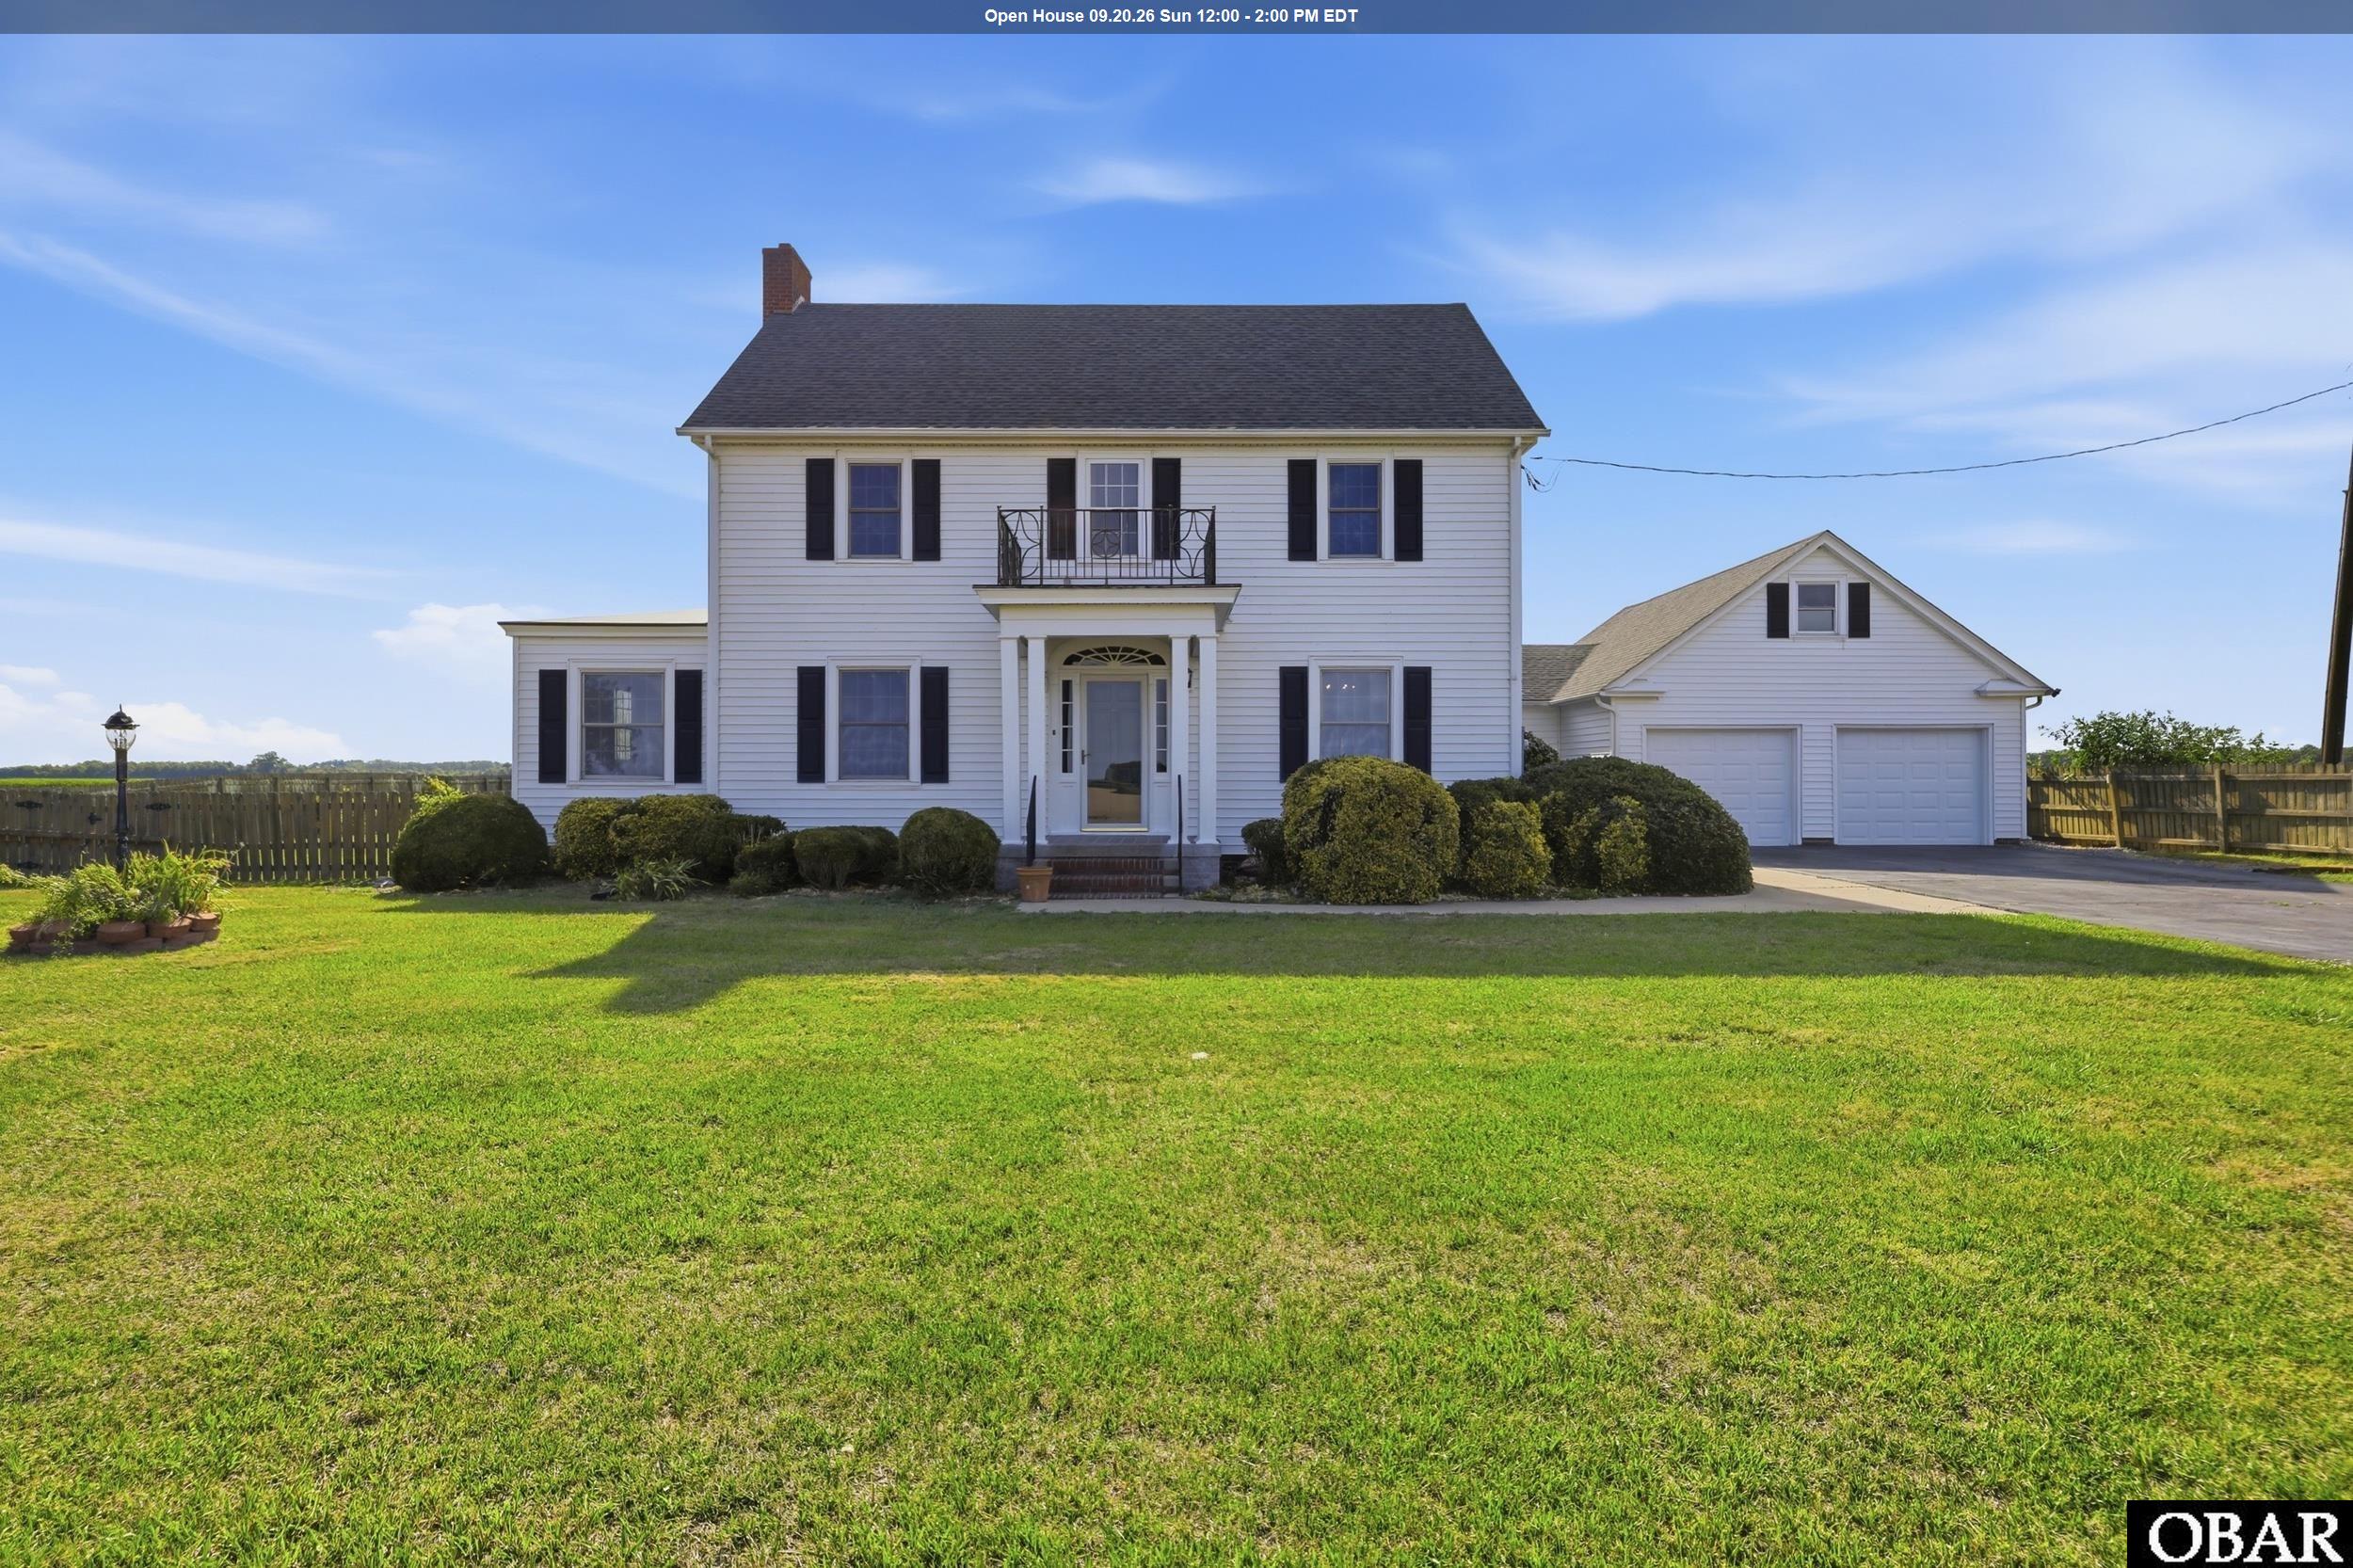
ELIZABETH CITY COUNTRY HOME WITH COUNTY TAXES ONLY, PRIVATE IN-GROUND POOL, 3,100+ HEATED SQUARE FEET, ONE ACRE AND OVERSIZED GARAGE! Seller willing to buy down rate or give closing cost assistance with acceptable offer. Discover 781 Griffin Swamp Road, affectionately known as “The Griffin.” This distinctive 4-bedroom, 2-bath home combines generous living space, an updated kitchen, a private pool, a fenced backyard and an approximately 740-square-foot attached garage. With two garage doors and plenty of additional room, the garage is ideal for vehicles, storage, equipment, hobbies or a workshop. Inside, beautiful hardwood flooring, exposed beams, architectural details and spacious rooms create warmth and character that are difficult to duplicate. The updated kitchen provides plenty of room for cooking and entertaining while connecting naturally to the surrounding living areas. With more than 3,100 heated square feet and 11 spacious rooms, the flexible floor plan offers many possibilities. Create a home office, library, game room, media room, hobby space, guest area or additional gathering room. A labeled floor plan helps buyers visualize the many ways these versatile spaces can function.
Outside, the private in-ground pool creates a backyard destination for relaxing, entertaining and enjoying warm North Carolina days. The approximately one-acre setting provides space for outdoor dining, grilling, gardening and recreation, while the fenced backyard adds privacy and everyday functionality.? Enjoy a peaceful rural setting while remaining close to everyday conveniences. The property is near U.S. Coast Guard Base Elizabeth City and within easy reach of downtown Elizabeth City, restaurants, shopping, healthcare, Sentara Albemarle Medical Center and the Highway 17 corridor, with convenient access toward Hampton Roads and the Outer Banks. NO HOA. Flood insurance is not currently required; buyers and lenders should independently verify flood-zone and insurance requirements. The seller may consider buyer-closing-cost assistance or an interest-rate buydown with an acceptable offer, subject to lender approval.Tax records reflect six bedrooms; the home currently features four bedrooms and two full bathrooms. No septic permit is currently on file. Buyers should independently verify septic capacity and all property information. From its private pool and oversized garage to its updated kitchen, flexible living areas and one-acre country setting, The Griffin offers more than space—it offers possibilities. Schedule your private showing today!
MORE Call Agent 800-647-1868
$279,900
3 bd
2 ba
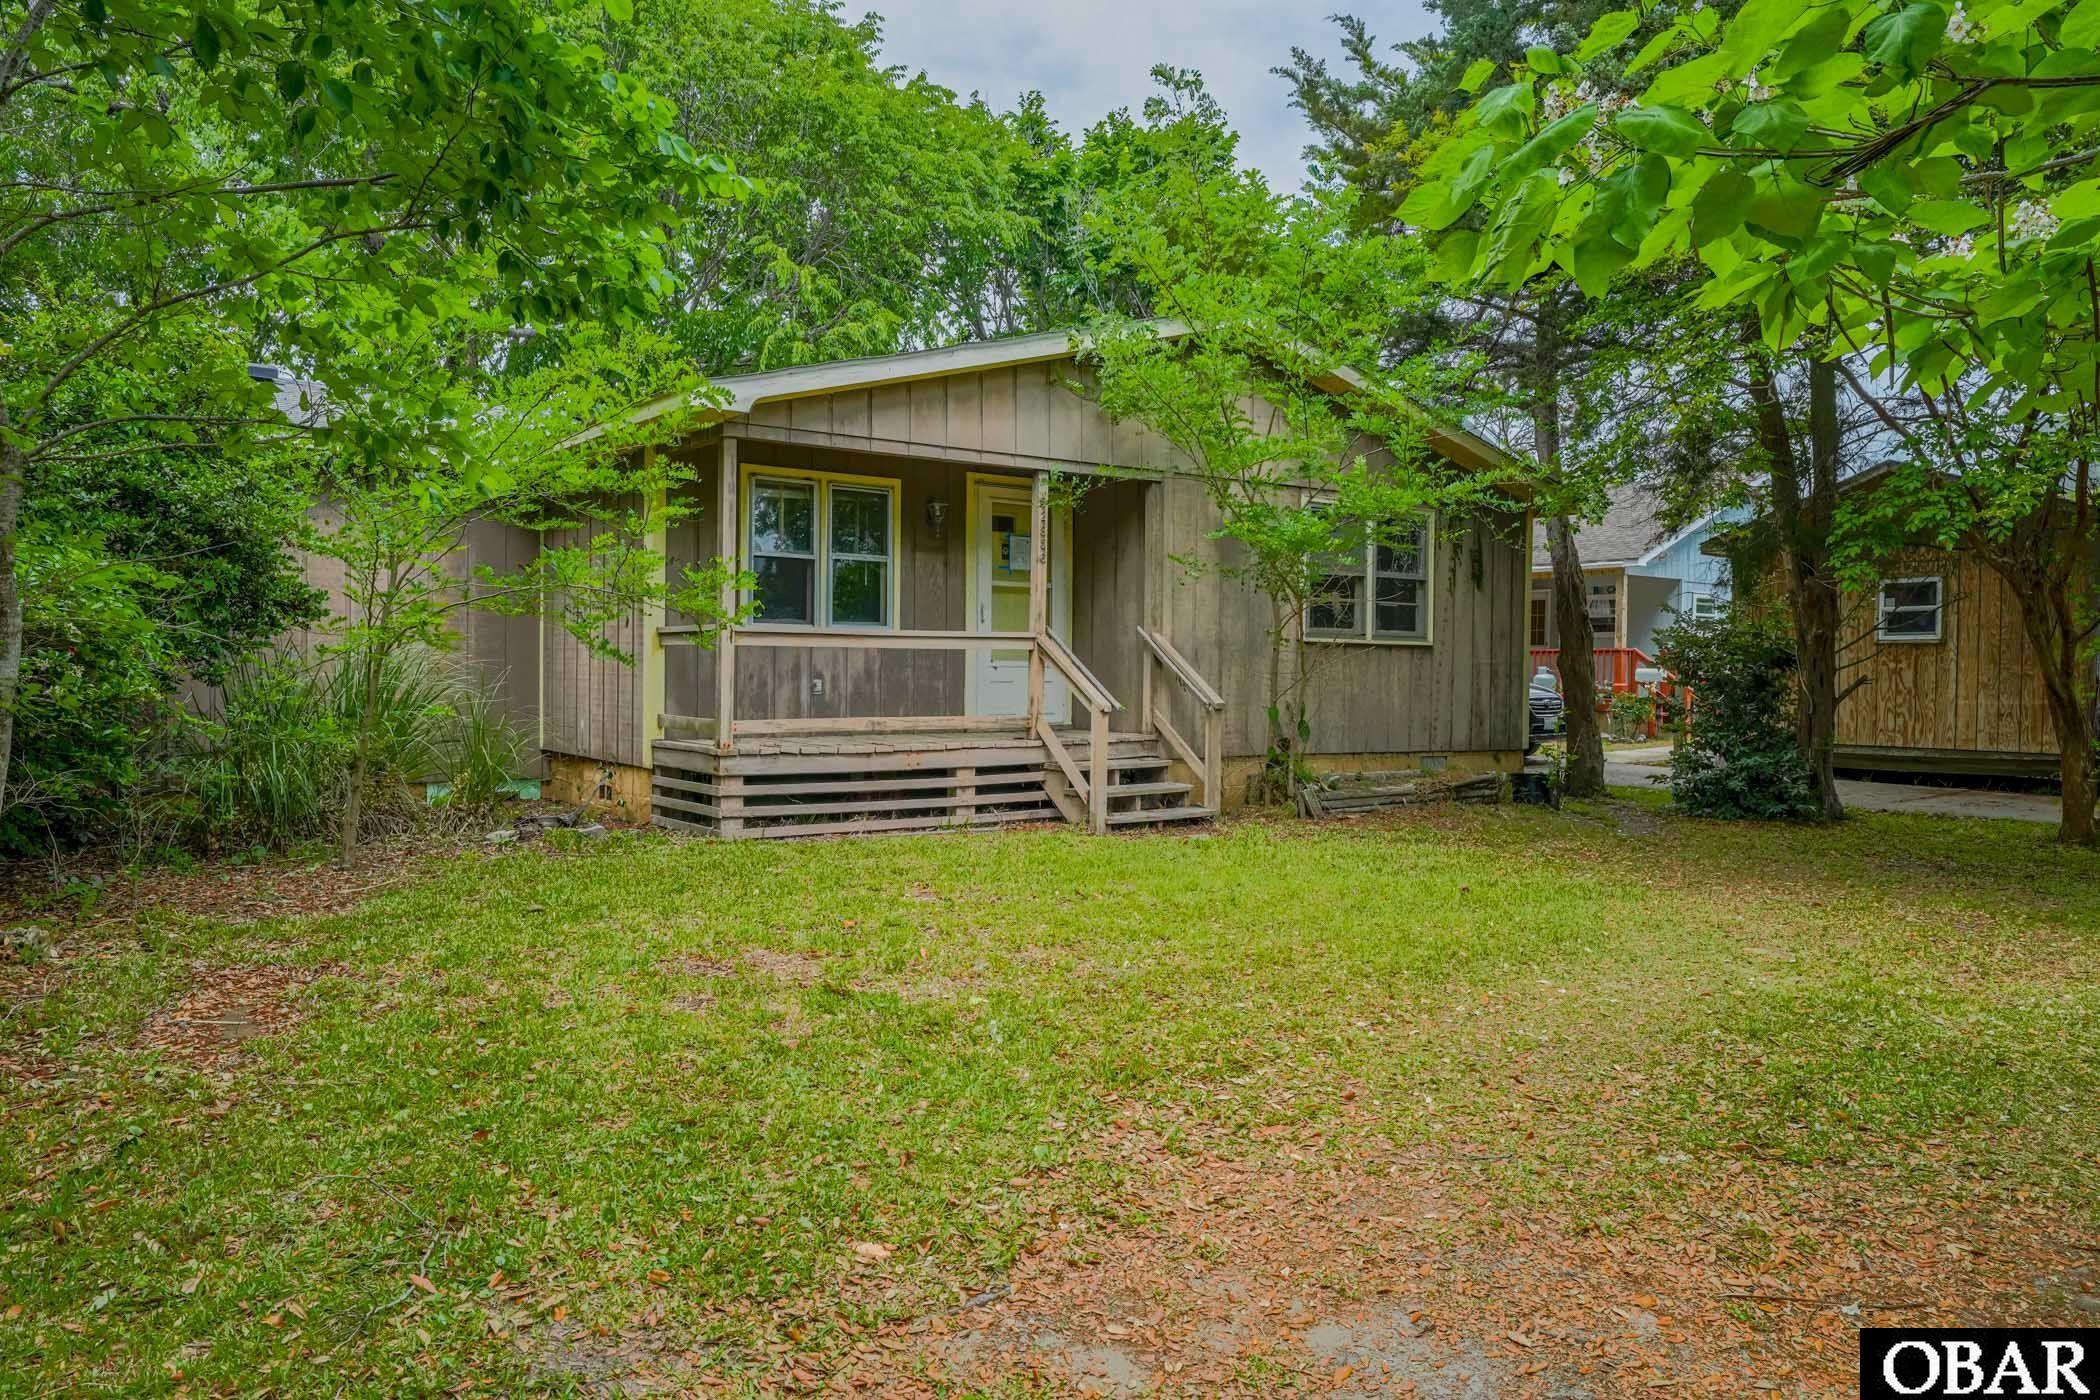
Discover this 3-bedroom, 2-bath ranch style home at 52956 Hwy 12, Frisco, NC – a cozy gem nestled on a deep lot with serene pond frontage. Opportunity to place your personal stamp with a bit of sweat equity to make it truly your own and transform it into your perfect coastal escape. Perfect for a first-time buyer wanting an affordable primary residence, an investor looking for a rental or anyone dreaming of a personal beach retreat/second home. Not far from Hatteras Village's shops, delicious eateries, the ferry dock to Ocracoke, multiple beach accesses, and the endless adventures of the Cape Hatteras National Seashore – fishing, surfing, kiteboarding, and more!
MORE Call Agent 800-647-1868

$369,900
3 bd
2 ba
Sound Front Views from this property on 1.02 acres with a 3 bedroom, 2 bath two story older home, 3 car detached garage with 2nd floor that has been framed up for a living area, and a 1 car detached garage. All this plus views of the Currituck Sound & Corolla Lighthouse. This home features a living room, den w/woodstove and connecting bathroom, kitchen, enclosed side porch, one bedroom on the first floor and utility room. On the second floor is two more bedrooms and a bath. This home does need lots of TLC''. The detached garage comes with a large cement driveway. There is plenty of room in the yard for a garden or just enjoying the outdoors. The property is sold As-Is, Where-Is. Seller has no knowledge, buyer should perform their due diligence and make their own assessments.
All Offers to be submitted through BidOnHomes. Upon closing the Buyer's Agent is required to pay a tech fee of $150 through the closing company to BidOnHomes.
MORE Call Agent 800-647-1868