
Outer Banks Homes With Cedar Closet For Sale
4 bd
2 ba
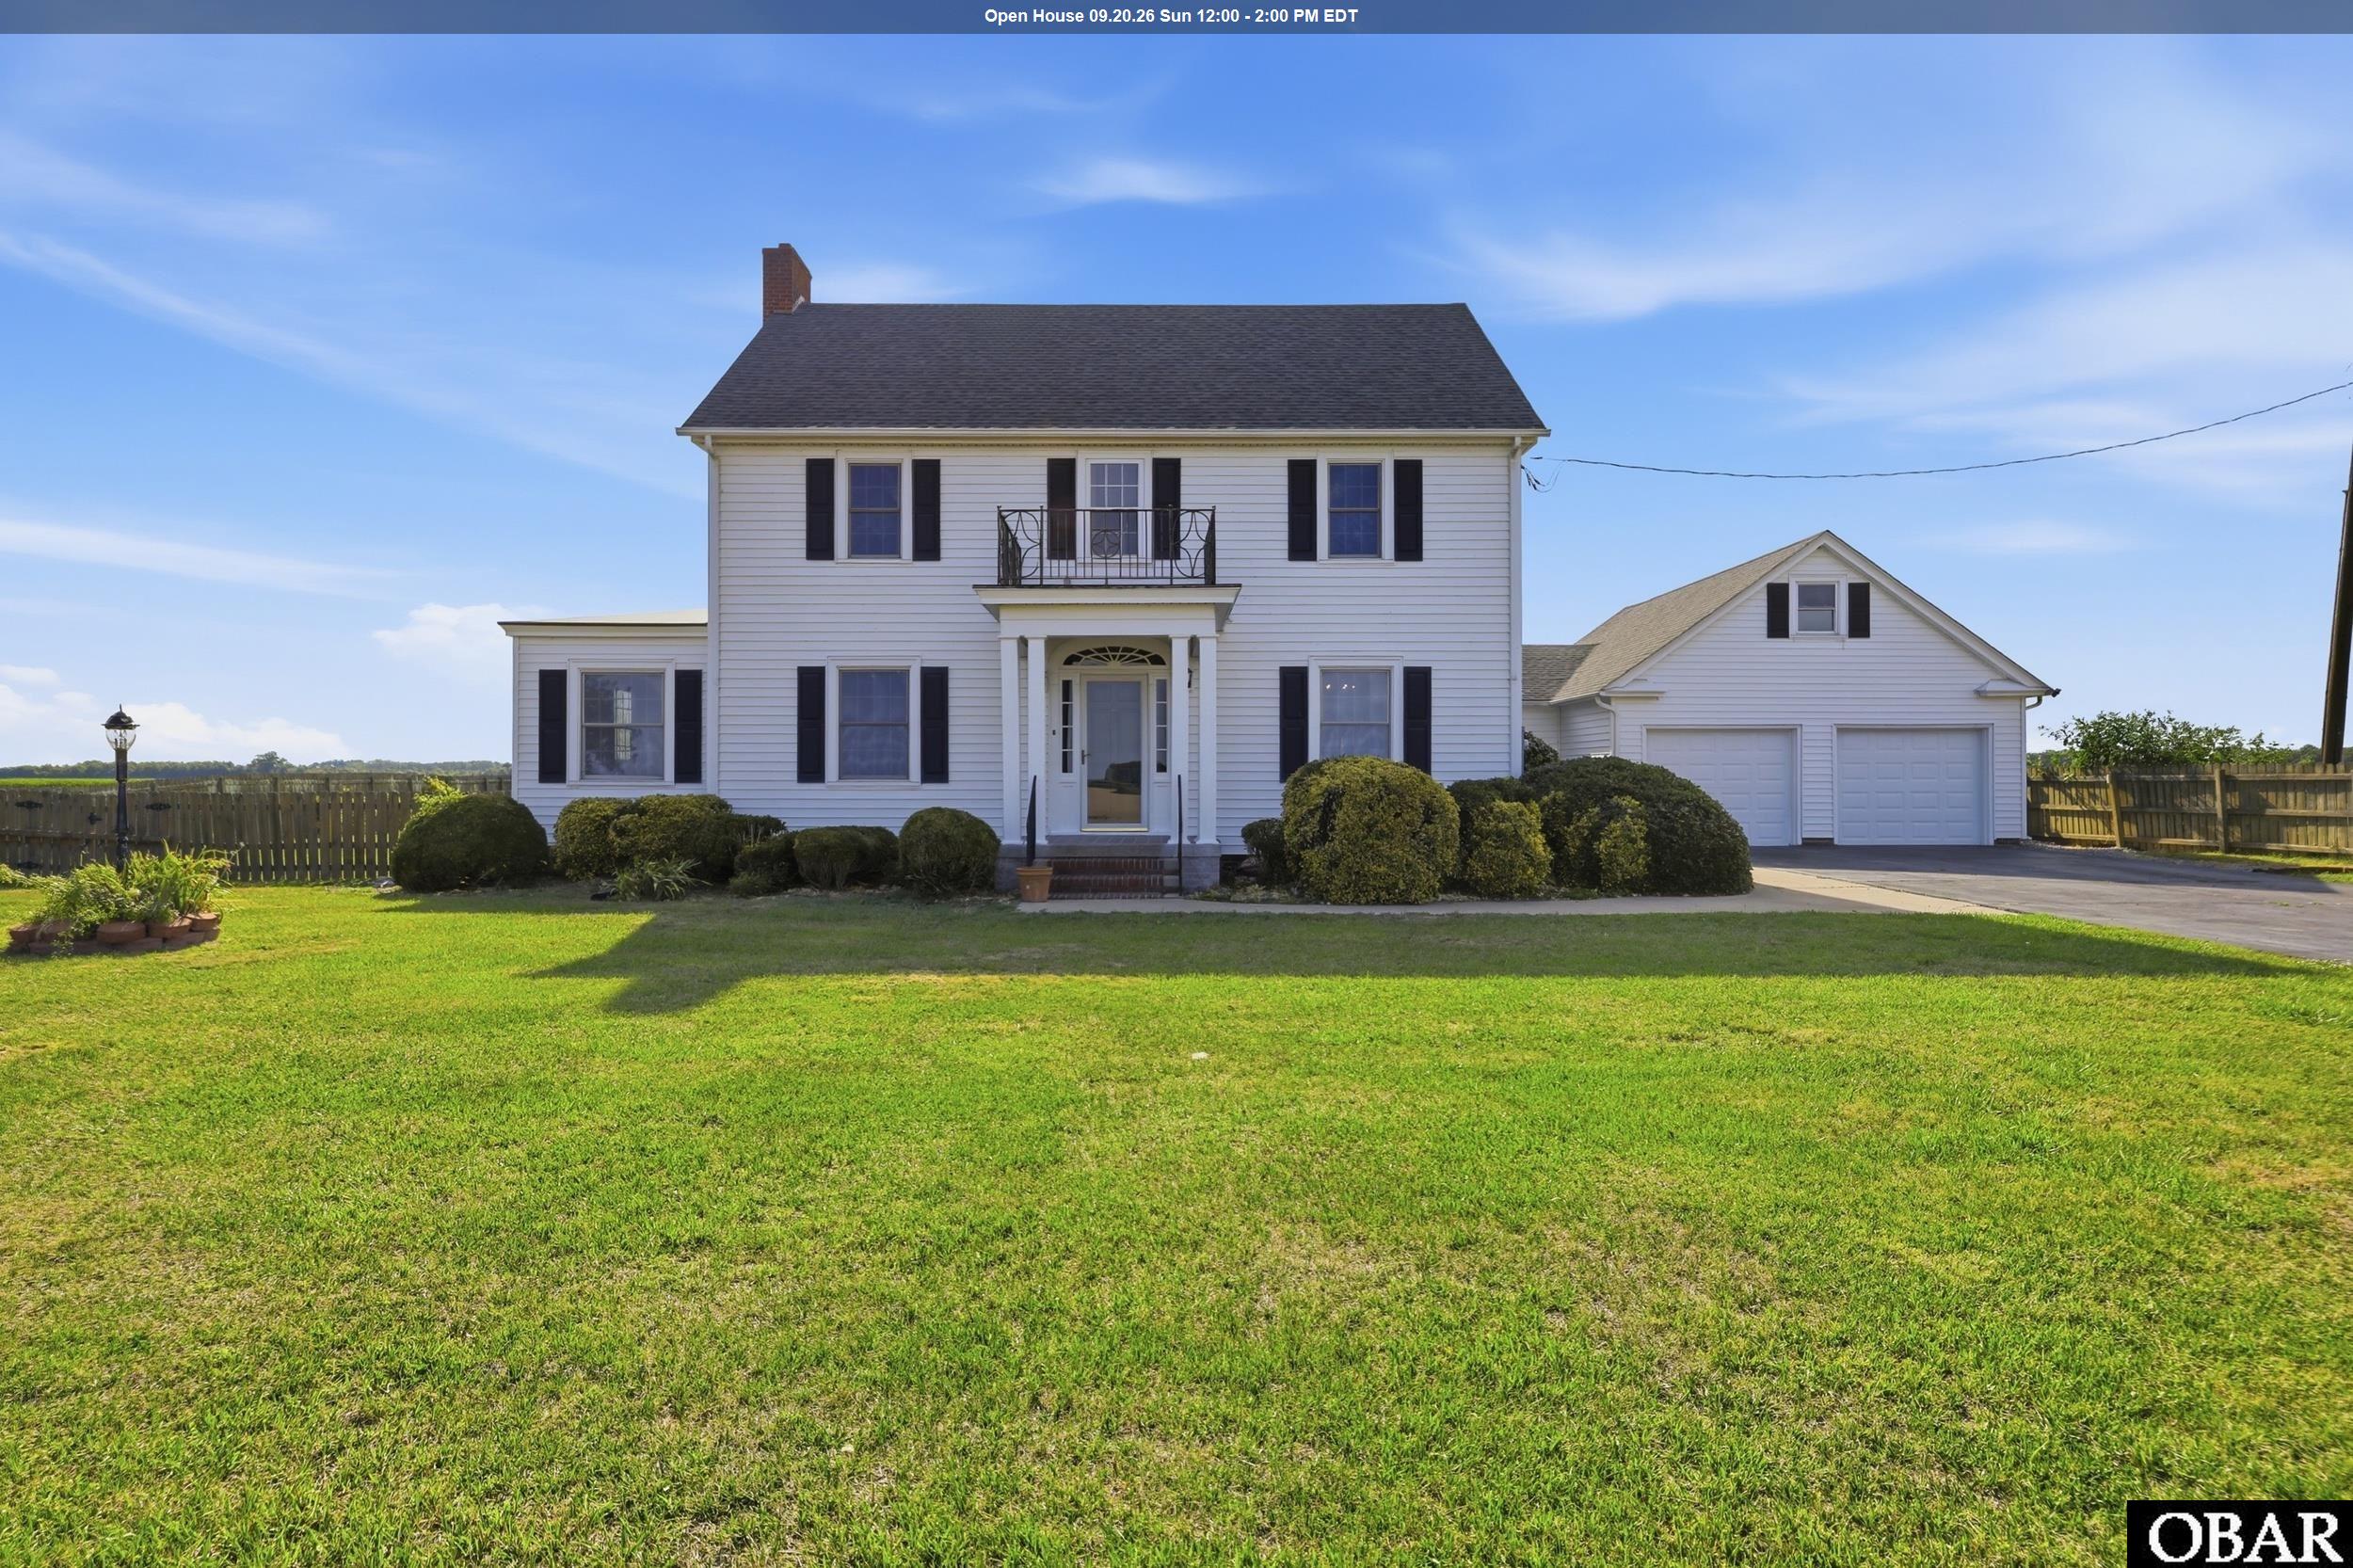
ELIZABETH CITY COUNTRY HOME WITH COUNTY TAXES ONLY, PRIVATE IN-GROUND POOL, 3,100+ HEATED SQUARE FEET, ONE ACRE AND OVERSIZED GARAGE! Seller willing to buy down rate or give closing cost assistance with acceptable offer. Discover 781 Griffin Swamp Road, affectionately known as “The Griffin.” This distinctive 4-bedroom, 2-bath home combines generous living space, an updated kitchen, a private pool, a fenced backyard and an approximately 740-square-foot attached garage. With two garage doors and plenty of additional room, the garage is ideal for vehicles, storage, equipment, hobbies or a workshop. Inside, beautiful hardwood flooring, exposed beams, architectural details and spacious rooms create warmth and character that are difficult to duplicate. The updated kitchen provides plenty of room for cooking and entertaining while connecting naturally to the surrounding living areas. With more than 3,100 heated square feet and 11 spacious rooms, the flexible floor plan offers many possibilities. Create a home office, library, game room, media room, hobby space, guest area or additional gathering room. A labeled floor plan helps buyers visualize the many ways these versatile spaces can function.
Outside, the private in-ground pool creates a backyard destination for relaxing, entertaining and enjoying warm North Carolina days. The approximately one-acre setting provides space for outdoor dining, grilling, gardening and recreation, while the fenced backyard adds privacy and everyday functionality.? Enjoy a peaceful rural setting while remaining close to everyday conveniences. The property is near U.S. Coast Guard Base Elizabeth City and within easy reach of downtown Elizabeth City, restaurants, shopping, healthcare, Sentara Albemarle Medical Center and the Highway 17 corridor, with convenient access toward Hampton Roads and the Outer Banks. NO HOA. Flood insurance is not currently required; buyers and lenders should independently verify flood-zone and insurance requirements. The seller may consider buyer-closing-cost assistance or an interest-rate buydown with an acceptable offer, subject to lender approval.Tax records reflect six bedrooms; the home currently features four bedrooms and two full bathrooms. No septic permit is currently on file. Buyers should independently verify septic capacity and all property information. From its private pool and oversized garage to its updated kitchen, flexible living areas and one-acre country setting, The Griffin offers more than space—it offers possibilities. Schedule your private showing today!
MORE Call Agent 800-647-1868

$1,999,999
6 bd
7 ba
A True Oceanfront Masterpiece — Custom-Built Luxury Without Compromise.
Offering over 4,500 square feet of refined coastal living, this exceptional estate delivers craftsmanship, scale, and amenities rarely found on the Outer Banks.
The main house welcomes you through custom mahogany double glass doors and features three master suites, three additional bedrooms, and lavish custom tile baths with shower jets and rain heads. An elevator servicing three floors ensures effortless access throughout. The show-stopping gourmet kitchen boasts a 48" double oven with six gas burners and griddle, drawer microwave, oversized Sub-Zero refrigerator, granite countertops, blue kill pine walls, western tongue-and-groove cedar ceilings, knotty alder doors, and custom registers—every detail thoughtfully designed.
The first level is built for entertaining, with a game room, multimedia area with 65" TV, and a convenient kitchenette with granite countertops, sink, drawer microwave, and beverage refrigerator—perfect for seamless poolside living.
The fully self-contained guesthouse offers two bonus sleeping quarters, two bathrooms, a custom spiral staircase, washer and dryer, kitchenette, and comfortable living space—ideal for hosting family or friends in total privacy.
This is more than a home.
It’s a statement.
MORE Call Agent 800-647-1868

$1,149,000
6 bd
5 ba
Ocean Forest Court is coastal retreat offering 6 bedrooms, 5.5 bathrooms, and 2,510 square feet of breathtaking sound front views. Located at the end of a quiet cul-de-sac in the highly desirable community of Monteray Shores, this fully furnished home delivers breathtaking panoramic sunset views over the Currituck Sound.
A combined $70,000 in direct savings makes this spectacular Corolla soundfront home an absolute must-see. With a recent $50,000 price reduction and a generous $20,000 seller concession credit, you can secure panoramic water views and breathtaking sunsets with significantly less cash out of pocket at closing. Use that $20,000 credit to buy down your interest rate for a lower monthly payment, cover your closing costs, or fund immediate updates—giving you unmatched financial flexibility on a prime piece of Outer Banks real estate.
The open flow of the upper level highlights the waterfront views. Cathedral ceilings and an abundance of windows provide natural light creating an open, spacious feeling to the main living area.
Top-Level Living: Designed with an open reverse floor plan, the upper level features easy-care flooring, a cozy gas fireplace, a convenient half bath, and two distinct dining areas. The expansive kitchen stands out with premium Corian countertops and casual island seating. Step directly outside onto the spacious sun deck to enjoy sweeping views of the private pool and Currituck Sound. This level is completed by a luxurious King ensuite bedroom boasting incredible waterfront vistas, direct deck access, and a private bathroom outfitted with a jetted soaking tub.
Mid-Level Accommodations: This level serves as the primary retreat space, hosting a second spacious ensuite bedroom complete with its own private bathroom. Two additional guest rooms on this level provide stunning water views and direct access to the covered deck. These two rooms share a convenient Jack-and-Jill bathroom, while a fifth well-appointed guest room has easy access to a full hall bathroom featuring a dual-sink vanity.
Ground-Level Entertainment: The lower level is built for fun and convenience, featuring a comfortable Queen bedroom with direct access to a shared full bathroom. The adjacent, expansive game room comes fully loaded with a pool table, an inviting lounge area, and a convenient wet bar for effortless entertaining. Step outside into your private soundfront oasis to enjoy the 30’x16’ pool, a relaxing hot tub, and a convenient enclosed outdoor shower. The sprawling backyard provides the perfect backdrop to take in stunning Currituck Sound sunsets, complete with dedicated spaces for volleyball and horseshoes.
Perfect as a high-performing investment property, a multi-family vacation destination, or a luxurious private sanctuary, this residence effortlessly combines coastal elegance with a proven rental track record.
The Monteray Shores Lifestyle: Residents and guests enjoy premier community amenities, including a fitness center, tennis and basketball courts, a large community pool, a boat ramp, a soundside pier, and a clubhouse, alongside convenient beach access. Perfectly positioned on the Corolla westside, this home keeps you just moments away from upscale local dining, boutique shopping, and iconic Outer Banks attractions. If you are searching for breathtaking waterfront views, unmatched comfort, and a high-performing coastal escape, "Captain Jack’s" delivers it all.
MORE Call Agent 800-647-1868
$1,890,000
6 bd
6 ba
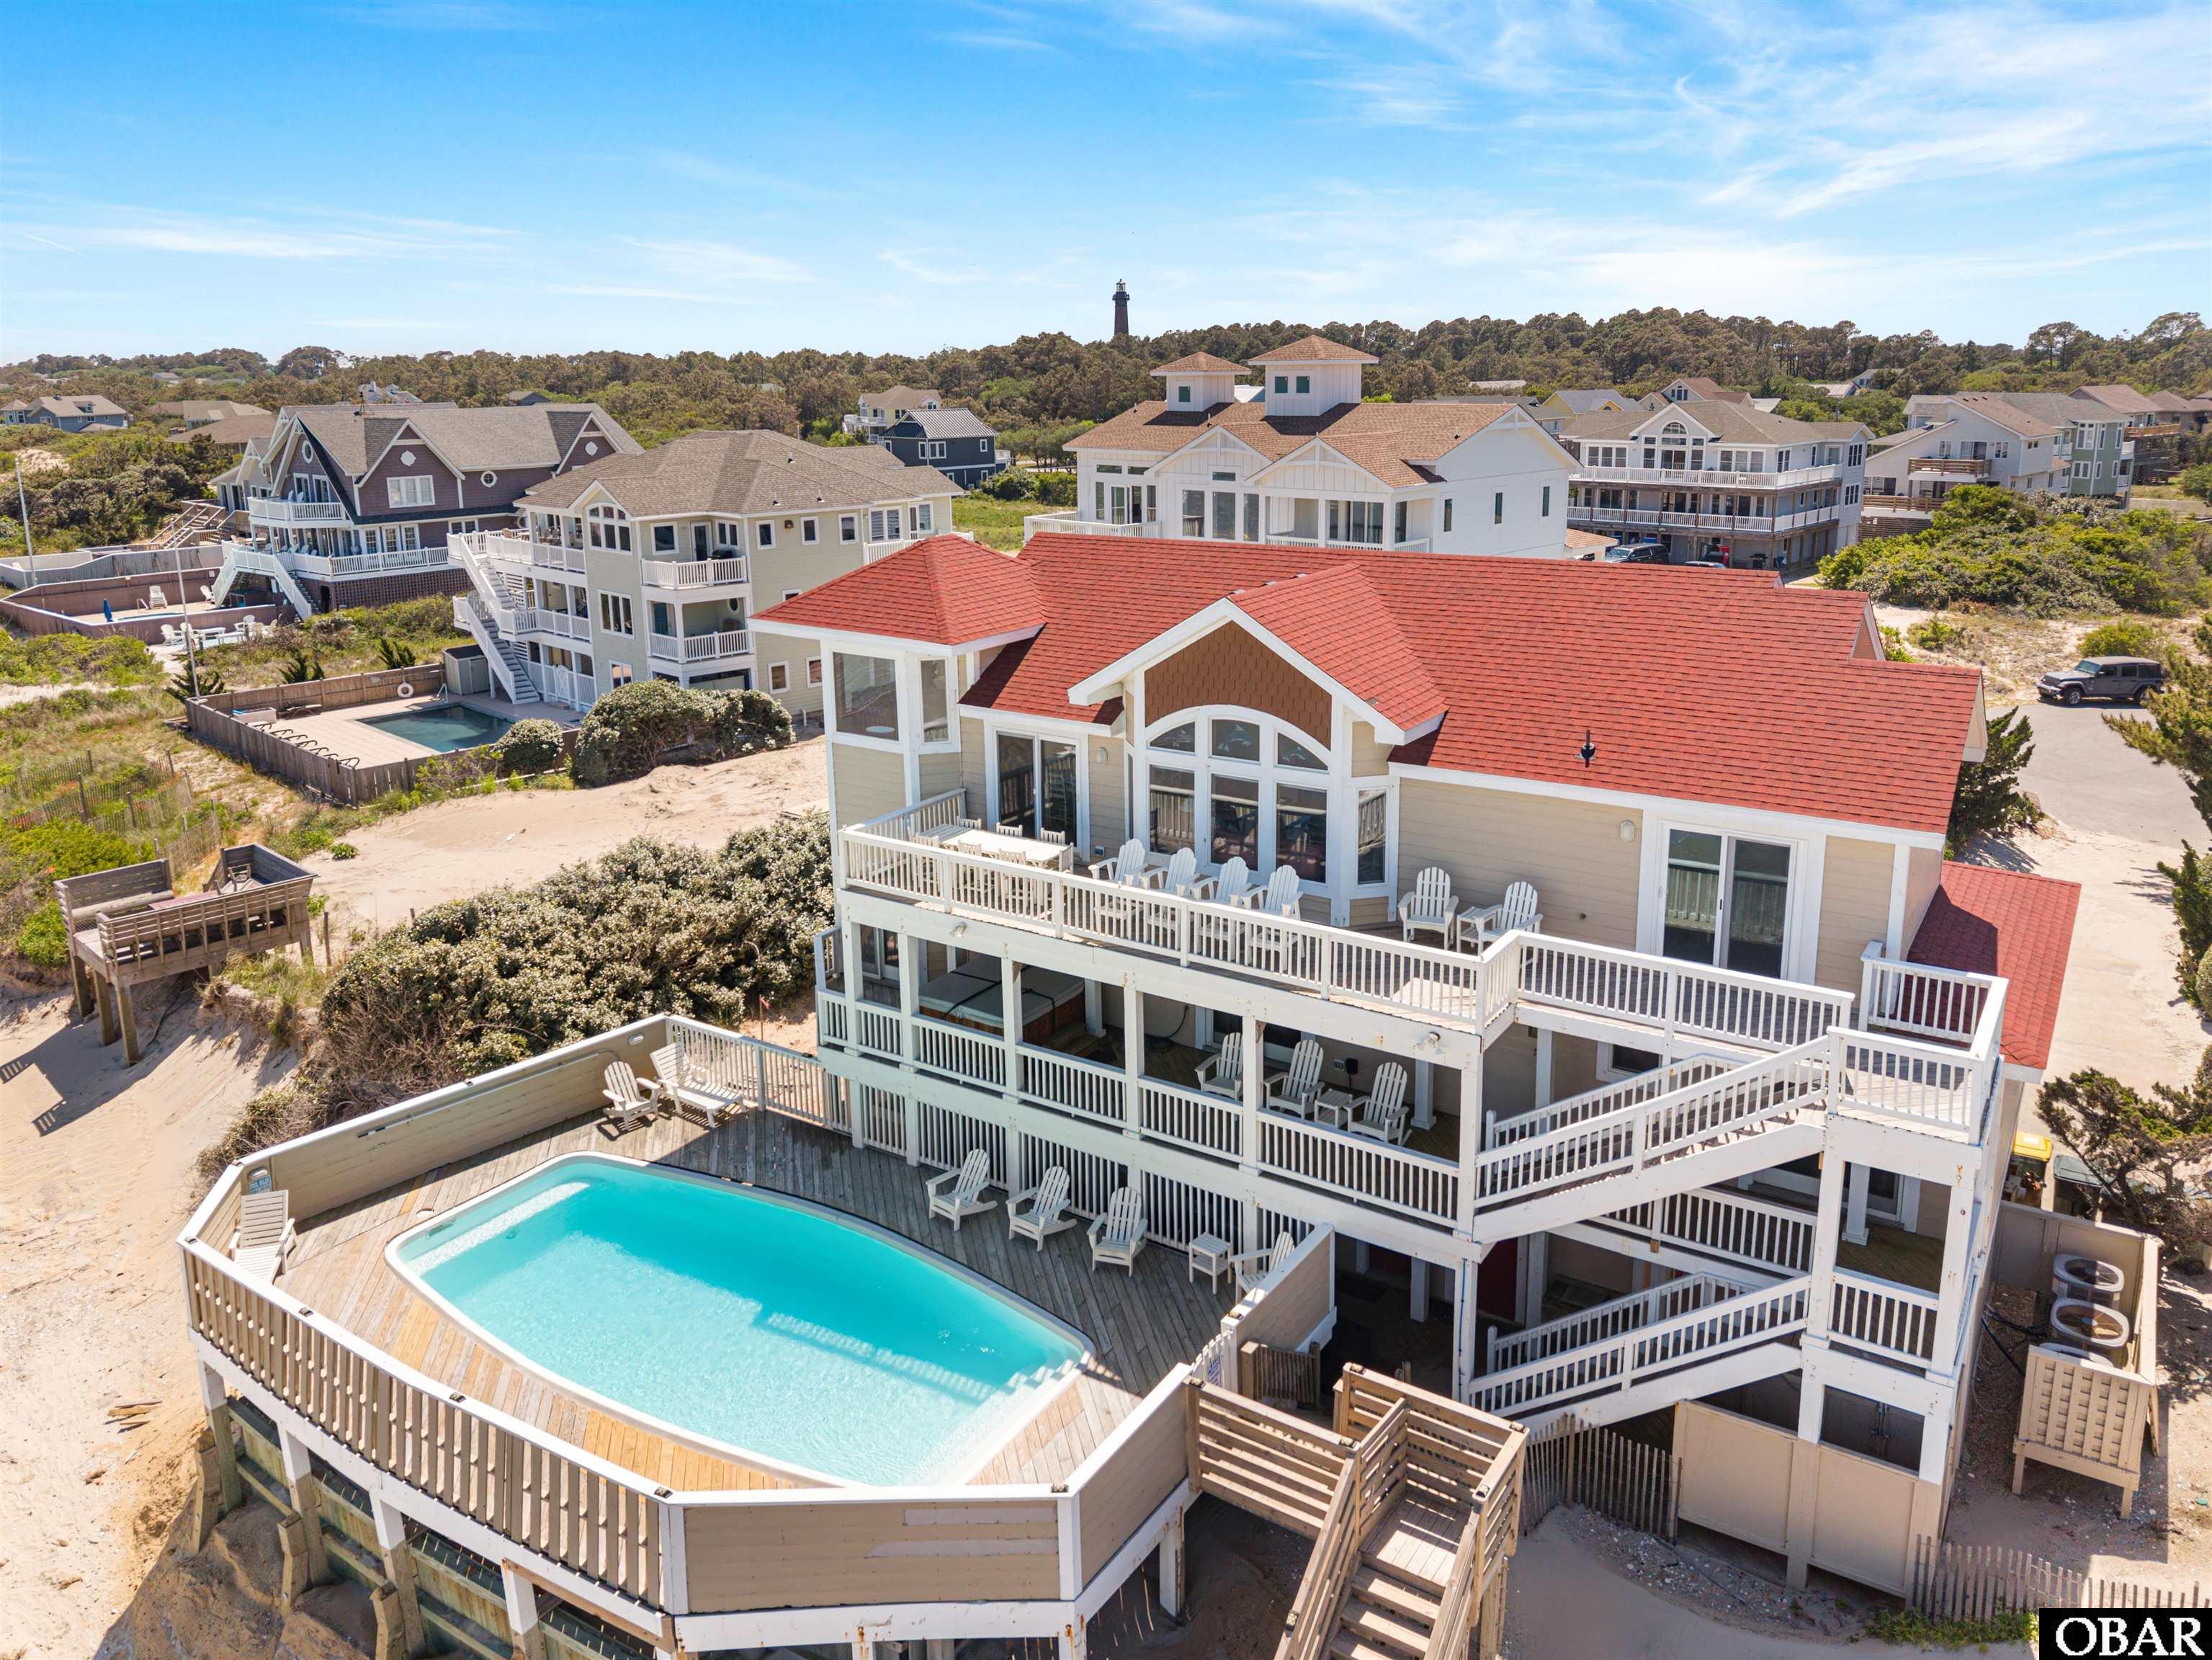
1201 Atlantic Ave. sits at the quiet northern edge of Corolla in Ocean Hill, near where the paved road ends and the landscape opens to dunes, sky, and the rhythm of the Atlantic. Positioned on 0.84 acres of oceanfront, this six bedroom luxury home offers a rare sense of space and privacy, enhanced by its end of cul de sac location and private beach access. The home is designed to frame the coastline, with multiple levels of ocean-facing decks and views that extend from the pool area to the great room, dining room, kitchen, shipwatch, and four of the bedrooms—including two bathrooms with views from the tub. Recent rental history has been strong, with the past couple of years hovering around $200,000.
Inside, the home balances scale and comfort with private bathrooms for all six bedrooms, an elevator, two fireplaces (including one in the top level suite), cedar closets, surround sound in the great room, and two dishwashers for effortless hosting. The shipwatch offers an elevated vantage point, capturing long views of the shoreline and the ever-changing light over the water.
The setting is part of the appeal. This stretch of Corolla is known for its quieter, end-of-the-road atmosphere, where golf carts and bikes can be part of daily life, and the Corolla Wild Horses can be seen just a short drive north. Nature preserves, walking trails, and Corolla’s historic attractions are close by, yet the property feels distinctly private—removed enough to feel like an escape, close enough to enjoy the best of the northern Outer Banks.
A rare oceanfront offering in a location where privacy, natural beauty, and an intentional coastal lifestyle come together.
MORE Call Agent 800-647-1868

$2,395,000
12 bd
12 ba
Indulge in the serene beauty of nature and sweeping ocean views in this grand oceanfront retreat situated on a 3-acre lot in the coveted 4x4 section of Corolla.
With almost 8000 square feet of living space, a consistent rental history generating over $200K in rental income, this home is meticulously designed to comfortably accommodate large gatherings while offering all the amenities required for a successful investment property. The top floor boasts an open and spacious layout, adorned with spectacular ocean views that you'll never tire of enjoying. The expansive kitchen is a chef's dream, equipped with three dishwashers, two microwaves, three ovens, two range tops, two sets of sinks, and an ice machine! Whether preparing meals for family and friends or hosting a beachfront feast, the ample dining space ensures everyone has a place at the table. The Great Room features a massive sectional sofa, perfect for unwinding while soaking in the breathtaking ocean vistas. Entertainment abounds within this luxurious retreat. Enjoy movie nights in the state-of-the-art theater room featuring surround sound and tiered seating. Challenge friends to games in the two spacious game rooms, or find solace in the mid-level den/office. Outside, a private oceanfront pool and hot tub beckon relaxation, while multiple decks offer idyllic spots for savoring sunrises or stargazing. The ground level game room is a hub of activity, opening out to the oceanfront pool area and equipped with a convenient kitchenette, pool table, ping pong table, and foosball table. It's likely this space inspired the cottage name "Straight on 'Til Morning" where endless fun and memories await! Each of the twelve bedrooms offers spacious comfort and features en-suite baths, with some boasting decks offering ocean and pool views. This home truly offers all the comforts and conveniences expected for an amazing investment opportunity in the sought-after 4x4 beaches of Corolla, renowned for its majestic wild horses. Don't miss this unparalleled opportunity to own a piece of paradise where luxury meets coastal charm. Schedule a viewing today and experience the epitome of beachfront living in Corolla's pristine 4x4 beaches. History of improvements include: LVP flooring in Game Room (2024), sound system updated to an integrated Sonos System throughout the home (2024), 96" TV added to theatre room 2024, deck/pool furniture (2023/2024), replaced manifold and pump equipment for well water, new sensors and piping (2023 & 2024), water heater (2022), Pool upgrades - filter head, new 1 horsepower pump and misc plumbing parts estimated at $4800 completed April/May 2024. Some decor/furnishings/tableside lamps have been replaced or removed and changes are not reflected in the Virtual Tour.
MORE Call Agent 800-647-1868

$735,000
4 bd
2 ba
Located near the end of a quiet cul-de-sac in one of Nags Head's most desirable sound side communities, this 4 bedroom, 2 bath home offers a thoughtful floor plan, quality updates, and plenty of room to enjoy coastal living. The ground level features a heated/cooled flex room (mini-split 2024) that's ideal as a second living area, game room, office, or hobby space. Just off the flex room is approximately 178 square feet of enclosed storage, perfect for a spare refrigerator, freezer, pantry overflow, or seasonal items. From here, step outside to the fenced backyard with an outdoor shower, utility sink, and private saltwater pool. A detached storage shed provides plenty of room for beach gear, bikes, and lawn equipment. The mid-level includes three bedrooms, each with private deck access, a laundry area, and an updated hall bath. Upstairs, the cathedral ceiling and open living area create a bright, welcoming space centered around the fireplace. The remodeled kitchen (2021) features granite countertops and stainless steel appliances, while an adjoining bonus room with a wet bar (formerly a screened porch) offers a comfortable spot for morning coffee, reading, or entertaining. The top-level primary bedroom has direct access to the shared hall bath with a beautifully tiled walk-in shower. Recent improvements include Burbank Oak LVP throughout the top level and much of the mid-level, renovated bathrooms with smart mirrors, plantation shutters throughout, a whole-home dehumidifier, smart thermostats, irrigation, and water filtration at both the kitchen sink and refrigerator. Multiple sun and covered decks provide plenty of outdoor living space, while the landscaped yard features mature palm trees, raised garden beds, and your own private saltwater pool. Community amenities include a neighborhood pool, clubhouse, and boat ramp, giving you the option of enjoying your own private pool or spending the day on the water. With no through traffic and a location just minutes from the ocean, sound access, restaurants, shopping, and everything Nags Head has to offer, this home is ready to enjoy.
MORE Call Agent 800-647-1868
$1,699,000
8 bd
7 ba
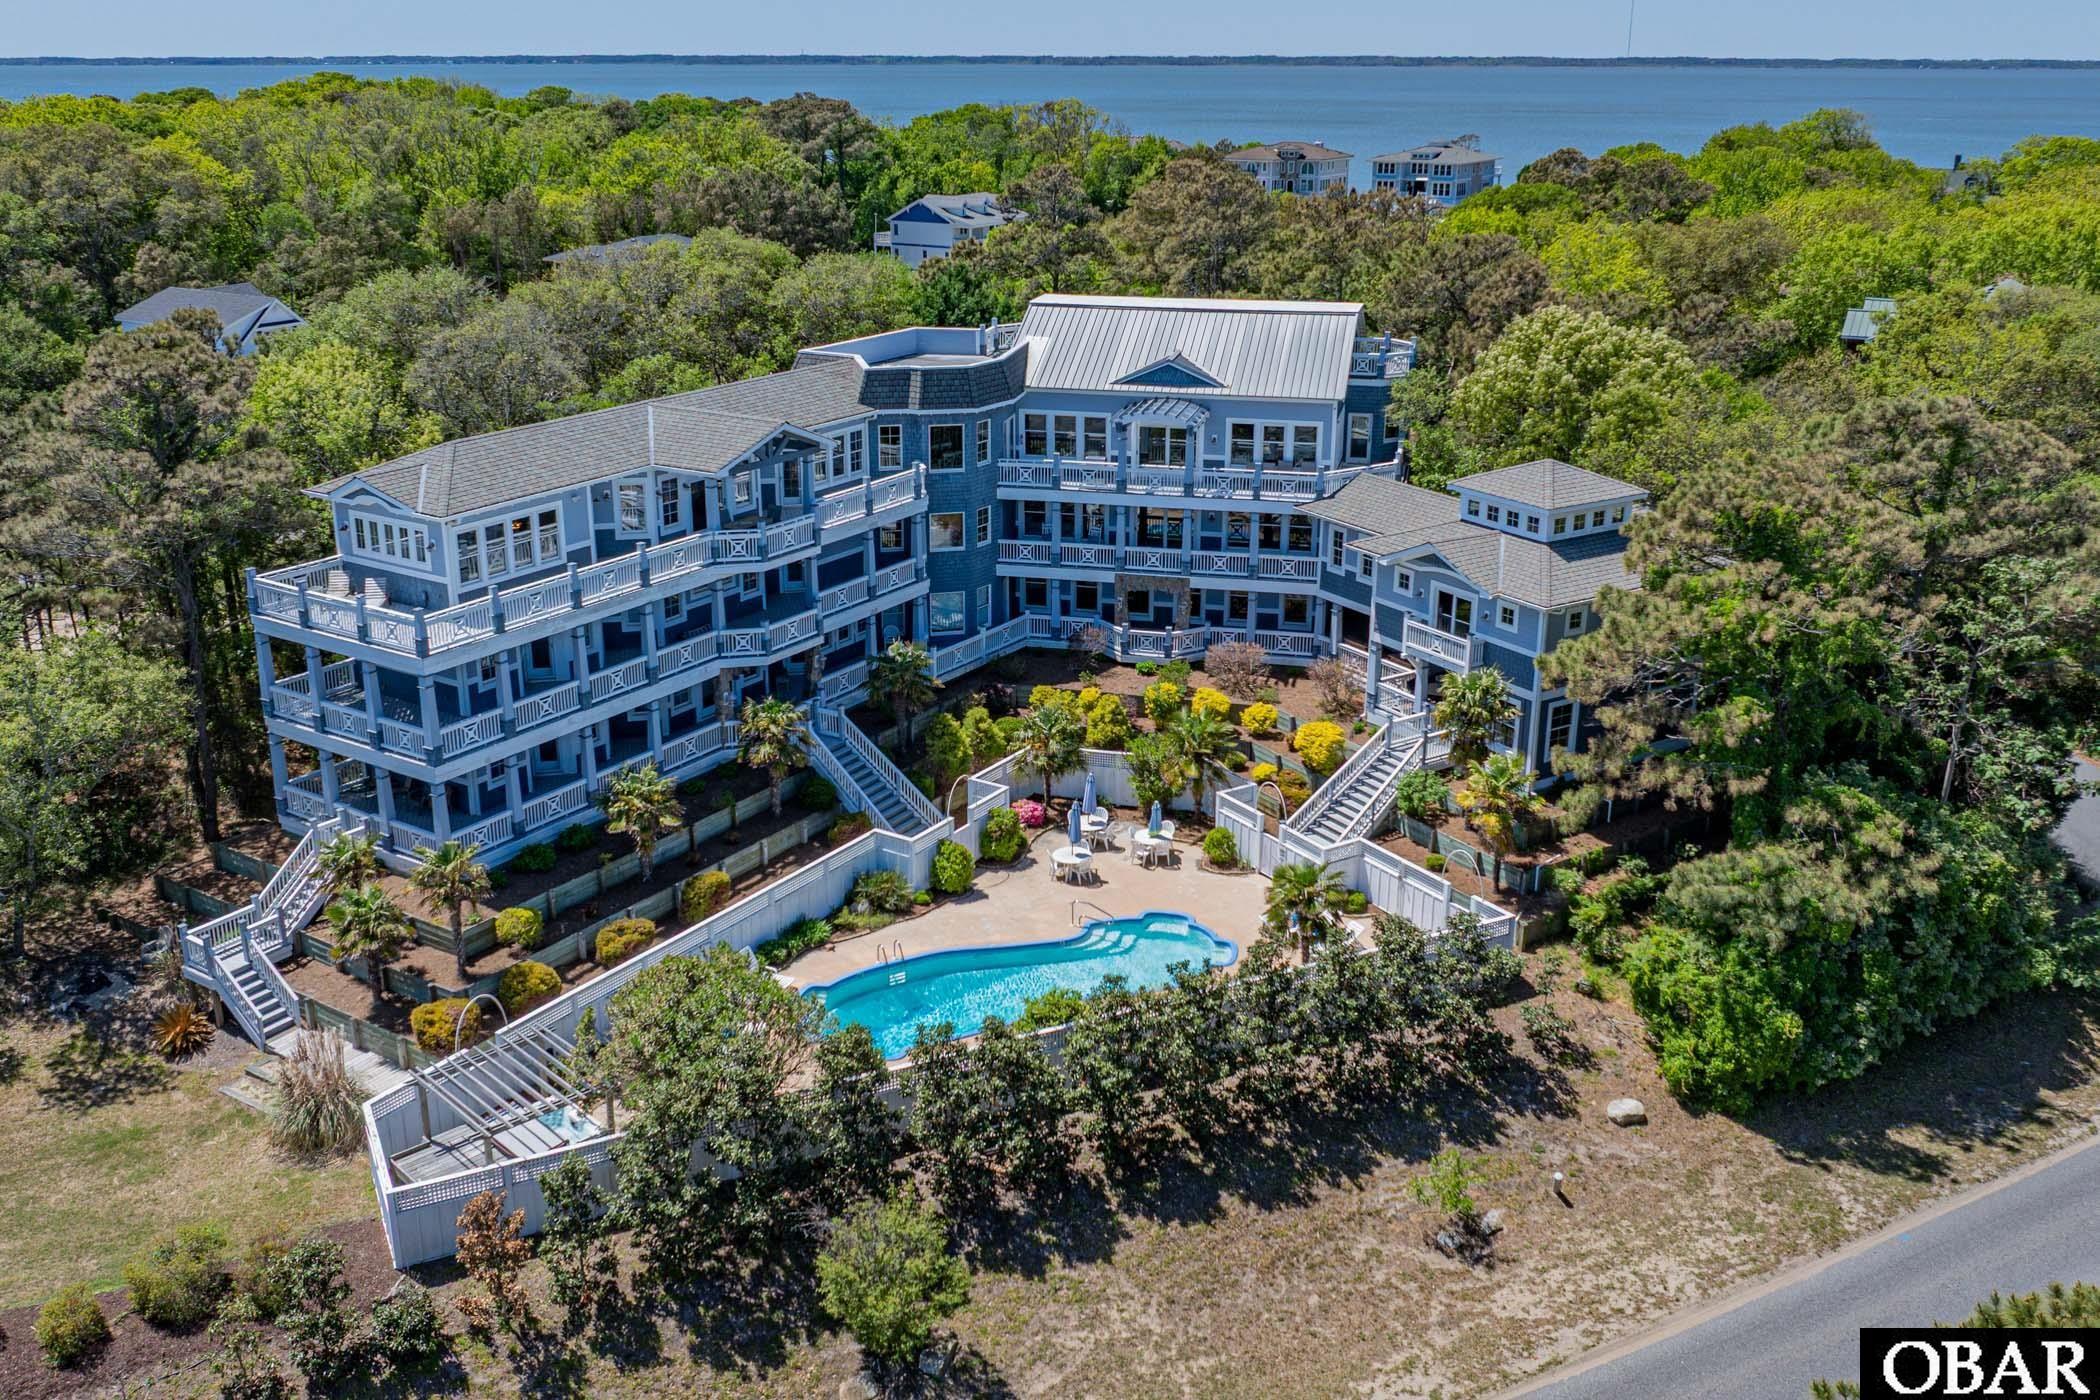
Exceptional investment opportunity (Asking just 71% of current tax assessed value!) in the heart of Duck offering rare scale, resort-style amenities, and deeded beach access directly across the street via Georgetown Sands Road. The Drake at Founders Ridge presents a unique chance to own one of Duck’s largest and most versatile vacation rental properties, designed to maximize guest experience, repeat bookings, and strong income potential. The current owners reserve the property themselves for several weeks each year, leaving room for a new owner to increase rental income by opening up additional prime rental weeks.
Spanning an impressive 11,000 square feet of interior living space plus approximately 9,000 square feet of decking, this 8-bedroom estate comfortably accommodates large groups while offering the privacy and amenities today’s luxury rental guests seek. Featuring 6 en-suite bedrooms, multiple gathering spaces, ocean views, expansive outdoor living, and elevator access, the home is purpose-built for memorable multi-generational vacations, retreats, and special gatherings. *Virtually staged photos are included to showcase a fresh, updated look with the addition of luxury vinyl tile (LVT) flooring in place of carpet and an elevated modern coastal design aesthetic. Even a golf simulator, arcade room with foosball, and indoor ping pong table has been virtually staged to illustrate a creative way to better utilize spaces and enhance rental appeal and income potential.*
Outside, guests enjoy a private, gated saltwater pool and hot tub surrounded by tropical landscaping, creating a true private-resort atmosphere. A covered poolside cabana with wet bar, ice maker, grilling area, outdoor shower, and lounge seating elevates the experience and encourages all-day outdoor entertaining.
Inside, the amenities continue with a dedicated theater room with seating for 15, game room with wet bar, fitness room, multiple dens, oversized gathering spaces, and a flexible event room ideal for hosting celebrations, retreats, or memorable guest experiences. The expansive chef’s kitchen is designed to accommodate large groups with double ovens, dual dishwashers, wine refrigerator, breakfast seating, and multiple dining areas.
The upper sky deck captures sunrise ocean views and sunset sound views, offering a standout feature guests will remember long after their stay.
Located within the town of Duck, guests enjoy easy access to the area’s celebrated dining, shopping, waterfront boardwalk, and attractions, while enjoying the privacy and exclusivity of a one-of-a-kind estate setting.
Rarely does a property of this size, location, and rental flexibility become available in Duck—offering a compelling opportunity for investors seeking a high-capacity luxury vacation home with one-of-a-kind guest appeal.
Offered at an exceptional value, this property is priced nearly 30% below tax-assessed value—presenting a rare opportunity to secure a high-capacity Duck investment property at a price that leaves room for future upside!
MORE Call Agent 800-647-1868

3 bd
2 ba
109 sq ft
RENOVATED, UPDATED, STEPS TO THE BEACH! This adorable surf shack is TURN KEY & walking or biking distance to the First Street public beach access! You are in the middle of it all, centrally located in Kill Devil Hills across from Lowes, Publix, Resturaunts and so much more. Strictly used as a second home until this July, this home feels brand new! Brand new, enlarged TimberTech decking requires NO maintance. Smart home security system with flood light cameras, smart lock & smart thermostat allow you to control it all when you aren't here. Fresh paint on the walls and ceilings, New LVP flooring installed throughout the entire home, along with new appliacnes in the kitchen. The cathedral ceilings in the open kitchen/dining/living area make this home so incredbly light and bright! 3 bedrooms and 2 full bathrooms offer plenty of space for your family, friends or renters. The primary bedroom has an ensuite bath and two large guest bedrooms with brand new furnishings and have a shared full bathroom. Stairwell leads to your interior utility/laundry room & the massive garage that has endless possibilities! Roof less than 10 years old, Brand new Drain field 2025 &
Entire home replummed with PEX 2025 - all the heavy lifting is done!
MORE Call Agent 800-647-1868

$1,549,000
4 bd
3 ba
Exceptional sound front estate! 3 bedrooms, 3 1/2 baths with potential 4th bedroom and/or office. Beautifully remodeled gourmet kitchen featuring a Wolf range/oven and Sub-Zero refrigerator, custom backsplash designed and installed by current owner who is a tile artist! Formal dining room, kitchen nook and large island offer your choice of dining options. First floor living master suite with sound views, large his and her closets and a freshly remodeled master bath with soaking tub. Living room boasts a soaring vaulted ceiling conveniently connected to kitchen and pool area. New vented gas fireplace. TV/den leads to screen porch with pool access and sound views. Ground floor office, two car garage, laundry and powder room round out the first floor living space. Two guest bedrooms upstairs with remodeled bath off of middle bedroom. Back bedroom has a lovely deck for morning coffee and sound views. Walk in cedar lined closets and attic spaces offer plenty of storage. Beautiful tile and hardwood throughout. 3 zone HVAC by Train. Tankless gas water heater (2024). Large graphite saltwater pool with endless current! Gorgeous pier (2020) and dock outfitted for boat lift. Beautifully landscaped with sprinkler system. Home has been lovingly maintained and updated!
MORE Call Agent 800-647-1868
$1,745,000
4 bd
3 ba
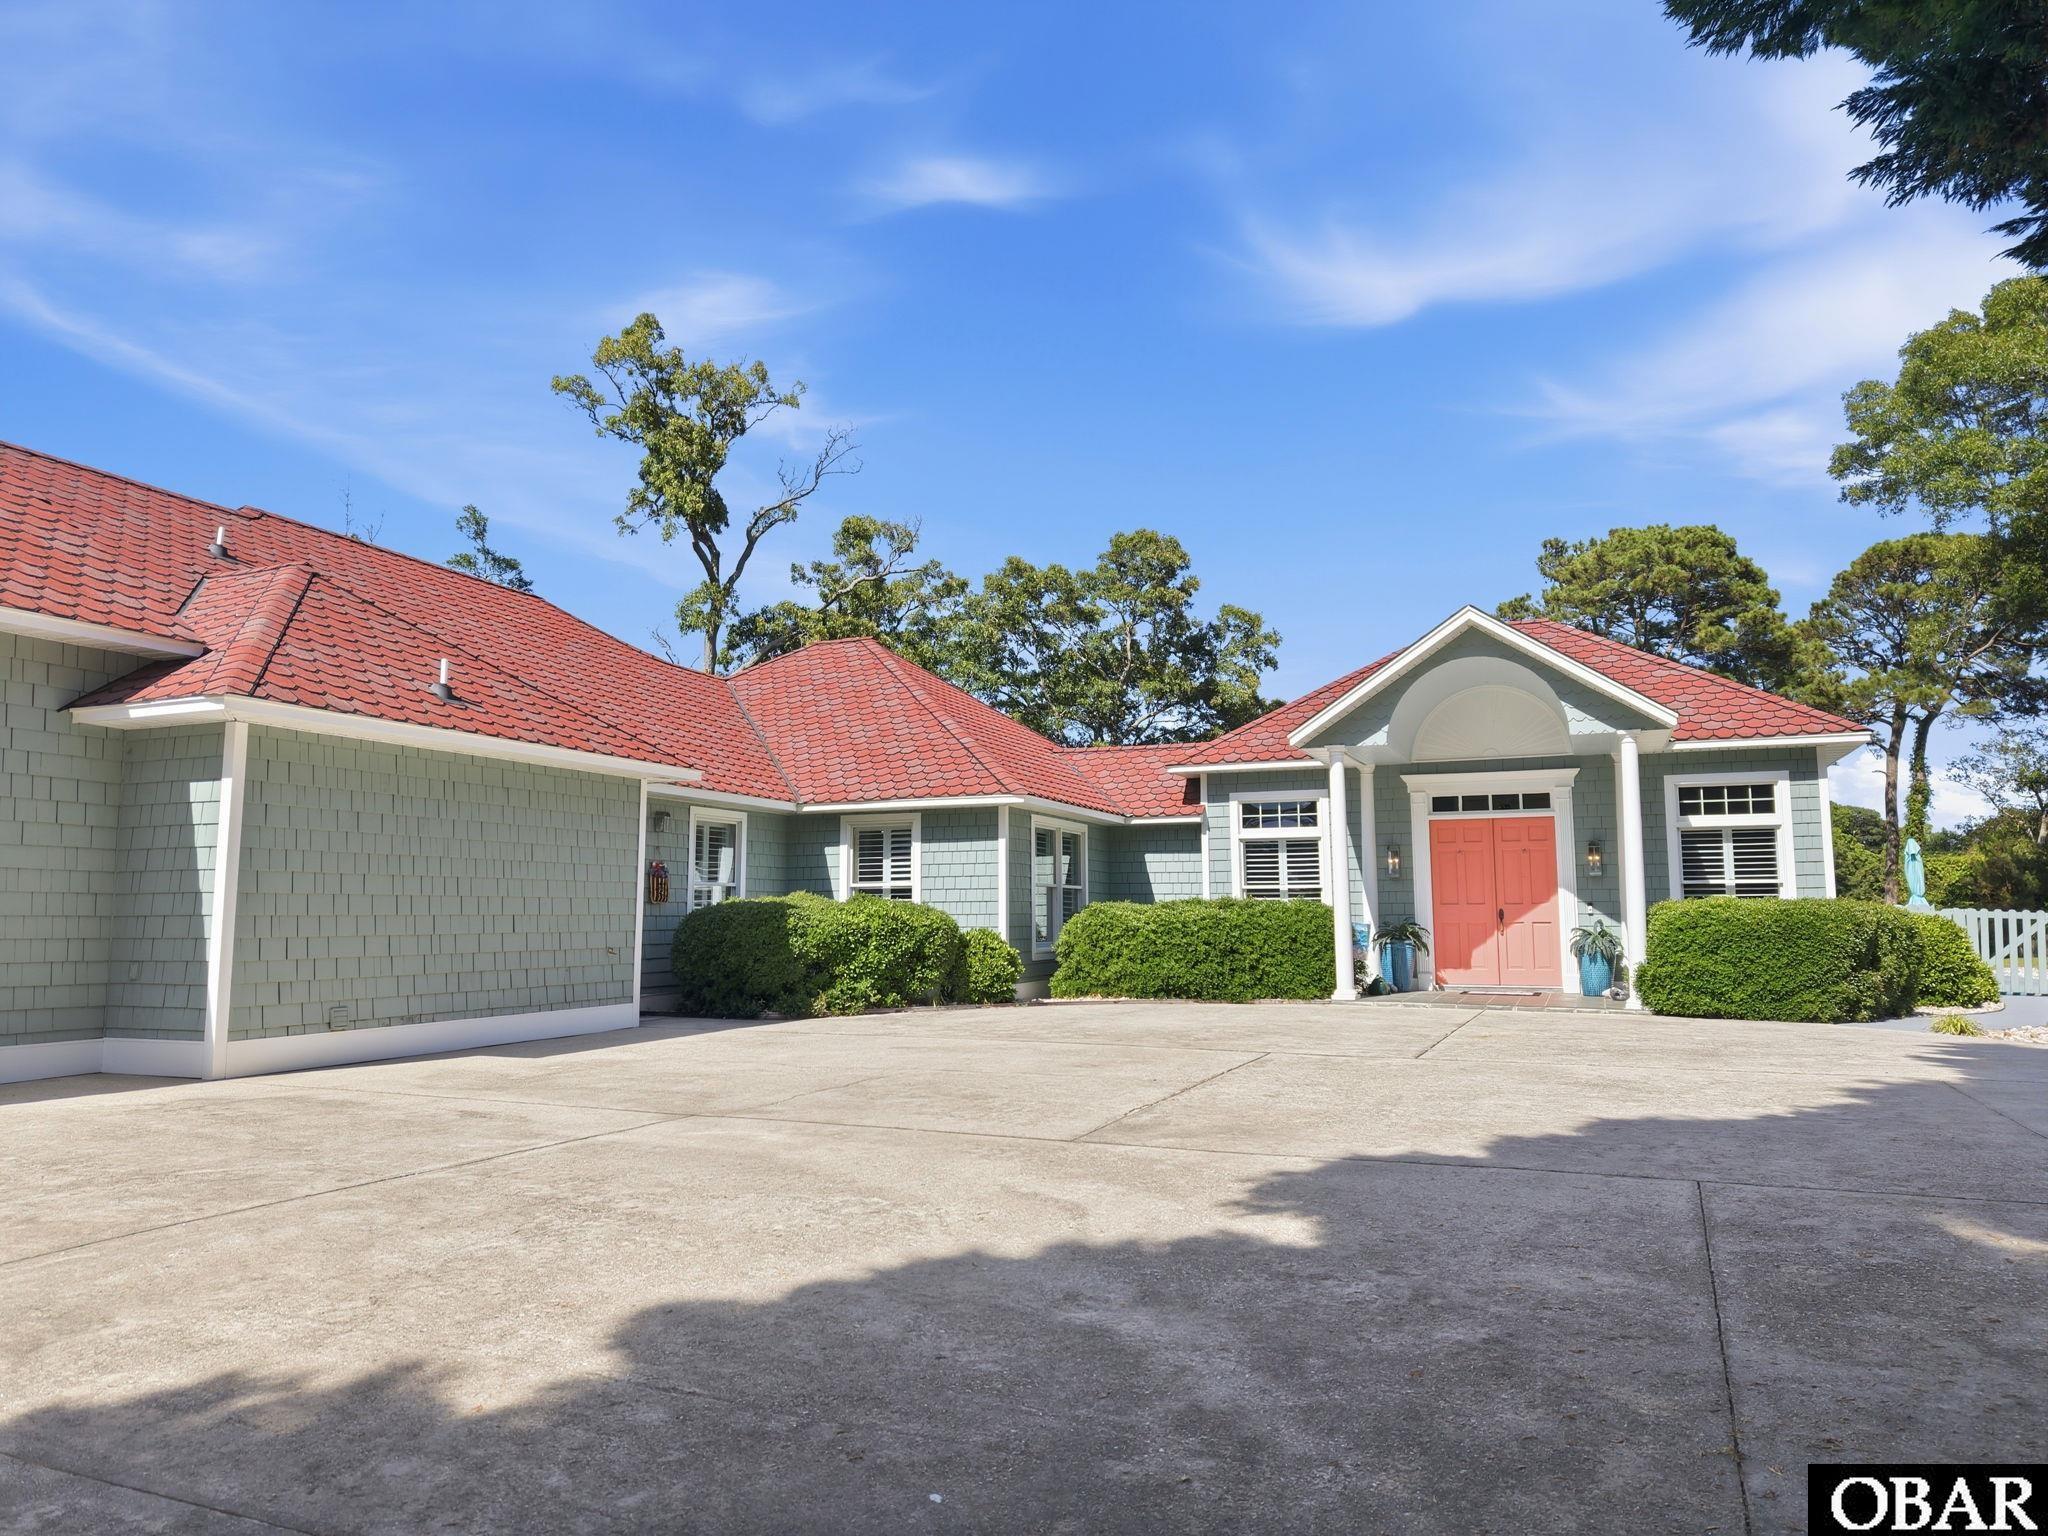
Price Reduction!! Welcome to 2021 Creek Road, a stunning waterfront retreat located in the highly sought-after community of Martin's Point. Offering the ease of one-floor living, this beautifully maintained home features 4 spacious bedrooms, 3.5 bathrooms, and breathtaking views of Ginguite Creek. This custom built home boasts 6" wall construction and 36" doors in the front 3 bedroom and bathroom areas allowing for wheelchair access.
Inside, you'll find engineered hardwood flooring, ceramic tile, and an open, inviting floor plan designed for comfortable coastal living. The heart of the home is the completely updated 2025 gourmet kitchen, featuring quartz countertops, stainless steel appliances, abundant cabinetry, and exceptional workspace for entertaining family and friends. The custom tiled wet-bar awaits for your afternoon pleasures and relaxation.
The primary suite is thoughtfully designed and privately located to maximize water views, in both the bedroom and bathroom, offering two walk-in closets, a built-in bureau and dual vanities in the bathroom. While the spacious layout on the rest of the home provides flexibility for guests, a home office, two beautiful living areas, both with gas fireplaces, and perfect for multi-generational living.
Outdoor living is equally impressive. Situated on a beautiful waterfront homesite, the property boasts a completely rebuilt dock in 2025 featuring synthetic decking, water service, power, ceiling fan, roof-covered gathering area, and a new boat lift—creating the perfect setting for boating, fishing, crabbing, and enjoying spectacular sunrises over Ginguite Creek. The lap-pool offers an invigorating workout, or a splendid area to relax and take in the sun while soaking away in dreamland.
Additional highlights include a finished room over the garage that is currently set up as a bunkroom for the kids with a separate split-pack HVAC unit. A 3-car garage, durable and attractive GAF Grand Manor architectural roof shingles, and the privacy and security of Martin's Point, one of the Outer Banks' premier gated communities. This exceptional waterfront property offers a rare opportunity to enjoy luxury, convenience, and direct water access in one of the most desirable locations on the Outer Banks. The house itself is located in the X flood zone, and does not require flood insurance. The house is being sold unfurnished, but some items may be negotiable. The alarm and security system are not operational.
Please use ShowingTime to schedule your opportunity to see this one of a kind one-floor living waterfront retreat.
MORE Call Agent 800-647-1868

$1,249,000
4 bd
4 ba
Designed for exceptional comfort and functionality, this custom-built 4,350-square-foot home offers the convenience of one-level living with four spacious en-suite bedrooms, four full bathrooms, and a convenient half bath. The main level features three private en-suite bedrooms, all with updated custom bathrooms, one with direct access to the back deck, a dedicated office, mudroom, laundry room, and an expansive open-concept great room with a wood-burning stove insert that seamlessly connects the gourmet kitchen, dining area, and living space. The chef's kitchen is complemented by a large walk-in pantry, a fantastic gas oven and cook-top, creating the perfect setting for everyday living and entertaining. Quality construction is evident throughout, with 8-inch exterior walls on the north side of the home for enhanced insulation and durability, while the remainder of the home features 6-inch exterior walls. Experience the abundant wildlife from the 400sq ft back deck, where ospreys fish in the canal from the pines in the back yard and great blue herons fly by every day, and enjoy an extensive and rare view south on the canal towards the Dick White Bridge, your morning coffee has never been so tranquil.
The walk-out lower level offers incredible flexibility with a fourth en-suite bedroom, an oversized game and recreation room complete with a pool table and entertainment area, plus abundant storage space with the potential for a temperature-controlled wine cellar. A dehumidification system helps maintain year-round comfort, while the unfinished areas provide endless possibilities for a workshop, hobby room, fitness area, craft studio, or additional finished living space. This thoughtfully designed home combines quality construction, generous living spaces, and exceptional versatility to accommodate a wide variety of lifestyles. A direct walk-out from the lower level takes you to the custom-built, heated, saltwater swimming pool with plenty of room for lounging about in your outdoor private oasis. Not to be outdone, the backyard cascades to the bulkheaded canal and kayak dock area, with access to Ginguite Creek and all the water sports, fun and fishing you desire. A large RV or boat parking pad offers a 30 amp electrical hook-up. Nestled on a quiet cul-de-sac, teeming with bird song, thoughtfully landscaped for the birds, butterflies and bees, nature and wildlife thrive.
MORE Call Agent 800-647-1868
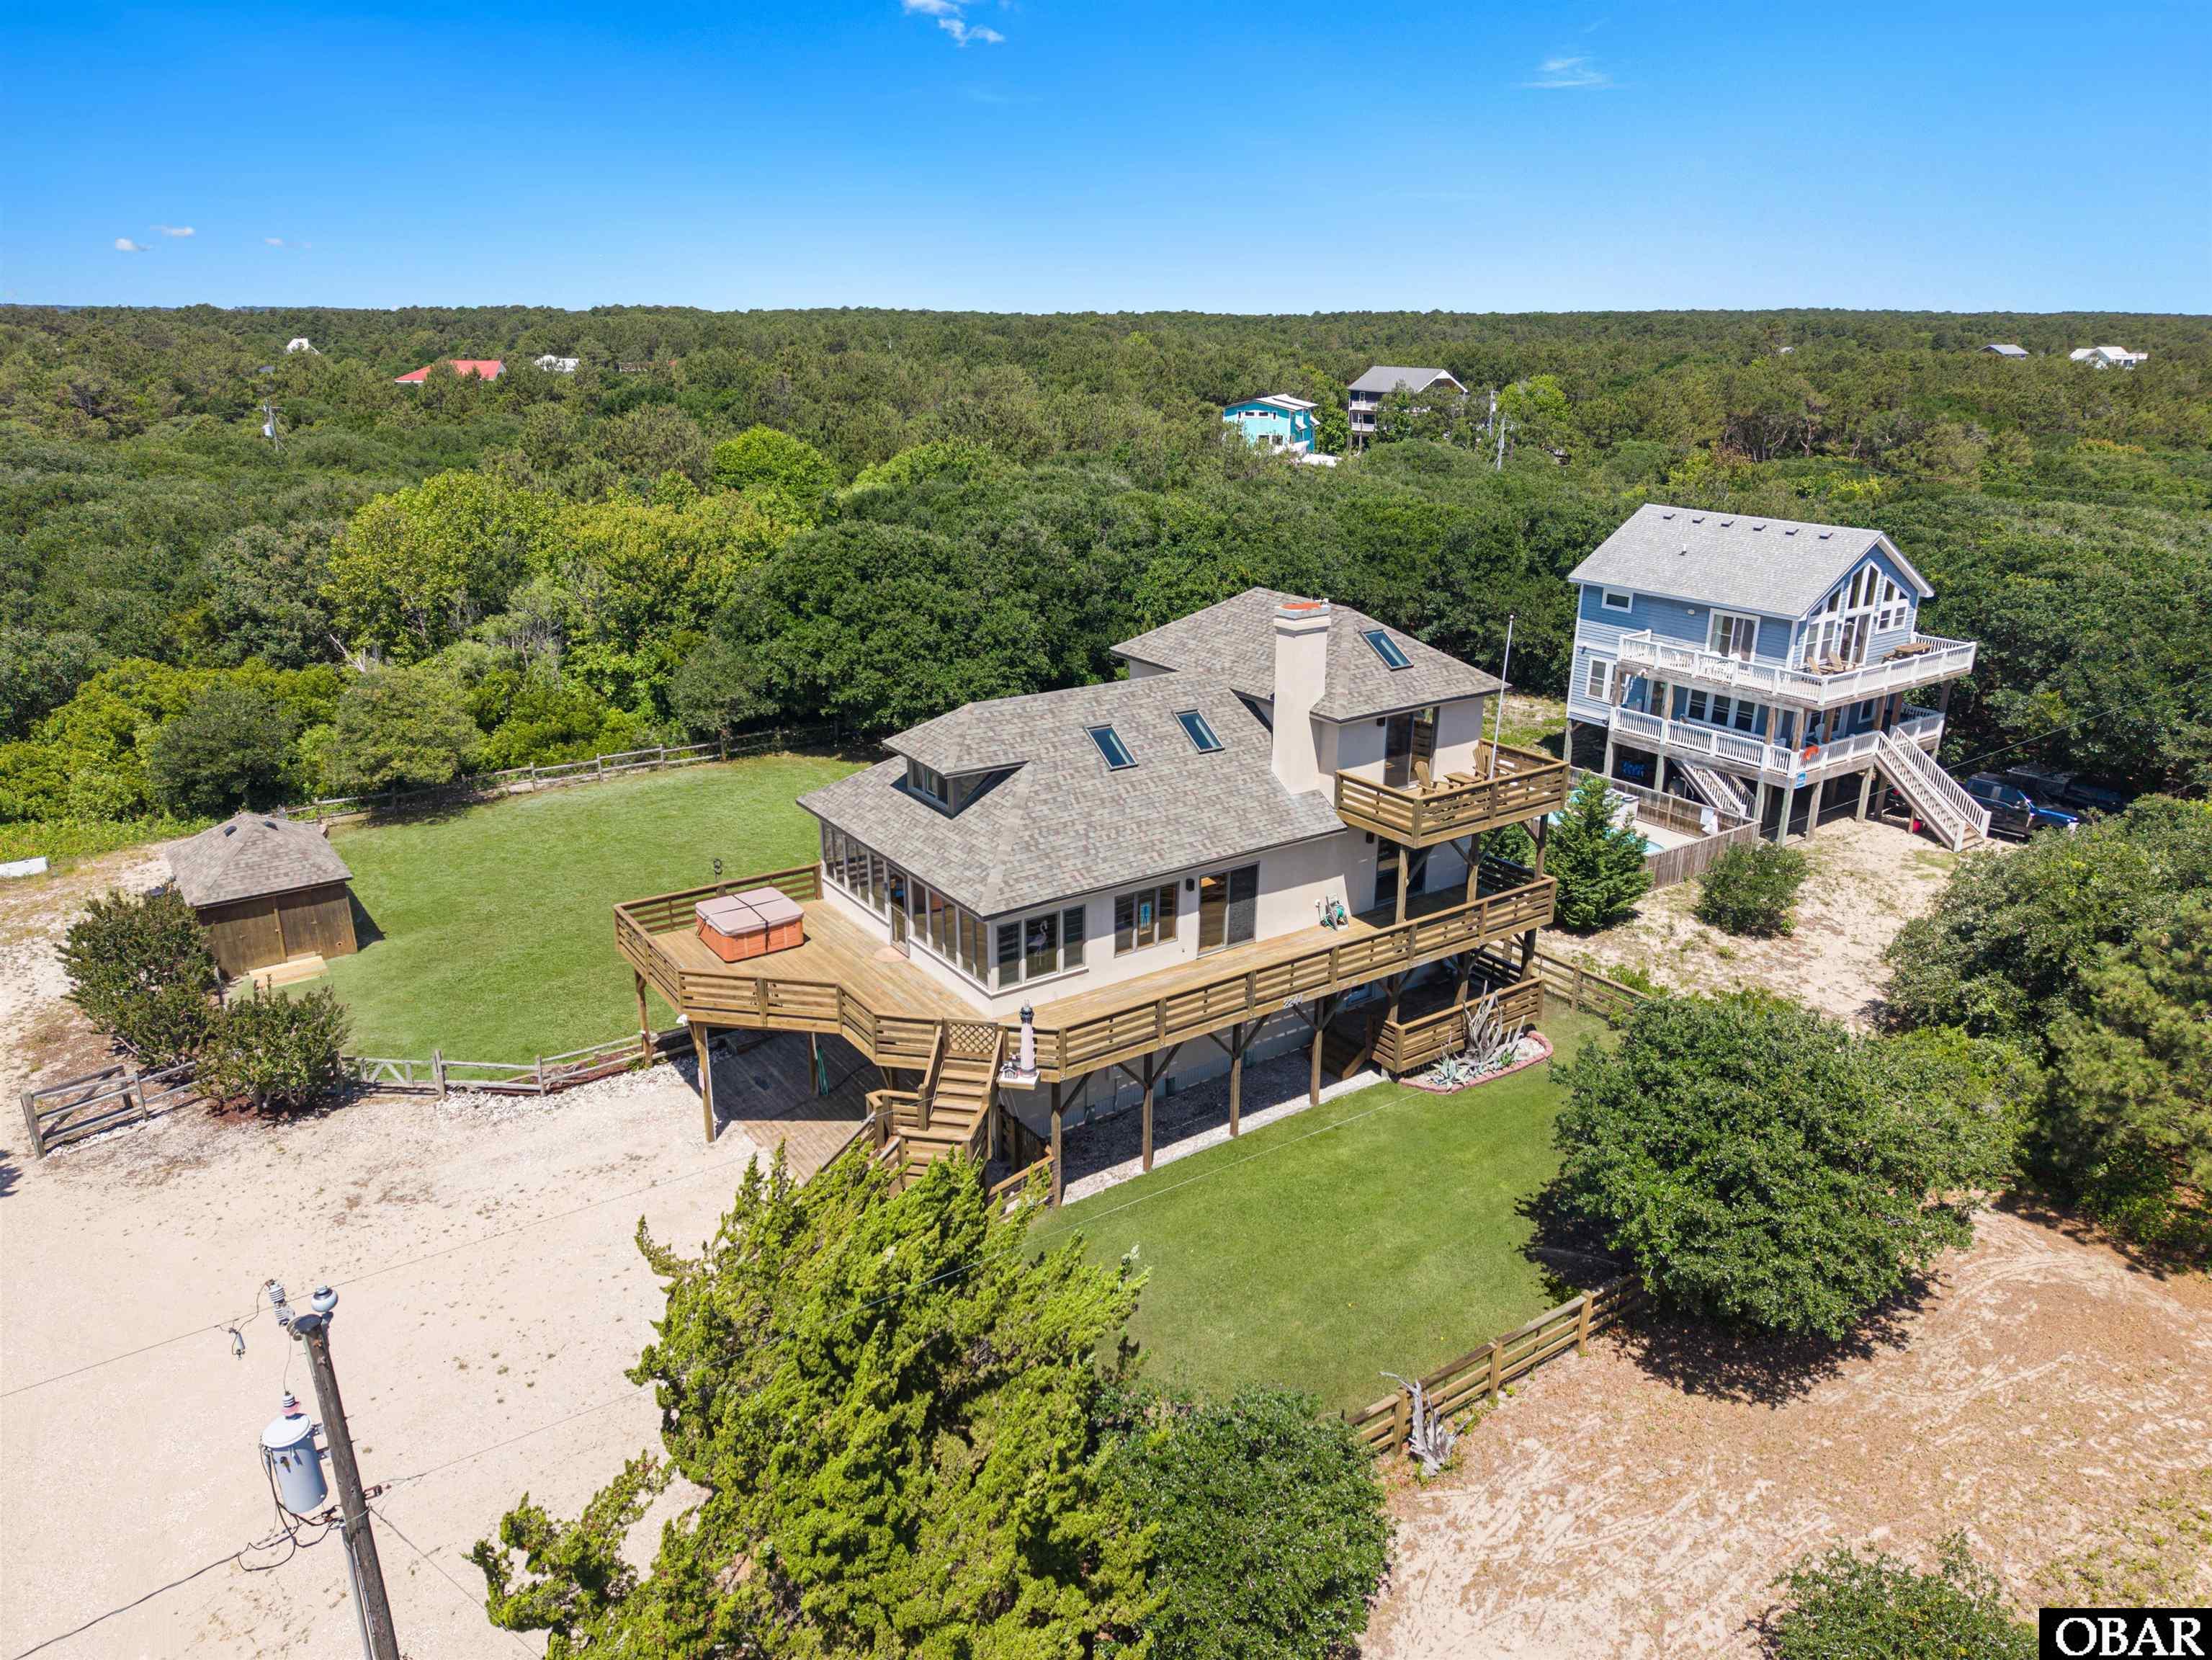
$685,000
4 bd
3 ba
2244 Sandpiper Rd offers a comfortable and well designed retreat in the 4x4 area of Carova Beach, set on the 4th row with the ocean just three lots away and beach access only two lots to the north. This home is shaped around livability and light, beginning with an inviting main level that opens to a large wraparound deck with a hot tub and space for outdoor dining and lounging. Inside, the living, dining, and kitchen areas flow easily together, creating a relaxed coastal feel. On the top level, a small atrium sits at the end of a catwalk opposite the primary suite, offering a quiet perch with built-in seating, natural light, and views over the surrounding landscape. The top-level master suite includes a walk-in cedar closet and a private east-facing balcony with ocean views, while the ground-level suite features its own covered porch for added privacy.
With 4 bedrooms and 3 bathrooms, the home balances shared gathering spaces with private retreats. Additional features include a 2-car garage, cedar closets, a house generator, a lawn irrigation system, and a 12x16 shed with electricity. The property sits in the X flood zone and has no HOA, offering flexibility and peace of mind.
Life here is defined by quiet surroundings, wide beaches, and the natural rhythm of the 4x4 area. Wild horses often move through the dunes, and the absence of paved roads creates a sense of being off the beaten path while still close to the shoreline. This is a setting where you truly Escape The Pavement—a blend of comfort, privacy, and outdoor living that reflects the best of Carova Beach.
MORE Call Agent 800-647-1868