
Outer Banks Homes With Community Pool For Sale

3 bd
3 ba
Welcome to 221 Sir Chandler Drive in Colington Harbour, where easy coastal living meets thoughtful convenience. Built in 2018 and lovingly maintained, this home offers three bedrooms, three full baths, and approximately 1,632 square feet of heated living space. Cathedral ceilings and an electric fireplace set a welcoming tone for gathering or unwinding, and granite countertops add a refined touch in the kitchen. The primary suite includes its own private bath, and practical touches make daily life easier. A dumbwaiter handles groceries and luggage, while dry entry provides added convenience on rainy days. Step outside to recently updated synthetic decking or slip into the hot tub tucked into a private, covered space. Enjoy this relaxing retreat year-round, rain or shine. After the beach, rinse off in the outdoor shower, then turn to a favorite hobby in the downstairs workshop, with extra storage for tools and gear. The lawn irrigation system runs from a dedicated well with a new pump installed in 2026. With community sound access and recreation amenities nearby, this well cared for home invites you to enjoy the Outer Banks lifestyle. Schedule a visit and see what makes it special.
MORE Call Agent 800-647-1868

3 bd
3 ba
Welcome to 221 Sir Chandler Drive in Colington Harbour, where easy coastal living meets thoughtful convenience. Built in 2018 and lovingly maintained, this home offers three bedrooms, three full baths, and approximately 1,632 square feet of heated living space. Cathedral ceilings and an electric fireplace set a welcoming tone for gathering or unwinding, and granite countertops add a refined touch in the kitchen. The primary suite includes its own private bath, and practical touches make daily life easier. A dumbwaiter handles groceries and luggage, while dry entry provides added convenience on rainy days. Step outside to recently updated synthetic decking or slip into the hot tub tucked into a private, covered space. Enjoy this relaxing retreat year-round, rain or shine. After the beach, rinse off in the outdoor shower, then turn to a favorite hobby in the downstairs workshop, with extra storage for tools and gear. The lawn irrigation system runs from a dedicated well with a new pump installed in 2026. With community sound access and recreation amenities nearby, this well cared for home invites you to enjoy the Outer Banks lifestyle. Schedule a visit and see what makes it special.
MORE Call Agent 800-647-1868

$376,000
3 bd
2 ba
Motivated seller!! Seller offering closing cost assistance! Welcome to 115 Treasure Run in the sought-after Waterside Villages of Currituck! This beautifully maintained one-level home offers the perfect blend of comfort, style, and convenience. Featuring an open-concept floor plan with cathedral ceilings, spacious living area flows seamlessly into a well-appointed kitchen complete with granite countertops, stainless steel appliances, and a center island. The private primary suite boasts a walk-in closet, remote curtain, dual vanity, and an ensuite bath. Two additional bedrooms provide flexibility for guests, a home office, or hobbies. Home is featured with a whole generator and lawn irrigation system. Step outside to a fenced backyard with a view of the neighborhood. Additional highlight is a whole home natural gas generator. Located in the gated Waterside Villages community, residents enjoy exceptional amenities including a clubhouse, fitness center, outdoor pool, tennis and basketball courts, walking trails, sound access, marina, and community pier. Conveniently situated just minutes from the beaches of the Outer Banks and an easy commute to Hampton Roads, this home offers the best of coastal living with everyday convenience. Don't miss your opportunity to own this move-in-ready gem in one of Currituck's most desirable waterfront communities!
MORE Call Agent 800-647-1868

$577,000
2 bd
2 ba
Welcome to Sea Pappy’s, a charming coastal retreat located in the desirable Beach Club at Whalehead in Corolla! This beautifully maintained 2-bedroom, 2-bath condo offers an inviting beach-inspired interior with a bright, open living area, a fully equipped kitchen featuring stainless steel appliances, and a spacious island with seating for six. Both bedrooms feature king-sized beds, including a semi-private primary suite, providing comfortable accommodations for owners and guests alike. Just a short stroll of approximately 352 yards to the Corolla Village Road beach access, this property makes it easy to enjoy all that the Outer Banks has to offer. After a day at the beach, relax by the community pool or rinse off in the enclosed outdoor shower. With its desirable location, comfortable layout, and established vacation rental appeal, Sea Pappy’s presents an excellent opportunity for an investment property, personal beach getaway, or a combination of both. Enjoy the best of Corolla coastal living in this inviting beach retreat!
MORE Call Agent 800-647-1868
$1,949,000
8 bd
8 ba
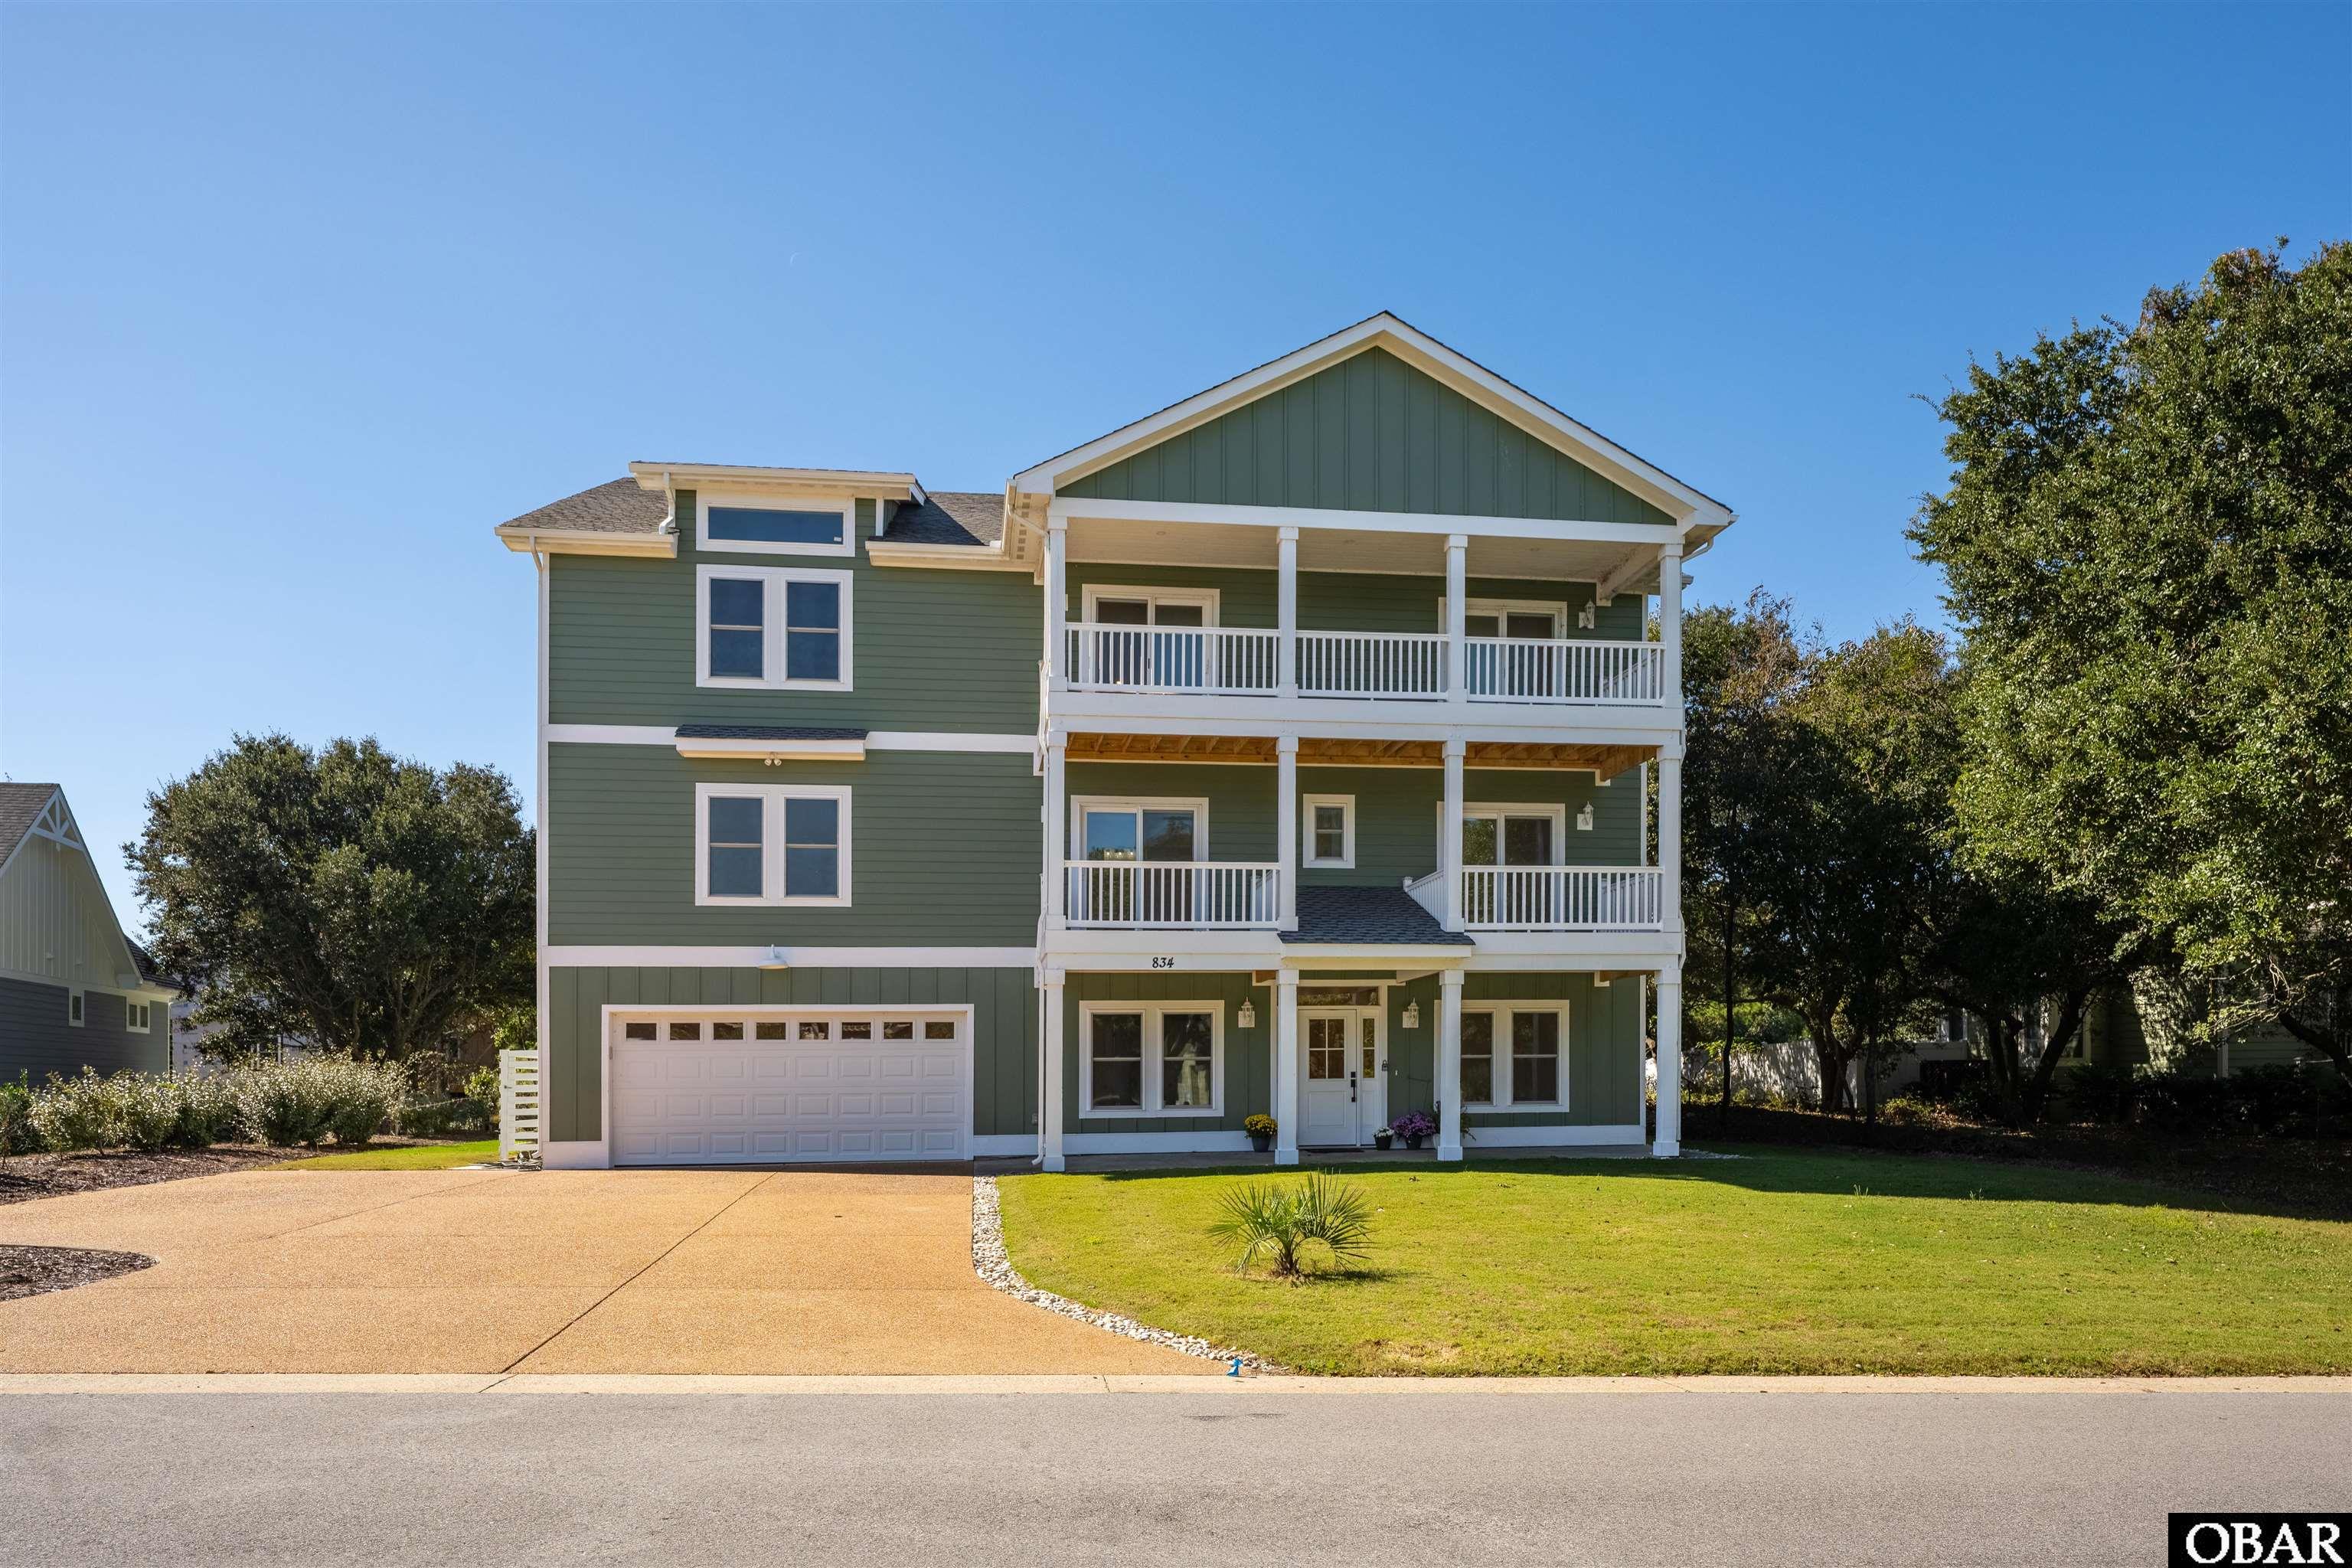
A rare expression of modern luxury, thoughtful design, and resort-style living, 834 Hunt Club Drive is a newly constructed estate that redefines elevated coastal living. Showcasing high-end finishes, a remarkably versatile floor plan, and the coveted convenience of step-free entry, this exceptional residence offers a level of flexibility and functionality rarely found in today’s market.
Designed with 8 spacious en suites, the expansive layout presents endless possibilities for accommodating family and guests, creating dedicated retreat spaces, or tailoring the home to suit a variety of lifestyles. A private elevator provides effortless access between levels, while the four-car attached garage, in-ground pool, and generous gathering spaces further distinguish this impressive offering.
Inside, thoughtfully appointed living areas include a second-level den, a lower-level game room with wet bar and direct exterior access for seamless indoor-outdoor entertaining, two additional bonus rooms or bedrooms with full private baths, and a separate media or fitness room. From relaxed evenings at home to hosting on a grand scale, every level offers space to unwind, entertain, and enjoy the comforts of a truly exceptional residence.
Positioned within The Currituck Club, the Outer Banks’ premier private, gated soundside resort community, the property enjoys a setting defined by privacy, natural beauty, and an impressive collection of resort-style amenities. Residents and guests can take advantage of seasonal trolley service to and from the beach and community amenities, year-round fitness facilities, and an 18-hole semi-private golf course winding through the community, with golf available for an additional fee.
New construction, refined finishes, an extraordinary floor plan, and an amenity-rich setting converge at 834 Hunt Club Drive into a distinctive opportunity to experience luxury living with room to make it entirely your own.
MORE Call Agent 800-647-1868
4 bd
2 ba
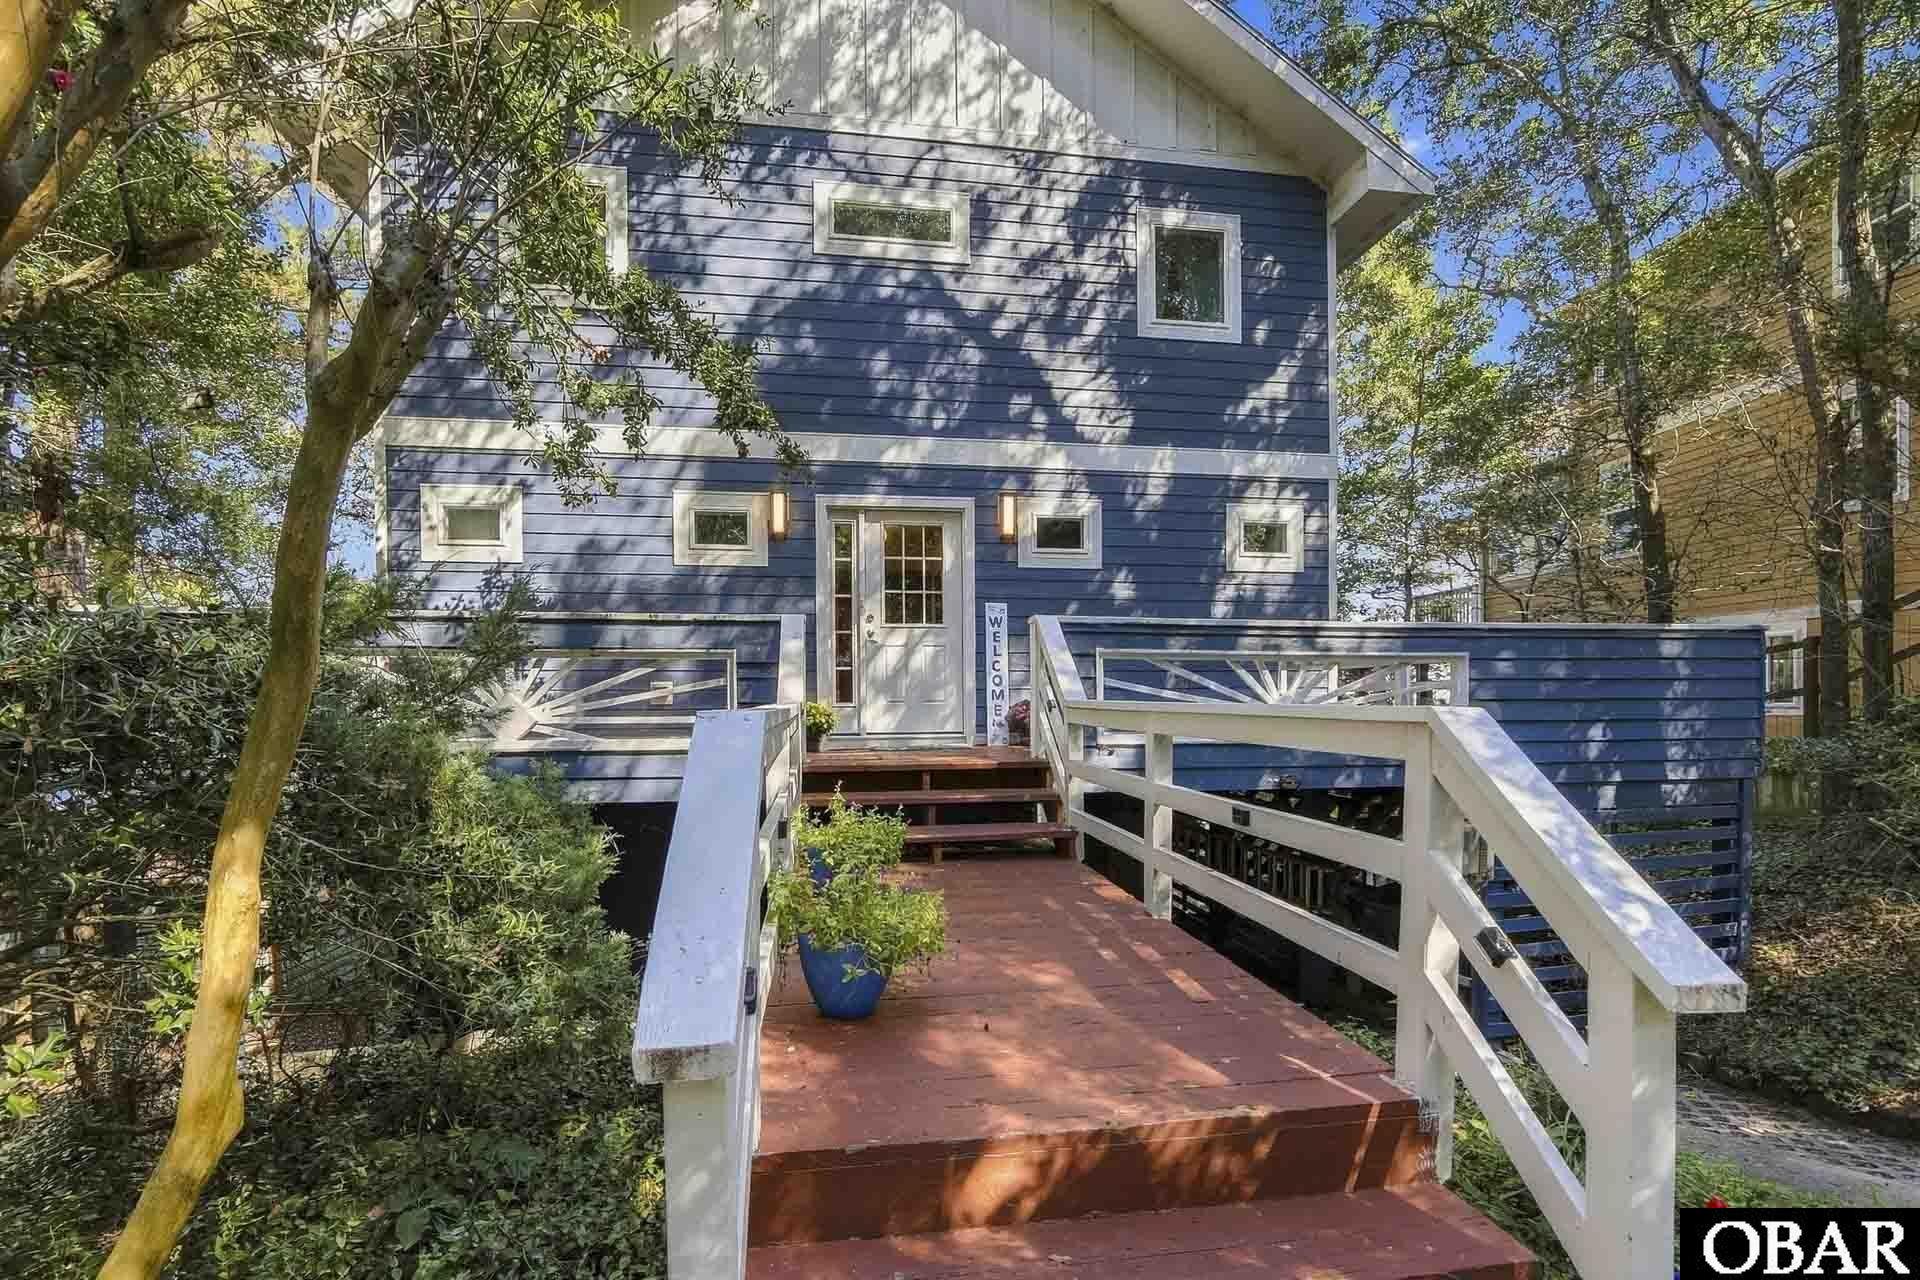
Wake up to breathtaking sound views you'll never get tired of. This soundfront retreat sits on a rare double lot with an impressive driveway and an oversized garage welcoming you home, offering a secluded setting that feels like your own private escape, complete with a private beach area. Settle into the living room and take in the views stretching across the sound. The home features 4 bedrooms, several of which open onto decks, plus an additional flex room ready to become your office, craft space, or whatever suits you best. Laundry is conveniently located on the same level as the primary bedroom., Kiteboarders , kayakers, and boaters will think they've found their dream home, with the sound just steps away and endless days on the water ahead. After a day of play, rinse off in the large outdoor shower. You'll love the tons of storage, with one area ready to become your private gym and another to hold all your gear, plus a separate storage shed for even more space. The current owners have invested over $130,000 in improvements, including a new fortified roof, new siding on the mid and upper levels, and new windows throughout, with the exception of four windows on the top floor. Homes like this on the sound don't come along often. Come experience the calming retreat for yourself! Rental projections available upon request.
MORE Call Agent 800-647-1868
$750,000
6 bd
4 ba
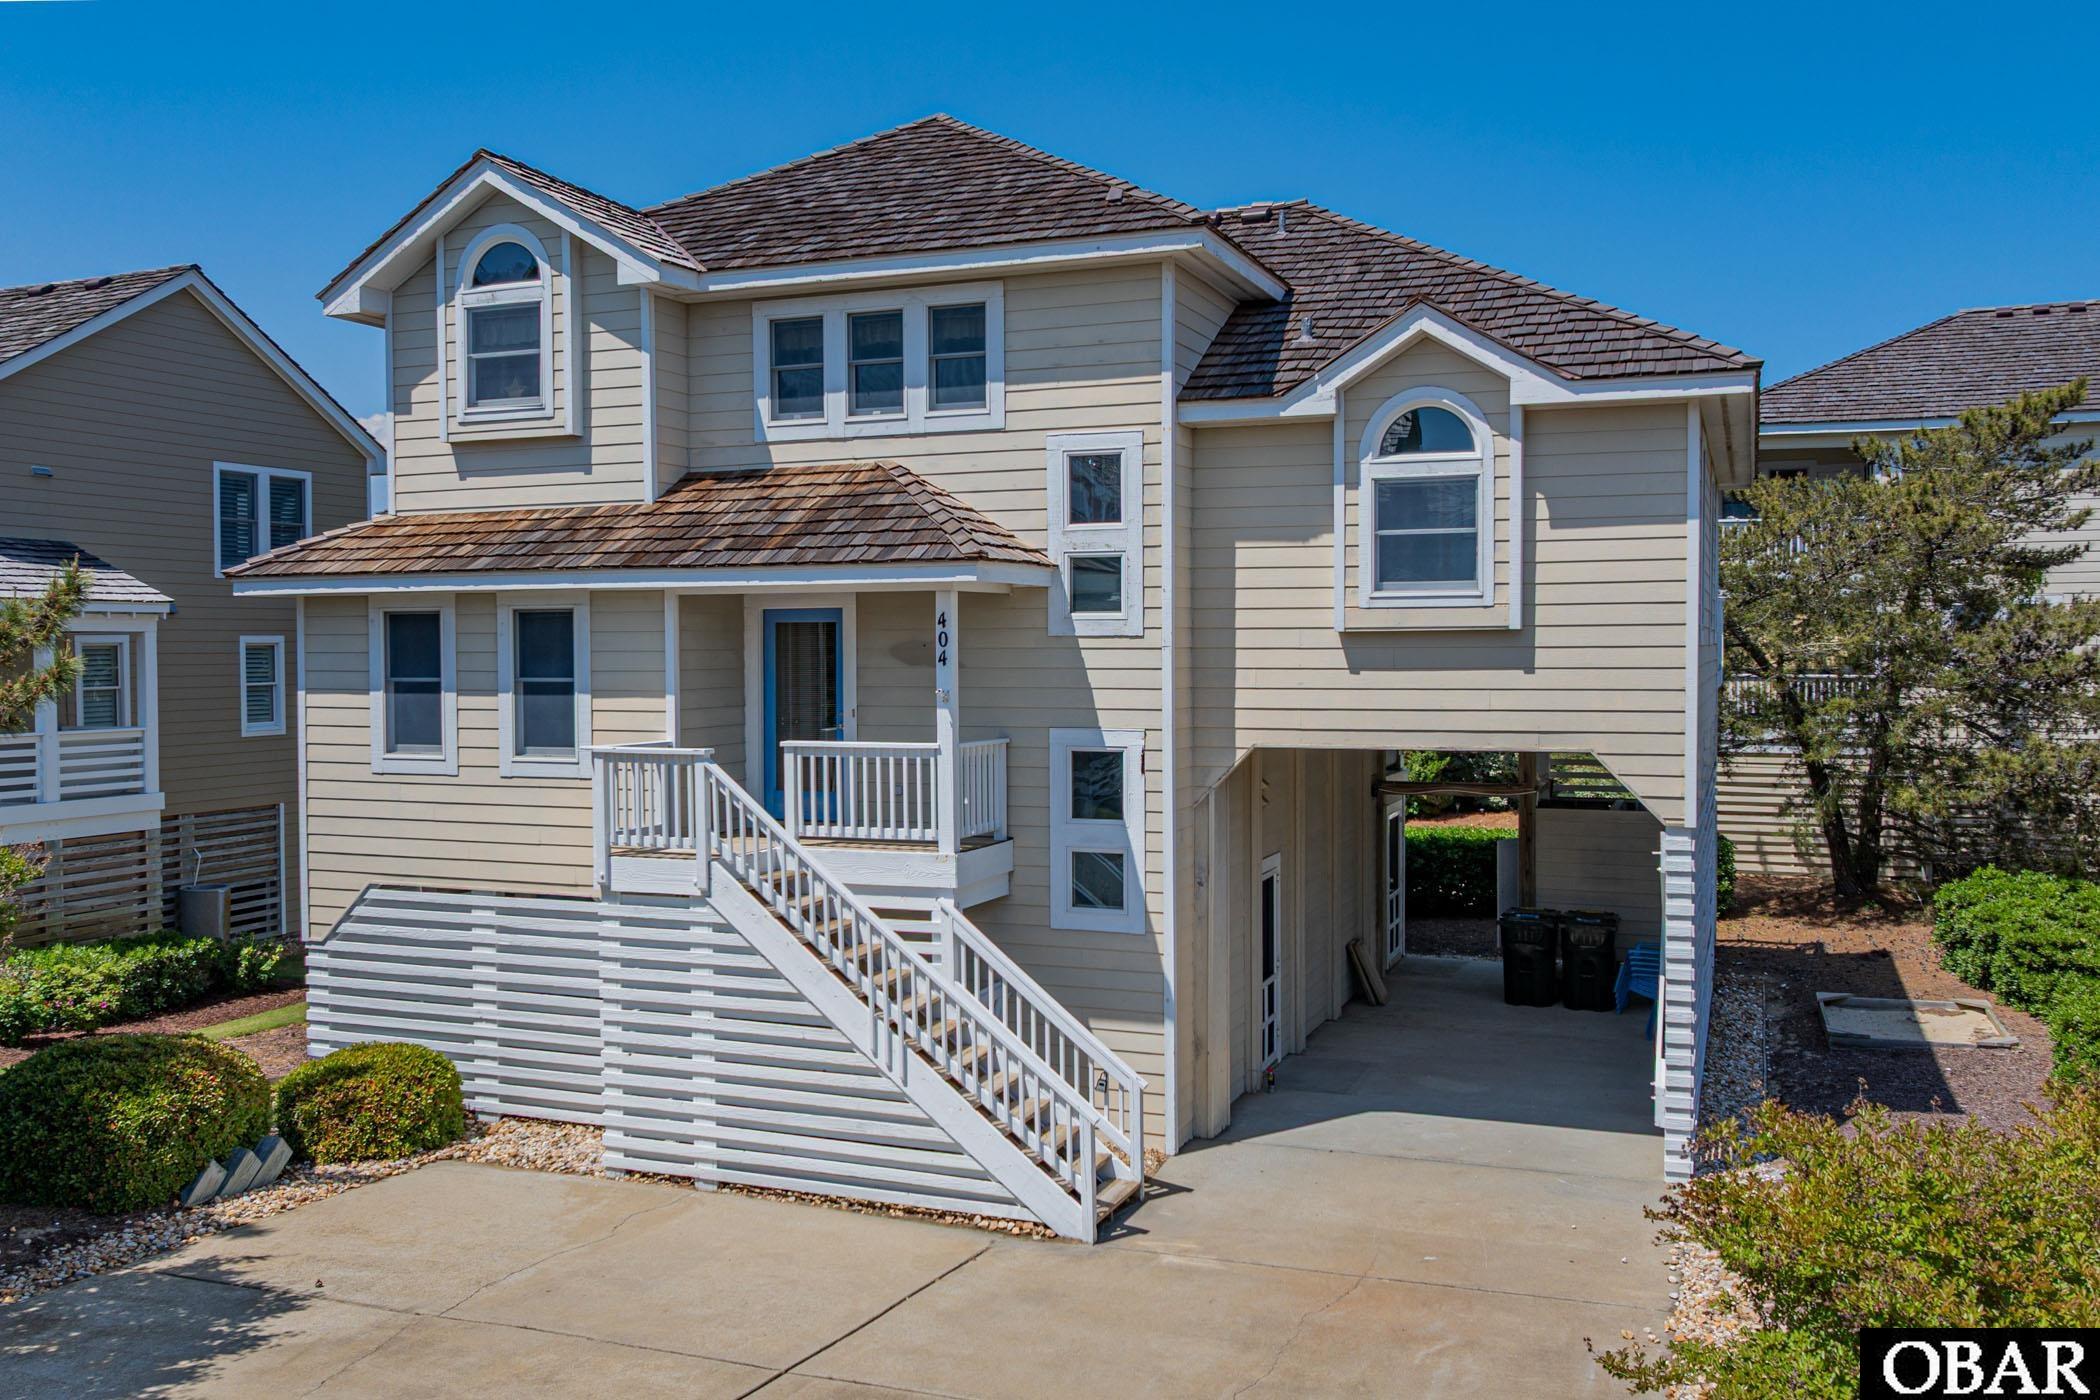
If you have been waiting for a home in the Village at Nags Head, this is one to see. 404 W Green Jacket Way has that easy beach feel theminute you walk in, with space for everyone and a layout that just works whether you are here for a long weekend or the whole season. A bigplus is the new roof in 2024. With 6 bedrooms and 4 full baths plus a half bath, there is room to spread out without feeling on top of each other.The top floor is open and bright with vaulted ceilings and hardwood floors, and it all flows together in a way that makes gathering easy. Thekitchen has plenty of space for cooking and hanging out, and it opens right into the dining and living areas so no one misses a thing. There aremultiple spots to relax, including a cozy sunroom and a second living area on the lower level that is perfect for guests, kids, or just a quiet placeto unwind. The bedrooms are comfortable and well sized, and several have access to decks that catch those coastal breezes we all love.Outside, you have great deck space and a nice setting within the neighborhood. The Village at Nags Head is one of those communities peoplecome back to year after year. You have optional access to the oceanfront Beach Club with a pool, tennis, and private beach access, plus thesoundside piers that are perfect for kayaking, fishing, or just watching the sunset. And if you play golf, the course winds right through theneighborhood. Location is hard to beat. You are right in the middle of Nags Head, close to restaurants, shopping, and the bike path that runs formiles. This home would make a great second home or rental with the size and layout it offers. Call today to schedule a showing!
MORE Call Agent 800-647-1868

$899,900
4 bd
4 ba
Experience the perfect blend of timeless architecture and cutting-edge technology in this to-be-built home, with an estimated completion date of mid-summer 2027. Construction will begin once HOA approval is received and the permitting process is complete.
Located in the tranquil, gated golf community of The Currituck Club, this property offers a rare combination of privacy and upscale resort living. The home will feature four bedrooms, four full bathrooms, two half bathrooms, a kitchen, a living area, and a recreation room. An elevator shaft will also be included, with the option to install an elevator at an additional cost. Outside, the property will feature a private fenced pool and a beautifully landscaped front yard.
High-End Interior: Designed with luxury in mind, the home will showcase stainless steel appliances, granite or quartz countertops, durable LVP flooring in the living areas, and custom tilework in the primary bathroom and tile surrounds in the remaining bathrooms. Smart Living: A fully integrated smart home system will allow remote access and control of climate, lighting, and other features. Architectural Excellence: The house will have a striking white board-and-batten exterior, large decks, and a modern two-car garage. Simplified Financing: This is a rare opportunity with the seller carrying the construction financing, streamlining the building process for the buyer. Customization: Act now for the opportunity to select interior finishes and personalize the home to your taste while construction is in its early stages.
See the associated documents for the full site plan, elevations, and floor plans. The Currituck Club offers a premier lifestyle with a Rees Jones-designed golf course, a community pool, a playground, a state-of-the-art fitness center, and other amenities. It also provides convenient beach access with seasonal trolley service and a private beach valet, as well as tennis, pickleball, and basketball courts.
MORE Call Agent 800-647-1868
5 bd
3 ba
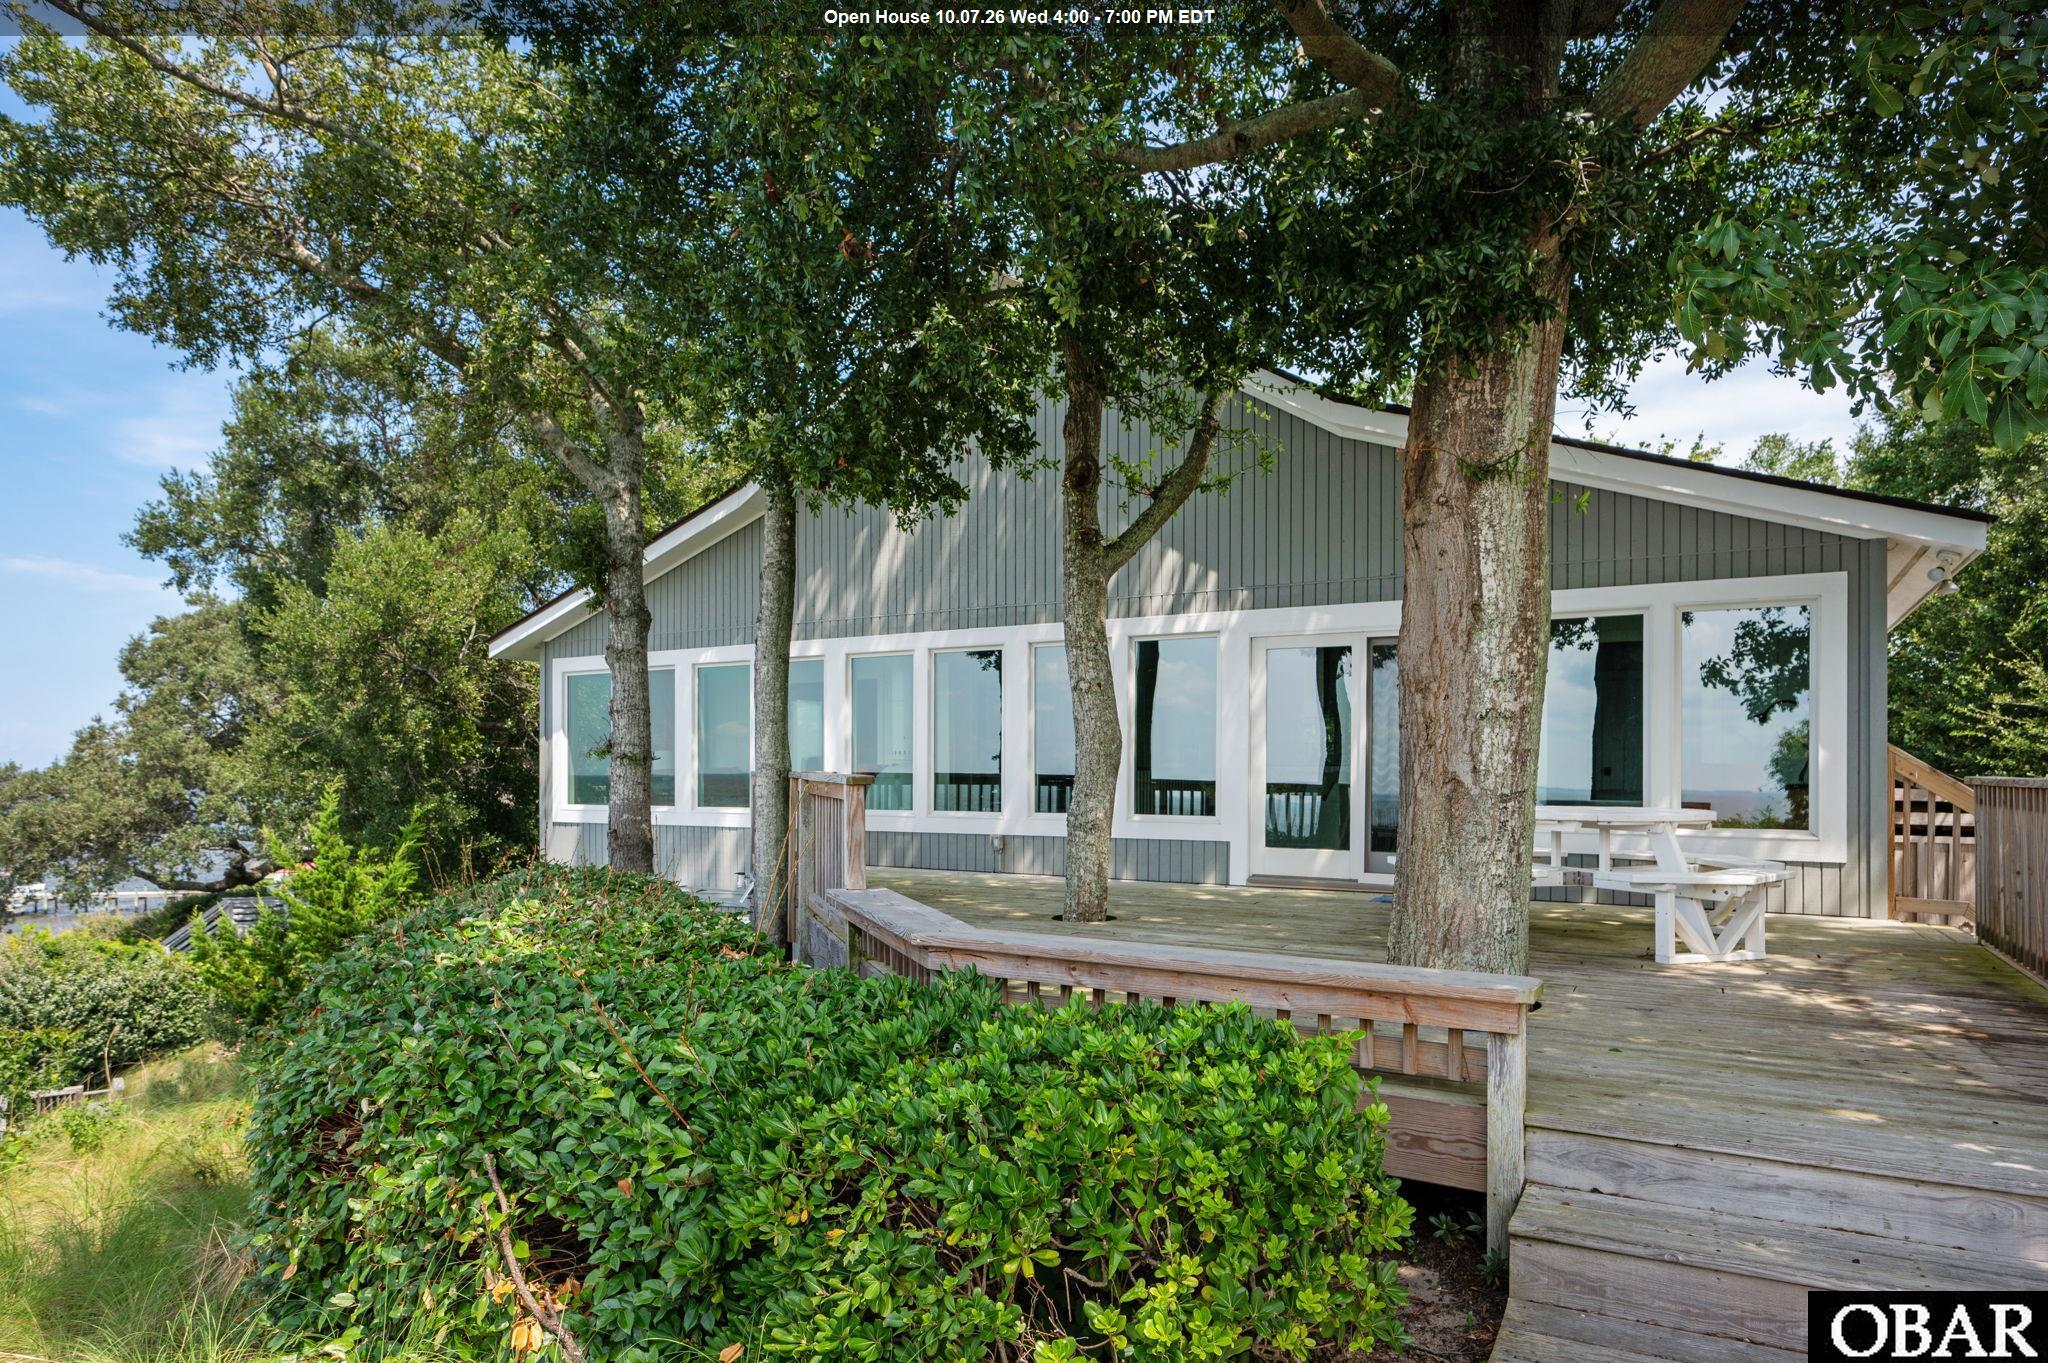
Soundfront Living in Gated Waterfront Community of Colington Harbour! Enjoy gorgeous sound views, unforgettable sunsets, and the added advantage of high elevation from this rare 5-bedroom soundfront home in the gated waterfront community of Colington Harbour. The sellers have been living their dream here, taking a Southern coastal cottage and layering in just the right amount of character to create a home that feels warm, welcoming, and unmistakably at home by the water. With approximately 3,000 square feet, 5 bedrooms, and 3 full baths, this home offers plenty of room for a primary residence, second home, or vacation rental. The top floor features an expansive open floor plan with hardwood floors and cathedral ceilings, highlighted by a beautiful wood-planked nautical ceiling that adds warmth and coastal character. The spacious kitchen offers granite countertops, stainless steel appliances, and a striking stainless steel exhaust hood, all opening to the main living area. One of our favorite features is the two cozy sitting nooks overlooking the sound, perfect spots for watching the sunset, enjoying conversation, reading, playing games, or simply taking in the view. Also on the top level are four bedrooms arranged with Jack-and-Jill baths, providing a functional layout for family and guests. The ground level offers even more living space with a welcoming foyer, large game room featuring high-end LVP flooring and a built-in bar, a fifth bedroom and full bath, along with beautiful sound views throughout. Situated on an approximately 11,500-square-foot lot, additional features include a garage, outdoor shower, and high elevation. And then there’s the lifestyle that comes with Colington Harbour. This gated waterfront community with 24-hour security offers a soundfront beach and pool, tennis courts, basketball court, playground, small marina, dock, and boat ramp, all within walking distance and offering plenty of ways to enjoy life on the water. A spacious soundfront home, wonderful views, spectacular sunsets, and a hard-to-find five-bedroom floor plan, all offering the coastal lifestyle right from your own property!
MORE Call Agent 800-647-1868

4 bd
3 ba
Welcome to 935 Cane Garden Bay Circle, a spacious and beautifully maintained 4-bedroom, 3.5-bath coastal retreat built in 2016 and ideally situated in the charming Villas at Corolla Bay community! Offering generous living space and the convenience of an elevator, this home is designed for comfortable coastal living and effortless entertaining. The lower-level game room provides additional space for fun and relaxation, while the private hot tub offers the perfect place to unwind after a day at the beach. Enjoy convenient access to Corolla's beautiful beaches via the nearby Herring Street beach access, making beach days a breeze! This quaint community offers a wonderful collection of amenities, including a swimming pool, volleyball court, and playground. Back at home, a fenced-in outdoor area provides additional space to relax, while the garage offers convenient storage for beach chairs, bikes, and all your coastal essentials. With its excellent condition, thoughtful layout, desirable amenities, and convenient beach access, this home offers an appealing combination of comfort, space, and location. Whether you're searching for a personal beach getaway, investment property, or a place to enjoy the Outer Banks lifestyle, 935 Cane Garden Bay Circle is ready to welcome you!
MORE Call Agent 800-647-1868

$464,900
3 bd
2 ba
The Carrington plan beckons you to enjoy single level living at its finest. Attention to detail will capture you as you walk through the front door to soaring ceilings with decorative beams in the dining area and a trey ceiling in the living room. The expansive kitchen is a chef’s dream with large eat-at island featuring solid surface counters, custom tile backsplash and stainless-steel appliances. The rear covered porch is perfect for entertaining or to enjoy the beautiful Outer Banks evenings. The private owner’s suite features a vaulted ceiling, large windows for natural light, walk-in closet, and luxury bath with semi-custom tile shower. The secondary bedrooms are located at the front of the home for added privacy with shared hall bath. High end finishes include LVT flooring in the main living areas, kitchen, and laundry, tile flooring at full baths, solid surface counters in the kitchen and full baths, custom cabinetry, craftsman trim package, Delta plumbing fixtures, and designer lighting throughout. The attached two-car garage is perfect for your vehicles, beach toys, and storage needs. Waterside Villages is a master planned, gated community with amenities that include clubhouse, swimming pool, basketball court, pier, shallow water marina, and picnic pavilion. Located 12 miles from the OBX beaches, Waterside Villages is in the heart of Grandy and near three public golf courses and only minutes to local shopping and restaurants. Seller is a licensed NC Real Estate Broker. Taxes based on land only. Buyer (s) to pay one-time capital contribution fee of $1100 at closing. Buyer to pay $200 transfer fee to Seaside Management at closing. Construction is estimated to be completed in early October.
MORE Call Agent 800-647-1868

$399,900
3 bd
2 ba
The Dawson plan is a charming 3-bedroom, 2-bathroom cottage that embodies the art of coastal living with its efficient use of space and thoughtful design. Step inside from the covered front porch to an open layout leading to a generous great room and dining space. The area seamlessly flows to the gourmet kitchen, complete with a large island perfect for preparing your favorite meals and entertaining. The primary bedroom, featuring an ensuite bathroom and large walk-in closet, is situated at the front of the home for ultimate privacy, while the secondary bedrooms and hall bath are conveniently located at the rear of the home. Unwind on your covered rear patio and enjoy relaxing to the sounds of nature. With a 1-car garage and a spacious laundry and mudroom, this coastal cottage offers both comfort and convenience for modern living.
Luxury features include LVT flooring in the main living areas, tile flooring at full baths, custom cabinetry, Delta plumbing fixtures, stainless steel appliances, Craftsman style trim throughout, solid surface countertops, and designer lighting fixtures. Waterside Villages is a master planned, gated community with amenities that include clubhouse, swimming pool, basketball court, pier, shallow water marina, and picnic pavilion. Located 12 miles from the OBX beaches, Waterside Villages is in the heart of Grandy and near three public golf courses and only minutes to local shopping and restaurants. Seller is a licensed NC Real Estate Broker. Taxes based on land only. Buyer (s) to pay one-time capital contribution fee of $1100 at closing. Home is professionally staged...furniture, furnishing and décor items do NOT convey.
MORE Call Agent 800-647-1868