
Outer Banks Homes With Guest House For Sale

$1,999,999
6 bd
7 ba
A True Oceanfront Masterpiece — Custom-Built Luxury Without Compromise.
Offering over 4,500 square feet of refined coastal living, this exceptional estate delivers craftsmanship, scale, and amenities rarely found on the Outer Banks.
The main house welcomes you through custom mahogany double glass doors and features three master suites, three additional bedrooms, and lavish custom tile baths with shower jets and rain heads. An elevator servicing three floors ensures effortless access throughout. The show-stopping gourmet kitchen boasts a 48" double oven with six gas burners and griddle, drawer microwave, oversized Sub-Zero refrigerator, granite countertops, blue kill pine walls, western tongue-and-groove cedar ceilings, knotty alder doors, and custom registers—every detail thoughtfully designed.
The first level is built for entertaining, with a game room, multimedia area with 65" TV, and a convenient kitchenette with granite countertops, sink, drawer microwave, and beverage refrigerator—perfect for seamless poolside living.
The fully self-contained guesthouse offers two bonus sleeping quarters, two bathrooms, a custom spiral staircase, washer and dryer, kitchenette, and comfortable living space—ideal for hosting family or friends in total privacy.
This is more than a home.
It’s a statement.
MORE Call Agent 800-647-1868

3 bd
2 ba
Experience waterfront living, privacy, and exceptional versatility at this one-of-a-kind property situated on 16.88 acres with river frontage. Featuring a private pier, multiple living spaces, a wraparound porch designed for maximum outdoor enjoyment, this property offers a rare combination of space, functionality, and peaceful country living.
The main residence features 3 bedrooms, 2.5 baths, and approximately 2,600 heated square feet, with hardwood and tile flooring, 9-foot ceilings, a spacious great room, dining area, and screened porch. Recent improvements include newer roofs, a newer hot water heater, and an updated kitchen featuring beautiful quartz countertops, new appliances, and a reverse-osmosis water filtration system.
Adding tremendous value and flexibility is a 960-heated-square-foot, 2-bedroom, 1-bath guest house located above the detached 3-car garage, ideal for extended family, guests, a home office, or additional flexible living space.
For the camping and RV enthusiast, the property also features a dedicated RV storage shelter with 50-amp service and easy access to empty your RV tank into the septic tank. Additional heated and cooled workshop/storage space off the detached garage provides even more room for hobbies, projects, equipment, or storage.
The 16.88 acres offer a beautiful mixture of cleared and wooded land, providing plenty of room to spread out while enjoying the privacy and natural surroundings. Over 200 feet of river frontage and a private pier make it easy to embrace the waterfront lifestyle, whether boating, fishing, or simply relaxing and taking in the view.
With a spacious 3 bedroom 2.5 bath main residence, 2 bedroom 1 bath guest house, detached 3-car garage, heated and cooled workshop space, RV accommodations, private pier, river frontage, and nearly 17 acres, 199 Knowles Landing Drive offers an exceptionally versatile property that's difficult to duplicate. Pre-approved buyers, please come discover the possibilities and make this unique Hertford property your own waterfront retreat.
MORE Call Agent 800-647-1868
$669,900
5 bd
3 ba
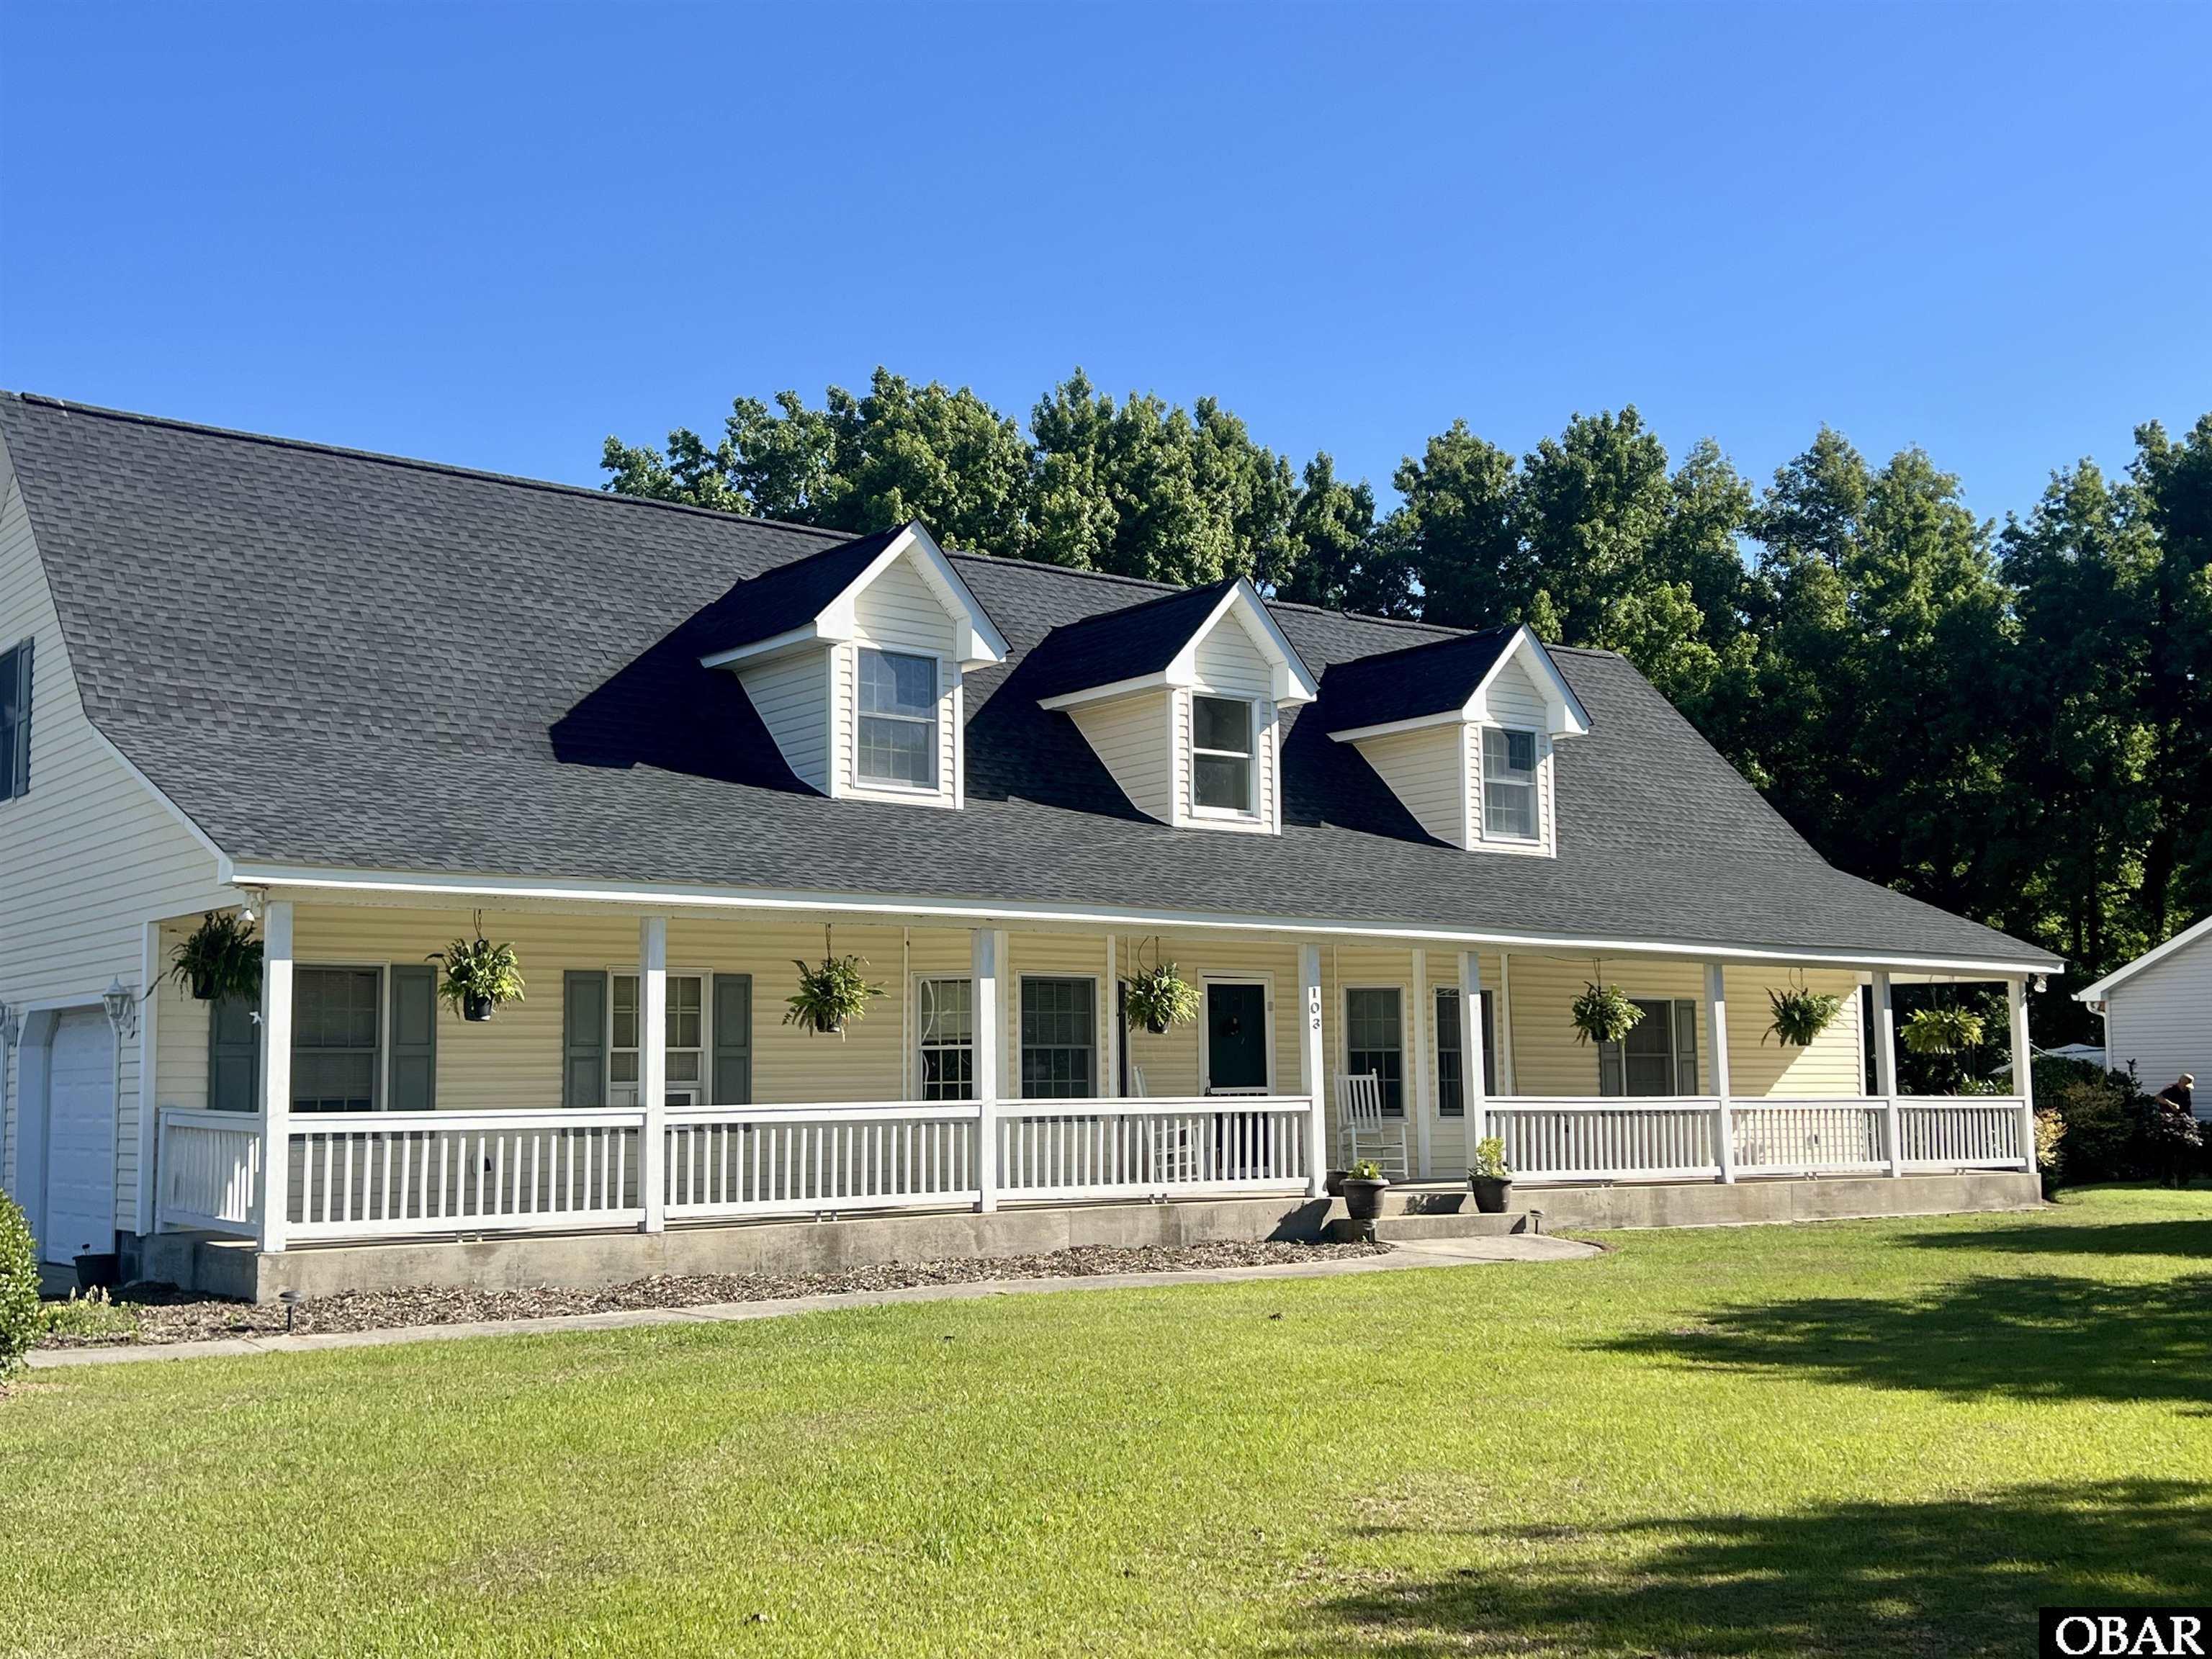
Space to Grow, Room to Entertain & NO HOA!
Discover the perfect blend of space, privacy, and flexibility in this expansive home just 20 minutes from the Outer Banks and 45 minutes to Chesapeake.
Inside, you'll find a bright open floor plan with a spacious family room, fireplace, custom built-ins, a large kitchen with abundant cabinetry, walk-in pantry, and an oversized dining room made for gathering.
The main-level primary suite offers even more privacy, two closets and direct access to the backyard. On the upper level you will find four additional bedrooms and a full bath, providing plenty of room for family, guests, or a home office separated from it all.
Outside, enjoy your own private oasis with an oversized in-ground pool, screened porch, covered front porch, and expansive yard. Need even more space? Three garage bays in total.. two detached garages with workshop potential, storage sheds, and a separate guest suite with a kitchenette and full bath offer endless possibilities for multi-generational living, hobbies, or rental income.
NO HOA, exceptional space, excellent location make this home worth stopping for. With piece of mind knowing the BIG ticket items has been taken care of with this one!
MORE Call Agent 800-647-1868
$1,095,000
4 bd
5 ba
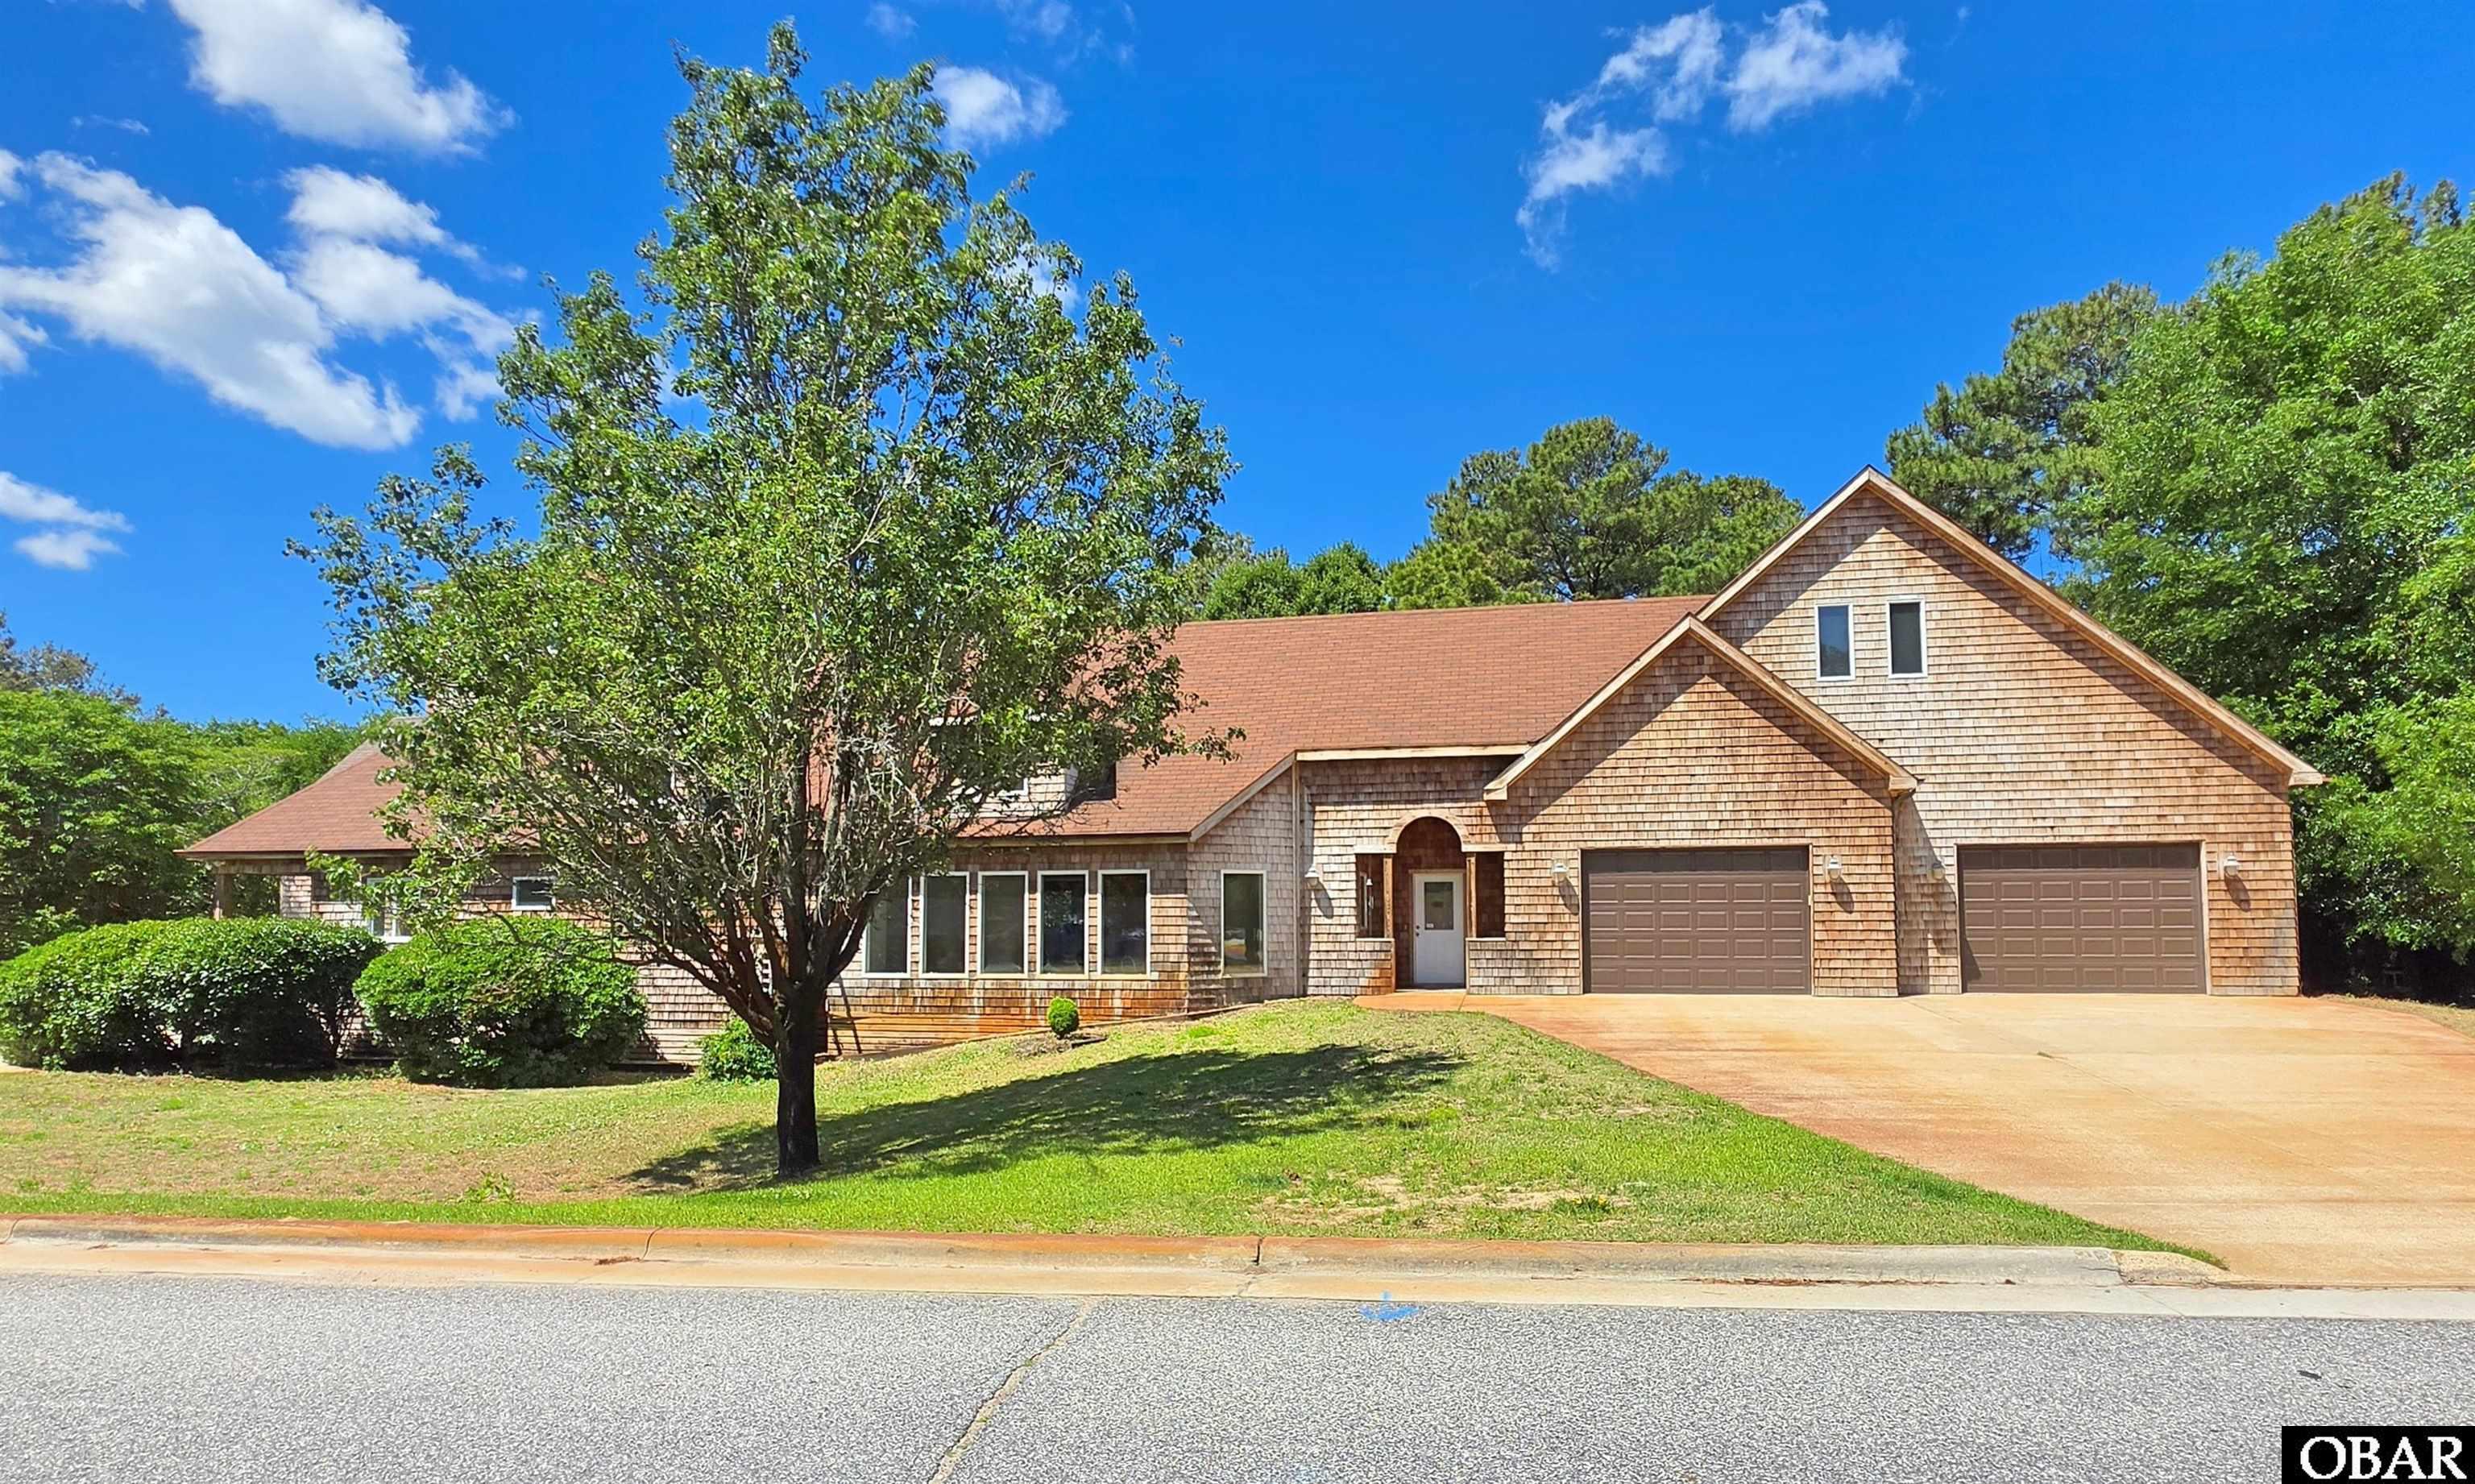
This custom-designed home provides over 5,400 sq ft of living space, plus an accessory office building with an additional 1,000 sq ft! In 2005, the owners combined two lots and added a new wing to their existing home. With 195 feet of street frontage, the exterior embraces the Old Nags Head aesthetic, including cedar shake siding, dormers, and ample windows. The gently sloping, manicured yard provides excellent curb appeal. The south side of the main residence features an inviting covered deck and entry to the "heart" of the home. Step through the double glass doors to the kitchen, dining area, and sunny living space with windows on every side. Go through the kitchen featuring all new stainless appliances including a wine cooler, past the den, and enter the new wing. This two-story room with ceramic tile features a built-in swim spa and a wall of windows to greet the morning light. Imagine the luxury of a private space for water aerobics and lap-style swimming! The adjacent primary suite has an impressive sliding double door for privacy. It features wood flooring, a dual-sided gas fireplace, an alcove with window seats & cubbies, and access to the covered deck with hot tub. Dual 11'x8' walk-in closets and laundry area will satisfy the most ardent clothes horse, and the ADA-compliant bathroom features aqua ceramic tile, whirlpool tub, and roll-in shower with glass block windows to draw light. Beyond the bathroom lies a flex room that could house workout equipment or hobby/collector items. The first level culminates with a 2+ car garage, workshop, and stairs to the floored attic space (not heated/cooled). The attic has a second doorway leading to the upstairs living space, featuring a catwalk with open space on the left and an additional bedroom suite & flex room on the right. Go through the door at the end of the walkway (back into the original wing of the home,) to reach a den with access to a throughway bath that services an additional flex room. Either room leads to a hallway with an additional laundry area. Finally, the third bedroom suite creates a bright space with cathedral ceiling, skylight, and a wall of windows. A stairwell leads to the crow's nest, which would be perfect for an artist's studio (or "tree fort" for the young-at-heart). Step back into the hall, and switchback steps return you to the kitchen/living area. Head back through the French doors to "Jack's Place", an accessory building with an additional 1,000 sq ft of living area. The first level features a wet bar, while ample closets and a full bath complete the second level. The Town of Nags Head owns the abutting property that is adjacent to the Nature Conservancy. A special easement grants that it will never be built upon, so quiet, wooded privacy is assured. This is truly a one-of-a-kind property with a flowing layout that beckons its new proprietor to create the perfect space to call home. Be sure to click the Virtual Tour link for photos that will walk you through the home.
MORE Call Agent 800-647-1868
$5,299,000
5 bd
3 ba

A Private Compound with Breathtaking Views of the Roanoke Sound
Driving through the gates of this magnificent oasis, one can sense the luxury and peacefulness of unparalleled beauty. Outdoor living and entertaining is a grand experience in the beautifully maintained “Secret Garden” complete with waterfalls, pathways, and a luxurious Garden House equipped with a library, beverage bar and upper-level balconies overlooking the impeccably manicured gardens. It is the perfect idyllic setting for quiet dinners or expansive events…or just for a private moment in nature. From weddings to political events, or just family gatherings this private space provides the perfect setting.
The main house boasts a tranquil panoramic view of the Roanoke Sound with approximately 400 feet of waterfrontage. Across the Roanoke Sound there is unobstructed views of Jockey’s Ridge, the tallest sand dune on the east coast of the USA; and the Wright Brothers Monument, where Orville and Wilbur first took flight. The sunrise from the front porch of the main house is unparalleled. Just outside the main house is a gorgeous swimming pool with stunning water views, offering a relaxing playground for all family members. On the bank of the Roanoke sound there is a dock for a boaters paradise. For the avid fisherman, your boat can be at your back door and just minutes to some of the best fishing on the east coast.
The main house was first built in 1910 and features three levels, with the first level hosting the kitchen, living, and dining areas along with the master bedroom with ensuite bathroom. Just off the master and living area is a covered, screened in porch to admire the panoramic water views.
The second floor hosts four guest bedrooms with a shared bathroom. And the third floor mancave offers an office with views, lounge/bonus room, and full bathroom.
This delightful estate features a well-equipped three-bedroom guest house complete with a lounge/game area with bar on the first floor. Three bedrooms and Two Baths, open concept living, dining, and kitchen. It also offers decks off of the master bedroom and living area. There is an expansive two car garage that boasts storage shelves and plenty of extra space.
Centered on the 8+ acres of professionally landscaped grounds is an enchanting waterfall fed Koi pond with a multi level deck that overlooks the grand gardens, pond, & gazebo which will calm the soul at the end of a busy day.
This expansive family compound offers seclusion and is a rare jewel set on one of the highest original vegetated sand hills on the north end of Roanoke Island. From the spectacular water views to the quietness of the Secret Garden, this family compound is a one-of-a-kind treasure and is in close proximity (less than 1.6 miles) from the Dare County Regional Airport (MQI).
MORE Call Agent 800-647-1868

$419,900
3 bd
2 ba
Welcome to the Gator Hole, a rare waterfront retreat where endless possibilities meet the natural beauty of coastal Hyde County. Set on more than two acres, this one-of-a-kind property offers a unique combination of privacy, income potential, recreation, and multi-generational living opportunities.
Whether you're searching for a private family compound, an income-producing investment, a hunting and fishing lodge, vacation retreat, or a combination of all four, The Gator Hole delivers exceptional flexibility with three separate residences and an impressive collection of outbuildings and amenities.
The primary residence features 3 bedrooms and 2 baths, highlighted by a spacious owner's suite complete with a private office, ensuite bath, and dual walk-in closets. A welcoming foyer opens into expansive living and dining areas designed for gathering, entertaining, and making memories. Step outside to the rear deck and enjoy peaceful waterfront views, abundant wildlife, and the soothing sounds of nature that make every morning feel like a getaway.
A second 3-bedroom, 2-bath home provides immediate income-producing potential and is currently utilized as a rental property. Guests and tenants alike will appreciate the inviting screened front porch—an ideal place to relax and enjoy the coastal breeze in any season.
Adding even more versatility, a charming 1-bedroom, 1-bath manufactured home is tucked away at the rear of the property. Perfect as a guest cottage, short-term rental, caretaker's residence, private office, or personal retreat, this additional living space creates countless opportunities for owners and investors alike.
Beyond the residences, The Gator Hole truly shines with amenities that are increasingly difficult to find. Launch directly from your own private boat ramp and enjoy quick access to the Pamlico Sound, renowned for world-class fishing, boating, waterfowl hunting, and outdoor recreation. Multiple outbuildings—including a large storage building, garage, and historic crab house—offer abundant space for equipment, hobbies, workshops, boat storage, or future creative uses. RV hookups further enhance the property's flexibility for guests, travelers, or additional income opportunities.
From family gatherings and waterfront adventures to rental income and future development possibilities, The Gator Hole offers a lifestyle and investment opportunity unlike anything else on the market. This is more than a property—it's a coastal legacy waiting for its next chapter.
MORE Call Agent 800-647-1868
$2,995,000
9 bd
11 ba
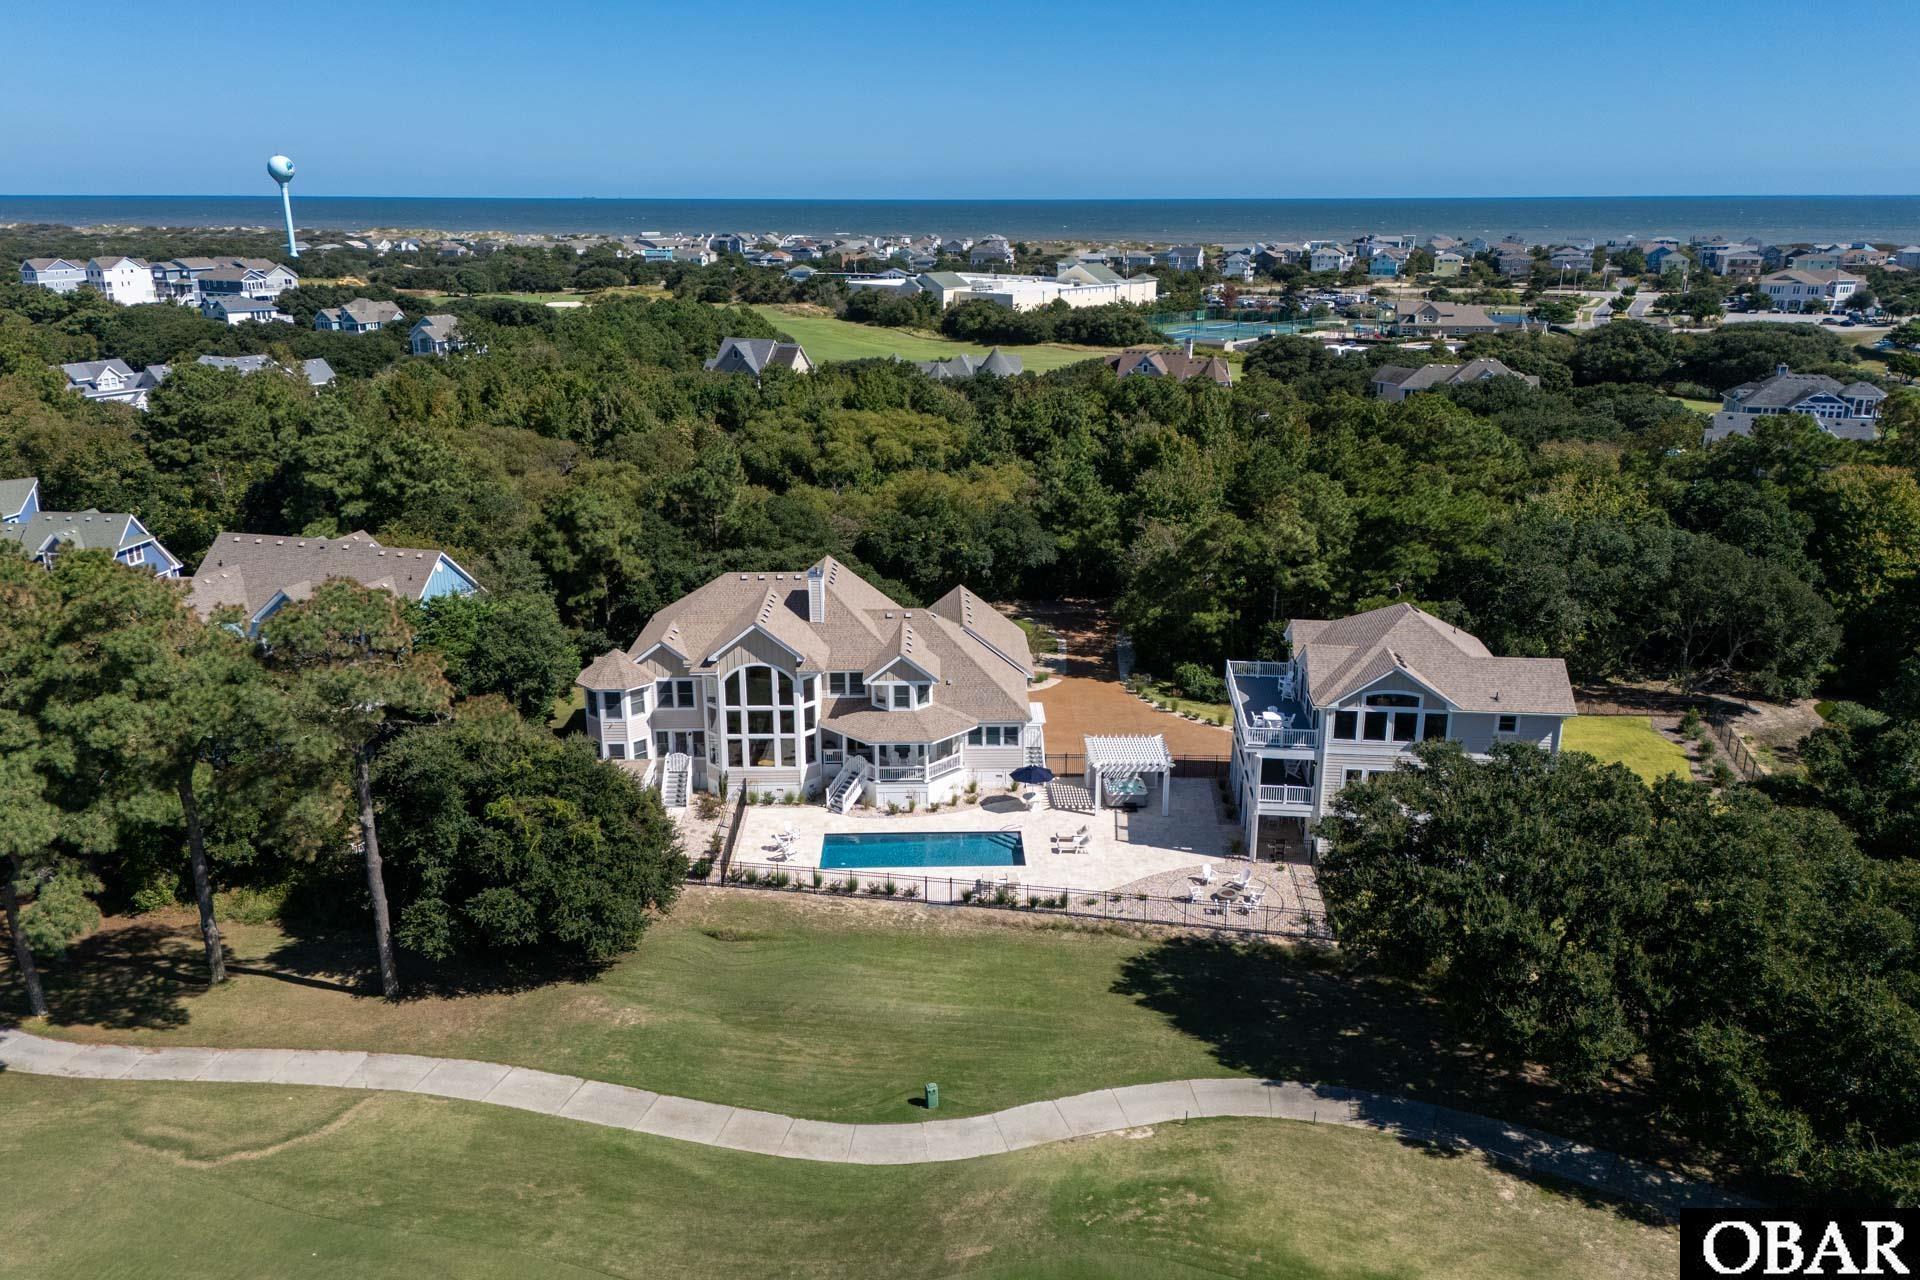
A Truly Exceptional Estate with two homes in the Heart of the Currituck Club, perfect for multigenerational living!
Set within the gates of the prestigious Currituck Club, 632 Hunt Club Drive is a rare and remarkable offering, an extraordinary estate comprised of 2 impeccably designed homes on a sprawling 51,836-square-foot homesite. Thoughtfully planned to complement one another, the main residence & guest home provide the perfect balance of togetherness and privacy, making this property ideal for large gatherings, corporate retreats, weddings, or family reunions, while still offering the comfort and refinement of a private residence.
Notably, the property has never been rented, as reflected by the pristine condition from the moment you arrive. This would make a premium future rental property. The main home, originally built in 2002, underwent an extensive, no-expense-spared renovation in 2020–2021, while the guest home was completed in 2024 and still feels brand new in every way.
Perfectly positioned on the 9th hole of the Currituck Club golf course, the estate overlooks the Currituck Sound, offering breathtaking sunsets & sweeping views across one of the Outer Banks’ most beautiful landscapes. Adding to its appeal, the home is within easy walking distance to amenities, the beach, grocery store, and some of Corolla’s best dining options—an uncommon convenience in a gated golf community.
The main residence welcomes you with an expansive foyer that immediately draws the eye to a dramatic wall of glass overlooking the fairway and sound beyond. The heart of the home is the stunning chef’s kitchen, designed by Cozy Kitchens and installed during the recent renovations. Custom cabinetry, elegant quartz and granite countertops, and top-of-the-line appliances—led by Sub-Zero and Wolf—create a space that is as functional as it is beautiful. A secondary kitchen and gathering area serve as a natural meeting point between the two homes, perfect for morning coffee, evening wine, or reconnecting after a day on the golf course or at the beach.
Rich hardwood floors flow throughout the main living areas, complemented by refined finishes including a custom iron handrail along the grand staircase and balcony overlooking the great room. The great room itself features a striking two-way fireplace and opens to views of the golf course and sunset.
The main home offers five luxurious en-suite bedrooms, along with a spacious in-home fitness room that could easily serve as a media room or game room. Additional highlights include a fully finished two-car garage with epoxy floors, two bonus office areas within the primary suite, a large walk-in pantry, a kitchenette in the room over the garage, steel beams within the walls, and low-maintenance Trex decking.
Outdoor living areas are equally impressive. The oversized 14’ x 32’ custom pool is heated and saltwater, surrounded by elegant travertine decking. A hot tub anchors each end of the pool—one serving the main home and the other the guest house—creating distinct yet connected outdoor spaces. The professionally designed landscaping is exceptional, with carefully selected plantings and tasteful uplighting that showcase the property beautifully after sunset. The property features a large fenced-in grassy backyard.
The guest home features 4 luxurious en-suite bedrooms, each with stunning bathrooms finished with high-quality materials, granite, & custom tile showers. The ground level offers a large entertainment room with a kitchenette for effortless poolside living, as well as a spacious en-suite & golf cart garage.
An elevator services all 3 levels of the guest home, ensuring comfort & accessibility for all. The upper level includes a beautiful great room with a full-size kitchen, making the guest house completely self-sufficient while still feeling connected to the main residence. Durable yet elegant finishes, thoughtful layouts, & outstanding décor throughout make this home both practical & refined.
MORE Call Agent 800-647-1868
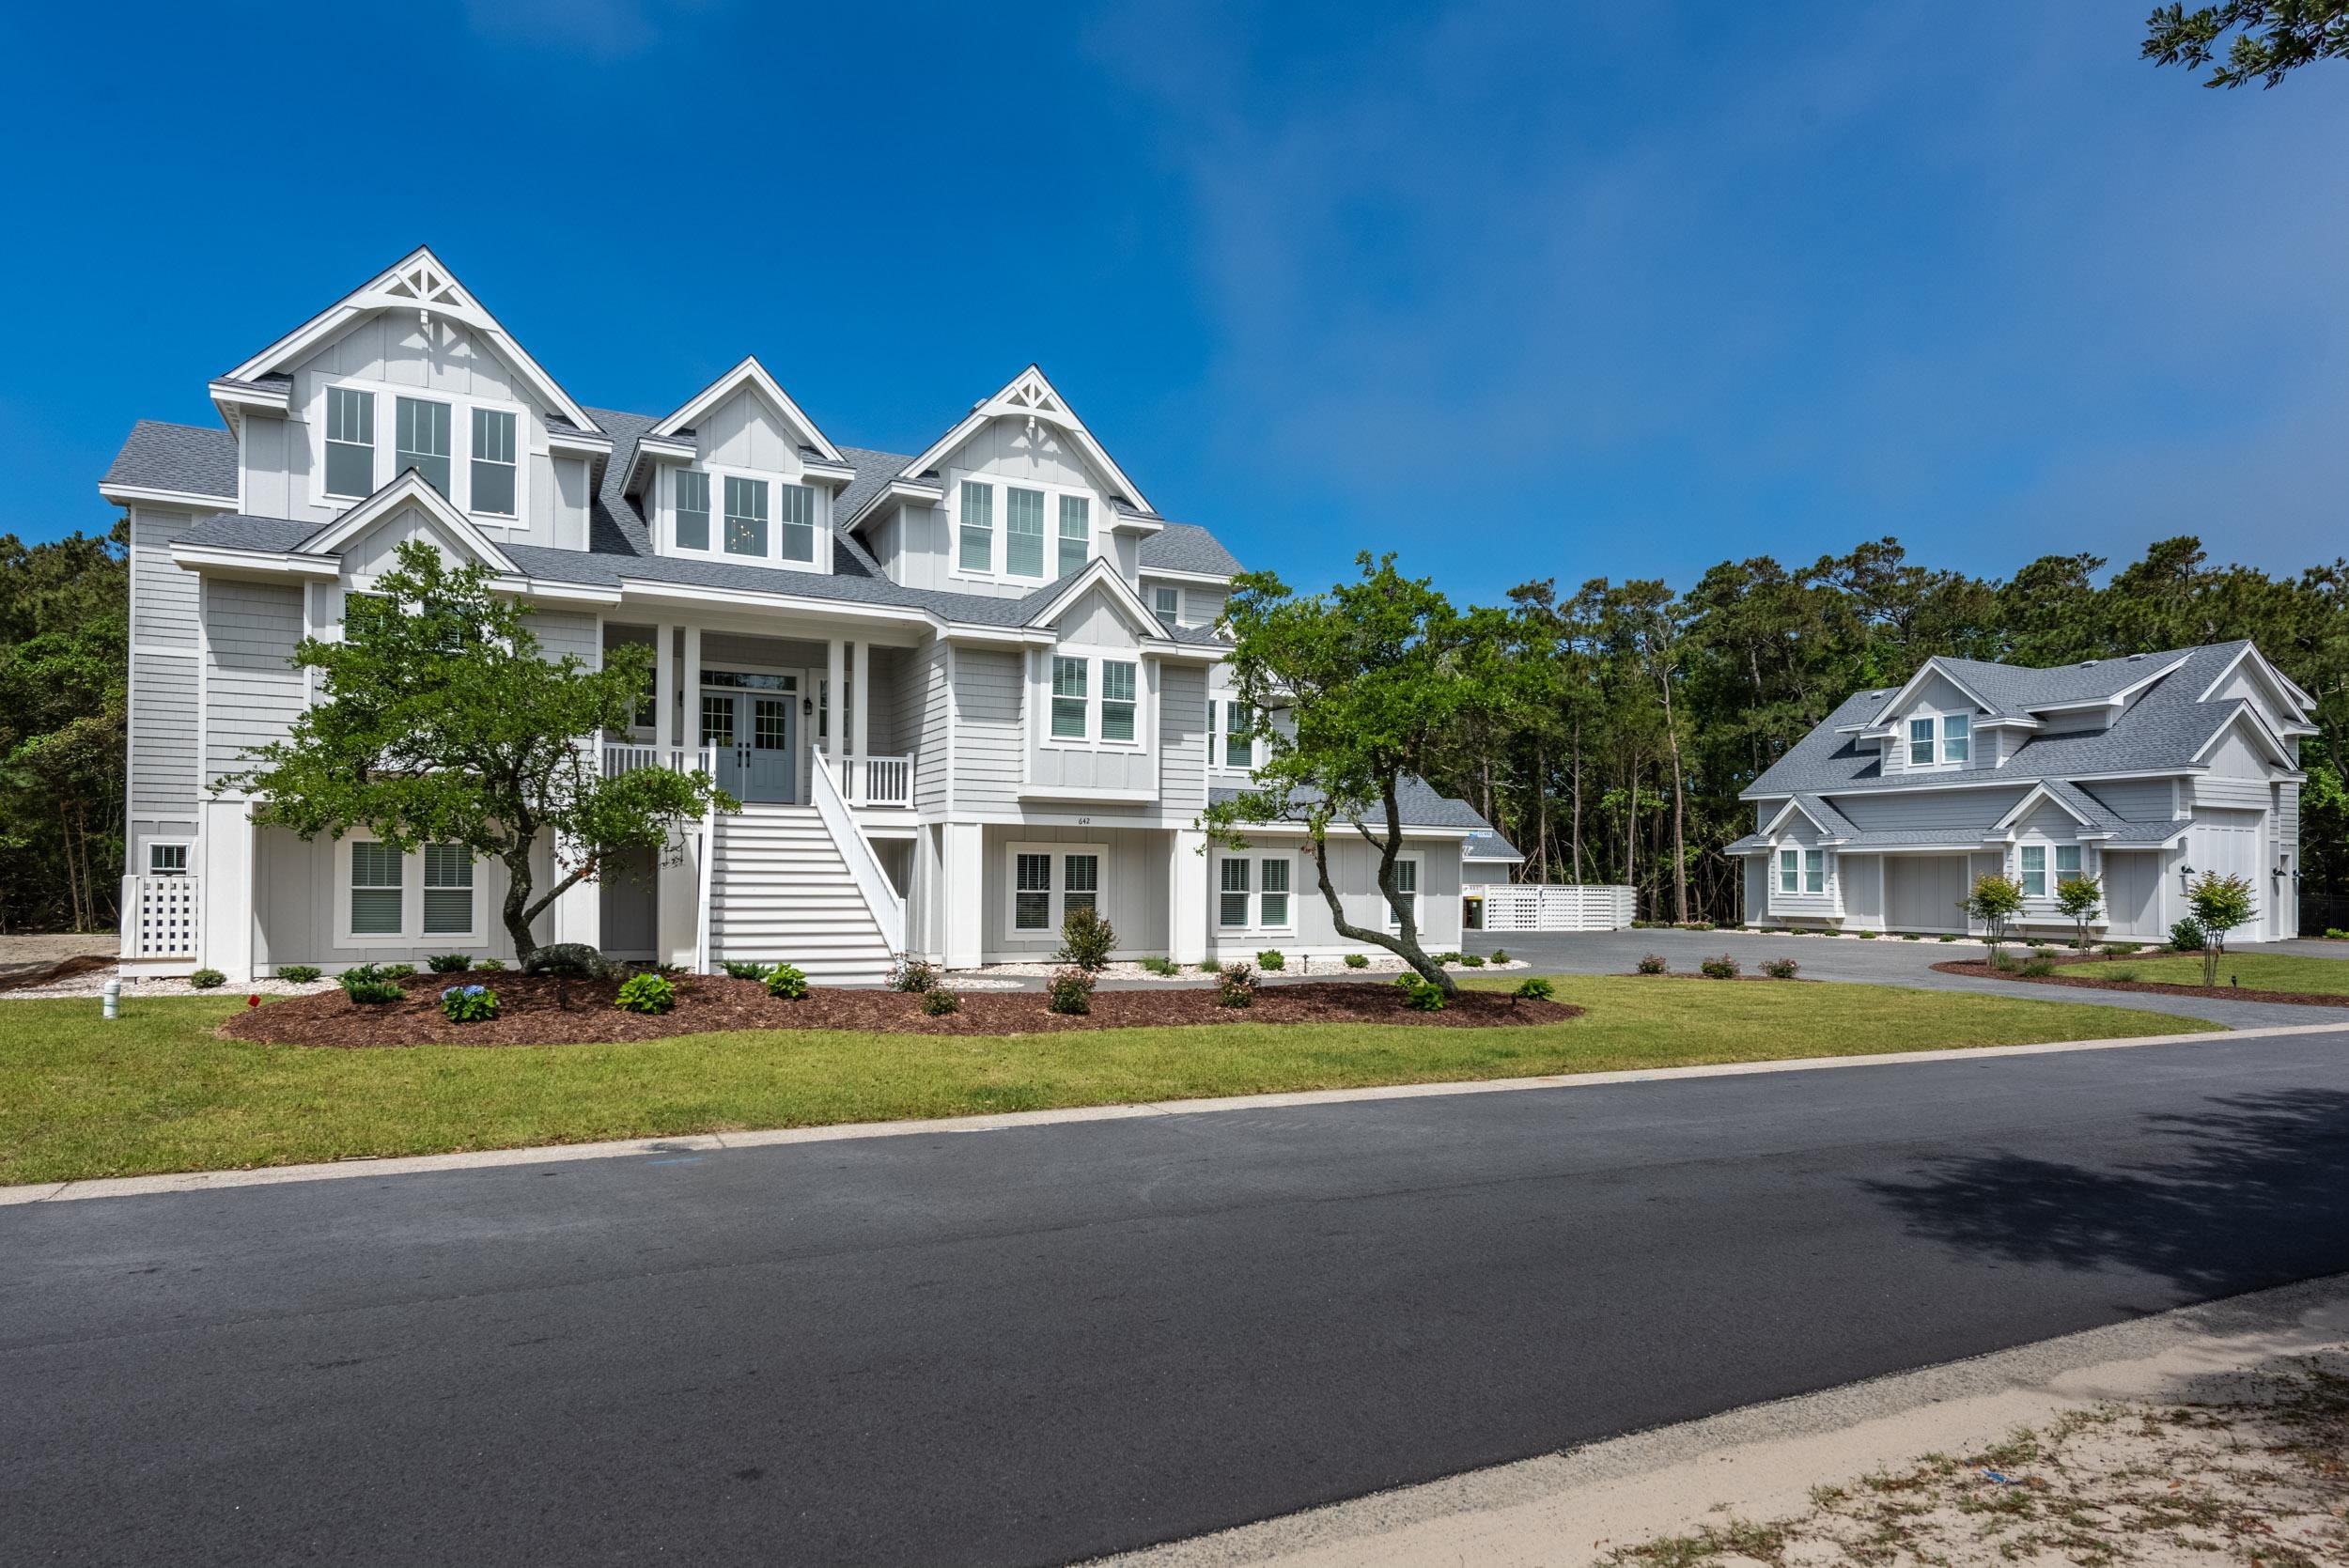
$3,975,000
12 bd
14 ba
9486 sq ft
Virtual tour interior:
https://www.vizsourcevr.com/virtual360/194053702710/
Virtual tour exterior:
https://www.vizsourcevr.com/virtual360/191166980166/
The Oaks on Hunt Club is located on one of the largest sites in the Currituck Club. At nearly 10,000 heated sq ft it features 12 ensuite bedrooms, elevator, gourmet kitchen, theater, multi-level azek composite decking, pool with kiddie pool, 2 hot tubs, outdoor showers, cabana, detached carriage house and elevator.
Entering through the double doors from a covered porch brings you to a cathedral ceiling entry. Directly ahead lies the library with custom cabinetry, desktop, paneled radius walls, and a wet bar with an under-counter refrigerator. Six spacious ensuite bedrooms (two of which are handicap friendly), a powder bath and a full laundry room complete the mid-level.
Upstairs, an abundance of windows and french doors await you. Two ensuite bedrooms, powder bath, laundry room, gourmet kitchen, four season room, and great room complete the top floor living.
Relax in the great room with gas fireplace and its custom mantle. Or step thru the French doors to an expansive sun deck accessible from the four season room, the great room or the bedroom #1.
Dine at the breakfast nook which overlooks the sunken entry below and flows into the large dining room and gourmet kitchen. An enormous island, a 48-inch gas range with 6 burners, double ovens with flat top, two refrigerators with bottom freezers, two built-in microwave ovens, two inset farmhouse sinks and two dishwashers make cooking, prep-work and clean-up a cinch. The classic quartz countertops, soft-close cabinets and spacious pantry provide ample serving and storage space. The four season room is a flexible space for relaxation, dining or enjoying the spectacular views of the outdoor entertainment area. A custom built-in wet bar adjacent to the oversized dining table is equipped with a sink, wine cooler and ice machine. The top floor at The Oaks is cozy enough for family reunions yet spacious enough for wedding preparations and corporate events.
Take the elevator to the ground floor where four additional ensuite bedrooms, another powder bath and laundry room, large home theater and entertainment areas await you. The gaming area includes tv’s, billiards, ping pong, foosball, and shuffleboard. A sports bar, a kitchenette (with microwave, ice machine, under-counter refrigerator, dishwasher), large home theater and a children's area for arts/crafts, guarantees plenty of entertainment to create lifetime memories for all ages.
The expansive cabana with ample seating is the perfect segue to the pool or in inclement weather it’s windows can be lowered to enjoy a cozy evening around the fire. On one side of the cabana you’ll find a kitchenette with outdoor resistant cabinetry, additional sink, and refrigerators. The other side will provide a full bath along with two indoor showers and changing areas making the cabana versatile, practical and fun.
The elegant 16' x 36' heated saltwater pool includes an 8' x 5' kiddie pool. A separate heated and air conditioned building at the end of the pool can be used as an additional game room/arcade, a wine bar, a fitness/yoga room, sauna, indoor putting green, etc. Two hot tubs, three outdoor showers, a grilling station, a fire pit, bocce and corn hole areas along with a volleyball-badminton court complete this package.
This perfect vacation retreat would not be complete without room to store recreational toys. Adjacent to the estate is a detached carriage house. The top floor features a finished loft accessed by stairs or elevator complete with a kitchen, laundry and living areas. The dream garage is equipped with an oversized bay door to house a 40' R.V., boat, Jeep, jet skis, golf carts, etc.
This impressive backyard can easily accommodate tents, tables, catering equipment, dance floors, etc and is equipped with ample electrical capacity.
MORE Call Agent 800-647-1868