
Outer Banks Homes With In Law Apartment For Sale
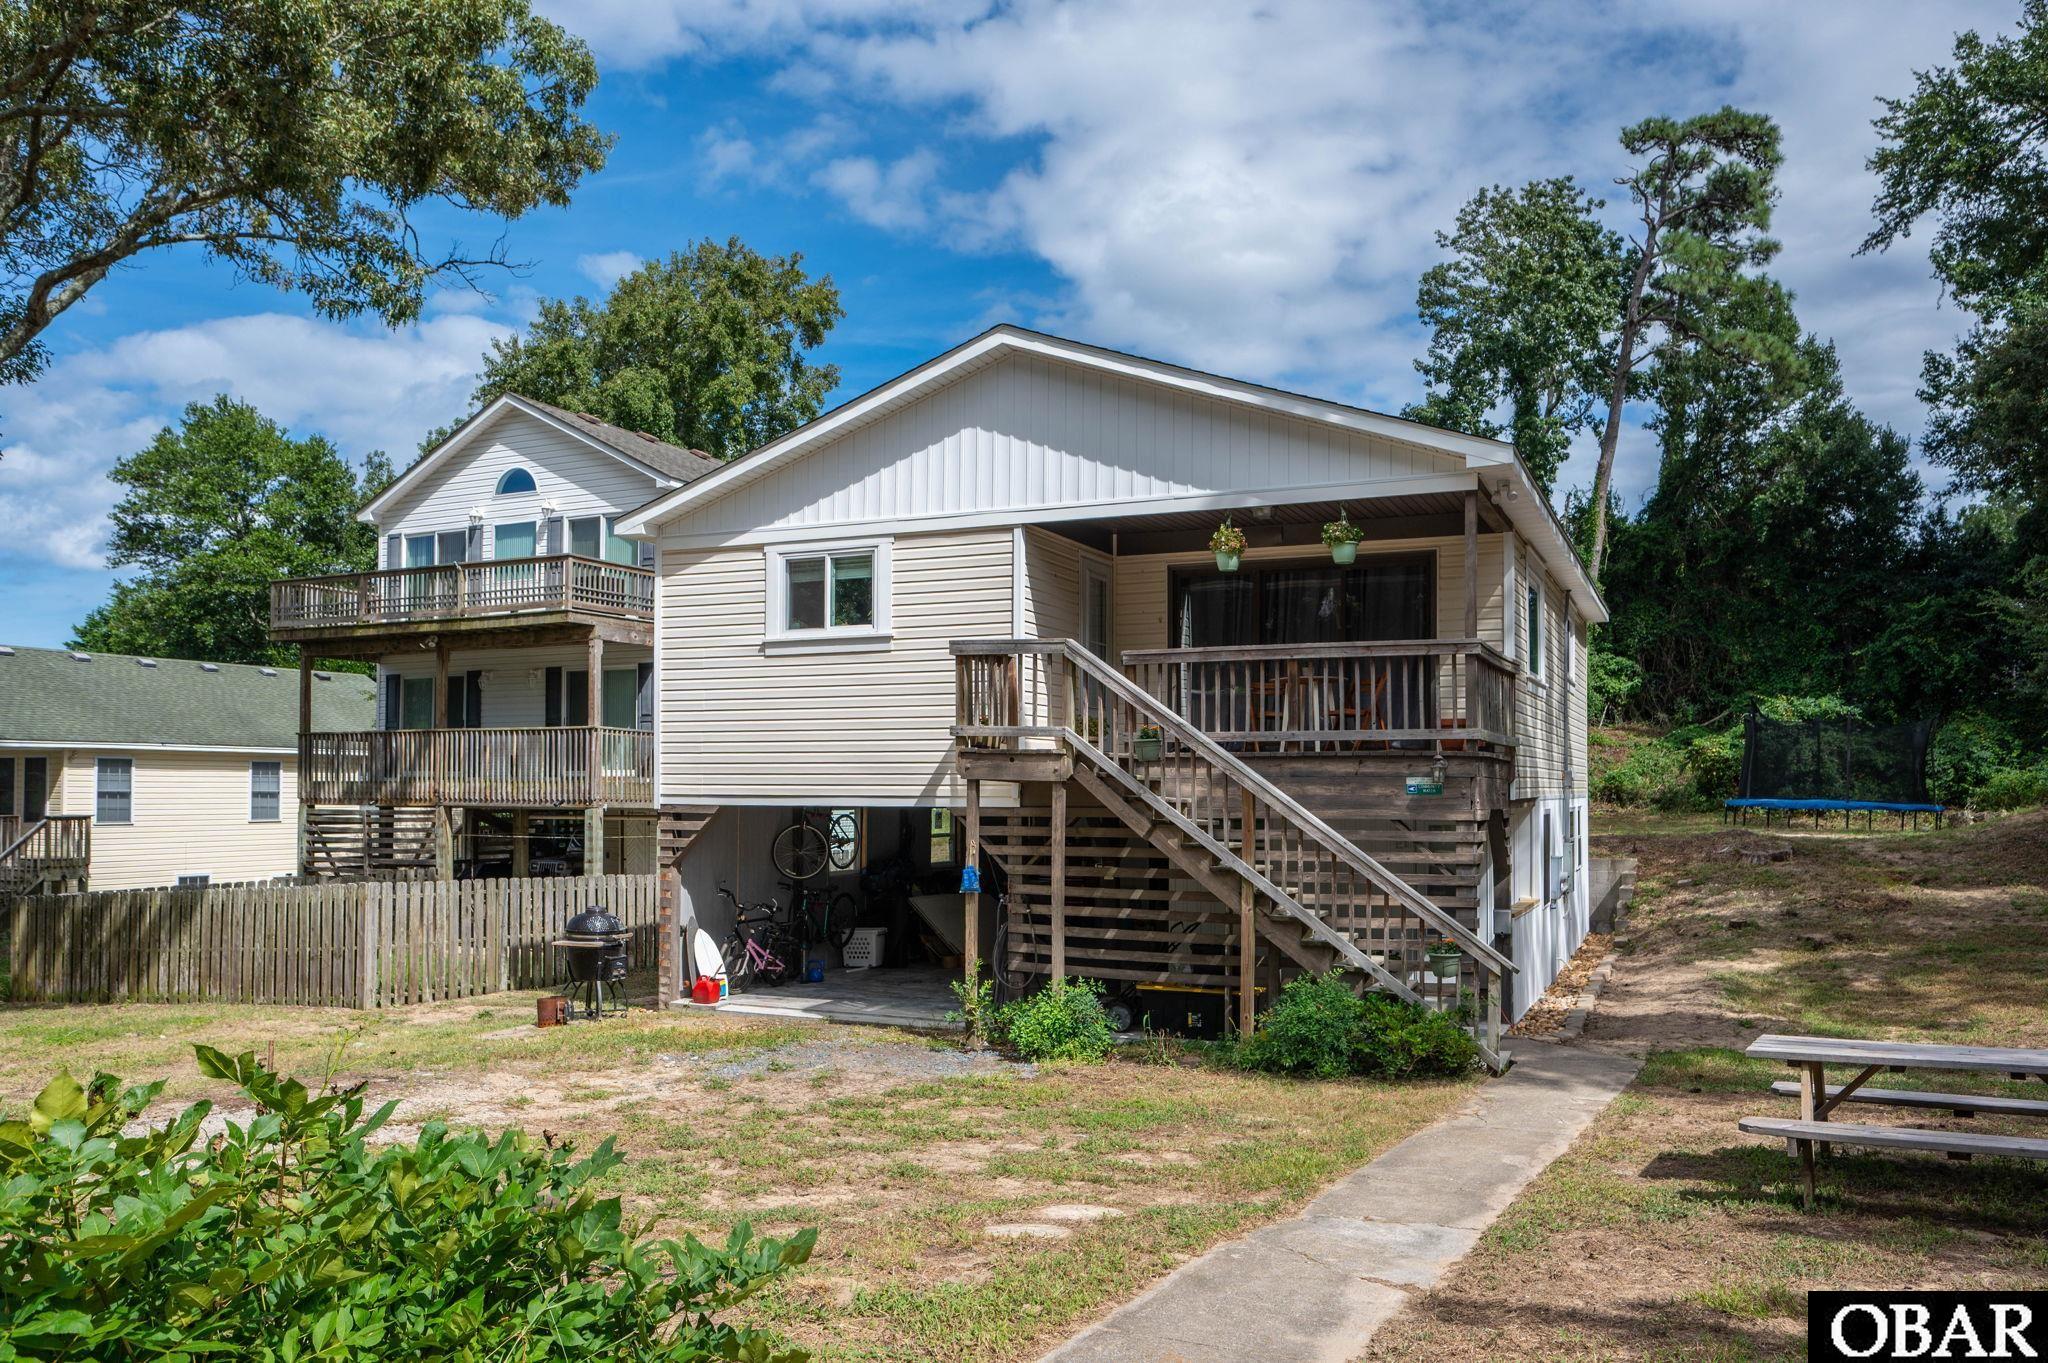
3 bd
2 ba
Updated Colington Cottage!! NEW ROOF! NEW WINDOWS! NEW HVAC AND MORE! This home is beautiful and move-in ready! Over 1,300 square feet of heated living space between the top level and ground level. The potential this home has is endless! The upstairs has two bedrooms, one bathroom, and an open concept living area, with all NEW flooring throughout! Continue downstairs, and you will find a newly renovated, permitted, large bedroom and custom bathroom. The stunning bathroom has a gorgeous tile shower with three shower faucets including a rainfall shower. The vanity was custom made and will take your breath away with its elegance. With built-in shelves in the dining room, walk-in closets on every floor, and a large utility room this home has excellent storage space. Venture to the huge backyard and find plenty of space for outdoor activities! Let your next adventure begin and call this adorable home yours! Located in the X flood zone in Colington Harbour! Your dream property and home sweet home awaits!
MORE Call Agent 800-647-1868
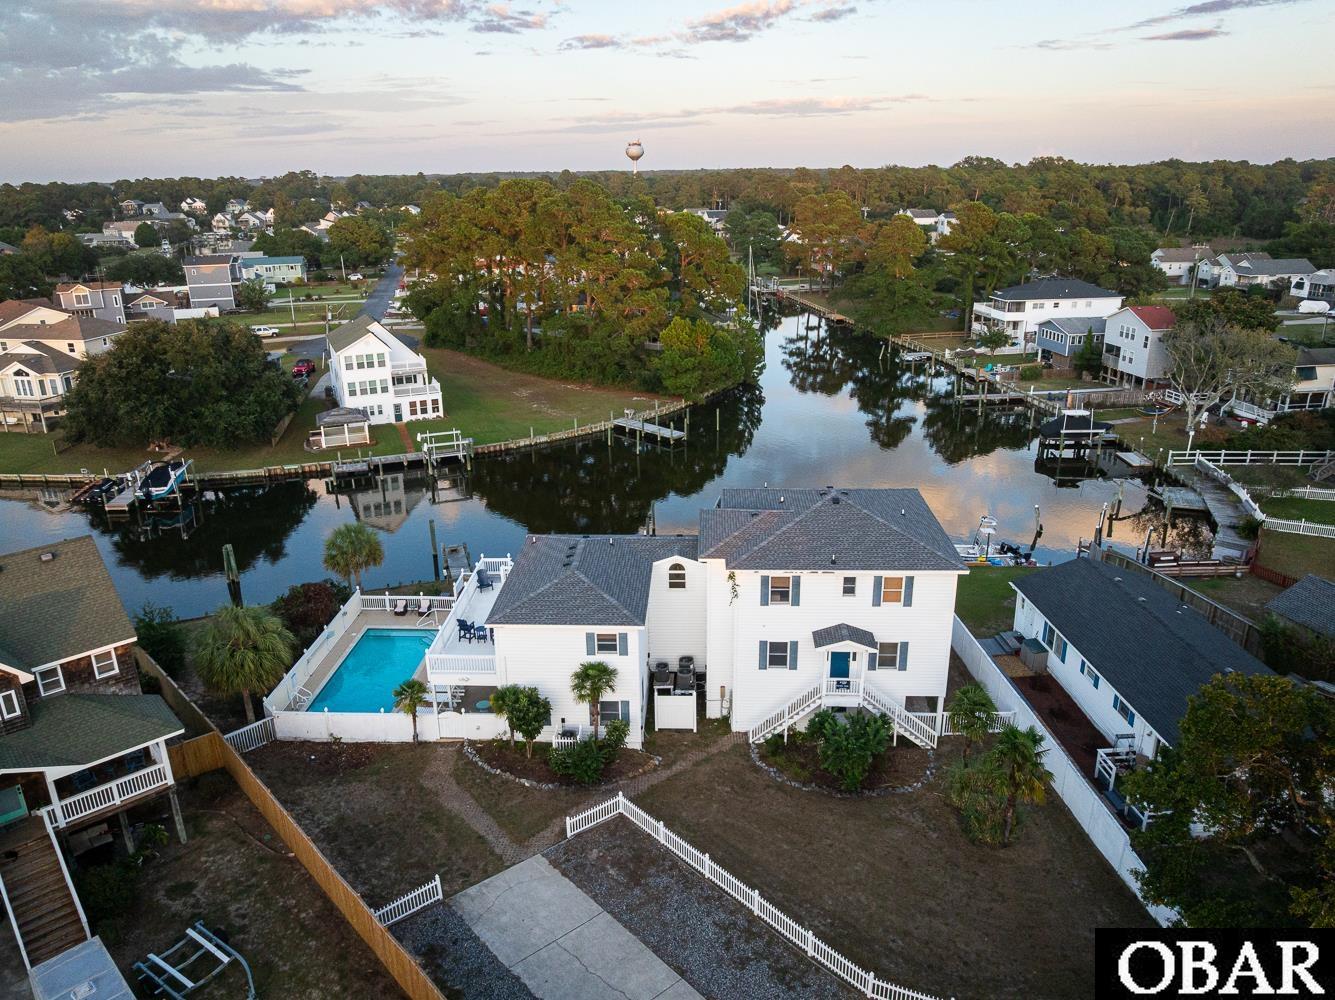
$995,000
5 bd
4 ba
Coastal Living at Its Best ! Welcome to a Boater's Wonderland located on 2 lots with 160 feet of Canal frontage with Boat Lift, Boat Dock and lots of Space on Bulkhead to Dock larger Boats. Additionally, there is power at the docks. 104 Inlet Court, is a unique hidden gem tucked away in the heart of Kill Devil Hills on North Carolina’s beloved Outer Banks with amazing water views from many rooms. After a fun day of boating, paddle boarding and kayaking, return home to relax in your heated pool and hot tub. Enjoy the many Shaded and Sun decks by the pool and the covered top decks over looking the canal, waterway and pool. This charming coastal retreat is perfectly situated on a quiet cul-de-sac, offering a large house with two separate living areas. The larger side has 4 Bedrooms and 3 Full baths, spacious updated Kitchen with granite counters opening into the Dining Room, Great Room & laundry area on this side AND a separate multigenerational living area with 5 th Bedroom/Ensuite Bath, Kitchen , Living area and second Laundry area on the other side. The 2 living areas are connected by an interior walkway and yet each has it's own private exterior entrance. Here you will experience the ideal blend of privacy, comfort, and convenience — whether you're looking for a full-time residence, vacation getaway, or investment opportunity.
Step inside and experience a light-filled, open-concept living space designed for relaxed beachside living. The home features 5 spacious bedrooms and 4 bathrooms, thoughtfully laid out to accommodate families, guests, or renters with ease. Perfect for entertaining after a long day at the beach.
Outdoor living is what the Outer Banks is all about, and this home delivers. Enjoy water breezes and sunsets from your private deck or unwind in the backyard oasis, complete with heated pool, outdoor shower, hot tub, grill, Boat Dock, Boat Lift and additional area on the Bulkhead to dock large boats and Decks galore. There's also ample storage for all your beach gear and water toys.
Located just minutes from the ocean, sound access, local restaurants, shopping, and iconic OBX landmarks, 104 Inlet Court offers both tranquility and accessibility. Boating enthusiasts will appreciate their very own Boat Lift and Boat docks at the house and the community Boat Ramp plus quick access to fishing and boating on the beautiful Albemarle Sound .
Many updates and Improvements include : 2025- New Hot Water Heater, New Stove, New Washer. 2024 - Storm Door Replaced, Upstairs Deck Door Replaced, Replaced Floating Dock Deck Boards, Repaired Boat Lift. 2022 - 5 New HVAC Units, Fortified Roof, All New Furniture (except one bedroom), New Mattresses, Kitchenware, New Garage Door Opener, New Pool Heater, New Pool Deck Furniture, Replaced some Pilings and electrical at pier, and New ShuffleBoard.
Ideal for primary home, second home or rental home.
Whether you’re seeking the laid-back lifestyle of the Outer Banks or an investment with proven rental potential, this home is a must-see. Colington Harbor's amenities included with additional fee to Yacht & Racquet Club are Community Soundside Pool, Boat Ramp, Community Sound Access, Tennis Courts, Park, Playground and Clubhouse.
Don’t miss this opportunity to own a piece of paradise. Call now to schedule your showing of 104 Inlet Court today.
MORE Call Agent 800-647-1868
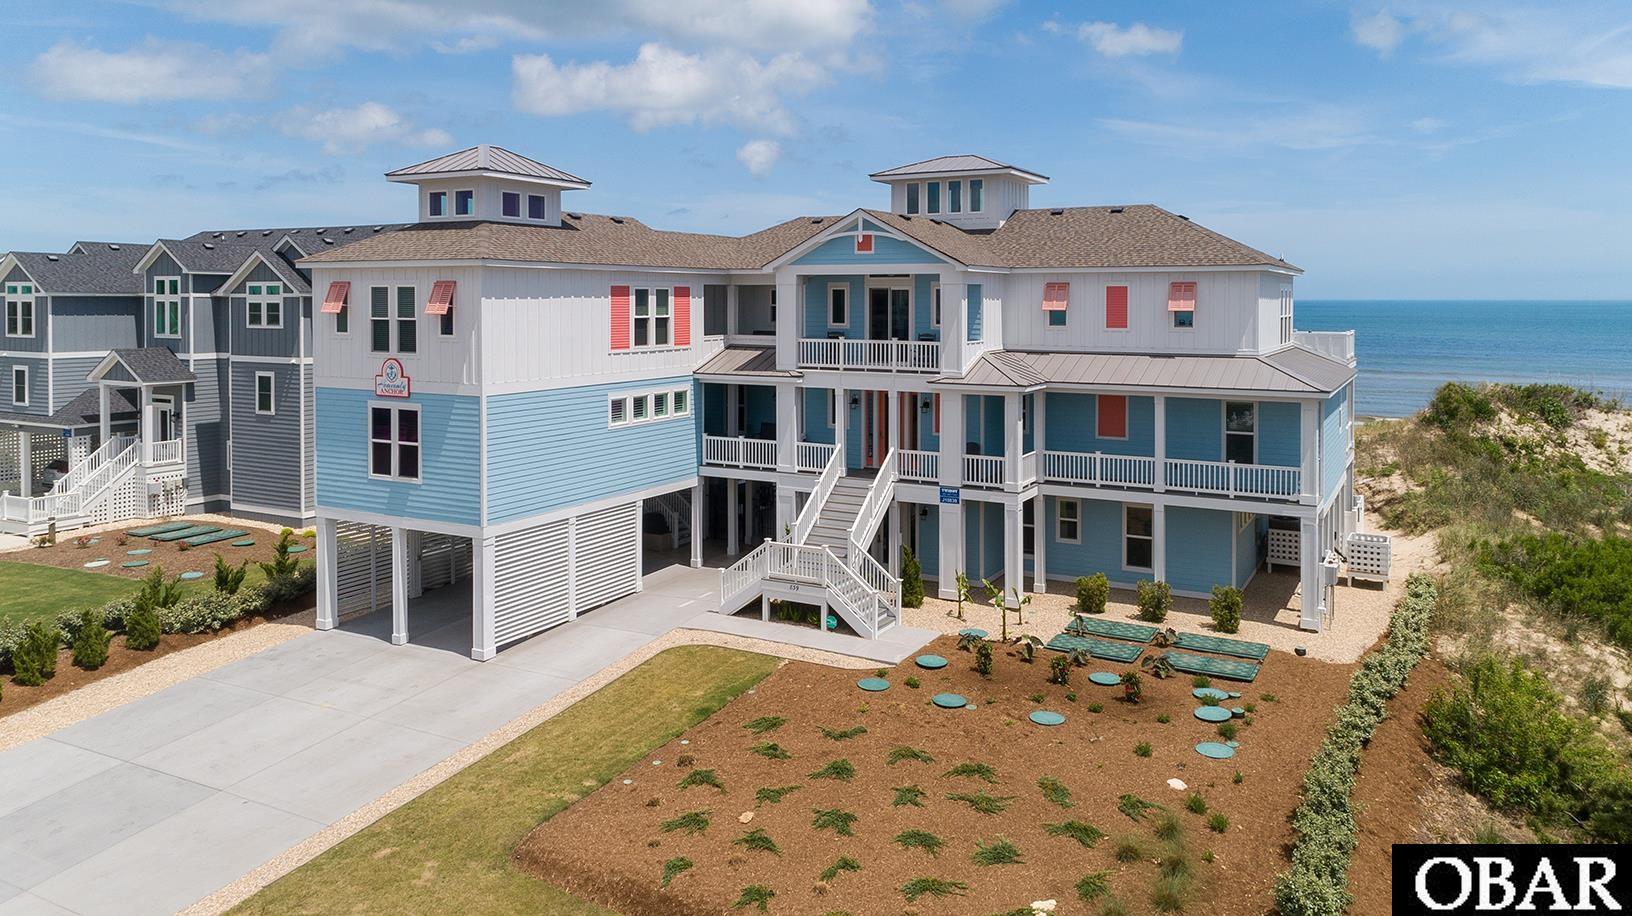
$5,775,000
12 bd
10 ba
Welcome to an exceptional 12-bedroom, 10.5-bath oceanfront estate, where timeless coastal architecture, exceptional craftsmanship, and effortless luxury converge along the shores of Corolla. Custom-built with an emphasis on quality and longevity, this remarkable residence is designed to capture sweeping, unobstructed Atlantic views while offering an extraordinary setting for both private enjoyment and large-scale entertaining.
From the moment you arrive, the home’s craftsmanship is unmistakable. Oceanfront-durable materials, including classic lap siding, composite decking, vinyl handrails, and expansive ocean-view windows were thoughtfully selected to provide enduring beauty and ease of ownership in a coastal environment.
The main level is centered around a sophisticated open-concept living space framed by walls of glass and panoramic ocean views. The chef’s kitchen features dual stainless-steel appliances, generous preparation space, and abundant seating, creating an ideal gathering point for family and friends. A gas fireplace anchors the living room, while the adjacent dining area opens directly to an oceanfront deck. Also on this level is a luxurious king ensuite with soaking tub and custom shower, a half bath, and elevator access to all floors.
The mid-level offers six beautifully appointed ensuite bedrooms, including thoughtfully designed bunk rooms, along with a laundry area and welcoming foyer den with wet bar serving as an inviting space for relaxed gatherings between beach days and evenings by the water.
On the ground level, entertainment takes center stage with an expansive game room featuring wet bar, arcade games, gaming station, and foosball. This level also includes three additional bedrooms, including a king ensuite, a full bath, and direct access to the private heated pool and cabana. A breezeway connects the main residence to the guest house, creating a private and versatile retreat for extended family or guests.
The guest house elevates the experience even further, with an upper-level family suite featuring a king bedroom, built-in queen/twin bunk room, shared full bath, and wet bar. Below, a dedicated theatre room and additional game room with pool table, shuffleboard, and arcade games provide ample space for entertainment and relaxation.
Outdoor living is equally exceptional. The private heated pool and spa are complemented by a cabana house and tiki bar, shuffleboard, ping-pong, outdoor shower, and direct beach access. Dune-top seating provides a front-row vantage point for spectacular sunrises and the ever-changing beauty of the Atlantic.
Ideally situated in Corolla, the estate is just minutes from premier shopping and dining, the Currituck Beach Lighthouse, historic Corolla Village, and the renowned 4x4 beaches where Corolla’s wild horses roam. With its extraordinary oceanfront setting, sophisticated amenities, and exceptional craftsmanship, this is a rare opportunity to own a truly distinctive coastal estate on North Carolina’s Outer Banks.
MORE Call Agent 800-647-1868

$549,000
4 bd
4 ba
MOTIVATED SELLER! All reasonable offers considered. Priced well below tax value this home offers an amazing opportunity to own a unique property snuggled among the live oaks in Brigands Bay. This large home sits on a double lot for extra space and privacy. Come inside and discover the options that await. The top level contains a traditional beach box with 3 bedrooms and 2 baths. There is a large living, dining and kitchen area over looking the canal and fenced back yard. Open the door for direct access to the yard via a back deck and stairs that lead down to fenced area and the salt water pool. Boat dock on the canal provides direct water access with a short trip to the sound. The lower level of this home gives you so many options. Just in the door there is a large family room currently set up with a second laundry area. From here you get access to the huge 2+ car garage. Tons of storage and dry entry. Down the hall there is currently a small grooming business. Current owner will remove all the grooming equipment and that area can be converted back into a second kitchen area with living space and a full bath. Or convert this area into a fun game room space with additional sleeping area, storage, rental etc... There is also a rear access to the deck for separate entrances. A quick trip down a narrow hall leads to the original laundry area and a tidy in-law apartment complete with the final full bath and exterior access. This area can be completely locked off and used as a rental or additional family sleeping space. The possibilities are endless and the price point leaves you room to customize the home as you see fit. This home offers so much space that you must see it to believe it. Seller will be leaving some furnishings and there are no rental obligations. New roof was installed in 2021 so no worries about leaks. Bring us your best offer today! Motivated seller.
MORE Call Agent 800-647-1868
3 bd
3 ba
NEW PRICE — $610,000! Recently appraised at $620,000, offering buyers the opportunity to purchase $10,000 below the recent appraised value. (See appraisal in Associated Docs for full transparency.)
• NO HOA • X FLOOD ZONE • NEW 2025 FORTIFIED ROOF • NEW COASTAL-RATED HVAC • MOST FURNISHINGS INCLUDED • FLEXIBLE FLOOR PLAN • ROOFTOP VIEWS
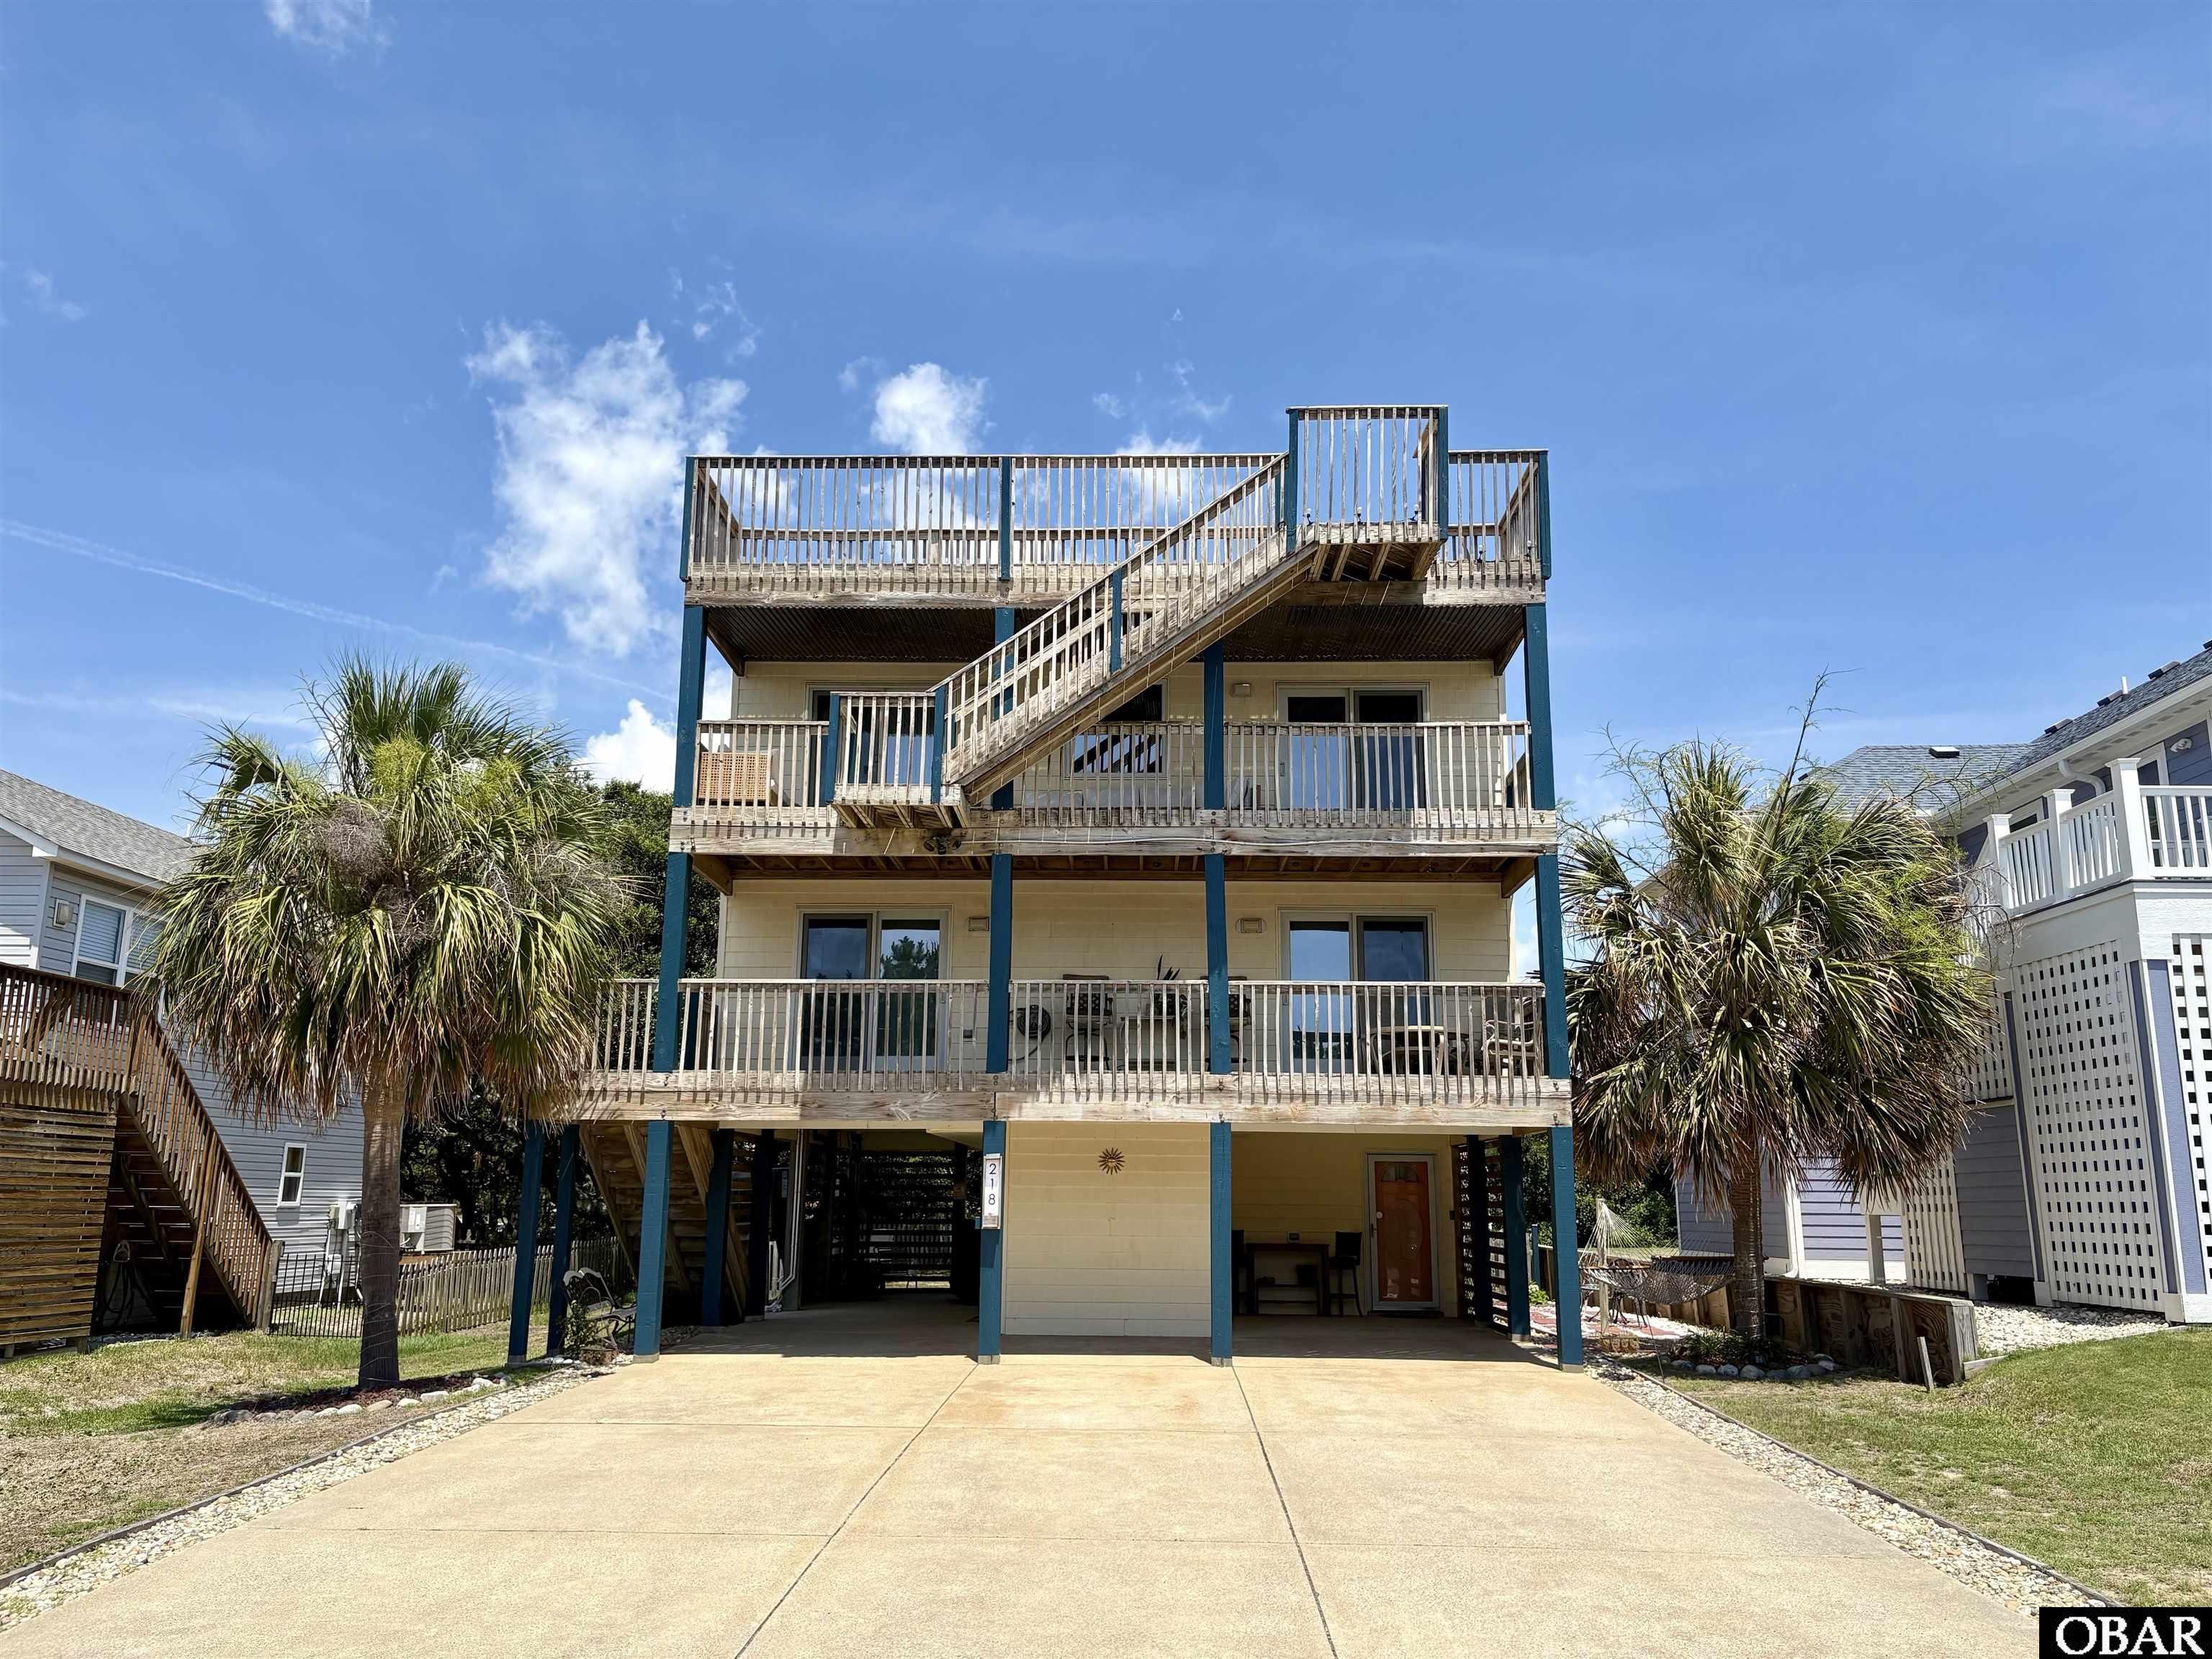
218 W Archdale St is a custom-built, never-rented Kill Devil Hills home offering over 2,000 square feet of living space, extensive covered decking, and a flexible multi-level layout, with major improvements and functional upgrades already completed.
Recent upgrades include a NEW 2025 IBHS FORTIFIED Roof™ with GAF Timberline HDZ architectural shingles and a transferable Gold Pledge warranty, along with new coastal-rated HVAC systems. The home also features premium Andersen HP Sun Low-E windows and doors designed for improved solar heat and UV protection.
The ground level offers a private-entry in-law suite with a full bath, foyer, closet storage, and a bonus room currently used for guest accommodations—providing valuable flexibility for extended family, guests, a home office, or additional storage space.
The second level includes the primary suite with a walk-in closet and private bath, plus two guest bedrooms connected by a shared full bath. Upstairs, the reverse floor plan creates a bright main living space with vaulted ceilings, abundant natural light, a gas fireplace, and direct access to expansive covered decks.
Above it all, the rooftop Crow’s Nest provides panoramic Outer Banks views, incredible sunrise and sunset views, a peek of the ocean, and a direct vantage point for the annual Kill Devil Hills Fourth of July fireworks at Avalon Pier.
Outside, dual carports provide ample parking with additional space for a boat or RV. Other features include an RV/EV hookup, a spacious, fenced and irrigated yard, a storage shed with a utility sink, an outdoor shower, and additional outdoor hangout areas.
Centrally located in Kill Devil Hills near beach access with parking, Hayman Park, the Bay Drive Multi-Use Path, sound-side gazebo, and public boat ramp, this location provides convenient access to both the ocean and sound.
With NO HOA, X Flood Zone location, most furnishings included, major improvements completed, and an advertised annual rental projection of approximately $40,000, this property offers flexibility as a primary residence, second home, or rental investment.
Copy & paste the link below for a full property walkthrough video!
https://youtu.be/elPt5C8rQcM
MORE Call Agent 800-647-1868
$465,000
3 bd
2 ba
276 sq ft
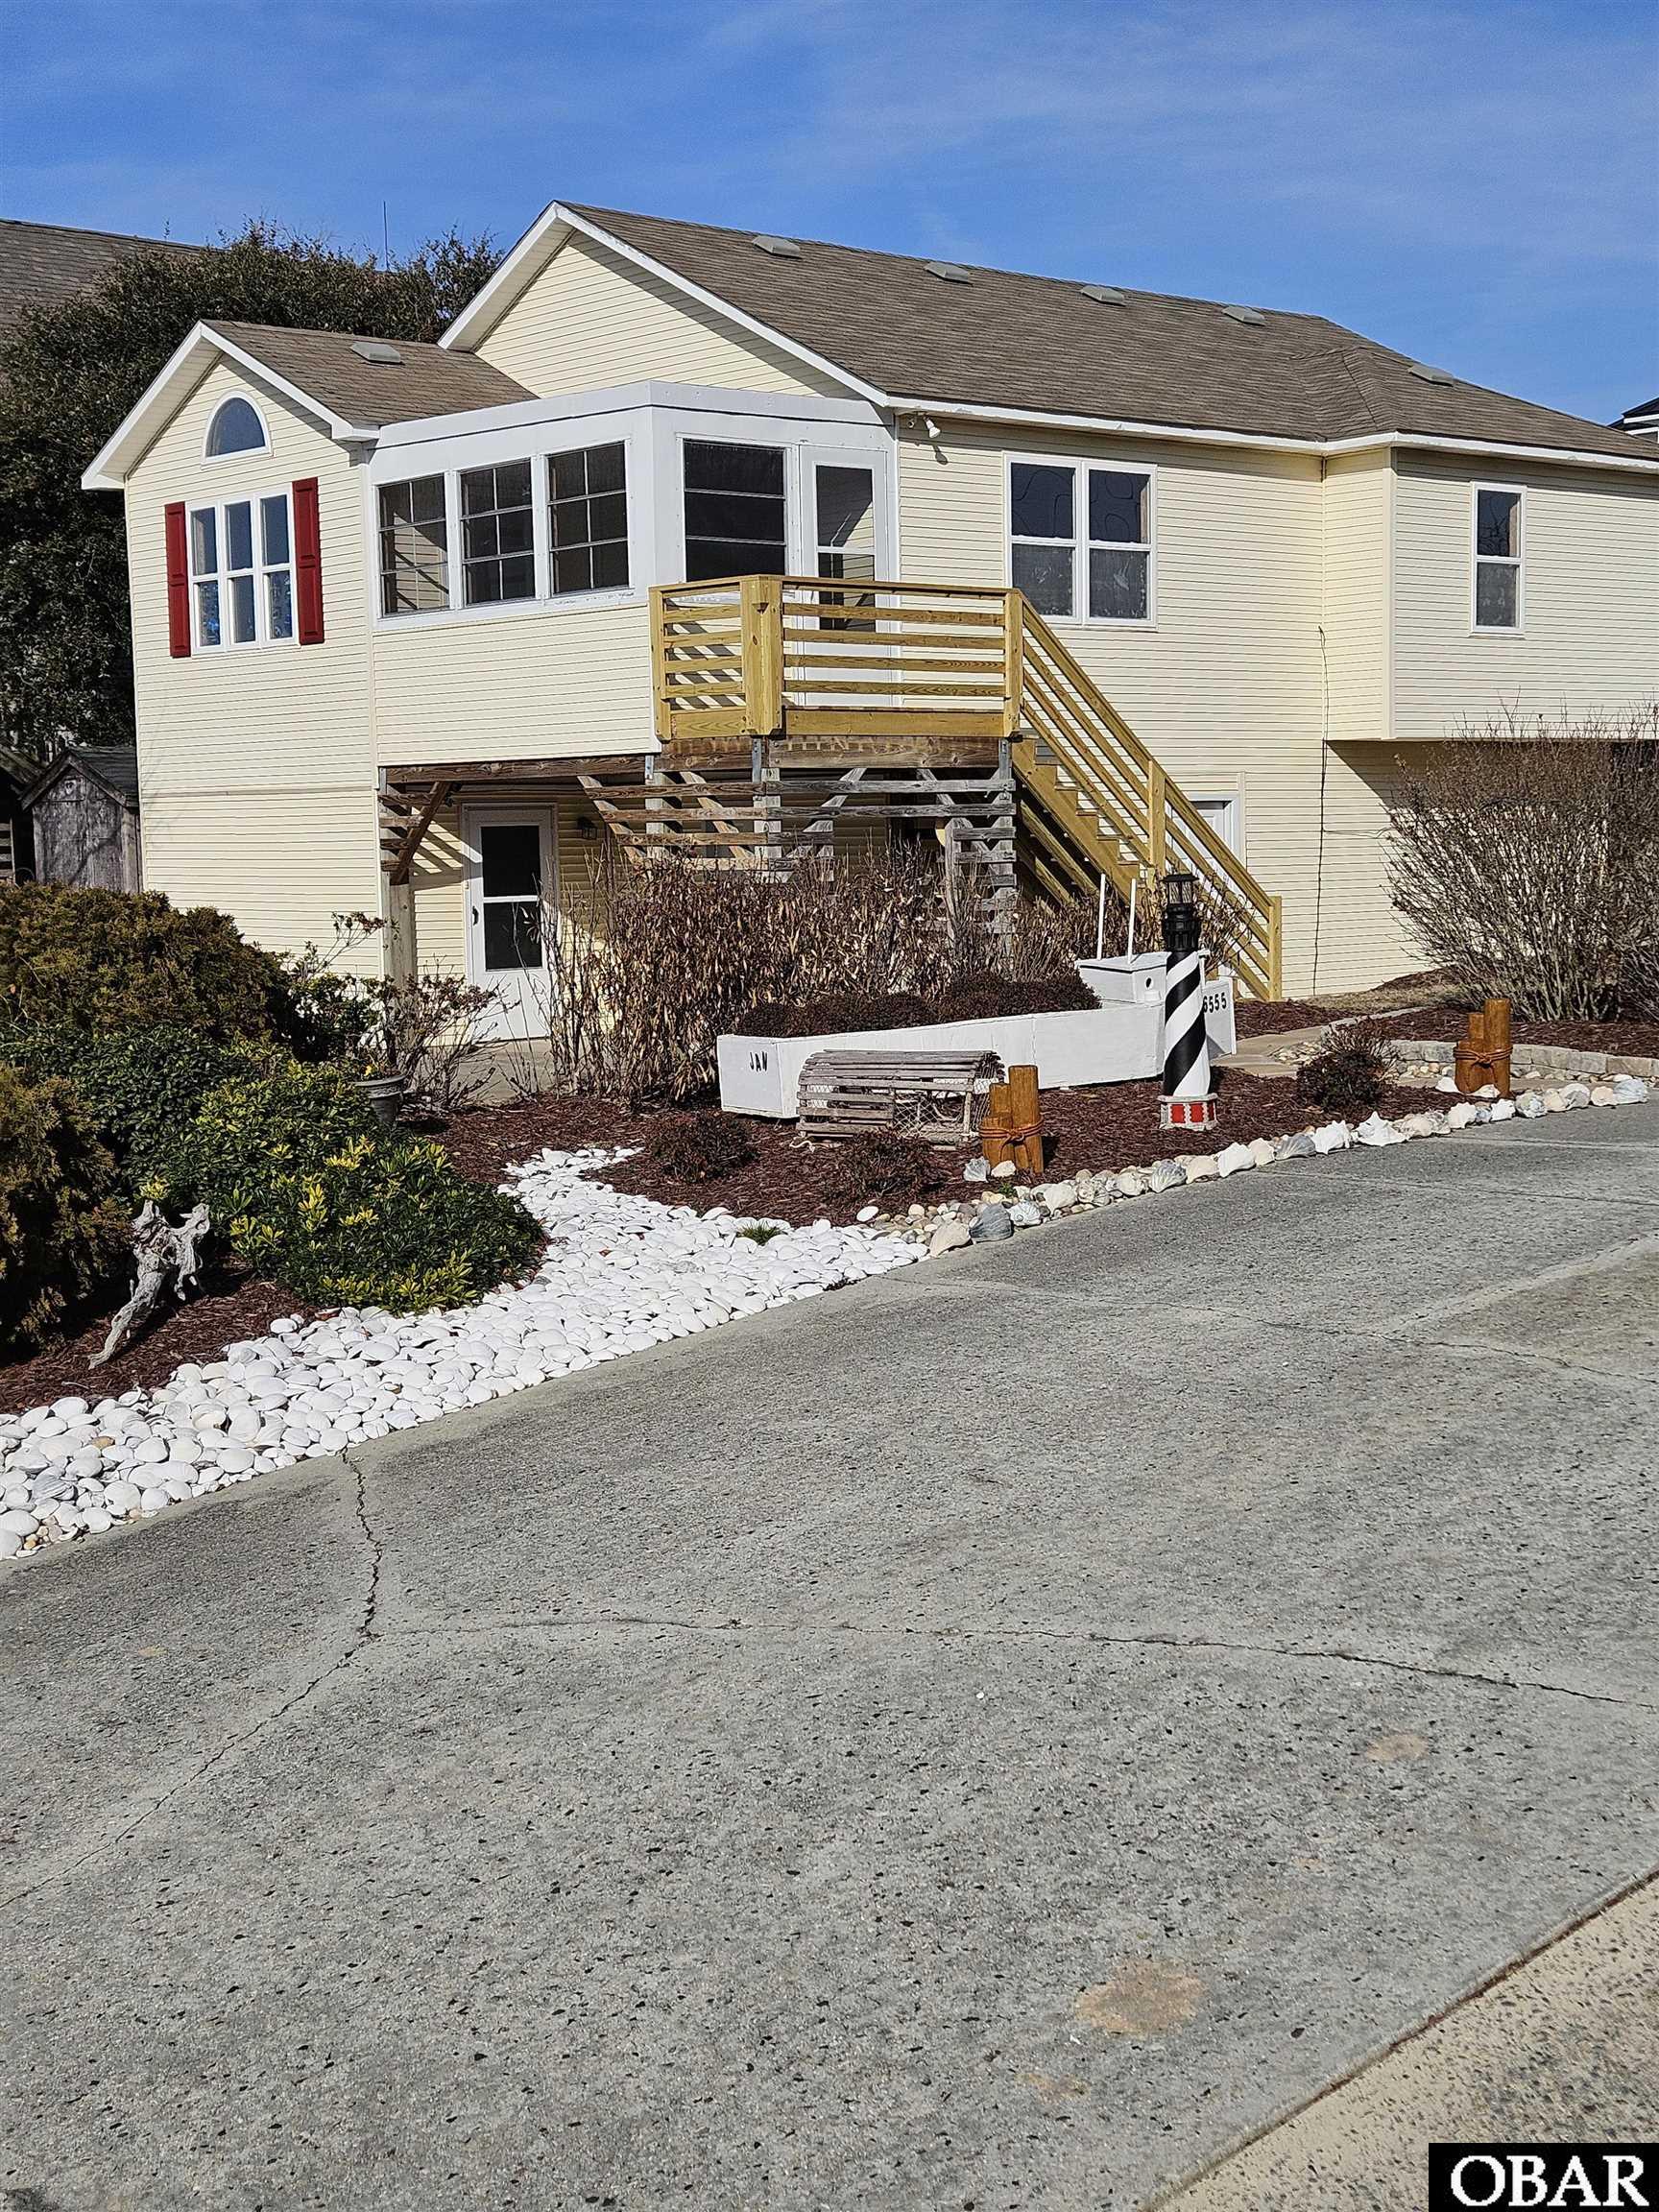
Enjoy the flexibility of this property. The upstairs has 2 bedrooms, full bath, kitchen, living, and dining area. Downstairs has 1 bedroom with full bath and a kitchenette. Also connects to a finished bonus room with an additional 276 square feet. With a built- in window unit and closet. The downstairs has its own front entry and interior stairs to upper living area. This opens up several options for use. This home has new carpet and laminate flooring throughout. Including bonus room and screened in porch. Screened in porch offers 96 square feet of outdoor use. Interior has fresh paint throughout. New appliances, in kitchen, installed a few years ago. Rarely used and in like new condition. Exterior stairs and deck were just replaced along with pavers on walkway. Close to Hospital, Shopping, Restaurants, Nags Head Golf links, and a Beach access straight across the By Pass.
MORE Call Agent 800-647-1868
$950,000
3 bd
2 ba
2104 sq ft
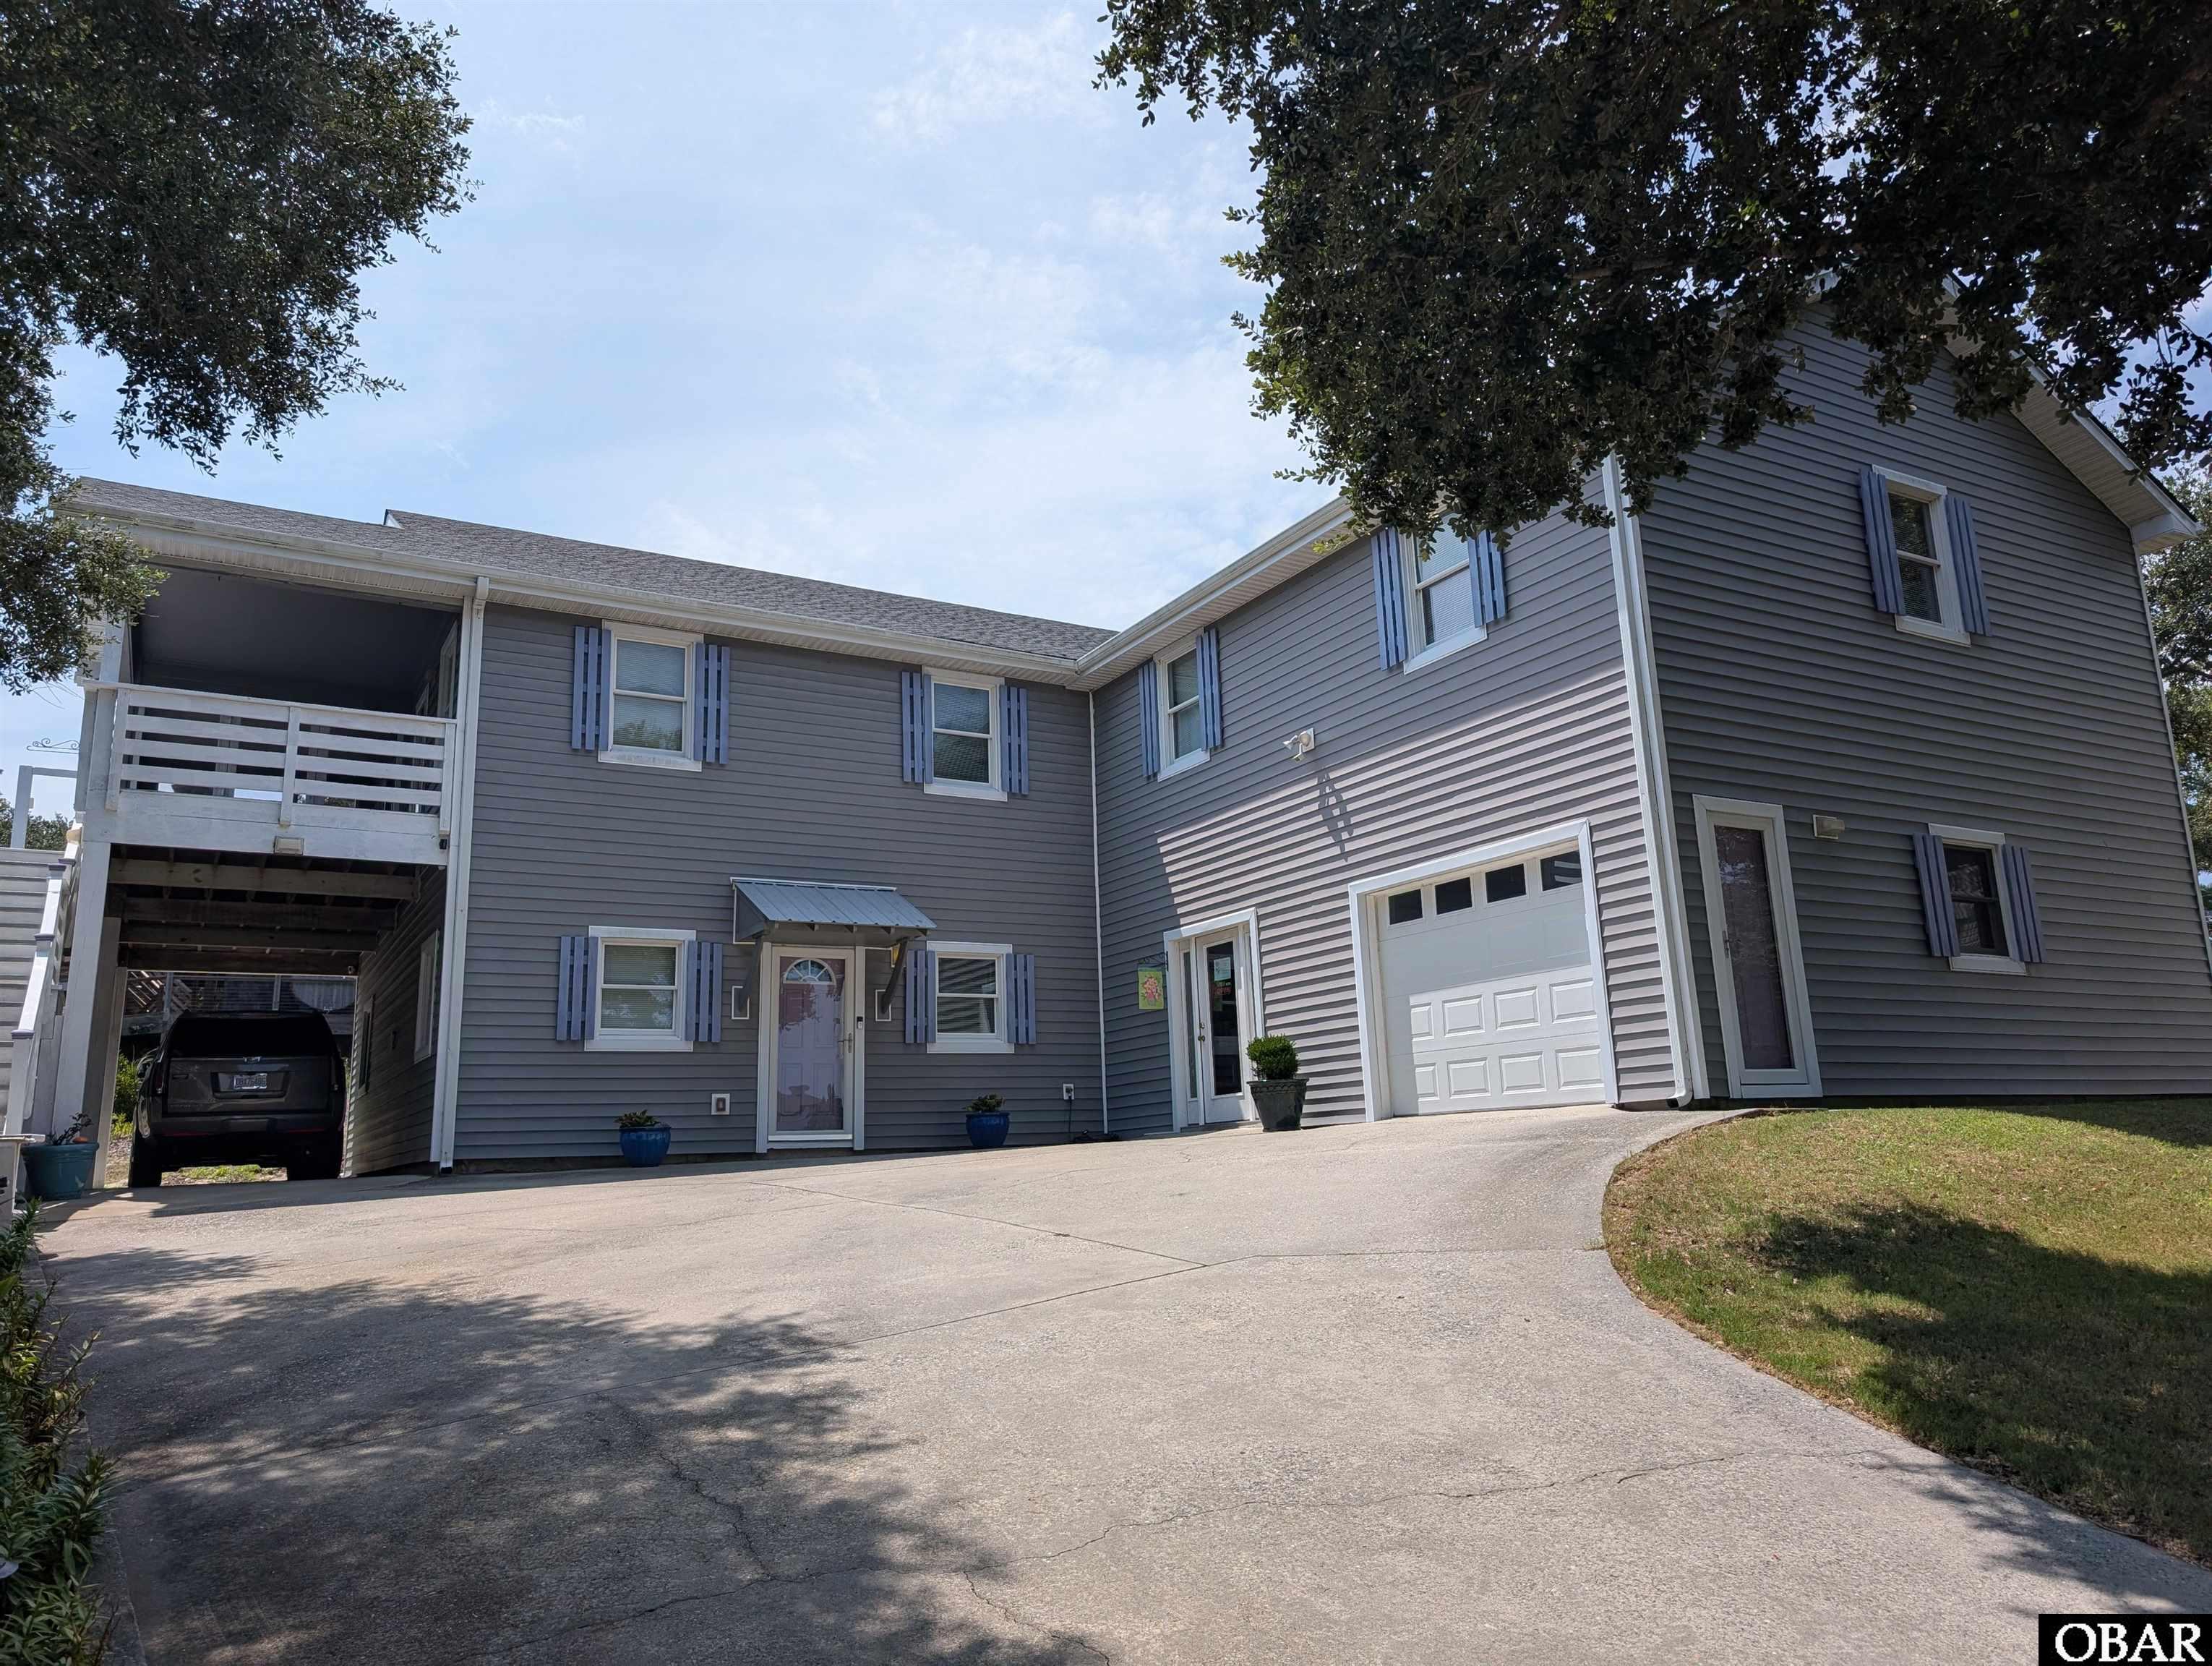
Large Bonus Spaces Available!! In addition to the advertised square-footage, there is a second living room, kitchenette, bedroom, and full bath. There is also a large space that has potential for work room/hobby/storage space. Seller converted half of the original 2-car garage, so 1-car is advertised but can easily be restored to 2-car garage if buyer desires. Outdoor features sun deck, screened patio, unscreened patio, and two separate staircases for entering property. Well-manicured yard, 10*12 storage shed, exterior lighting, and gravel for additional parking. If you're looking for large, spacious rooms, this is the home for you! Over 4,000 sq.ft. under roof. Floored attic space. New fortified roof installed 2018, New hot water heater and A/C unit replaced 2021, and wide exterior staircase built 2023. This property is centrally-located in Kitty Hawk, close to shopping, restaurants, entertainment, beaches, and the soundside.
MORE Call Agent 800-647-1868
$499,000
4 bd
3 ba

Located on a spacious 22,000 sq ft lot in the heart of Hatteras Village, 57216 Eagle Pass Road offers a rare combination of space, flexibility, and true village living. The upper level features three bedrooms and two full baths, including a private en suite, along with an additional flex room ideal for a home office, gym, or overflow sleeping space. A large wraparound deck extends the living area outdoors, perfect for enjoying coastal breezes and the peaceful setting. Below the home, an elevated one-car garage provides convenient parking and storage.
One of the most unique features of this property is the separate apartment, currently used by the owner as a successful Airbnb for supplemental income. This private space includes a bedroom, full bath, and a well-equipped kitchen with a stove, stovetop, microwave, and full-size refrigerator. Guests will love the screened-in porch and outdoor shower, making it ideal for visiting friends, extended family, or continued rental use.
This home is all about being close to everything Hatteras Village has to offer. Discover the charm of this historic fishing village, known for its coastal character and laid-back lifestyle. Golf carts are street legal, making it easy to explore local shops, restaurants, and hidden village gems. Take a short stroll to the beach, visit the Graveyard of the Atlantic Museum, hop on the free passenger ferry to Ocracoke, or head to the ORV beach access for a day on the sand. For boating and fishing enthusiasts, Teach’s Lair Marina offers a nearby boat ramp, dockage, and easy access to charter fishing adventures.
A special opportunity to own a versatile property with income potential, space to spread out, and a location that truly captures the spirit of Hatteras Village.
MORE Call Agent 800-647-1868

4 bd
3 ba
Nestled on a generous 12,000 sq. ft. corner lot, this beautifully updated coastal retreat at 800 Cardinal Street offers 4 bedrooms, 3.5 bathrooms, and incredible versatility with a separate in law suite with private entrance on the ground level. The main (mid) level serves as the heart of the home, featuring beautiful bamboo floors and a spacious living room centered around a gas fireplace and a convenient half bath. The seamless flow leads into the kitchen—renovated and fully equipped with stainless steel appliances (including a new refrigerator and microwave), a breakfast bar, and a dining area that opens directly to the back deck. Upstairs, the top-level features three bedrooms, highlighted by a private main en-suite, alongside two additional spacious bedrooms that share a full hallway bath. Maximize your investment with the ground-level mother-in-law suite, complete with its own private entrance—perfect for supplemental rental income or multi-generational living. Outside, enjoy vibrant sunsets from the back deck, let your pets roam in the large, private fenced-in backyard, and take advantage of the one-car garage with ample storage space.
Recent updates include fresh exterior paint and a new water heater (2025). Conveniently located in a central Outer Banks neighborhood, you are just minutes away from pristine beaches, premier shopping, dining, parks, playgrounds, and top-rated schools.
MORE Call Agent 800-647-1868
$1,195,000
4 bd
3 ba
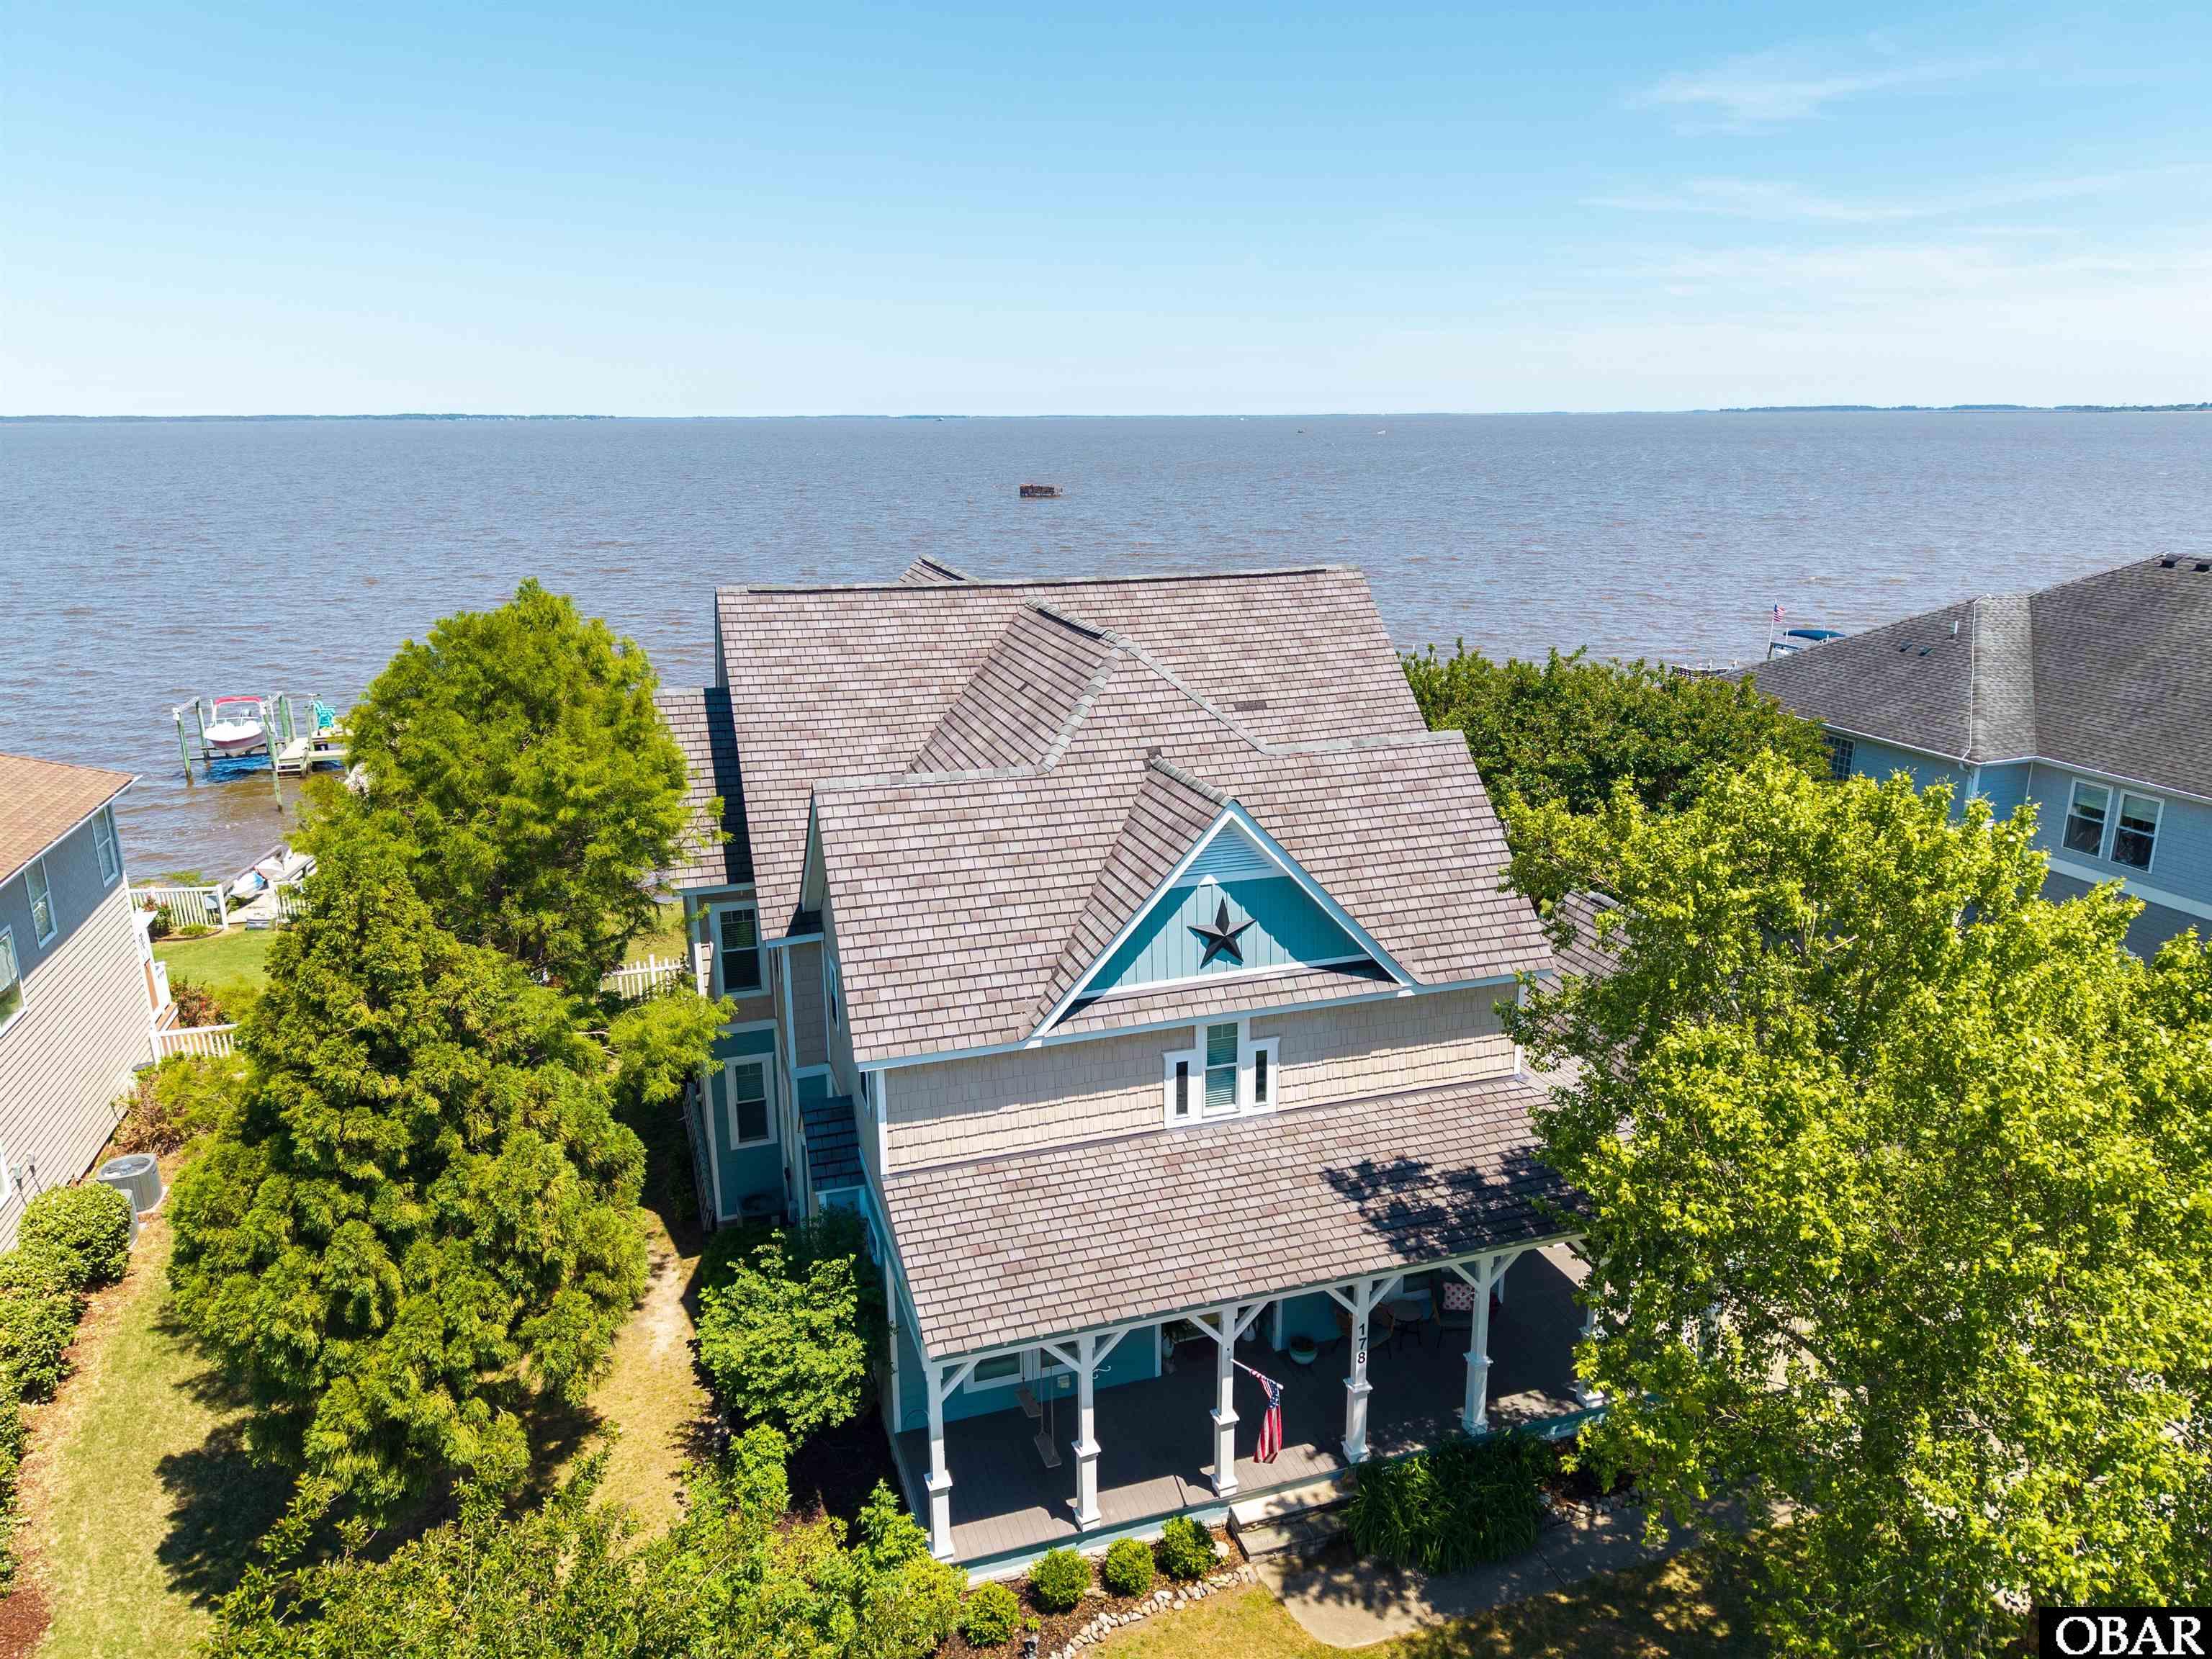
Nestled just 34 minutes to the OBX.Discover Waterfront living with Private Pier & Endless Views. Live like your on vacation every day!One of RiversEdge's true soundfront estates.Discover exceptional soundfront living at 178 Mariners Way in Moyock, NC, offering more than 4,300 square feet, Currituck Sound views, boating access, and an impressive combination of space and amenities.? Designed to make the water the centerpiece, the dramatic great room features soaring 20-foot ceilings, expansive windows, a gas fireplace, and sweeping Sound views. The chef-inspired kitchen flows into the main living areas, while a formal dining room, private office, den, recreation/movie room, and professionally soundproof studio provide flexible spaces for work, entertaining, fitness, media, or creative pursuits.? The spacious first-floor primary suite features an ensuite bath, walk-in closet, and convenient laundry area. Upstairs, a guest suite offers its own full bath and walk-in closet. Two additional bedrooms share a Jack-and-Jill bath, and a second laundry area adds convenience.? Outside, a private pier and boat lift provide direct access to the Currituck Sound and Intracoastal Waterway for boating, fishing, kayaking, and paddleboarding. Enjoy days exploring northeastern N?C waterways and evenings watching spectacular sunsets over the Sound.Community amenities include a boat ramp, sandy beach, clubhouse, and pickleball court.Located near the NC/VA state line, this Moyock waterfront property offers convenient access to Chesapeake and Hampton Roads, with Elizabeth City, Corolla, and the Outer Banks within reach.For those comparing luxury waterfront properties in Moyock, Currituck County, Hampton Roads, Virginia Beach, and the Outer Banks, 178 Mariners Way offers a compelling combination of substantial living space, direct water access, private boating amenities, and panoramic Sound views.More than a water view—this is an opportunity to live on the water. Schedule your showing and experience the Currituck Sound lifestyle.
MORE Call Agent 800-647-1868
$1,599,000
8 bd
7 ba
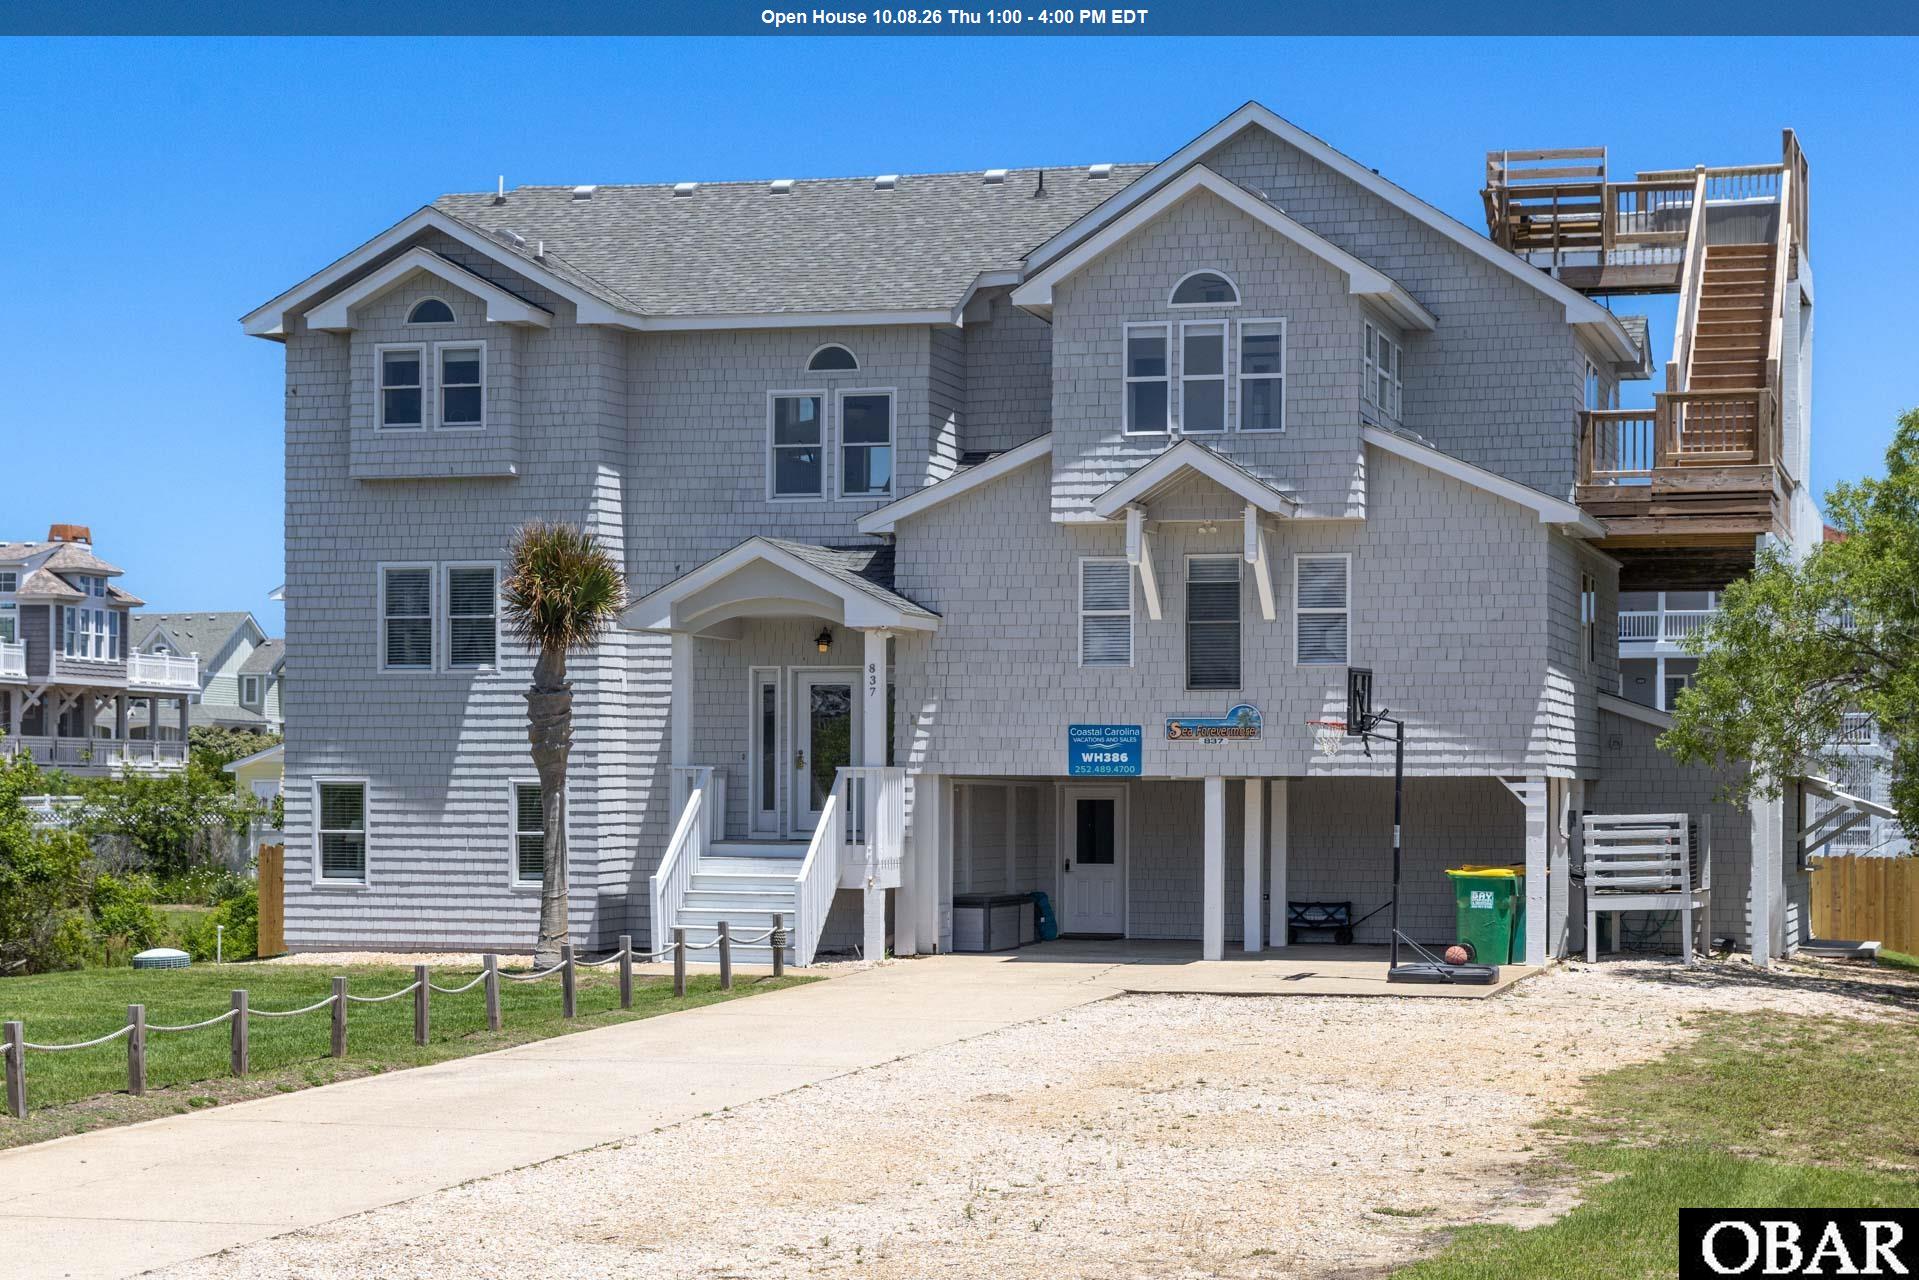
Exceptional Corolla retreat offering approximately 5,000 sq. ft., 8 bedrooms, 7 full baths, spectacular ocean views, and an impressive array of resort-style amenities. This reverse-floor-plan home features a spacious third-floor great room with soaring ceilings, hardwood floors, double-sided gas fireplace, abundant windows, large dining area, and a private suite with kitchenette, sitting area, full bath, and bonus room.
The home offers multiple sun decks, a private heated pool, two hot tubs, tiki bar, outdoor shower, fenced yard, game room with pool table, elevator, and dry entry. The rooftop deck provides panoramic ocean views from the 2nd hot tub. Six bedrooms are located on the second floor, including four ensuite bedrooms and a Jack-and-Jill setup, with one bedroom featuring accessibility enhancements including a roll-in shower and grab bars. Two additional bedrooms, a full bath, laundry, and game room are located on the first floor.
Recent improvements include a Fortified roof (2022), complete interior and exterior painting (2023), new roof top deck & railings (2025), resurfaced hardwood floors, new kitchen countertops, fenced yard, and top-floor deck & railings (2026). Just a short walk to the beach and conveniently located near shopping, restaurants, bars, and other Outer Banks attractions. Offered as an exceptional vacation retreat, investment property, or multigenerational coastal getaway.
MORE Call Agent 800-647-1868

$679,000
4 bd
4 ba
Soundfront living in Frisco with your own sandy beach, endless water views, and
room to spread out on a beautifully landscaped 34,000 sq ft lot, offering plenty of
space to add an in-ground pool. Experience the best of the Outer Banks lifestyle
— kiteboarding, windsurfing, kayaking and world-class fishing, all from your own
backyard. The setting, nestled among the live oaks, gives the home a serene,
private coastal feel with spectacular sunsets over the Pamlico Sound. The main
level in this immaculately maintained home features an open-concept
living/dining/kitchen area with oak hardwood floors, quartz countertops, GE Café
appliances, gas stove, and wine cooler. Big windows bring in natural light and
those sound views. The master bedroom suite is on this level and features a spa-
like bathroom with dual shower heads, double vanity, custom cabinetry, and a
heated towel bar. The lower level offers a sitting area, a bedroom with en-suite
full bathroom, a bedroom with access to a full hall bathroom, a home office or
additional bedroom, a laundry room with outdoor access to the hot tub and a
large screened deck. An upper-level suite features a spacious bedroom/living area
with a kitchenette, walk-in closet, full bathroom, and private deck entrance—an
ideal setup for an Airbnb rental, offering excellent income potential and added
flexibility for the buyer. Outdoor living is just as impressive with decks on every
level including a protected grilling deck from the dining room. The entry level
provides a temperature-controlled storage/workshop area. Under the house
there is plenty of space for parking and an expansive enclosed storage area
perfect for all your water gear. Additional features include a combination of panel
and roll-down shutters (3 are electric) on all doors and windows for added
protection and peace of mind. Whether you're looking for a primary residence, a relaxing second home, or a strong rental investment opportunity, this property offers it all. If you’ve been searching for a true soundfront escape with space, privacy, stunning views, and excellent income potential, this home checks all the boxes.
MORE Call Agent 800-647-1868