
Outer Banks Homes With Walk in Closet For Sale
$585,975
4 bd
2 ba
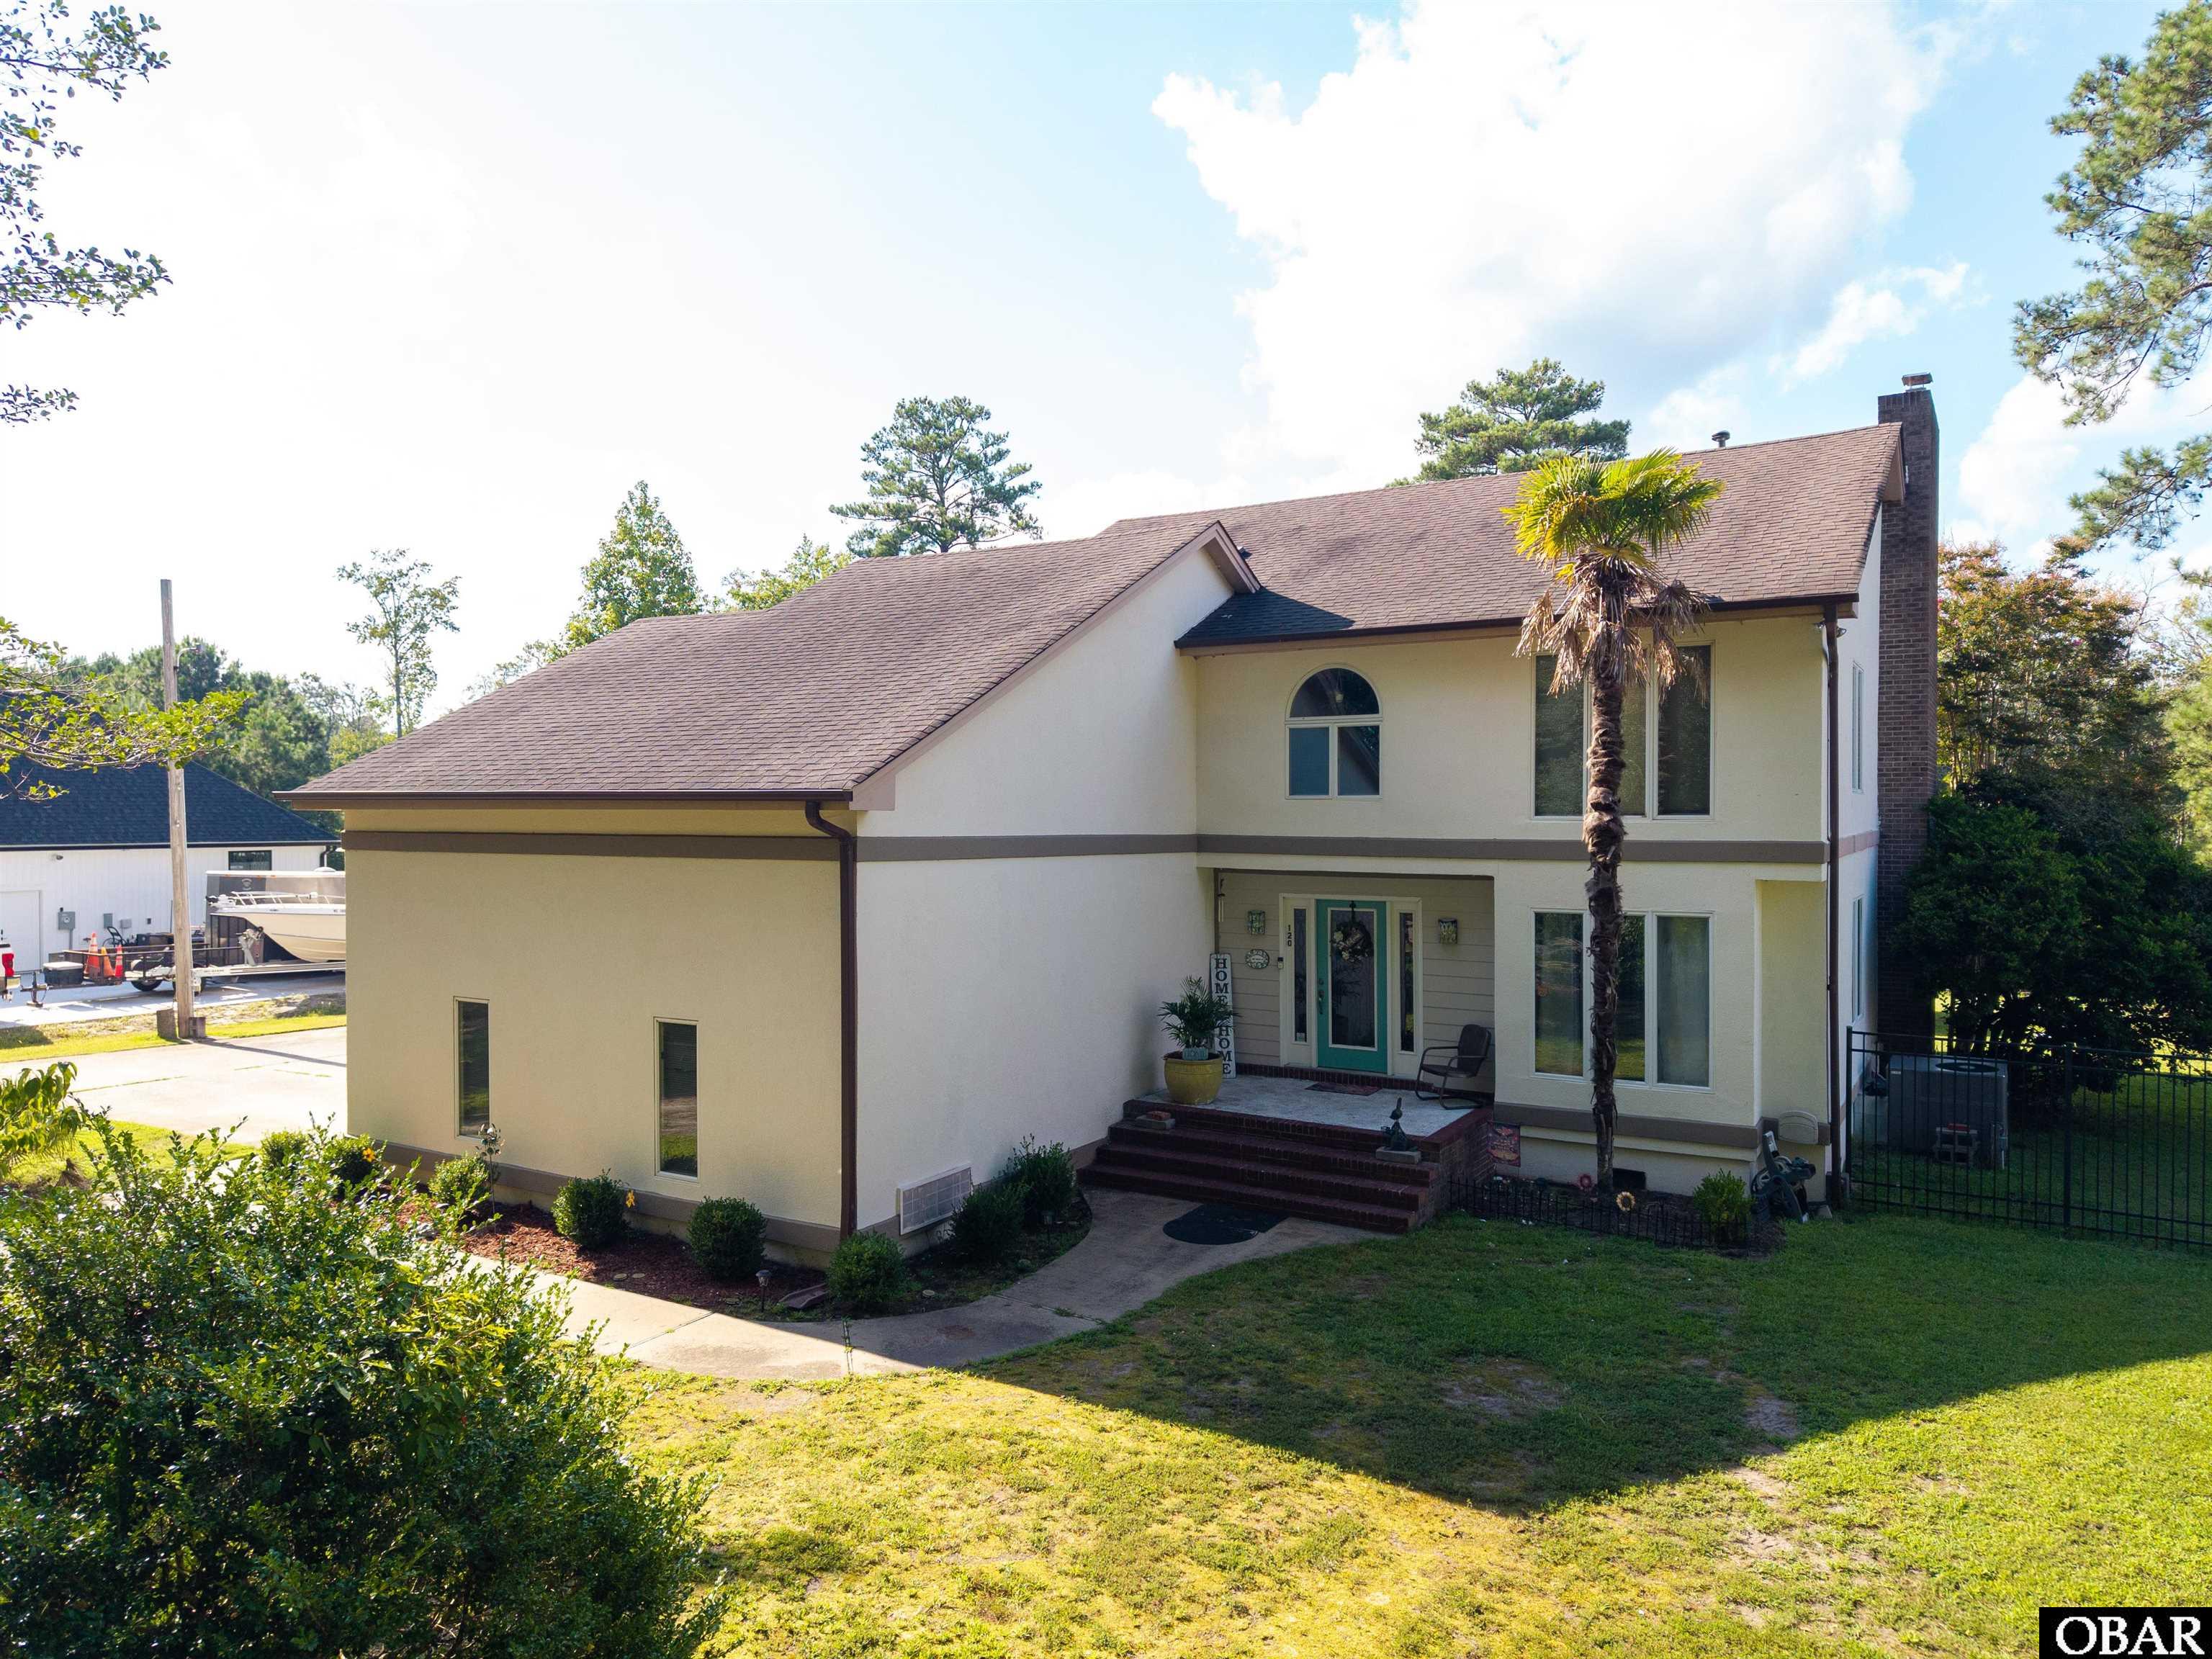
ELIZABETH CITY WATERFRONT HOME WITH PRIVATE DOCK, BOAT LIFT & PASQUOTANK RIVER ACCESS! Discover 120 Dogwood Trail in Elizabeth City, NC, a spacious canal-front home offering direct access toward the Pasquotank River, a private dock, boat slip and lift, approximately 3,134 heated square feet, 4 bedrooms, 2.5 baths, FROG, and approximately 0.48 acre. The canal provides reliable boating depth and creates an inviting setting for fishing, kayaking, cruising the river, or simply enjoying life on the water. Step outside and your boat is right at home, with the dock and lift providing convenient access to the surrounding Northeast North Carolina waterways. Beautiful views continue inside. The upstairs primary bedroom features a propane fireplace and opens to a private deck overlooking the canal--an ideal spot to enjoy the peaceful setting. A second propane fireplace adds character to the main living area. The generous floor plan provides plenty of flexibility, including first floor office, the FROG (finished room over garage), recreation room, hobby space, or additional gathering area. Several valuable improvements are already in place. The kitchen features granite countertops installed approximately three years ago, a stove less than six months old, and refrigerator and dishwasher less than three years old. The hot water heater is approximately three years old, and the main HVAC system was installed in 2019. The primary bedroom deck has also been updated, and the dock, boat slip and lift are newer and in good condition. The home offers substantial square footage and recent improvements while leaving room for the next owner to make additional cosmetic updates and personalize the interior. **Priced with those opportunities in mind**, this property presents a compelling combination of space, water access, location and value. Positioned on the north side of Elizabeth City in Pasquotank County, the home offers convenient access to the US-17 corridor for travel toward Chesapeake, Virginia and the greater Hampton Roads area. Kitty Hawk and the beaches of the Outer Banks are approximately an hour away.For buyers searching for an Elizabeth City waterfront home, Pasquotank River access, North Carolina waterfront property near Virginia, or a home with a private dock and boat lift**, 120 Dogwood Trail deserves a closer look. Bring your boat, bring your vision, and discover the possibilities.
MORE Call Agent 800-647-1868
$550,000
3 bd
3 ba
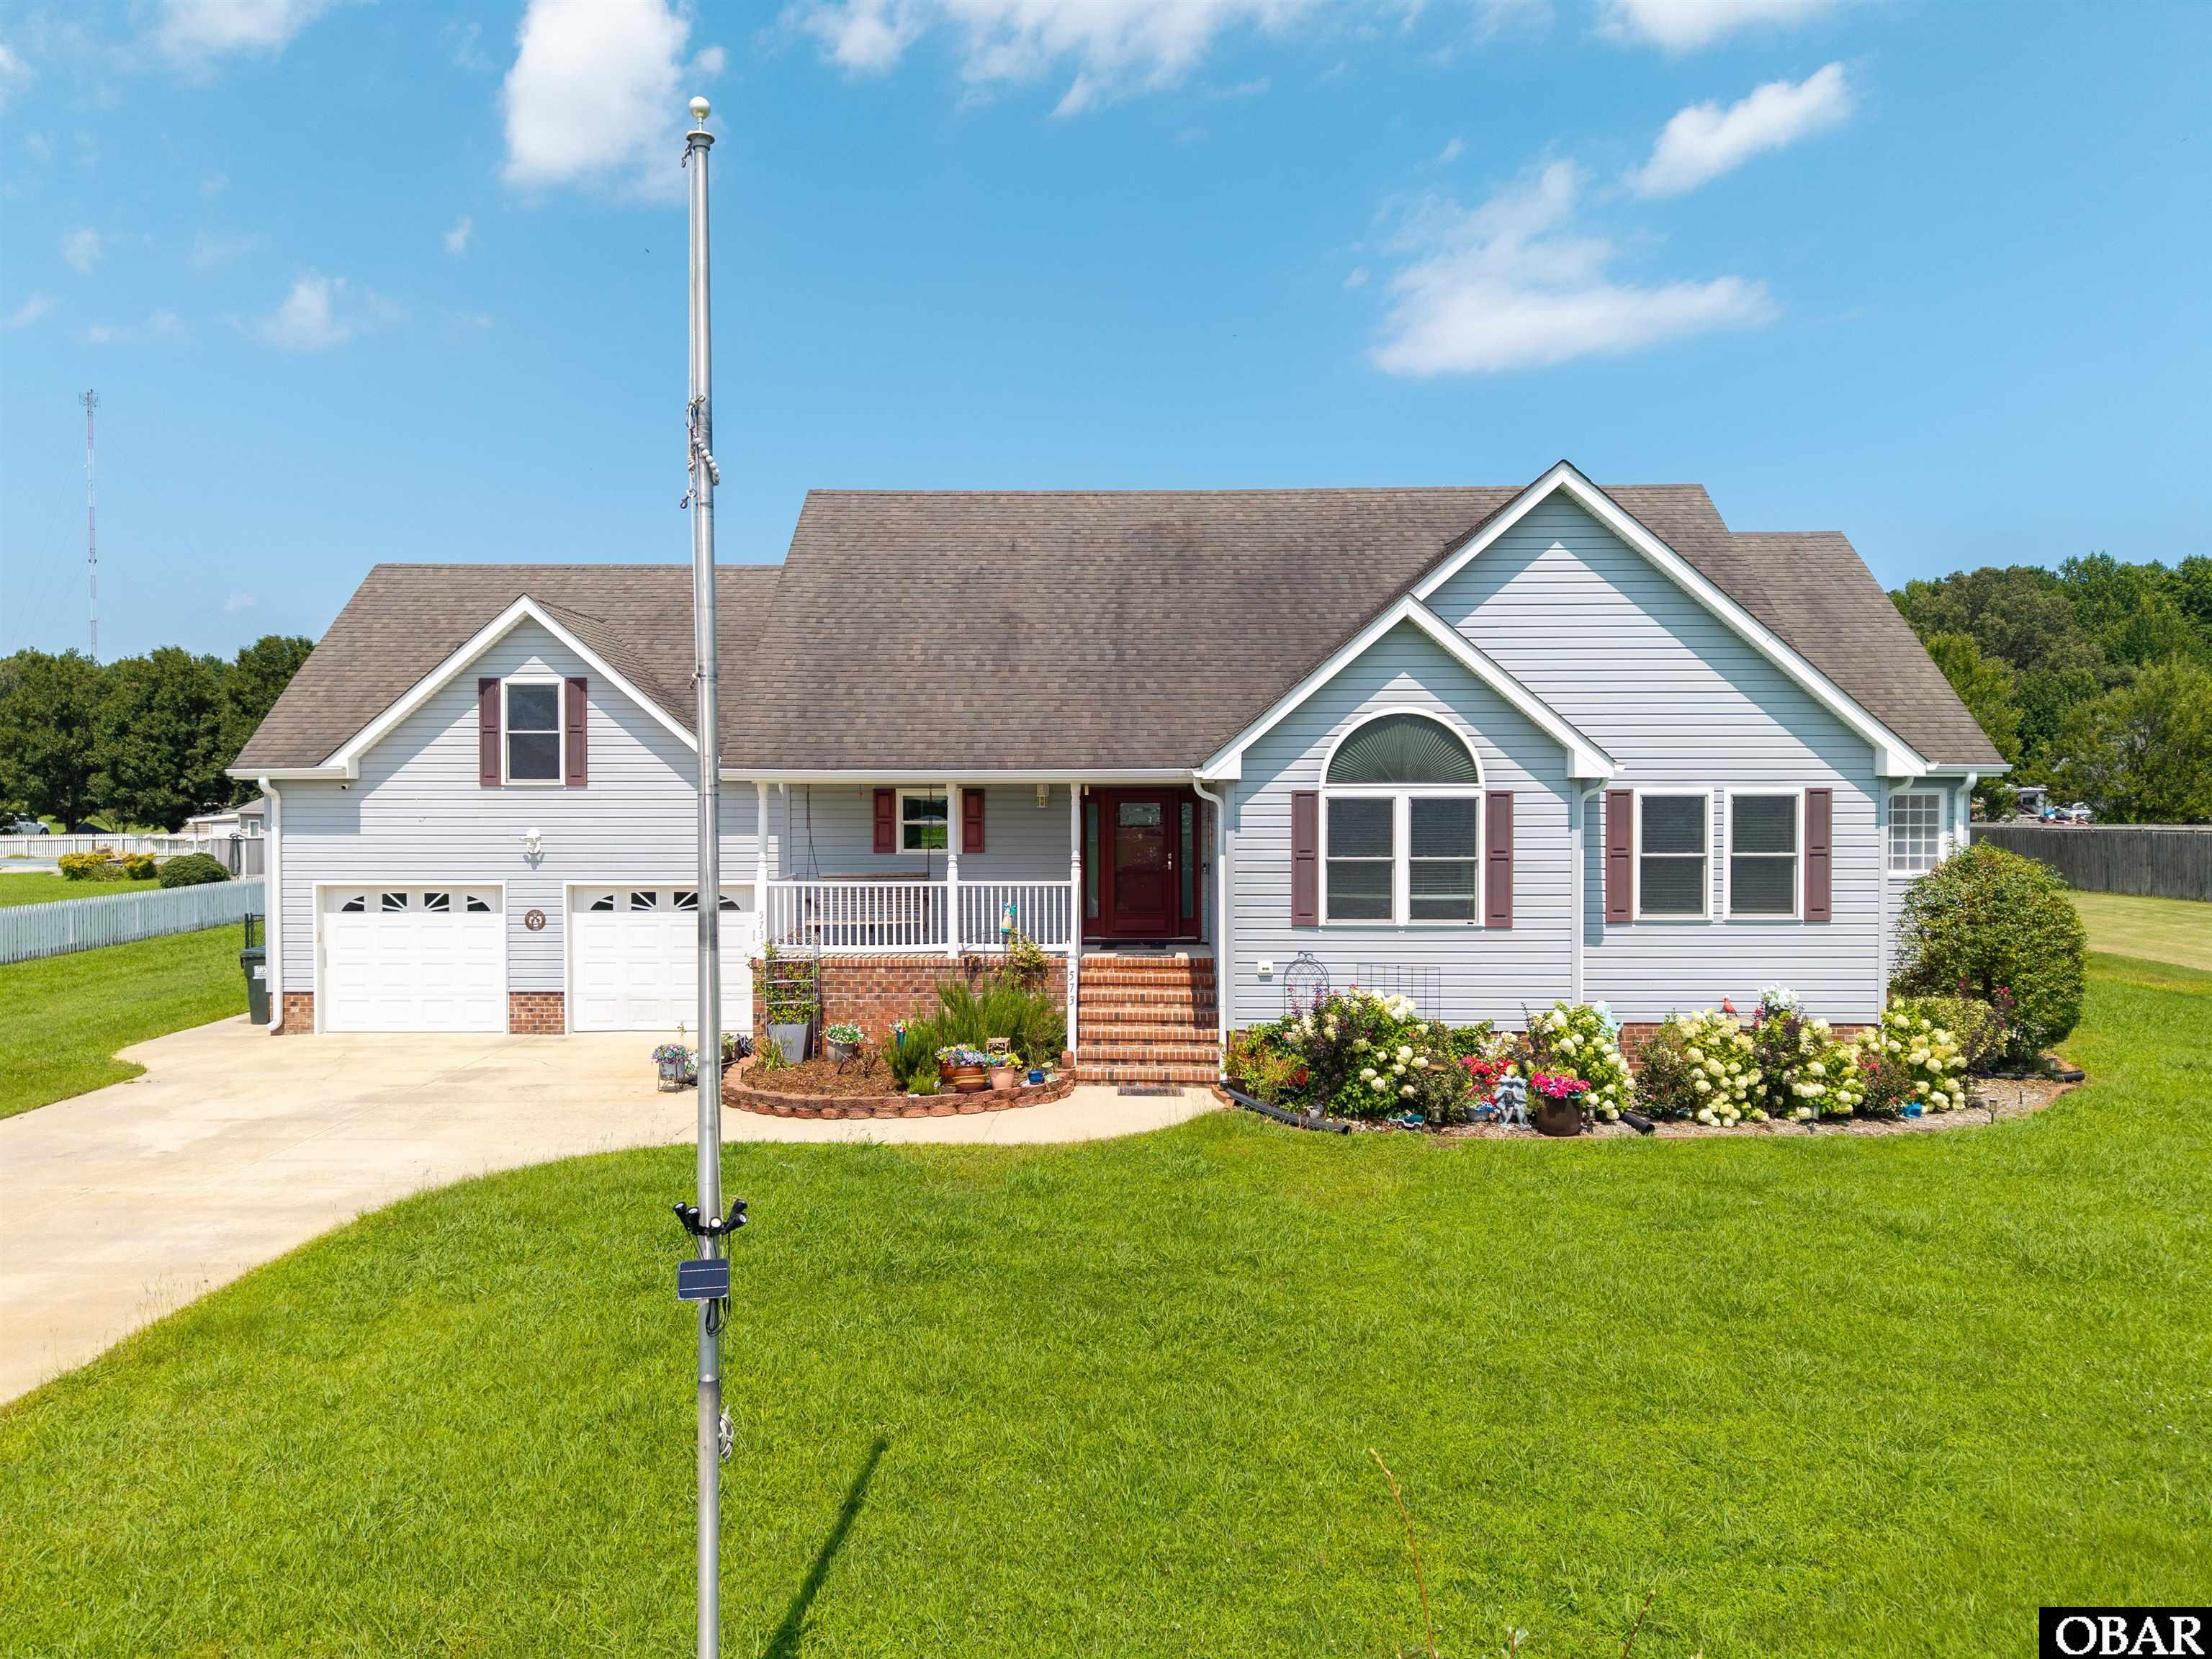
Almost an acre move in ready in Moyock, NC, where quality craftsmanship, thoughtful upgrades, and one-level living come together on a spacious homesite with NO active HOA and NO flood insurance required. A welcoming foyer opens to the impressive great room featuring a cathedral ceiling, gas fireplace, and an open-concept design that flows seamlessly into the dining area--perfect for entertaining or everyday living. The chef-inspired kitchen is a standout with upgraded cabinetry, quartz countertops, breakfast bar, wall oven, cooktop, wine refrigerator, and all appliances conveying. The split-bedroom floor plan offers privacy, with a spacious primary suite showcasing a tray ceiling, private access to the covered rear deck, a custom walk-in closet with built-in shelving, and a luxurious ensuite featuring double vanities, a soaking tub, separate shower, and linen closet. The oversized FROG provides incredible flexibility as a media room, home office, guest suite, or hobby space, while the walk-in attic offers abundant storage. Step outside and enjoy true Carolina outdoor living from the screened porch or expansive composite deck overlooking the large backyard. The property also features two storage sheds, including one with electricity and a portable generator hookup. Garden enthusiasts will appreciate the fenced garden area beyond the backyard, while the 8-zone irrigation system keeps the landscape looking its best. Additional improvements include a lighted flagpole and a partially encapsulated crawl space with a dehumidifier for added peace of mind. Conveniently located just minutes from the Virginia line with an easy commute to Chesapeake, military bases, shopping, restaurants, and the Outer Banks, this exceptional home offers the perfect combination of luxury, functionality, and location. If you've been searching for a move-in-ready ranch home with premium finishes and outstanding outdoor living, This is a must-see! Call Today.
MORE Call Agent 800-647-1868
$1,175,000
3 bd
2 ba
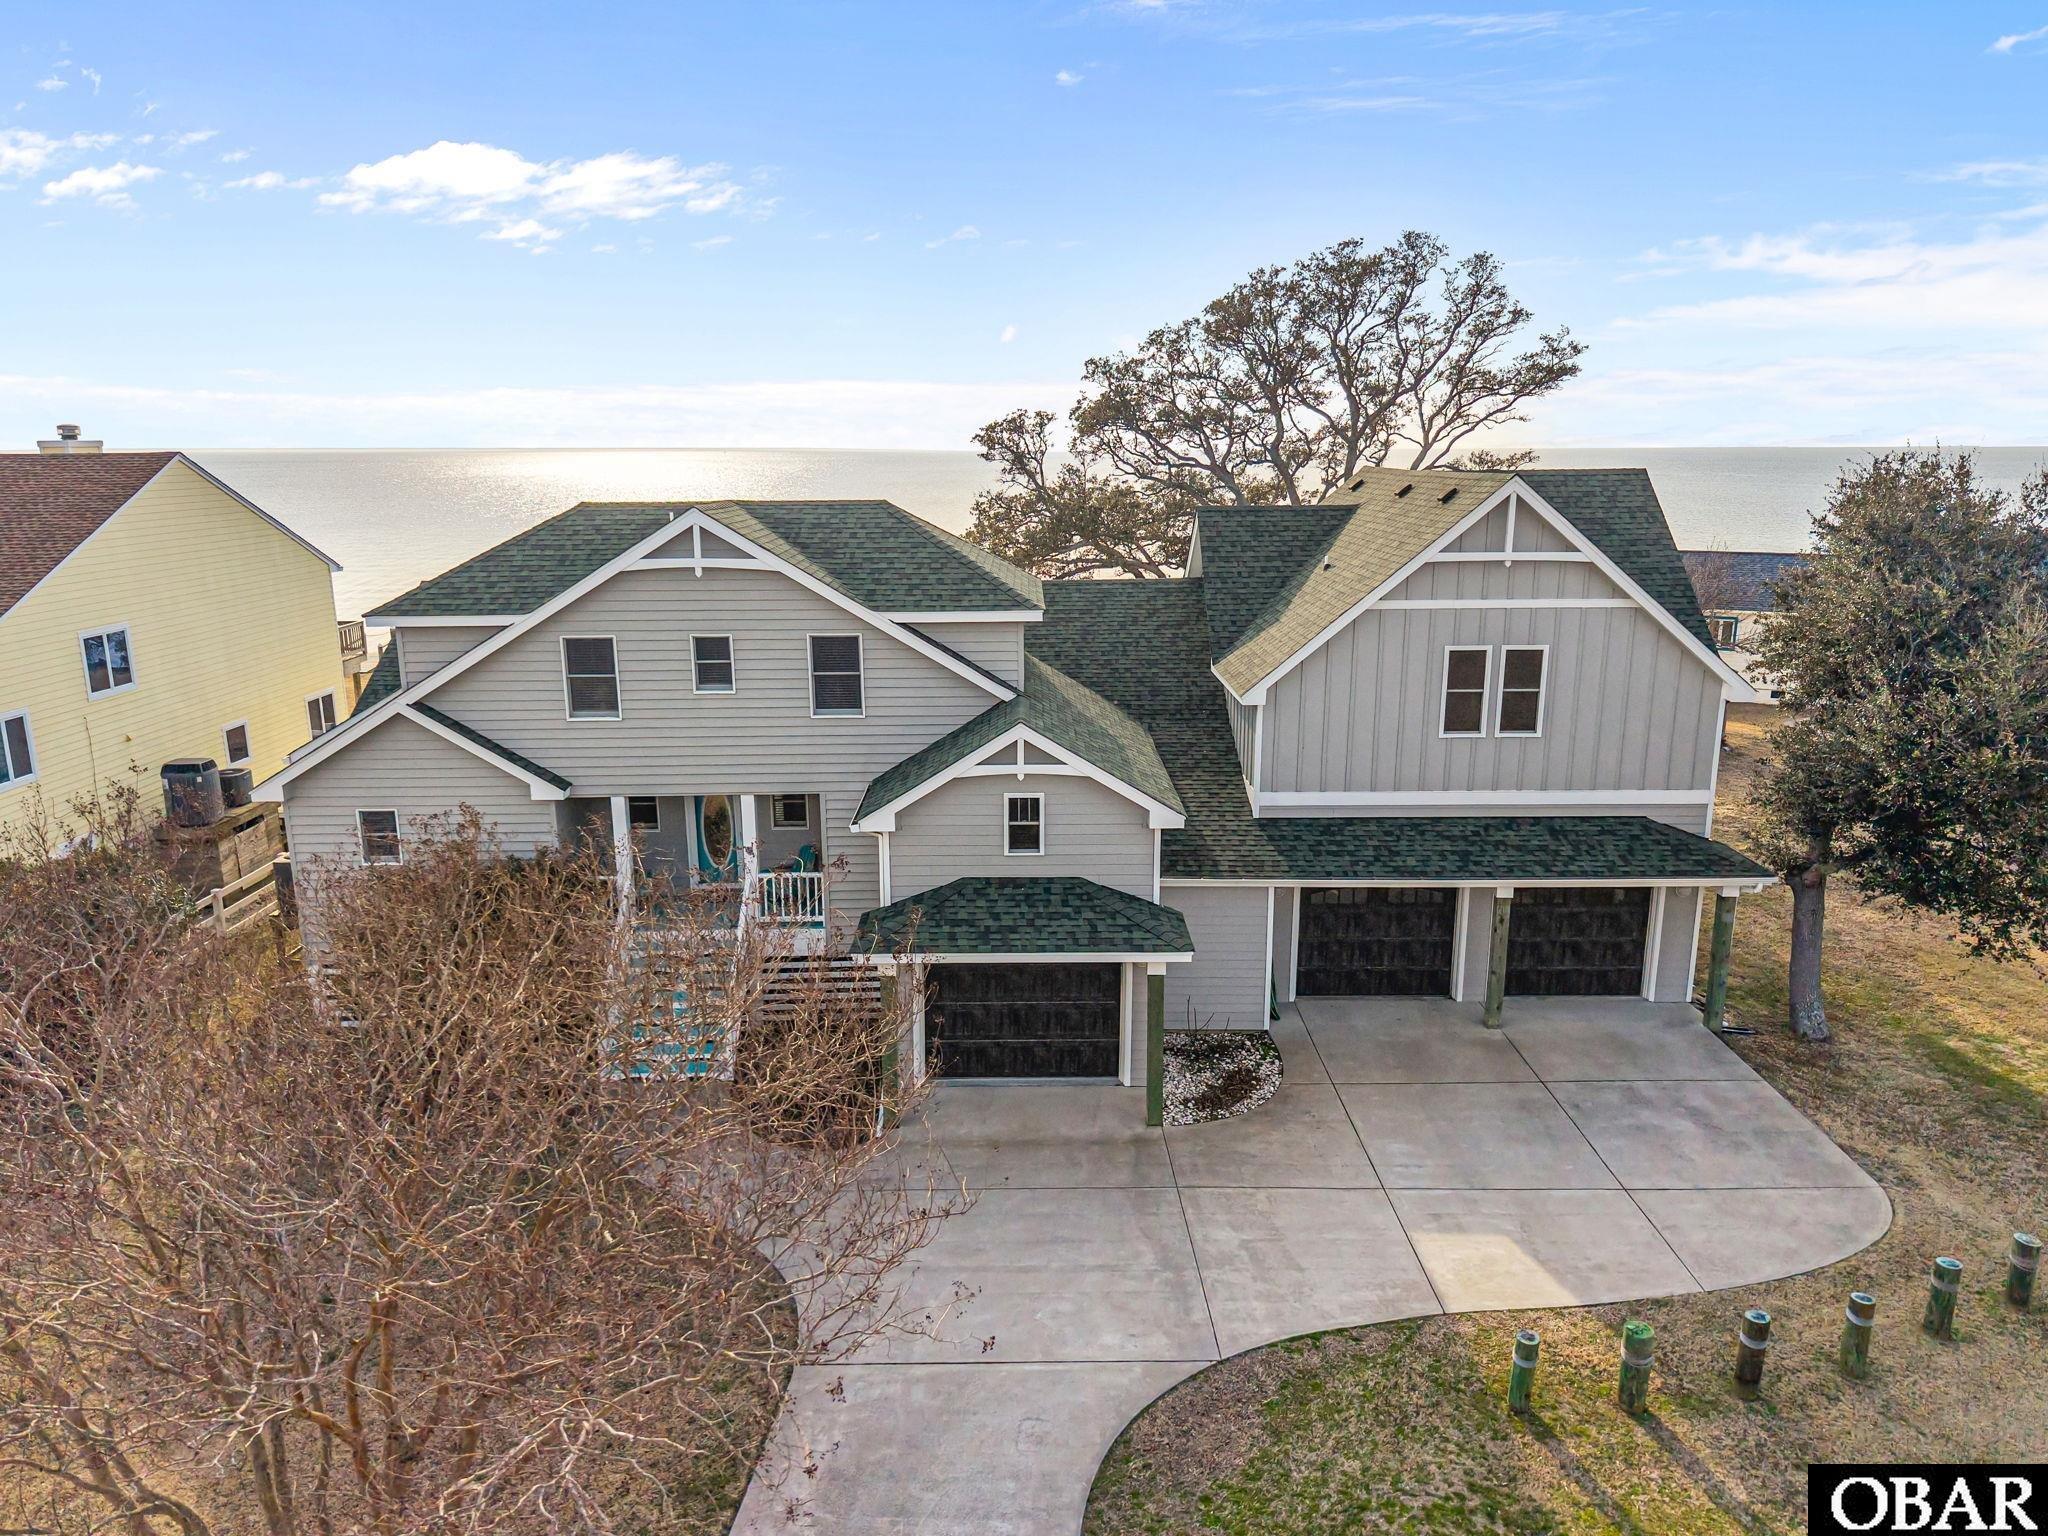
Welcome to Your Dream Soundfront Home in Kitty Hawk Landing!
Nestled along the shores of the Albemarle Sound, this expansive waterfront property offers the perfect blend of luxury and comfort. The home boasts a private dock, ideal for stunning sunsets, and boat and fishing enthusiasts.
Entering the front door, you encounter an open, bright space. The home features three spacious bedrooms, each designed with relaxation in mind. The owner's suite features an updated bathroom and impressive water views, making it a peaceful retreat.
The modern kitchen is designed with ample cabinetry and stainless-steel appliances complemented by quartz countertops. The kitchen and breakfast nook offer serene views of the sound and morning sunlight, fostering an inviting environment to begin your day. The spacious deck adjacent to the living area allows for sunset viewing and features a gas line for grilling as well as a retractable awning.
The large living and dining area offers magnificent sound views with plenty of room for entertaining friends or family and a gas fireplace for chilly days. On the first floor, you will also find a large laundry room, a powder room, and a closet that could be transformed into an elevator.
The home includes two bedrooms and a full bath on the second floor ensuring
convenience and privacy for all residents and guests.
The recreation room is part of the new addition and offers a perfect space for
entertaining guests, unwinding, or hosting family gatherings. It features a wet bar equipped with a sink, mini fridge, and ice machine for added convenience. There is also a half-bath that can easily be upgraded to a full bath, along with a generous storage area for your belongings. Additionally, the room opens onto a large deck with a retractable awning, providing shade during the summer months.
A heated, spacious garage was designed for car restoration with a lift for stacking vehicles. The heating allows year-round work, while a rear door leads to the backyard. There is ample space for additional storage cabinets.
This waterfront gem is not just a house; it's a lifestyle. Imagine watching the
breathtaking sunsets and dolphins, or enjoying water activities right from your dock, and creating lasting memories in your beautiful home. The home has been lovingly and meticulously maintained with numerous upgrades that are detailed in a document in Associated Documents.
The Kitty Hawk Landing HOA offers a community boat landing, boat access to the sound, canals, common areas for fishing and private beach parking at the oceanfront with showers and toilet facilities for property owners and guests.
MORE Call Agent 800-647-1868
7 bd
8 ba
245 sq ft
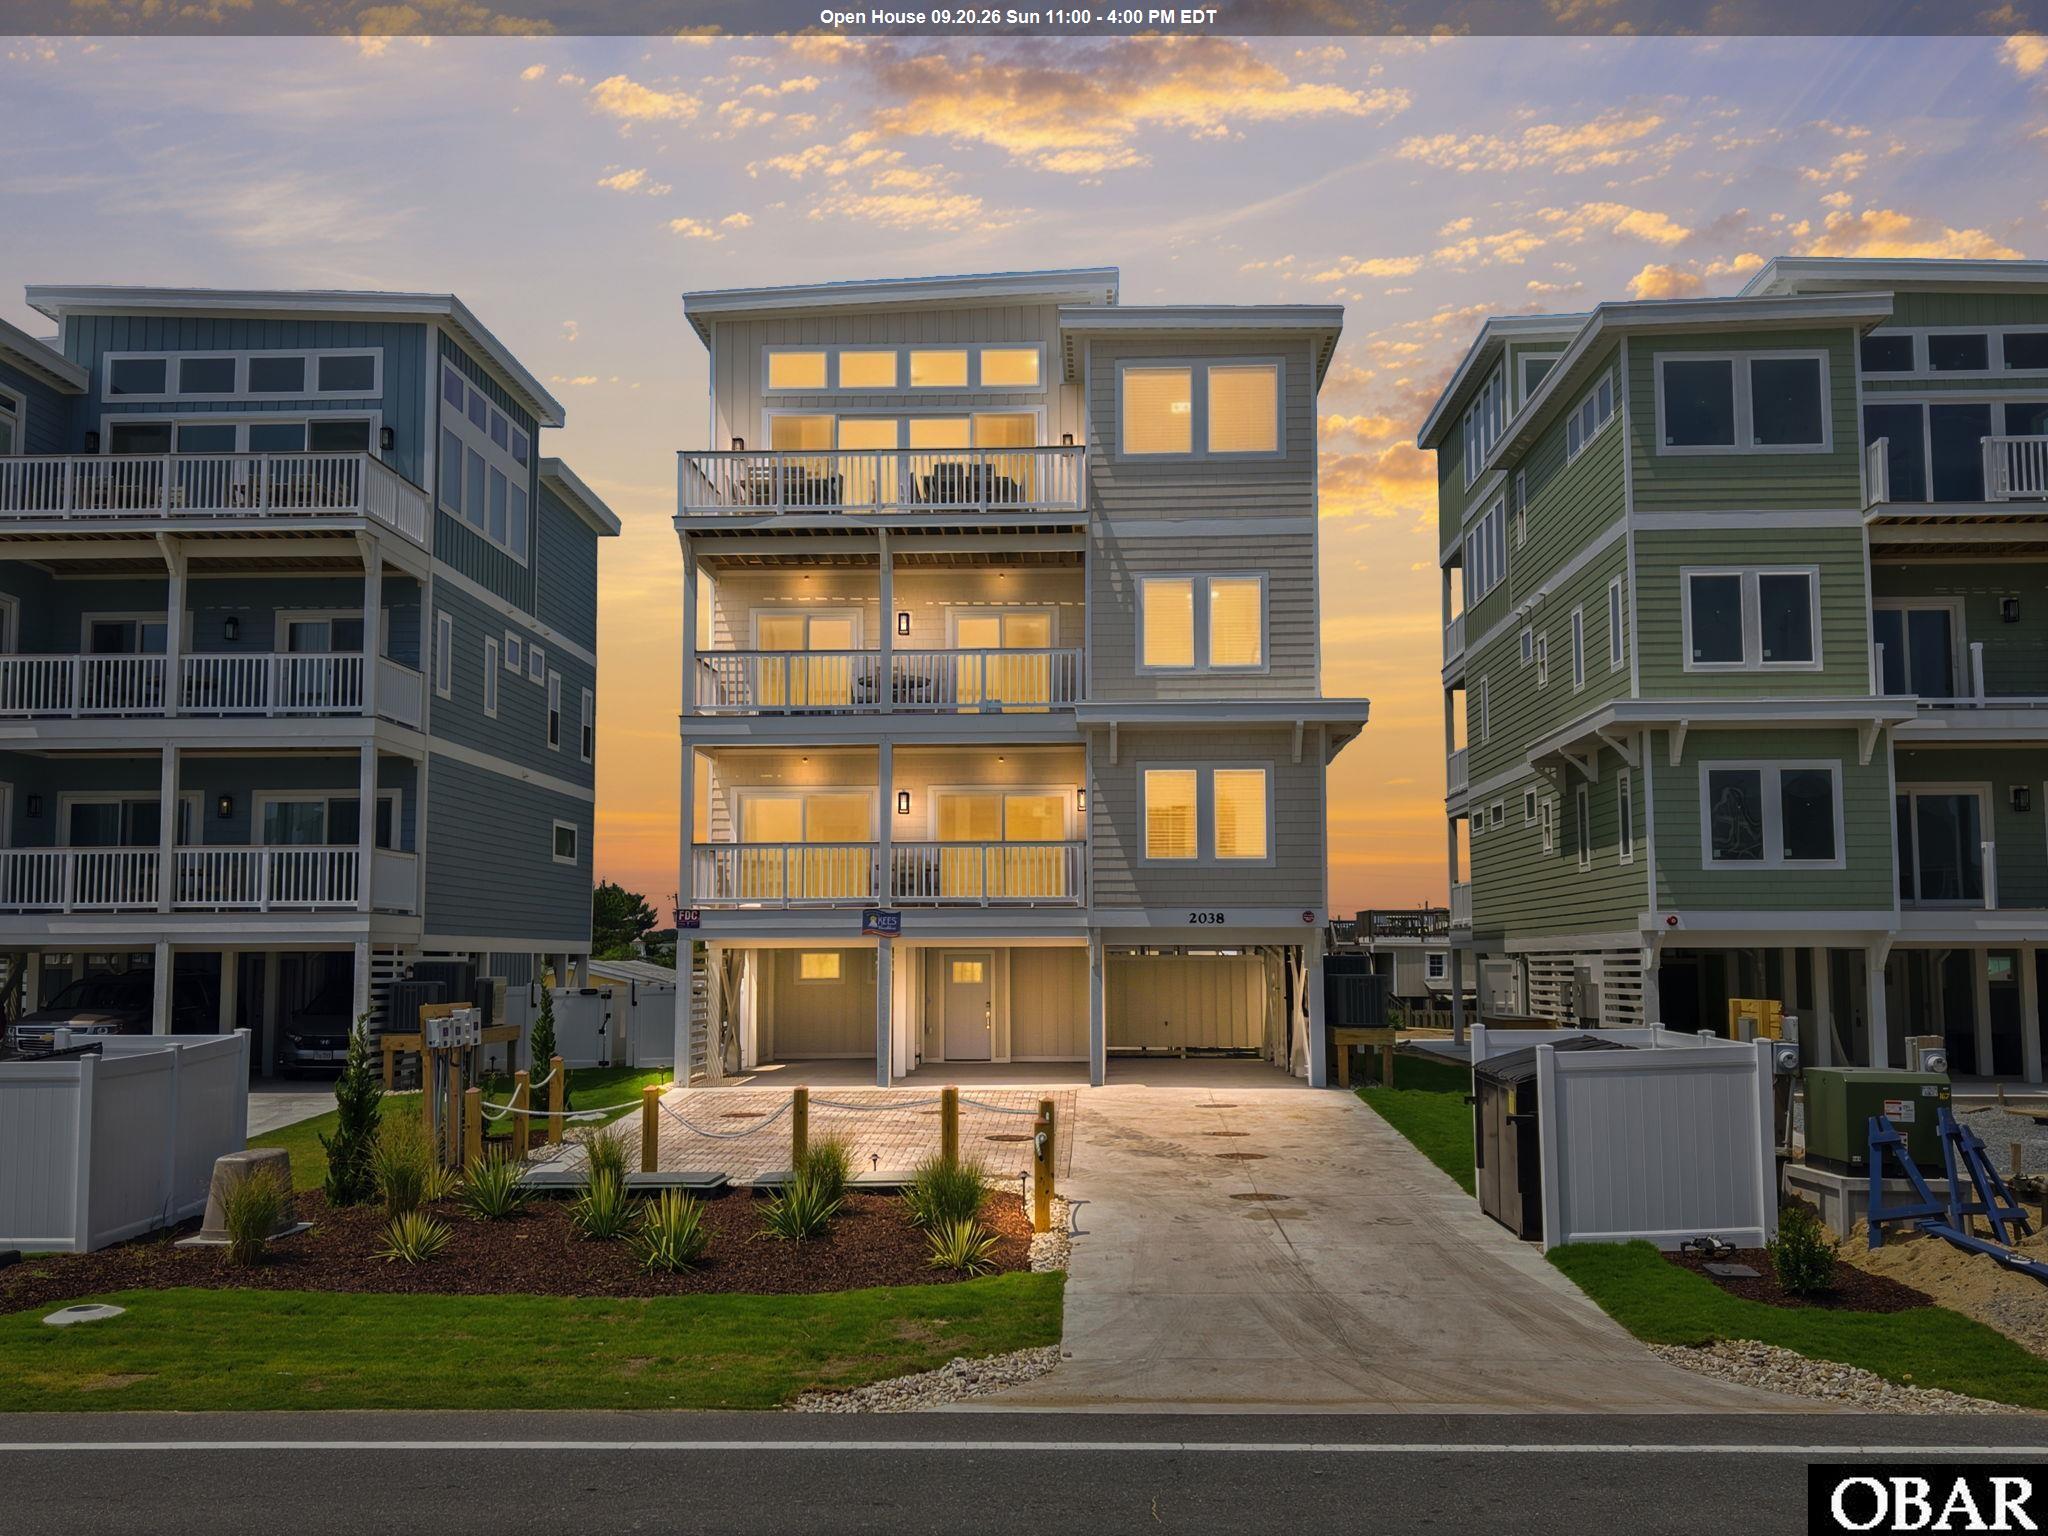
Welcome to Seaduction, a premier semi-oceanfront investment opportunity! Thoughtfully designed to capture both elevated coastal living and
strong rental performance, this luxury estate offers the perfect blend of luxury, comfort, and income potential. Offering seven spacious en suite
bedrooms, a mezzanine level flex room retreat, eight full baths, and two half baths, the home provides privacy and comfort across five
expansive levels, with elevator access to four floors for convenience and accessibility. The interior showcases high-end finishes throughout,
including custom cabinetry, solid surface countertops, custom tile work, Craftsman-style trim, and luxury lighting, all complemented by high-end,
professionally curated furnishings that create a cohesive, upscale aesthetic where no detail has been overlooked. Designed for both elegance
and durability, the gourmet kitchen features a large island with stainless steel appliances and flows seamlessly into a generous dining space to
accommodate large gatherings with ease. Multiple covered decks and oversized windows frame panoramic Atlantic views, while the resort-style
backyard delivers a private heated pool, hot tub, cabana bar, outdoor shower, and fenced yard. Interior entertainment spaces include a
comfortable media lounge and a fully equipped recreation room with wet bar, pool table, shuffleboard, and arcade game. Ideally situated just
300 feet from convenient beach access beside Avalon Pier, Seaduction places the Atlantic Ocean only a few steps away—making sunrise walks,
effortless beach days, and evenings by the water part of the everyday experience. With dining, entertainment, and fishing just moments from
your doorstep, this prime location further enhances the home’s strong rental appeal and lifestyle value. Seaduction represents a rare opportunity
to secure a turnkey, high-performing coastal asset.
MORE Call Agent 800-647-1868
$585,725
4 bd
3 ba
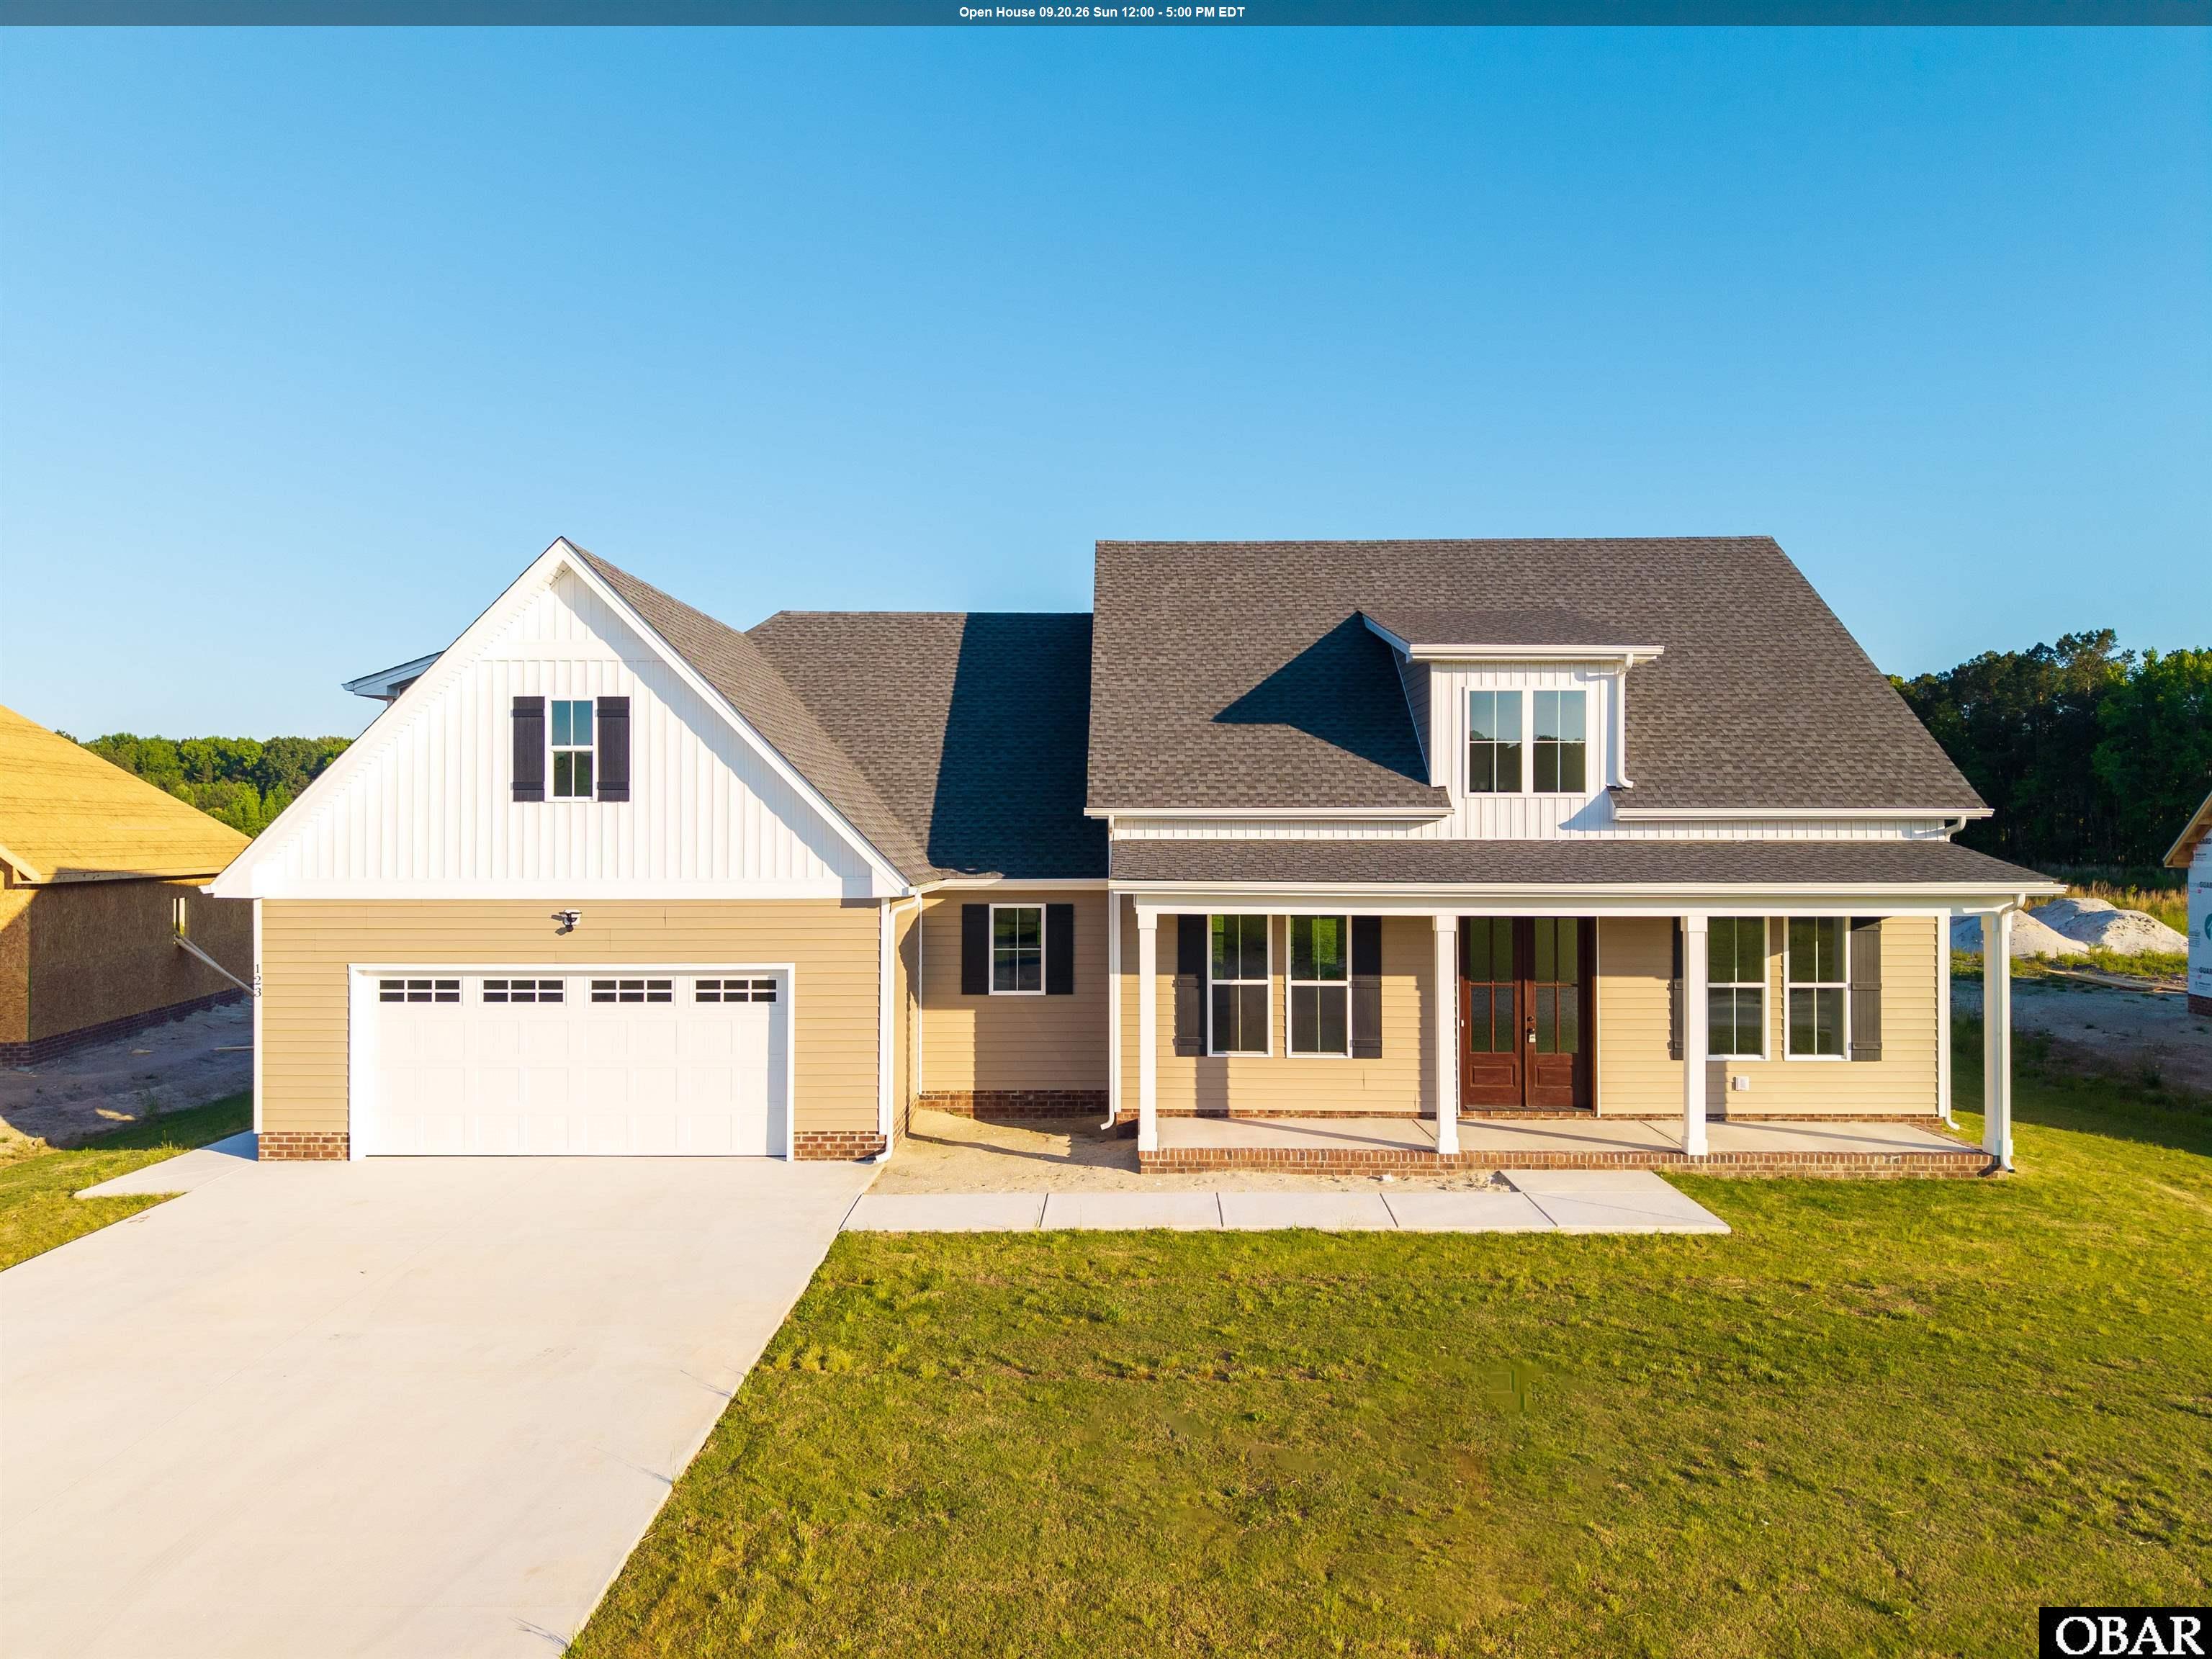
Move right in to the stunning Applewood model in Keeter Barn Landing, one of South Mills' premier new home communities just minutes from the Virginia line. This beautifully crafted ranch-style home offers the perfect blend of luxury, comfort, and convenience in highly desirable Camden County, known for its top-rated schools, lower taxes, and easy commute to Chesapeake, Norfolk, and Hampton Roads military bases.Designed for modern living, this open-concept home features upscale finishes throughout, including granite countertops, soft-close cabinetry, a spacious center island with breakfast bar, wall oven, built-in microwave, electric cooktop with vent hood, under-mount sink, and a large walk-in pantry. The inviting family room showcases an elegant electric fireplace and flows seamlessly into the dining area, creating an ideal space for entertaining and everyday living. The first-floor primary suite is a private retreat featuring dual vanities with granite countertops, a soaking tub, and a tiled walk-in shower with dual shower heads. Two additional bedrooms share a convenient dual-entry bath, while the Finished Room Over Garage (FROG) 4th bedtoom with full bath, provides flexible space for a guest suite, home office, media room, or playroom. Enjoy relaxing evenings on the covered rear porch overlooking your spacious homesite and appreciate the convenience of an oversized two-car garage. Located just a short drive from shopping, dining, Elizabeth City, the Outer Banks, and the VA/NC border, this move-in-ready home offers the peaceful lifestyle of Northeast North Carolina while remaining close to everything Hampton Roads has to offer. Don't miss this opportunity to own a beautiful new construction home in one of Camden County's most sought-after communities!
MORE Call Agent 800-647-1868
$374,900
3 bd
2 ba
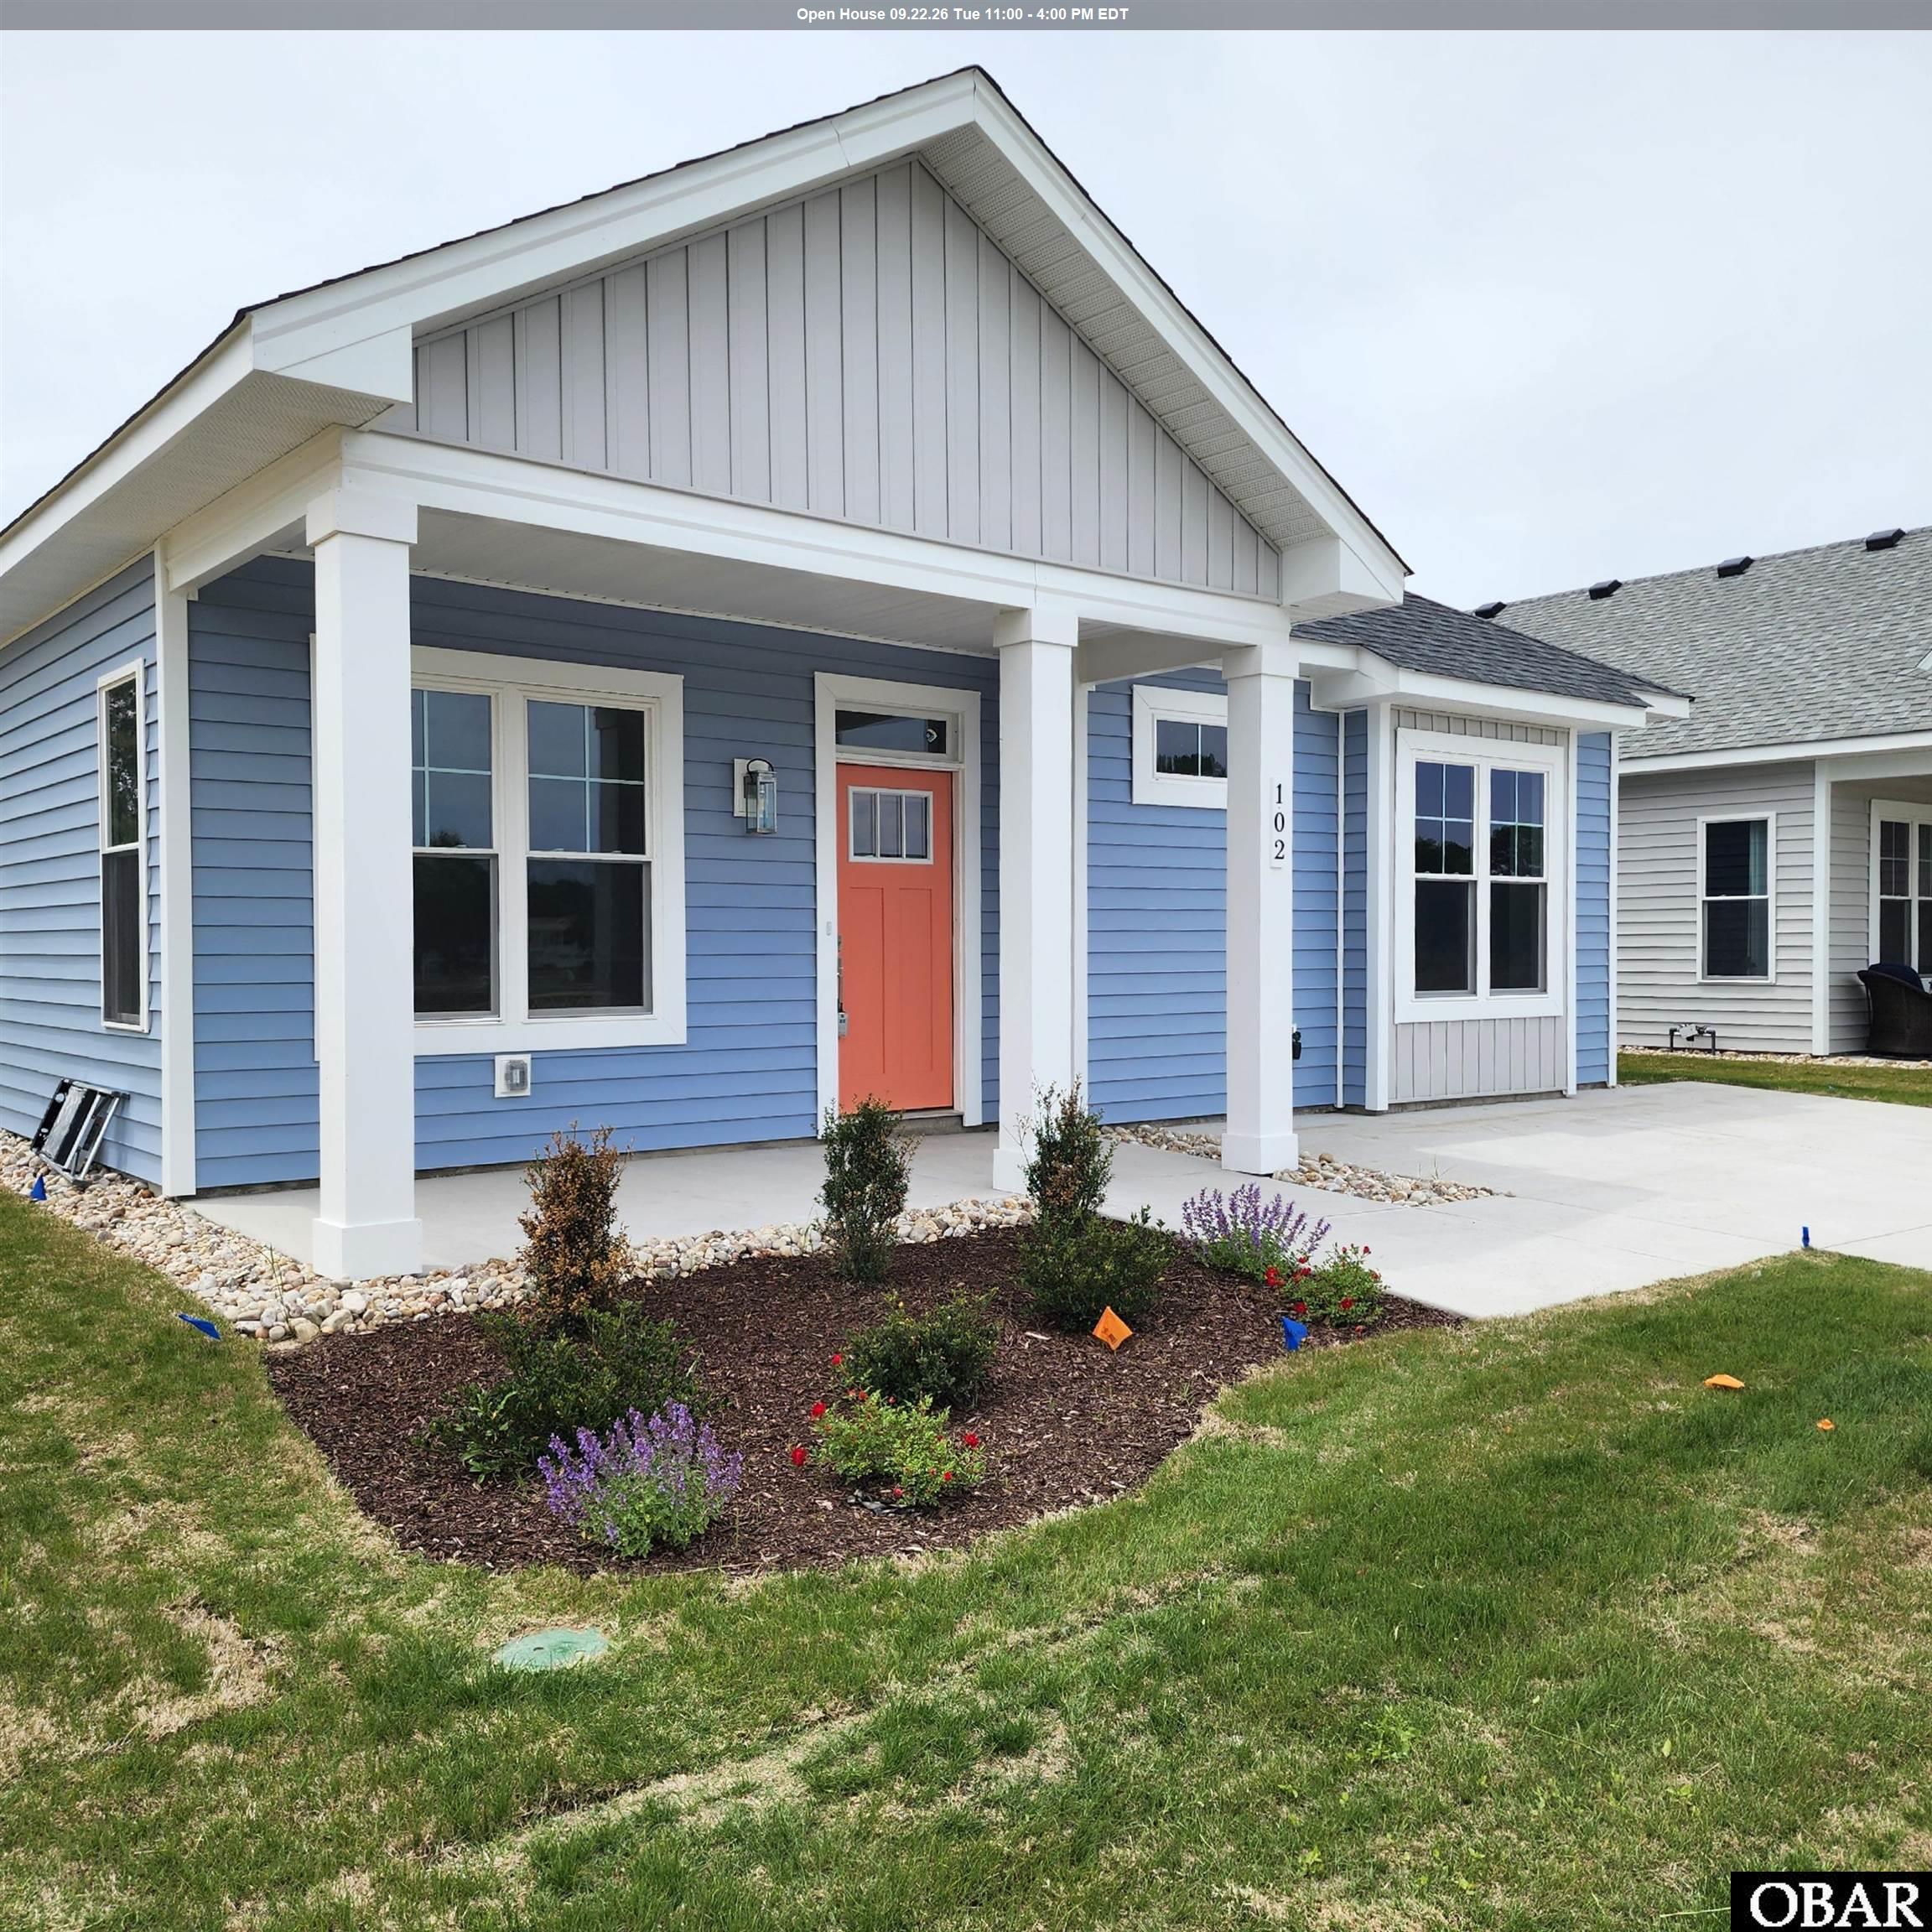
Have you been searching for a coastal cottage with clean lines and modern flair? The Carolinian is the perfect match! This thoughtfully designed 3-bedroom, 2-bath, single-level home makes the most of every square foot, offering an open floor plan with vaulted ceilings in the great room and dining area. The spacious kitchen features a large island, perfect for entertaining and everyday living.
The owner’s retreat includes a well-appointed ensuite with a dual vanity and walk-in closet, creating a comfortable and private escape. Enjoy coastal breezes from the covered back porch, and appreciate the convenience of an attached exterior storage area for added organization.
Luxury details are found throughout, including durable LVT flooring in the main living areas, solid surface countertops, upgraded cabinetry, a custom tile backsplash, stainless steel appliances, tile flooring in the full baths, craftsman-style trim, and designer lighting fixtures.
Located in Waterside Villages, a gated, master-planned community, residents enjoy amenities such as a clubhouse, swimming pool, basketball court, pier, shallow-water marina, and picnic pavilion. Just 12 miles from the OBX beaches, this home is centrally located in Grandy, near three public golf courses and only minutes from local shopping and restaurants—offering the perfect blend of coastal charm and modern convenience. Home is professionally staged...furniture, furnishing and décor items do NOT convey.
MORE Call Agent 800-647-1868
$749,000
3 bd
2 ba
50 sq ft
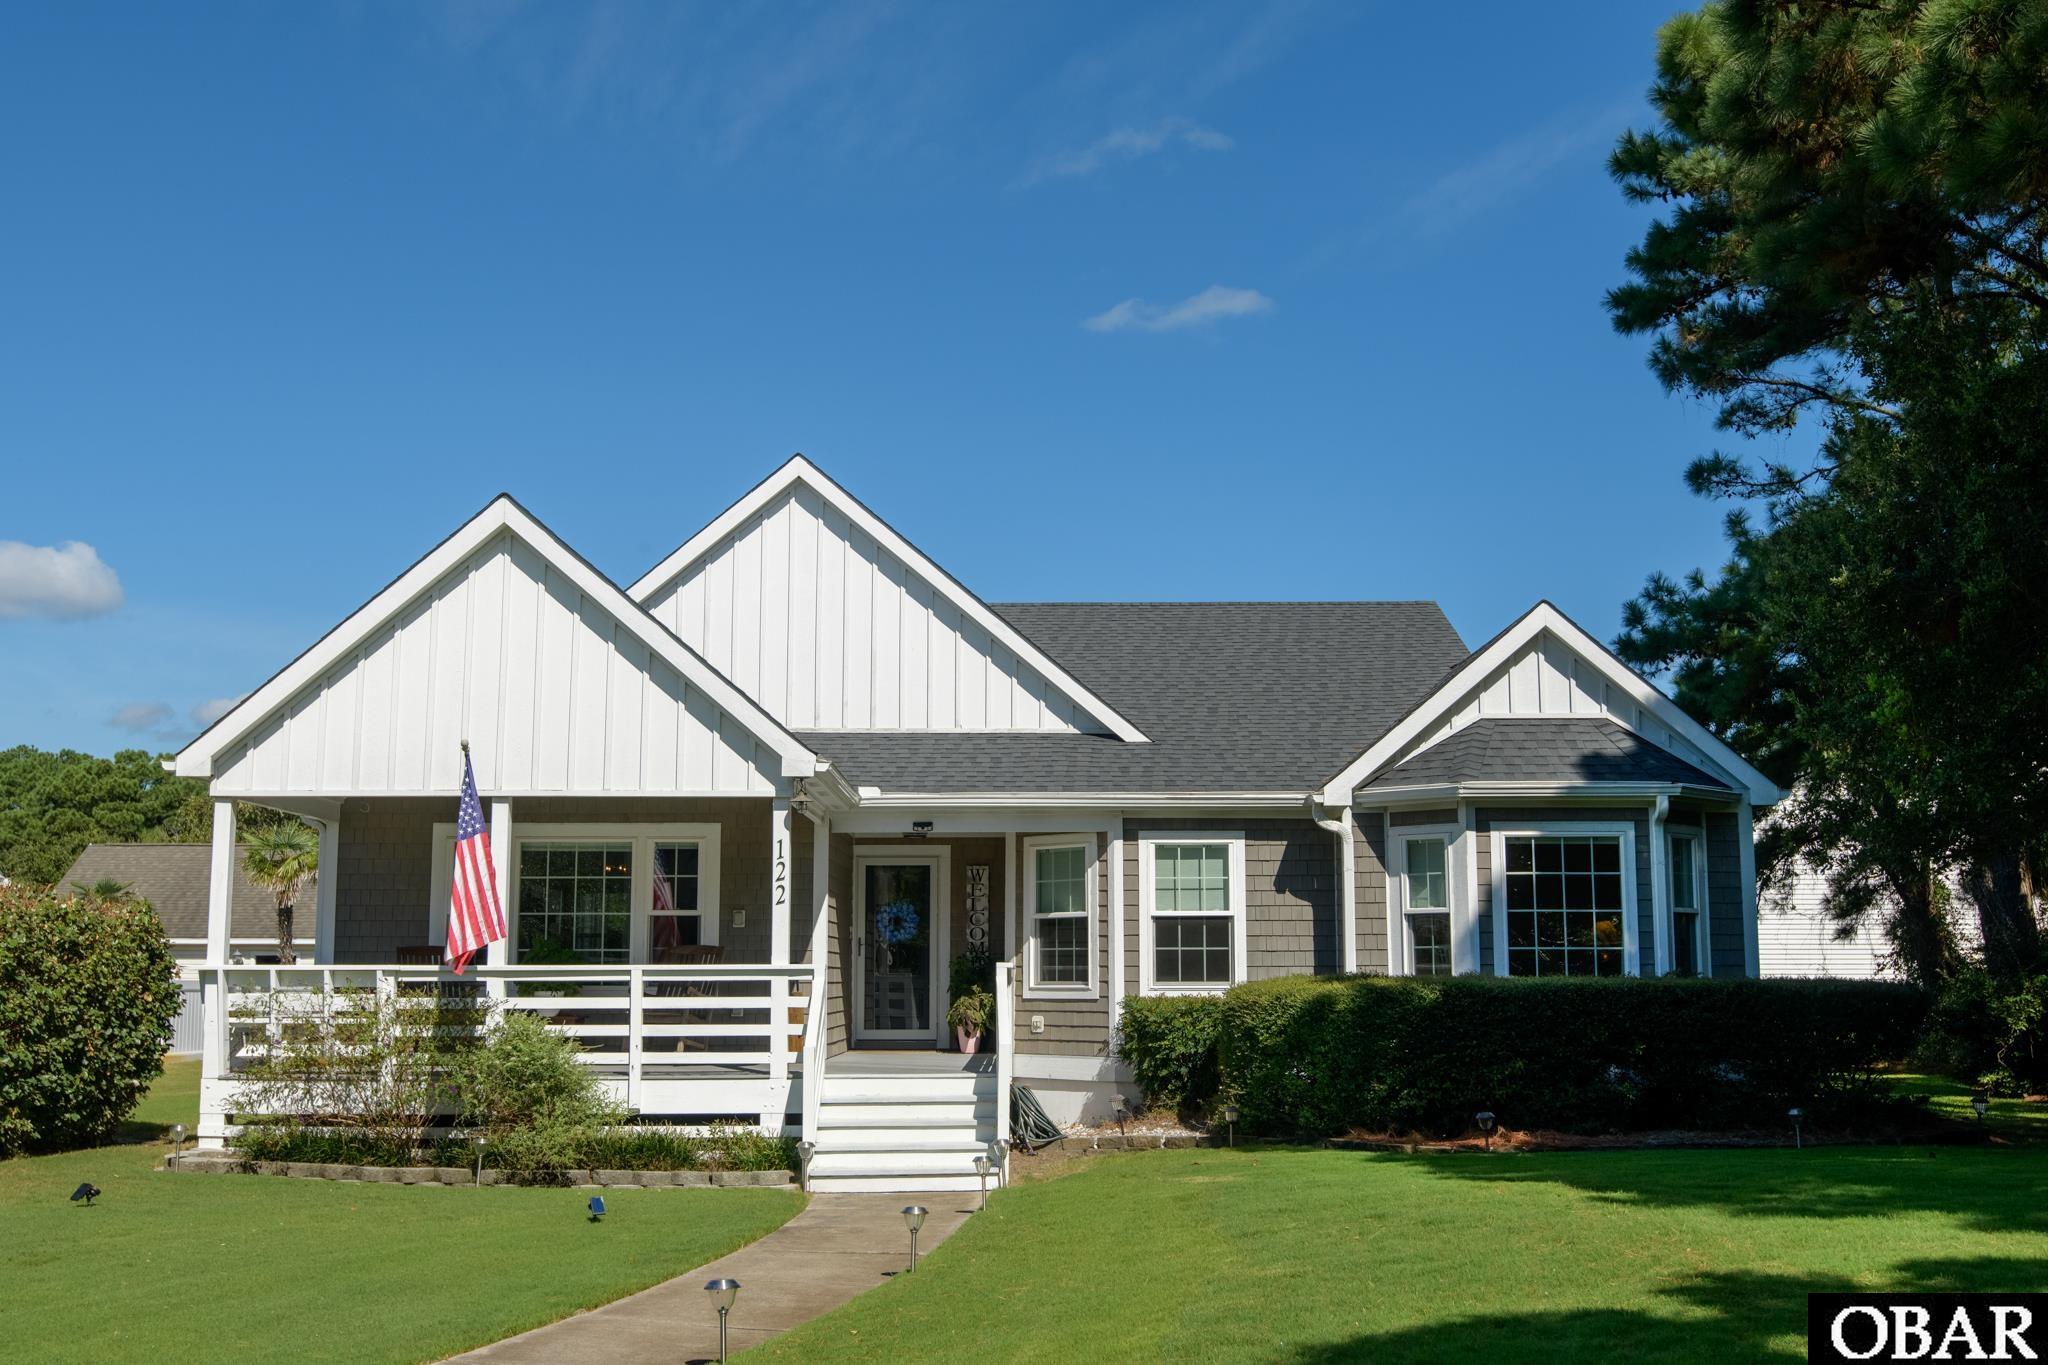
This three bedroom two bath coastal Nags Head property features all one level living. There are just a few short steps to the covered entry. Enjoy the benefits of multiple outdoor living areas for relaxing. The covered front porch, rear screened porch, the patio sun deck, or by the pool. This property features vaulted cathedral ceilings. A large open concept living area with gas log fireplace. Ample natural lighting with over 20 top of the line series Pella tilt sash windows. Hardwood flooring throughout the living areas with porcelin tile in kitchen and baths. The kitchen boasts with quartz countertops, two pantries, breakfast nook, gas range, and ample work space. The ensuite features a walk in tile shower, jetted tub, double vanities, private water closet area, and a large walk in closet with adjustable shelving. Outside there is a 12x12 golf cart garage and a 24x16 workshop. Concrete Parking Pad has room for 3 vehicles side by side so no one is ever blocked in the driveway. There is a well for the water sprinkler system to take care of the landscaping. The crawlspace is encapsulated and has a dehumidifier. Recent Improvements include tile flooring, appliances, water heater, Pella windows, exterior painting/stain, Trex Ranier sun decking with new wood frame under, pool pump and filter system, gutters with leaf guard, pull down attic stairs, septic system drainfield, and the workshop. All this and the convenience of being just a few blocks from the Atlantic Ocean, numerous restaurants and shopping. For the fitness entusiasts the Outer Banks Sports Club and the Y are both nearby too!
MORE Call Agent 800-647-1868

$415,000
3 bd
2 ba
Discover 173 Laurel Woods Way, Currituck, NC 27929 | One-Level Living | Pond View | Laurel Woods Estates. Looking for one-level living with convenient access to both Chesapeake, Virginia and the Outer Banks?Welcome to a move-in-ready 3-bedroom, 2-bath ranch-style home in the established Laurel Woods Estates community. Step inside to a bright, open floor plan designed for comfortable everyday living and entertaining. New LVP flooring gives the home a fresh, updated feel, while the open living, dining, and kitchen areas create an easy flow throughout the main living space. With all three bedrooms and both bathrooms conveniently located on one level, the floor plan offers the simplicity and flexibility many buyers are searching for. Outside, enjoy a covered rear porch and fenced backyard overlooking the community pond--a peaceful setting for morning coffee, outdoor dining, grilling, or simply unwinding at the end of the day. Laurel Woods Estates adds even more to the lifestyle with neighborhood walking trails, ponds, playgrounds, basketball and RV parking, giving residents plenty of ways to enjoy the outdoors close to home. And the location is hard to beat. Situated just off the Caratoke Highway corridor, Laurel Woods Estates provides convenient access north toward Chesapeake and Hampton Roads and south toward the Outer Banks beaches of Corolla, Kitty Hawk, and beyond. Enjoy the best of Northeast North Carolina living while staying connected to nearby shopping, dining, recreation and coastal destinations. Just minutes away, Morris Farm Market and Back 40 Live which offers fresh local produce, baked goods, food trucks and live music featuring local, regional and national artists. Nearby dining options along the Currituck corridor add even more convenience. Whether you're searching for a Currituck NC ranch home, one-story home near Chesapeake VA, home near the Outer Banks, pond-view property, or a home in Laurel Woods Estates deserves a closer look. One level. Open living. Pond views. Fenced backyard. Covered porch. Convenient to Virginia and the OBX. Come see what the good life at Laurel Woods Estates is all about!
MORE Call Agent 800-647-1868
$480,000
2 bd
2 ba
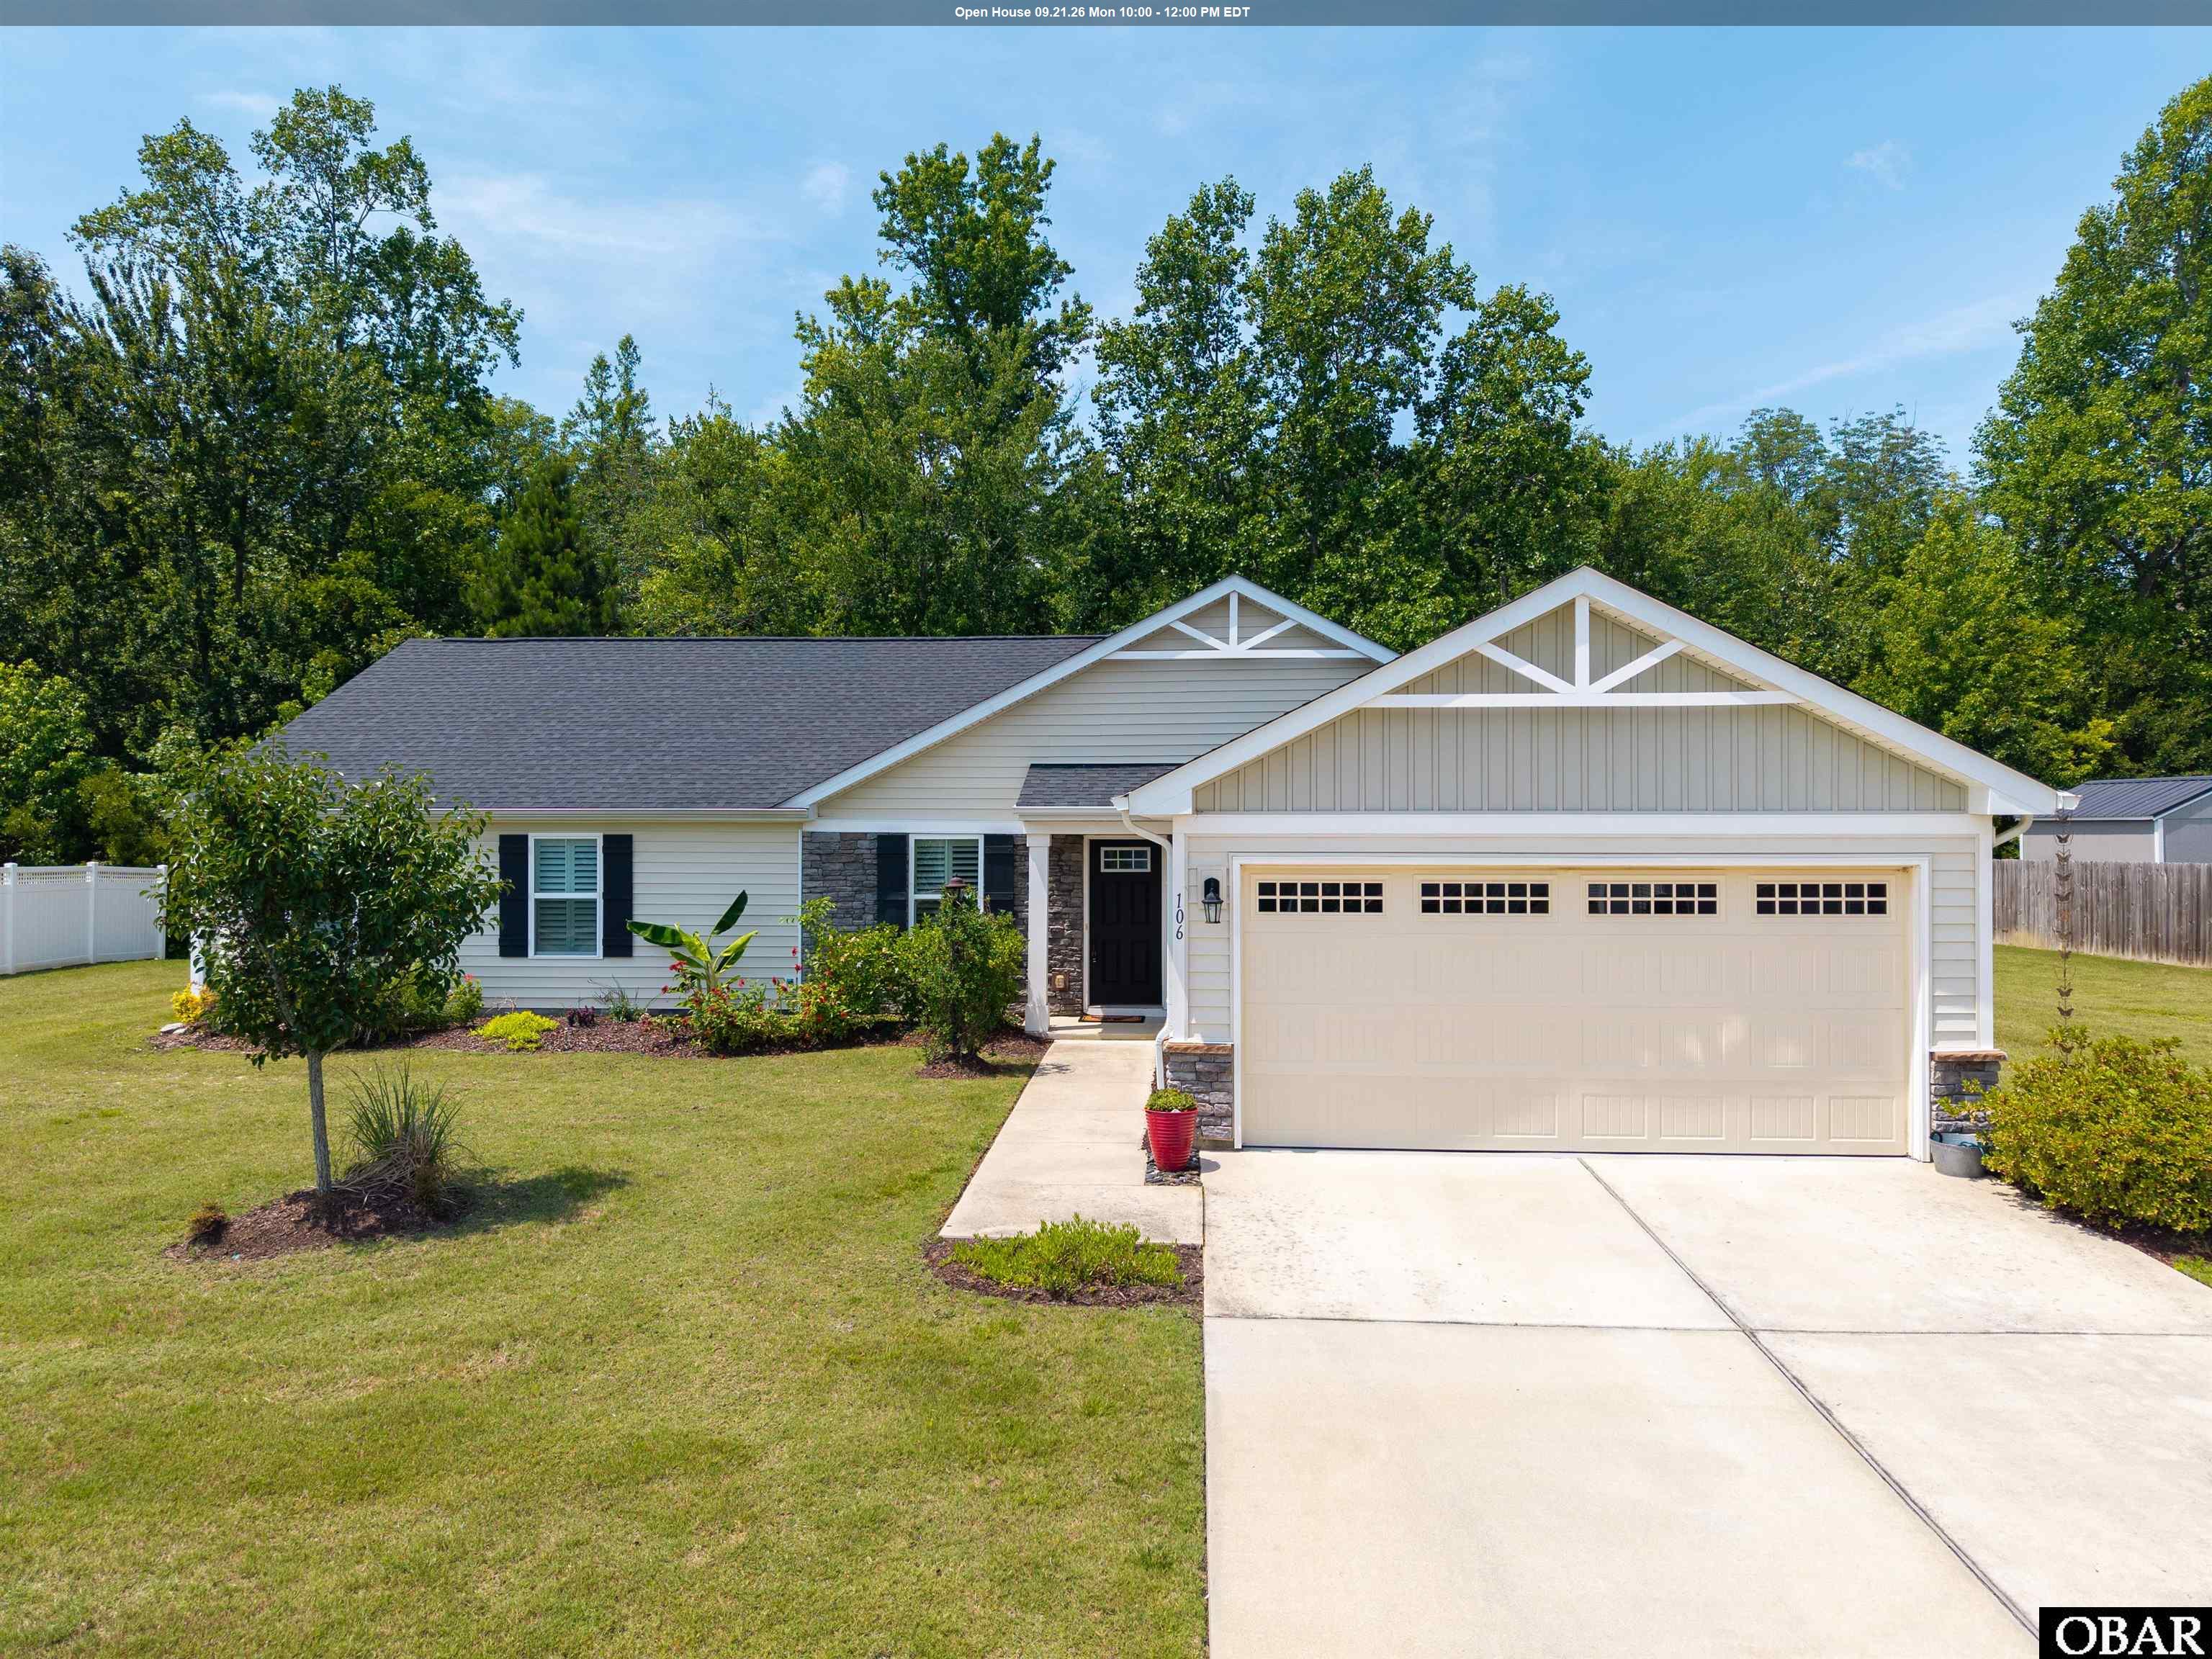
Enjoy the best of both worlds at 106 Hidden View Loop in Moyock, NC. Located just minutes from the Virginia/North Carolina border, this beautifully maintained home offers an easy commute to Chesapeake, Virginia, while placing you only 55 minutes from the beautiful beaches of North Carolina's Outer Banks. Offering over 2,000 square feet of expanded one-level living, this move-in-ready home features a handicap-friendly layout designed for comfort and convenience. The modern kitchen is the heart of the home, showcasing a large center island, abundant cabinetry with additional storage, and an open-concept design that flows seamlessly into the spacious living room--perfect for everyday living and entertaining. A dedicated theater room, complete with the couch, projector, and screen that all convey, creates the ultimate movie-night experience. The sellerbis willing to put barn doors on this room incase you need a 3rd bedroom. Home is on county waater ane sewer. The spacious two-car garage offers built-in shelving for exceptional storage and organization. HOA amenities include lawn maintenance and trash pickup, allowing you to spend more time enjoying your home and less time on yard work. Whether you're searching for a ranch home, one-level living, first-floor living, handicap-accessible home, or a home with an easy commute to Virginia, this exceptional , Moyock property offers comfort, convenience, and an unbeatable location close to shopping, dining, military bases, and the Outer Banks. Thus is a home that you need to see in person.
MORE Call Agent 800-647-1868

$869,500
4 bd
4 ba
Soundside Monteray Shores Gem with Private Pool! This beautifully maintained 2017-built home has been used exclusively as a second home and shows like new! Located on a desirable corner lot at the end of a quiet cul-de-sac in Monteray Shores, this spacious 4-bedroom, 4.5-bath home offers approximately 2,700 square feet of heated living space with room to spread out and relax. Enjoy very easy access to Whalehead Beach by crossing toward the Dolphin Street beach access. The bright and open top-level great room is the heart of the home, featuring a spacious kitchen with granite countertops, plenty of gathering space, a half bath, and a convenient en-suite bedroom. Step directly from the kitchen onto the screened porch; perfect for enjoying the coastal breeze, morning coffee, or evening cocktails. Covered and open decking wraps around three sides of the home on both the middle and top levels, creating an abundance of outdoor living space. The middle level features three en-suite bedrooms, including a large primary suite with generous closet space and private bath. Every bedroom offers direct access to the wide decks. The ground level is made for fun and easy coastal living! A large recreation room provides plenty of space for you to add a pool table and includes a wet bar with mini-fridge, perfect for grabbing a cool drink after a dip in the private pool. Outside, the pool area backs to a wooded setting, offering a wonderful sense of privacy and a relaxing backdrop. Monteray Shores offers a large community pool, tennis courts, playground, boat launch ramp, and soundfront piers. The combination of its quiet cul-de-sac setting, extensive decking, screened porch, private pool, and four en-suite bedrooms makes this a special Monteray Shores property, and one ready to enjoy from day one!
MORE Call Agent 800-647-1868

$1,599,000
7 bd
7 ba
Stunning water views and elevated coastal architecture define this sleek 2021 residence by Saga Construction, thoughtfully designed as both a refined retreat and a high-performing investment property. A soaring wall of glass anchors the open-concept living space, bathing the interiors in natural light while perfectly framing expansive sunset views over the sound. Clean architectural lines, curated finishes, and a seamless indoor–outdoor flow create a sense of understated luxury throughout. The main living level was designed for gathering — where the gourmet kitchen, beautifully appointed with premium appliances and generous workspace, transitions effortlessly into spacious dining and living areas ideal for entertaining. All seven bedrooms are designed as private sanctuaries with ensuite baths, offering elevated comfort and privacy for owners and guests alike. Each suite features a King bed, with one thoughtfully designed double bunk room that adds both flexibility and vacation appeal. An elevator provides effortless access to every level, enhancing comfort, accessibility, and rental demand. The lower level reveals a stylish game room — the perfect place to unwind after a day on the water — extending the home’s entertainment footprint and reinforcing its strong rental performance. Crafted with durability and long-term ownership in mind, the exterior showcases Smart siding, composite decking, and vinyl railing for low-maintenance coastal living. A private gunite pool creates a resort-style atmosphere, while the elevated positioning maximizes both views and architectural presence. Fresh interior paint completed in February 2026 adds a crisp, move-in-ready finish. For boating enthusiasts, there is potential to add a private dock, complemented by nearby community sound access, boardwalk, and gazebo — ideal for launching paddleboards, kayaking, or simply enjoying the waterfront lifestyle. Whether envisioned as a premier income-producing asset or a year-round coastal sanctuary, this exceptional home delivers architectural presence, thoughtful luxury, and breathtaking natural beauty — all with outstanding investment potential.
*Stay tuned for the virtual tour.
MORE Call Agent 800-647-1868
$3,999,995
11 bd
11 ba
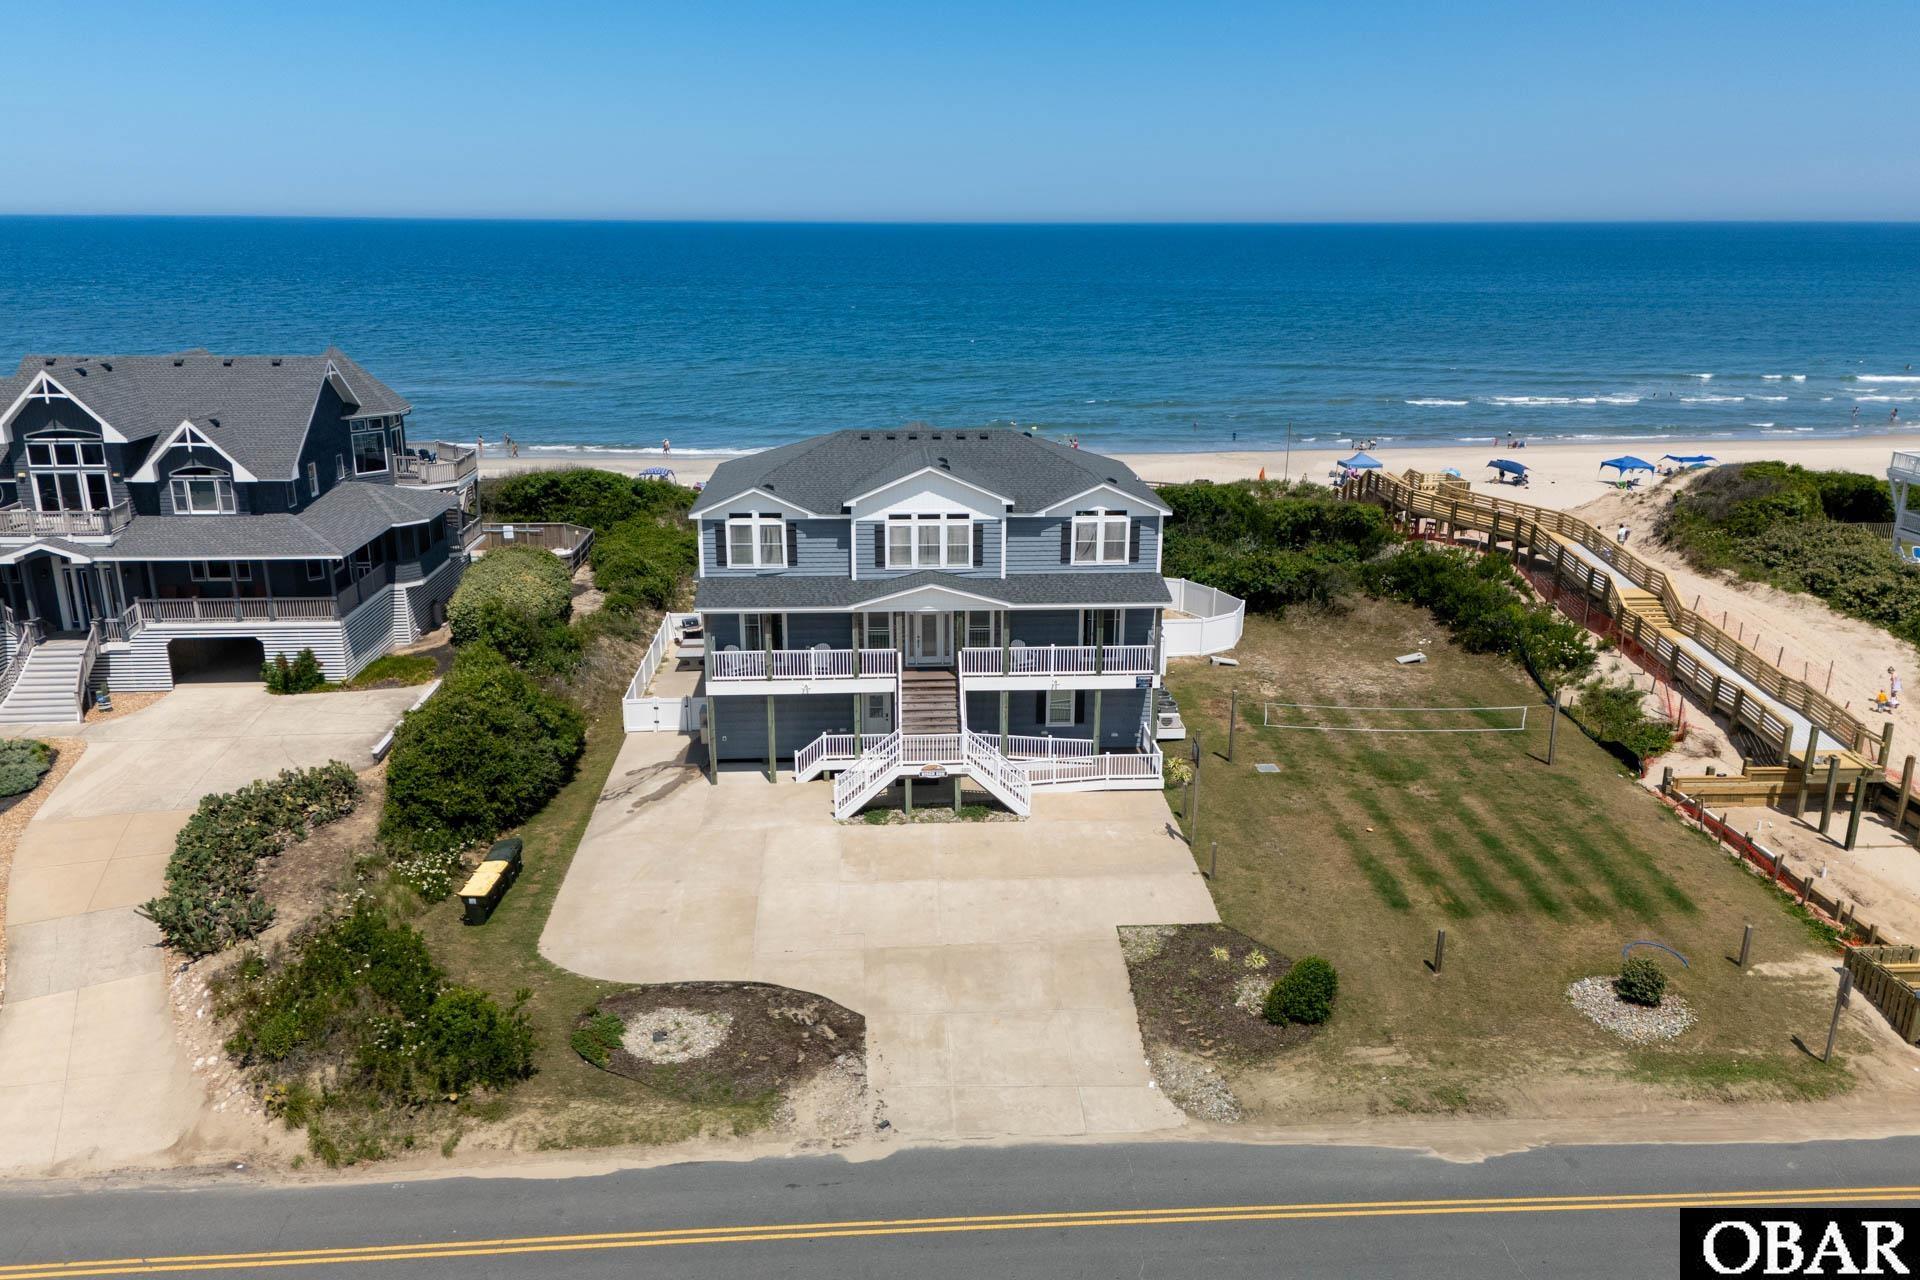
With more than $320,000 booked for the current rental season, and $150,000 booked already for 2027 this exceptional oceanfront estate in Corolla's Whalehead community offers a rare combination of proven investment performance and luxury coastal living. Built in 2018 and situated behind a healthy, well-vegetated dune line, the property overlooks a wide stretch of sandy beach and enjoys panoramic Atlantic Ocean views.
Designed for large gatherings, this 11-bedroom home features an impressive amenity package including a private pool with cabana, theater room, game room, fitness area, elevator, and expansive oceanfront decks that maximize the beachfront experience.
The combination of modern construction, strong rental income, wide beaches, a stable dune system, and one of Corolla's most sought-after oceanfront locations makes this a truly exceptional opportunity for investors and second-home buyers alike.
MORE Call Agent 800-647-1868