
Outer Banks Homes With Workshop For Sale

$1,065,000
5 bd
4 ba
Welcome to this stunning 5-bedroom, 4.5-bath home, beautifully situated on a large, private wooded lot and filled with natural light, close to all the exceptional amenities of Southern Shores. Thoughtfully designed for both everyday living and entertaining, this spacious home offers an exceptional blend of comfort, style, and fun! The updated kitchen (2015) is a true centerpiece, featuring GAS cooking, abundant QUARTZ counter space, and plentiful cabinetry for effortless meal preparation and storage. Enjoy your coffee on the screened in porch tucked just off the kitchen. Generously sized bedrooms provide plenty of room for family and guests, including 2 primary KING en-suites. The mid-level bedrooms have great access to deck space. Throughout the home, you'll find an abundance of storage to keep everything organized, and don't forget the extra den/office for getting some work done. The ground level was renovated in 2011 and takes entertainment to the next level with a dedicated media center, large-screen projection screen, and surround sound—ideal for MOVIE nights, game days, and gatherings with friends. The ground level also features a spacious bedroom and climate controlled wine closet! Step outside to discover an incredible backyard designed for making memories. The massive in-ground POOL is surrounded by ample space for lounging and entertaining, while the outdoor bar creates the perfect setting for summer gatherings. A custom-built brick PIZZA oven adds an unforgettable touch, making al fresco dining a favorite pastime. A hot tub, lounge areas, firepit and volleyball round out this resort style living! This is a home that truly needs to be experienced to appreciate all it has to offer. View additional documents for the map of nearby parking and amenities available through the Voluntary SSCA, featuring marina, boat ramp, soundside access, beach parking, tennis, pickleball, walking trails and more! Nature lovers will enjoy this part of town, which is also so close to Duck Woods Country Club for Golf, shopping, and many dining options!
Brand New Septic 2026, Roof 2017, Hurricane Shutters added 2011
This home also features: fish-cleaning station, outdoor shower, volleyball area, foosball, 1 car garage, and is sold fully furnished! Rental Projections on file!
Come explore this Coastal Getaway, and get ready to call it HOME!
MORE Call Agent 800-647-1868

$2,150,000
5 bd
7 ba
Where luxury meets the quiet side of the Outer Banks.
Perfectly positioned along the shores of the Pamlico Sound, this extraordinary waterfront retreat was designed for those who value privacy, boating, fishing, and unforgettable time with family. Begin your mornings on the private dock, in your boat chasing red drum or speckled trout. Spend the afternoon by the saltwater pools, and end each day watching breathtaking sunsets paint the western sky.
Thoughtfully designed for entertaining and multi-generational living, the home features 5 bedrooms plus a flexible bunk room, 7 full baths, elevator access, a chef's kitchen with granite countertops, private fitness room, interior saltwater lap pool with spa, exterior saltwater pool, upper deck hot tub, multiple gathering spaces, and approximately 4,000 square feet of low-maintenance Trex® and AZEK® decking.
Outside, a 650-foot private dock with boat and jet ski slips, fish cleaning station, water and electric service, and climate-controlled tackle storage create an exceptional waterfront experience that's increasingly difficult to find.
Whether you're searching for a private family retreat, luxury second home, or one of Hatteras Island's premier waterfront properties, 27197 Jackson Road offers an unmatched combination of lifestyle, recreation, and coastal luxury.
MORE Call Agent 800-647-1868
$599,000
4 bd
4 ba
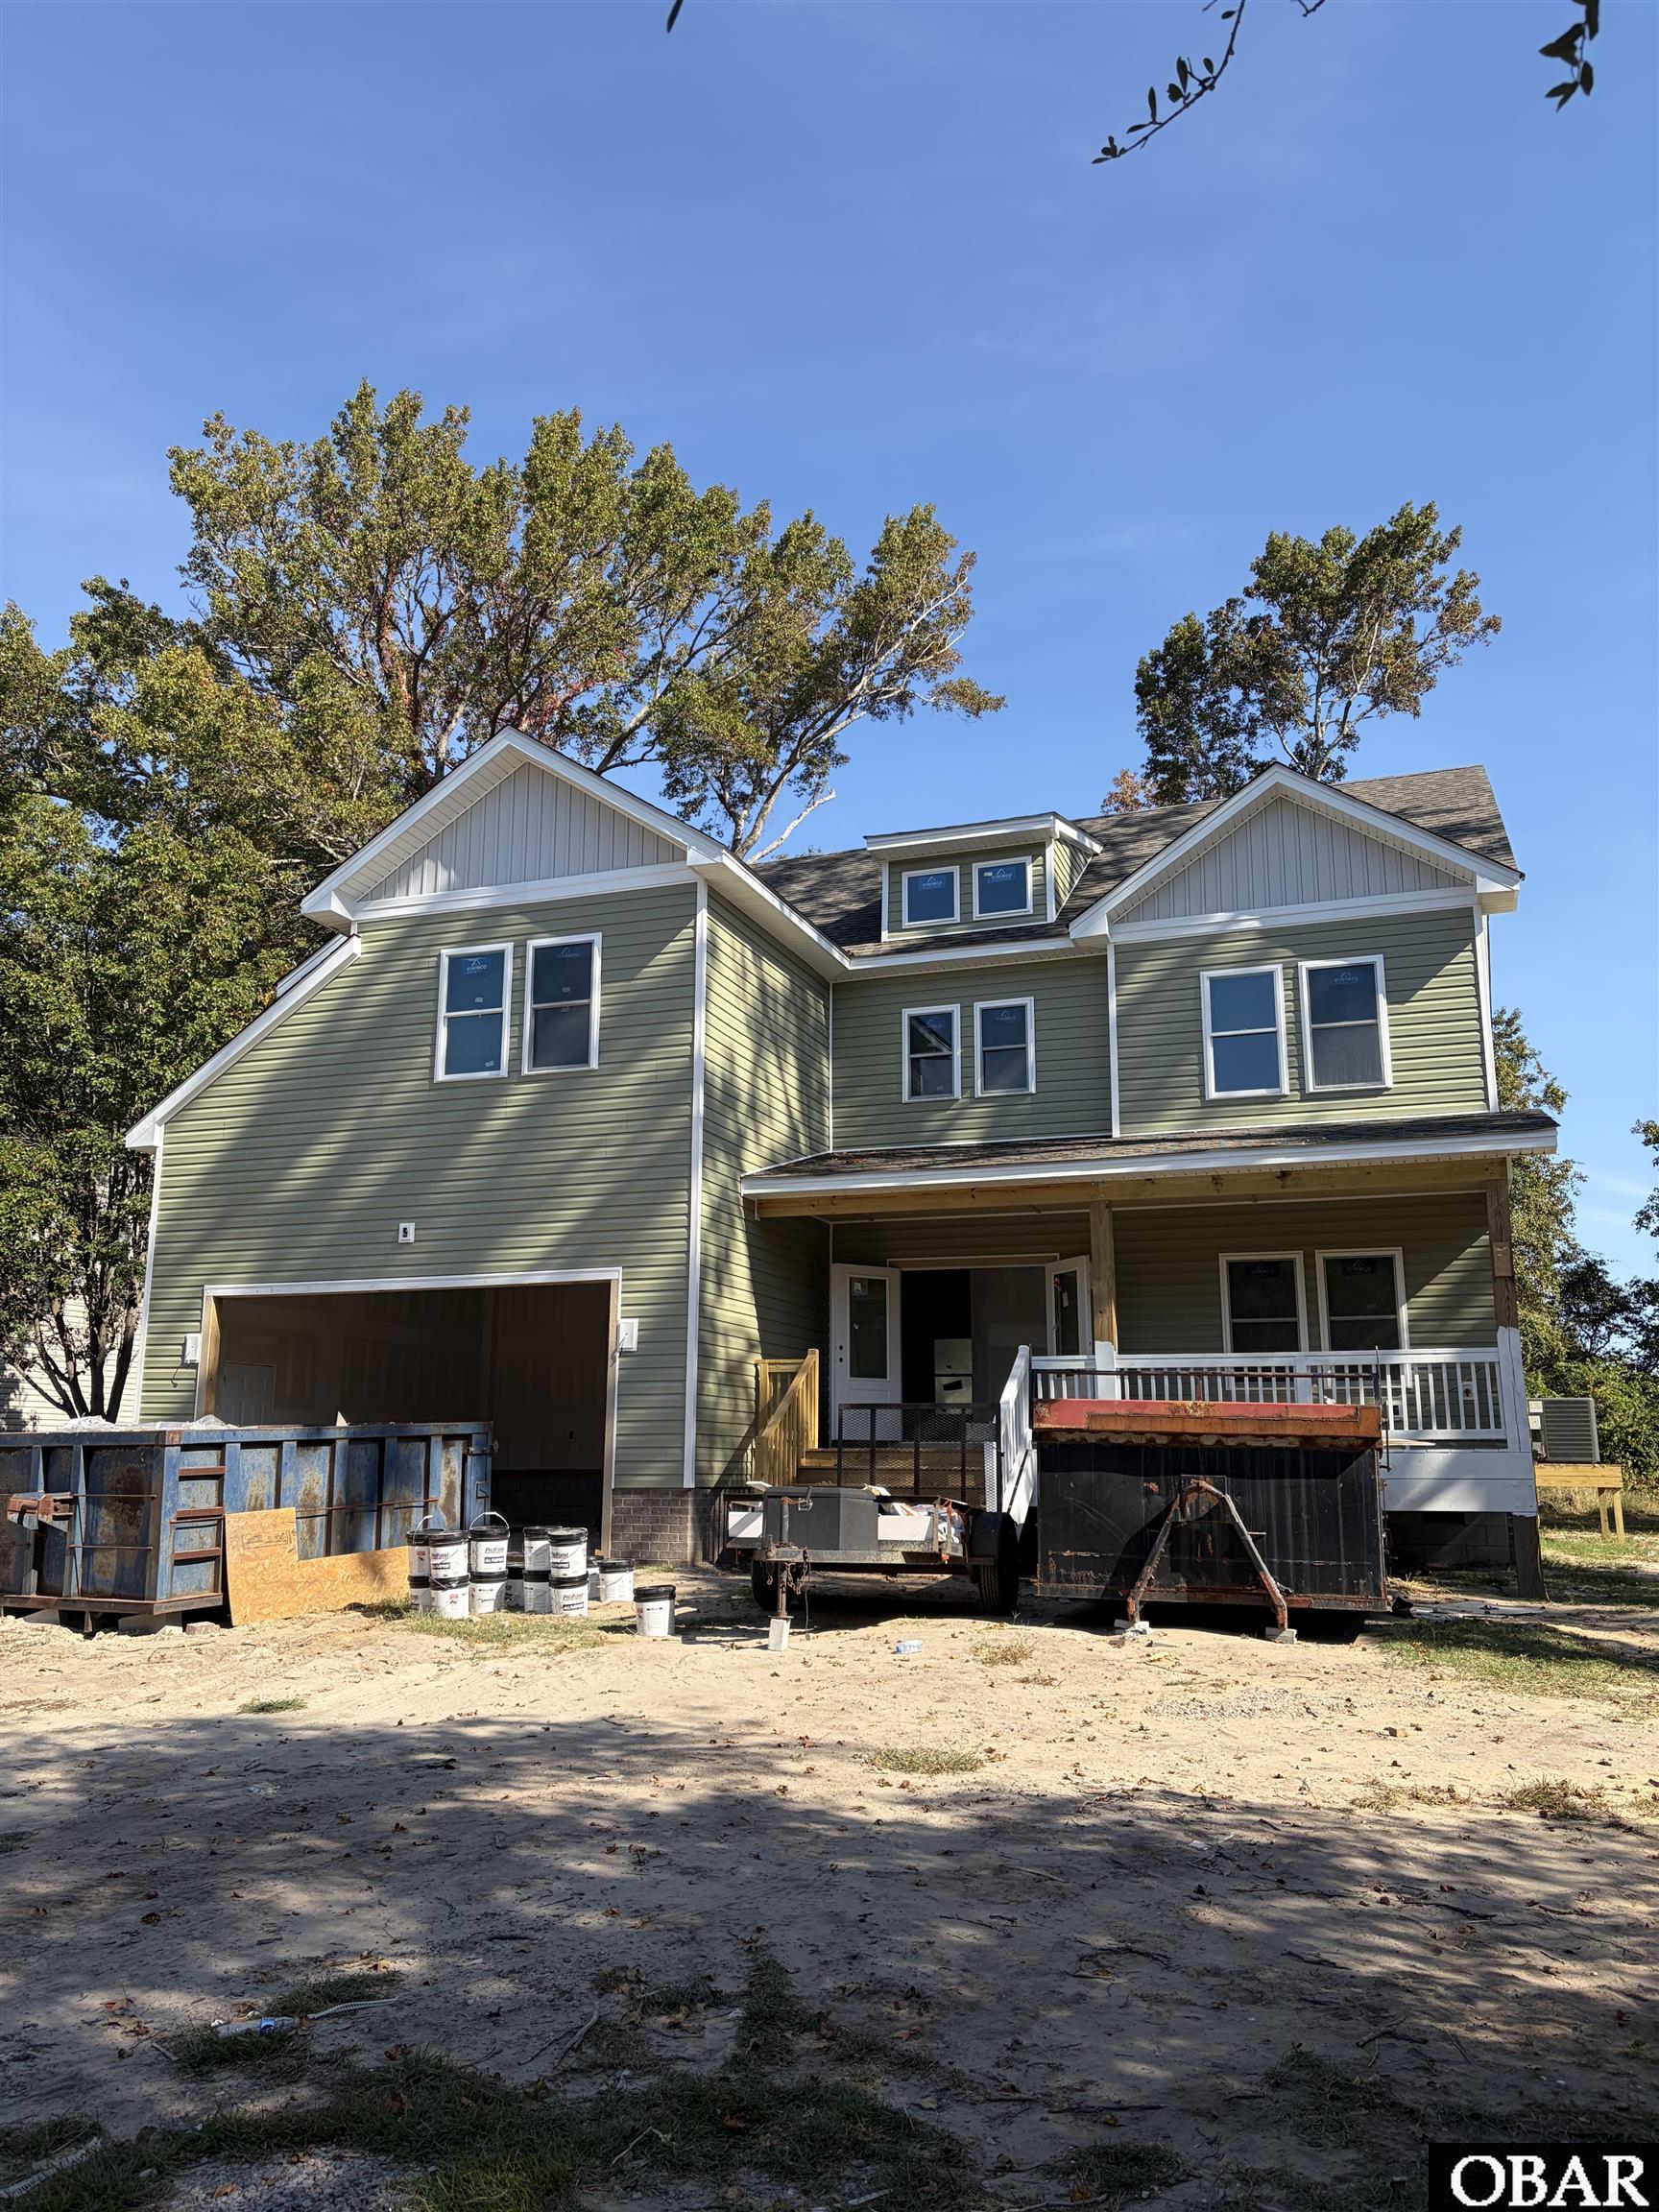
Welcome to 103 Savannah Avenue, a beautifully crafted new construction home located in the highly desirable Carolina Club golf course community in Grandy. Thoughtfully designed with quality finishes and modern features, this home offers the perfect blend of style, comfort, and functionality for year-round living or a relaxing coastal retreat.
The open-concept first floor is designed for comfortable everyday living and entertaining, featuring spacious living areas, a stylish kitchen, and a versatile bonus room designated as an office that can easily serve as a guest bedroom, playroom, or flex space to fit your needs.
Upstairs, you'll find all of the home's bedrooms, including a spacious primary suite with a private bath. One of the additional bedrooms also features its own private bathroom, providing added comfort and privacy for family members or guests.
Built with today's buyer in mind, this home showcases quality craftsmanship, energy-efficient construction, and low-maintenance living.
Carolina Club offers exceptional amenities, including an 18-hole championship golf course, community pool, tennis courts, and a marina with a boat ramp and docks providing access to the Currituck and Albemarle Sounds. Conveniently located just minutes from the beaches of the Outer Banks, shopping, restaurants, and an easy commute to Elizabeth City and the Hampton Roads area, this home offers the perfect balance of coastal living and everyday convenience.
MORE Call Agent 800-647-1868

$895,000
4 bd
3 ba
Welcome to the top of the world at 120 Jay Crest Rd! WOW! This 12,500 sq ft lot, enjoys jaw dropping views of both the ocean and the sound and expands from street to street so no one will ever build behind you! If you're interested in close proximity to the fantastic Town of Duck, this place holds the key to your adventures! Enjoy this incredible home as your new primary residence or as a sure to please rental investment, in one of the most popular vacation hotspots of the Outer Banks. This home offers three stories of amazing living, with the top floor offering incredible breezes and sunrise & sunset views. Built well above flood plain (no flood insurance required), the construction lends the home a commanding castle on the crest feel! There is plenty of space in this 4 bedroom (2 Masters with Ensuites), 3 bathroom home, with all bedrooms offering direct access to the deck. The listing boasts a variety of upgrades including all new flooring, one of the heat pumps replaced in 2024, newer commercial hot water heater, new toilets and fixtures, outdoor shower with new plumbing, new main water supply line, all new faux wood window treatments, dry entrance with a spacious 2 car carport, a very useful climate controlled storage room just off the carport with dumbwaiter that stops at every floor, a New FORTIFIED Roof in 2024, brand new gutters with splash guards and the home has been pre-wired for a chair lift, along with newly expanded electrical panel. This home truly offers the whole package! There's nothing left to do but come and unpack in your impeccable new home! Don't wait - Book a showing today and make it your dream come true!!
MORE Call Agent 800-647-1868

$2,999,000
8 bd
8 ba
This one-of-a -kind oceanfront estate masterfully blends architectural elegance, luxury amenities, and outstanding rental income potential. Designed to capture sweeping Atlantic views, the 8-bedroom residence features seven ensuite bedrooms, soaring ceilings, expansive windows, and walls of glass that fill the home with natural light and showcase the ocean from nearly every angle. The top level is a spectacular gathering space, highlighted by a dramatic great room with panoramic views, expansive oceanfront decks, and a chef's kitchen designed for entertaining. Equipped with two ovens, two refrigerators, two dishwashers, a large cooktop, wine cooler, pantry, and curved seating bar, the kitchen easily accommodates large groups. A gas fireplace, workstation, game area, and three ensuite bedrooms—two oceanfront—complete this level. An elevator provides convenient access to all floors.
Designed with both luxury and rental performance in mind, the mid-level offers four additional ocean-view ensuite bedrooms, including an accessible suite with a roll-in shower and roll-under vanity. A standout family suite features built-in Duo bunks, a private bath, adjoining playroom, and ocean views, making it ideal for multi-generational gatherings and maximizing occupancy. The recreation room and sports bar elevate the guest experience with a pool table, bar seating, refrigerator, ice maker, dishwasher, and multiple TVs. An oversized laundry center with double washers and dryers supports high-capacity rentals with ease. Outdoor living rivals a private oceanfront resort. A heated saltwater pool, hot tub overlooking the Atlantic, fitness room, poolside bath, outdoor showers, expansive sun decks, and direct beach access create an unforgettable coastal experience that guests return to year after year. Recent improvements include a 2024 Fortified Roof, 2023 HVAC replacements with transferable warranties, 2024 exterior paint, upgraded Andersen sliders, and a new beach walkway and stairs. Meticulously maintained and thoughtfully designed, this distinctive oceanfront retreat offers the rare combination of luxury living, exceptional guest appeal, and strong investment potential. This home has moved to Twiddy for 2027.
MORE Call Agent 800-647-1868

$480,000
2 bd
2 ba
Enjoy the best of both worlds at 106 Hidden View Loop in Moyock, NC. Located just minutes from the Virginia/North Carolina border, this beautifully maintained home offers an easy commute to Chesapeake, Virginia, while placing you only 55 minutes from the beautiful beaches of North Carolina's Outer Banks. Offering over 2,000 square feet of expanded one-level living, this move-in-ready home features a handicap-friendly layout designed for comfort and convenience. The modern kitchen is the heart of the home, showcasing a large center island, abundant cabinetry with additional storage, and an open-concept design that flows seamlessly into the spacious living room--perfect for everyday living and entertaining. A dedicated theater room, complete with the couch, projector, and screen that all convey, creates the ultimate movie-night experience. The sellerbis willing to put barn doors on this room incase you need a 3rd bedroom. Home is on county waater ane sewer. The spacious two-car garage offers built-in shelving for exceptional storage and organization. HOA amenities include lawn maintenance and trash pickup, allowing you to spend more time enjoying your home and less time on yard work. Whether you're searching for a ranch home, one-level living, first-floor living, handicap-accessible home, or a home with an easy commute to Virginia, this exceptional , Moyock property offers comfort, convenience, and an unbeatable location close to shopping, dining, military bases, and the Outer Banks. Thus is a home that you need to see in person.
MORE Call Agent 800-647-1868

$1,299,000
4 bd
4 ba
Classic Southern Shores...Well-maintained waterfront home; solid, spacious, single-story convenience! Direct access both creekfront and canal front to Currituck Sound on wide, deep Ginguite Creek. Walk out and hop on your boat...kayak, stand-up-paddle, ski, fish, crab right from your dock. Home naturally aligns with surrounding maritime waters. Life creek-side is soothing: birdwatcher's canvas with continuous scenes of waterfowl. Ospreys fish, great blue herons glide, eagles soar and ducks & geese take flight overhead. Hummingbirds, chickadees, blue birds and more hover and nest.
INSIDE...Designed to maximize your waterfront lifestyle in comfort. Heavy duty insulated, UV treated Anderson windows inspire you with awesome, panoramic views. Home is truly unique with eye-catching features from hardwood floors to stone fireplaces (Living Room fireplace stones handpicked from Narragansett Bay) to bead-board ceiling in den. Kitchen with dining area and large island makes entertaining easy; Dining room invites guests to be seated. Layout enlarges as you move to library/den where reading or curling up to watch a movie is easy. Sun/Florida room looks out on vast expanse of privacy canal-side. Four bedrooms and four full baths; two bedrooms have ensuites. Each bedroom/ensuite has ample closets. Spacious laundry room with washer, dryer, built in ironing-board, utility sink, large counter space and storage.
OUTSIDE...Boaters' dream location. Front yard has private dock and boat lift on deep canal. Boat, paddleboard, kayak or walk wrap-around deck from canalfront to creekfront. Longest private dock on creek (150') provides depth for larger boat with tie-up pilings and ample room for recreational boats. Ski, fish or crab right from back yard! Extensive decking length of home gives breath-taking views: Bask in nature's beauty from upper deck as Ginguite Creek flows directly into the Currituck Sound. Outdoor shower with direct access door to laundry room. "Boat house" to store skis, fishing equipment and garden tools...easy living! Outside closet with water faucet on creek-side deck gives room for gardening supplies. Landscape lighting both canal and creek-side.
WHAT TO DO?...Experience the look and feel of being on a cruise with unlimited excursions! Cast a line and drop crab pots from dock or catch a game of croquet on front lawn, golf at Duck Woods Country Club nearby. Easy and direct access to the Currituck Sound. Water ski, kayak, paddleboard; boat out to fish, crab, dock, shop, eat and be entertained in nearby Duck or across the sounds in Manteo. From ocean sunrise to sound sunset: more to do than can be imagined.
EASY ACCESS...From Ocean to Sound. Sidewalks and roads in Southern Shores connect to treasures of the Outer Banks. Dare County has excellent elementary, middle and high schools and hosts a community college and trade school offerings. Known for the location of the First Flight with the iconic Wright Memorial and Visitor's Center, the Outer Banks offers creative recreation...Jockey's Ridge State Park with hang gliding and kite flying, Parks & Rec with indoor and outdoor facilities, Library and Senior Center (Baum Center), bike paths and walkways. Everything for daily needs nearby. Most shops locally sourced; familiar names of larger stores dot the area giving it a spirit of the thriving, seasoned community it is.
LOCATION...Skip the traffic. Easy ingress and egress when coming across Wright Memorial Bridge or heading to the mainland! Beautiful clean beaches and the surf of the Atlantic Ocean on the East—restaurants, shops, places of worship, activities in-between—and an amazing waterside home and dock on the West...93 Osprey Lane marks the spot: a treasure you will be glad you discovered on the Outer Banks!
MORE Call Agent 800-647-1868
$719,000
3 bd
2 ba
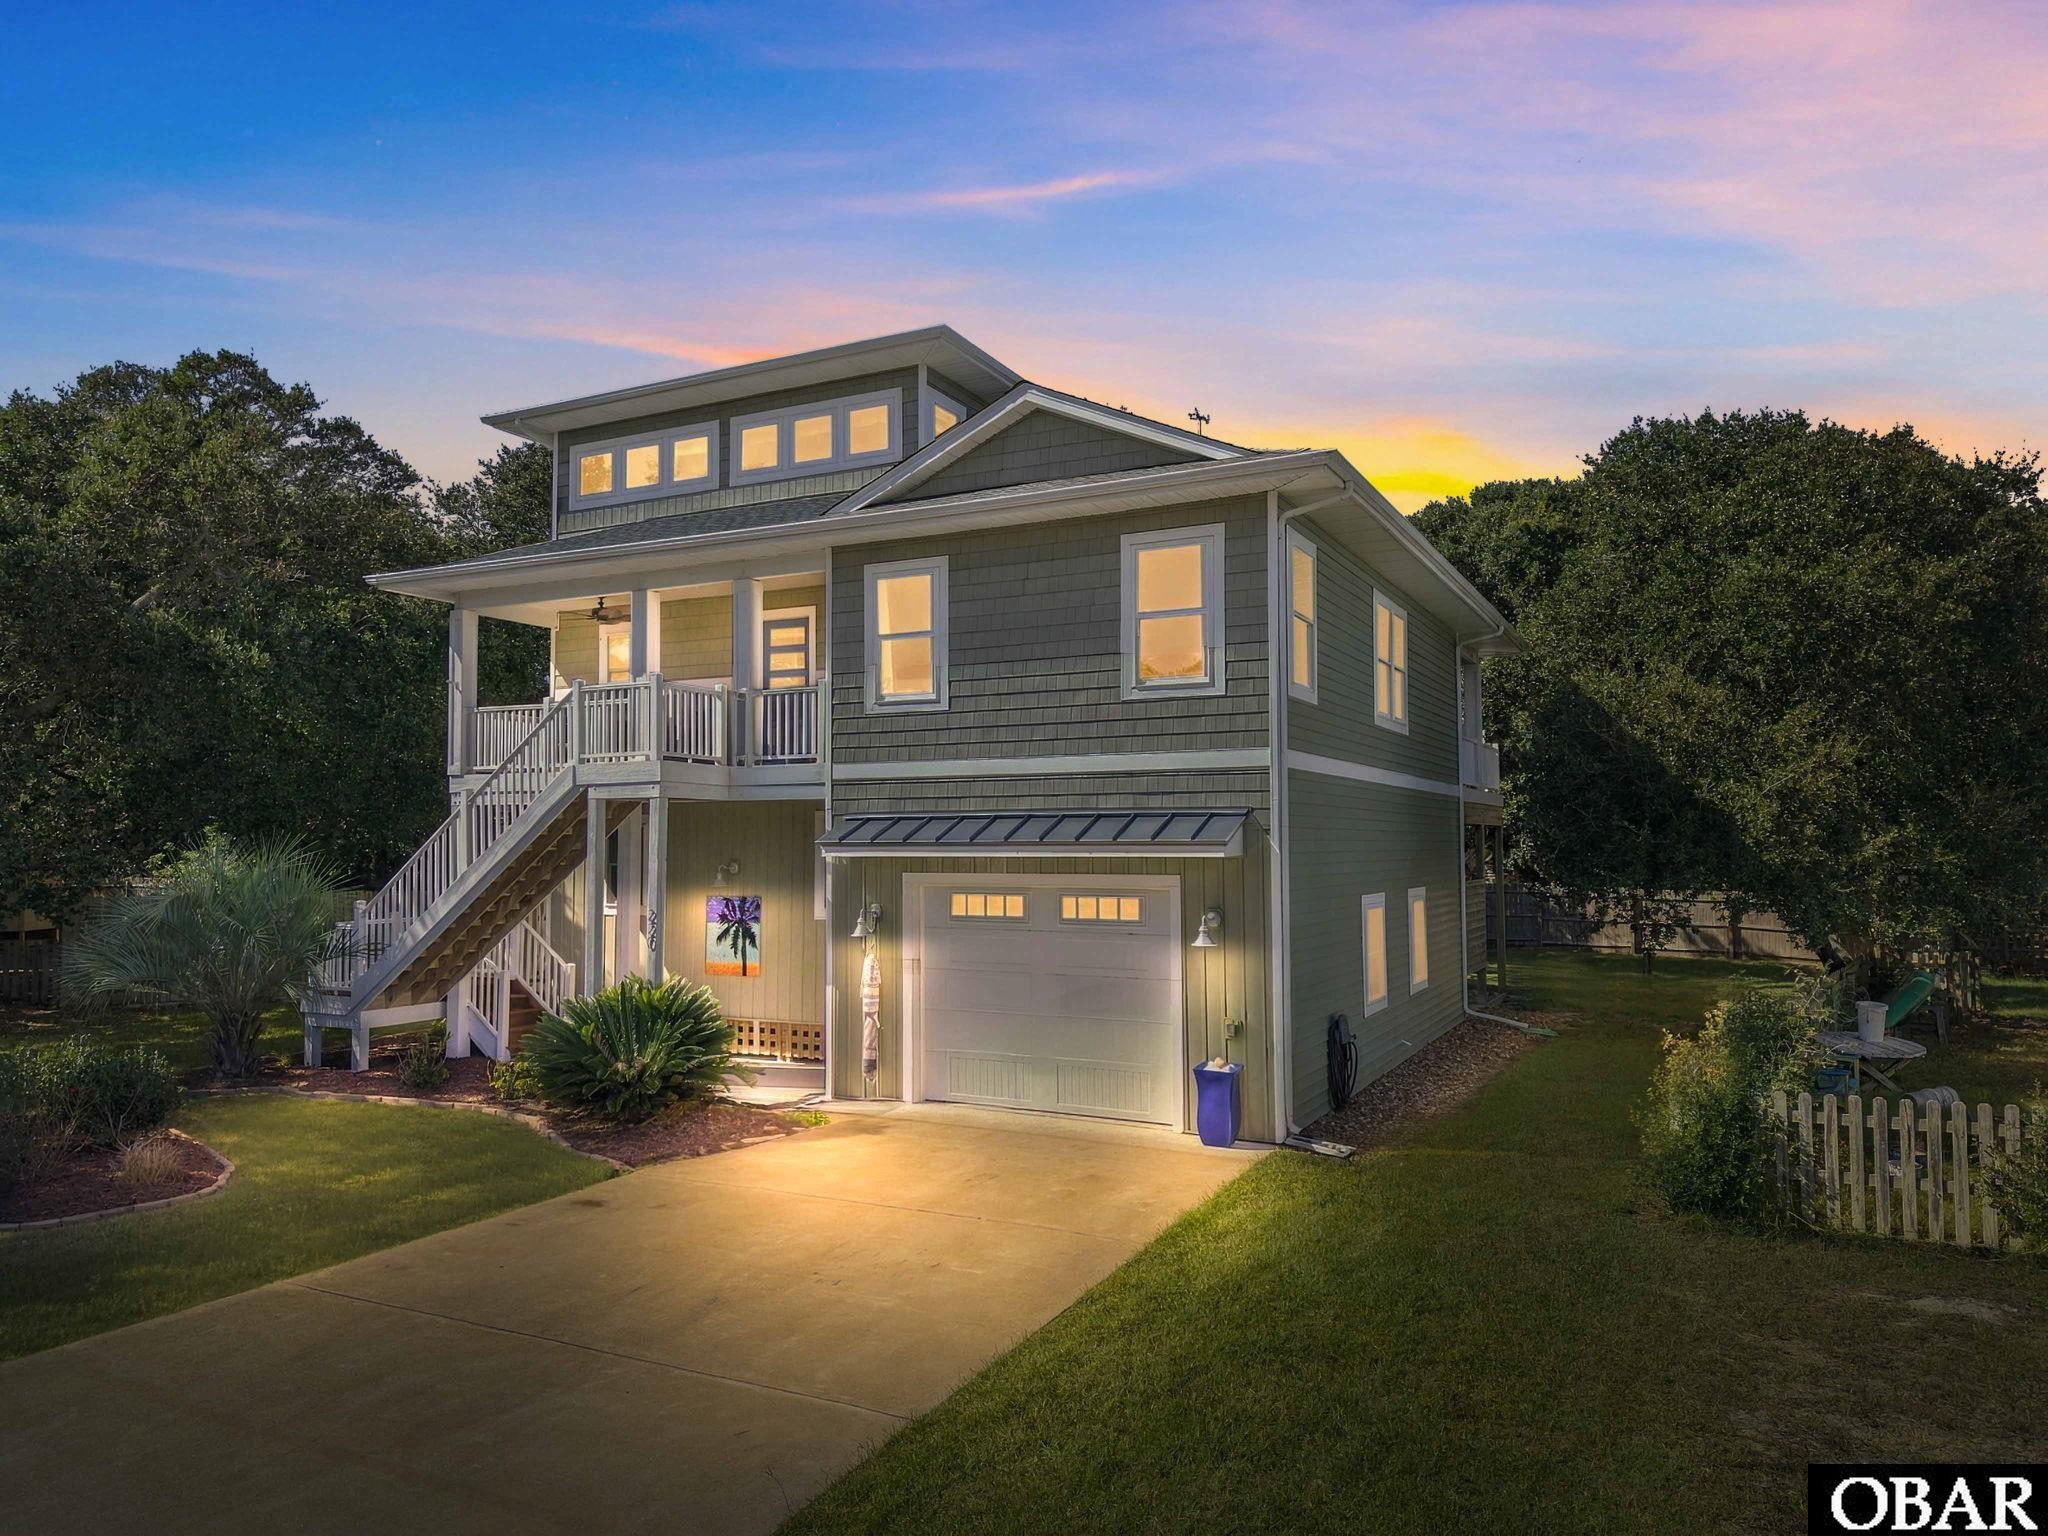
There is a certain magic in a home that feels ultra polished, and yet relaxed. This 2018 custom-built home in Old Nags Head Cove has that same effortless contrast: beautifully finished and undeniably stylish, yet warm, inviting, and ready to be lived in. It is the kind of place where you can appreciate the details without feeling like you have to tiptoe around them. With almost 2,000 square feet, 3 bedrooms and 2.5 baths, the home strikes that elusive balance between sophisticated and comfortable. Fresh, contemporary interiors invite you to kick off your shoes and stay awhile. LVT flooring carries throughout, while an electric fireplace adds just the right touch of ambiance to the living area. And then there is the kitchen. Rather than simply being another pretty backdrop, this one is ready to work for you. Custom cabinetry provides abundant storage, quartz countertops, and subway tile backsplash bring a refined finish, and the oversized island invites everything from casual lunches to glasses of wine and conversations that somehow last well past dinner. Upscale, stainless appliances and coffee/wine bar with wine cooler complete the space, making it equally suited to everyday life and entertaining. Beyond the main living areas, the home keeps revealing thoughtful little surprises. A convenient half bath is tucked just off the kitchen, while a laundry closet keeps everyday necessities neatly tucked away. Large closets for additional storage throughout mean there is actually a place for the things that tend to accumulate in a beach house. Also on the main level, the primary en-suite offers a comfortable retreat. The walk-in closet provides plenty of room to get ready, while dual vanities and a beautifully tiled walk-in shower bring a touch of everyday luxury. Upstairs, two generous guest bedrooms share a full bath with a tub and shower, providing inviting spaces for overnight guests. And they will definitely want to stay! Outside, the story gets even better. A covered upper-level deck, accessible from the kitchen with ample seating and a cozy fire pit table. It creates an inviting setting for morning coffee, afternoon reading, or an evening spent doing absolutely nothing, which may be exactly what a beach house is supposed to encourage. Stairs from the deck lead to the backyard and space below, and the deck overlooks the spacious and tranquil fenced yard, complete with fire pit, seating areas, and surrounding trees for privacy. The expansive under-house area offers impressive storage along with potential for even more outdoor living space, perhaps a screened porch or another spot designed for lingering. An outdoor shower makes returning from the beach easy, while a six-person hot tub and nearby hammock add more reasons to spend the evening outside. The fenced backyard offers room to relax and entertain, with an irrigation system helping keep everything looking its best. The practical details are just as well considered. A one-car garage provides additional storage with built ins, workbench, and convenient entry into a smaller, flexible room that could serve as a hobby space, office, or additional storage. A whole-house water filtration system adds everyday convenience. The upstairs HVAC system was replaced in 2025, and a new Whirlpool French-door refrigerator was added that same year. Blackout shades were installed in the third bedroom currently used as the office/yoga studio. Located in Old Nags Head Cove with convenient access to the beach, sound access, restaurants, shopping and the many things that make the Outer Banks special, this is a home that knows how to make an entrance, but is even better once you get comfortable. Beautiful enough to catch your eye, comfortable enough to keep you there, and thoughtfully designed enough to make you wonder why every home isn't this easy to love. Ideal for year round or second home/rental! Be sure to view the 3D virtual tour: https://my.matterport.com/show/?m=dLrTNyVRbvV
MORE Call Agent 800-647-1868

4 bd
2 ba
What a find! Motivated Seller ELIZABETH CITY COUNTRY HOME WITH 3,100+ HEATED SQUARE FEET, PRIVATE IN-GROUND POOL, ONE ACRE, AND OVERSIZED GARAGE!Enjoy county taxes only and no HOA at 781 Griffin Swamp Road, affectionately known as “The Griffin.” This distinctive 4-bedroom, 2.5 -bath home blends classic character with practical space, a flexible layout, and a backyard made for enjoying Northeast North Carolina living. Inside, hardwood floors, exposed beams, architectural details, and generous room sizes create a warm, inviting setting. The updated kitchen offers room to cook and gather while connecting naturally to the surrounding living areas. Flexible rooms can serve as a home office, library, media room, game room, hobby area, guest space, or additional gathering space. A labeled floor plan helps buyers envision the possibilities. Outside, enjoy a private in-ground pool, fenced backyard, and approximately one-acre setting with space for outdoor dining, gardening, pets, and recreation. The approximately 740-square-foot attached garage with two garage doors offers exceptional room for vehicles, storage, equipment, hobbies, or workshop use. Conveniently located near U.S. Coast Guard Base Elizabeth City, downtown Elizabeth City, Sentara Albemarle Medical Center, restaurants, shopping, and Highway 17, with access toward Hampton Roads and the Outer Banks. Seller may consider buyer closing-cost assistance or an interest-rate buydown with an acceptable offer, subject to lender approval. Tax records reflect six bedrooms; the home is currently marketed as four bedrooms and two full bathrooms. No septic permit on file; buyers should verify septic capacity and all property information. Schedule your private showing today.
MORE Call Agent 800-647-1868

4 bd
3 ba
Fabulous SOUNDFRONT Home in Bay Cliff with Endless Sound Views - Southwest Views full of Sunshine, Peace & Natural Beauty! This Home is situated on a High Elevation "X" Flood Zone - no flood insurance required *** This Home Features a Spacious entry Sunroom w/ Sound Views and it is through the Sunroom you will enter this home. Once inside you will be greeted with a Bright & Cheery Open Living Area w/ High Ceilings, Pine Floors, a wonderful display of Windows facing the Sound for maximum views ... along with 2 Skylights w/ electronic retractable screens, Gas Fireplace with Mantel. This main living level is Level 2 which also features an Ensuite Bedroom with Spacious Bath w/ Jetted Tub and walk-in closet. Note: all three full baths in home feature a TOTO Washlet for the full experience. There is a Powder Room in the Hallway ... right next to this is a little door in the wall ... it's a laundry chute! It connects Levels 2 and 3 and delivers clothes directly to the laundry room on level 1 * On this Level 2 you will also find a warm and Cozy Kitchen with table space * Upgraded appliances, soft close cabinets, disposal, lots of windows for more natural light. Sliding Glass Door from Living Room to expansive Sun Deck (which also connects to the Sunroom) facing toward the endless views out over the Albemarle Sound ... OH, and there is a coat closet next to the front door! Hard to find in OBX! *** Let's go upstairs to Level 3 which features 2 Bedrooms with a full bath between. One of the bedrooms has a sliding glass door to the upper fiberglass Sundeck ... there is also a door at the end of the hallway out onto this deck. Again ... amazing Sound Views to be enjoyed here! *** Now we are traveling to Level 1 ground level which features amazing spaces ... Large L-shaped Media Room / Home Theater space w/ newer 125" 4K projector TV w/ drop-down screen and which includes a high end 13 speaker surround sound system, and a long-distance antenna utilized for capturing live sports. This space could be utilized many different ways to include a Game Room, Office, Family Recreation Room, and more. There is a sliding glass door leading out to grass rear yard and to the water! There is a door leading from the media room into a storage room - perfect for a workshop or storage. You will find a nice 1st floor Ensuite Bedroom with full bath - perfect for visiting family and guests. In the hallway leading to the garage, you will find the laundry area. The garage is fabulous ... at extends the depth of the home. Great space to remodel to create a separate space toward the rear with its water facing bank of windows. Door out to the side yard and the outside shower. Garage refrigerator conveys. *** No matter where you are in this home you know you are living on the water! You will pass through the rear grass yard to the Dock. The Dock extends out over the water and is solar illuminated along the way. * Imagine the Sunsets ... the blazing red & orange skies that will at times speak to your very being. *** The Bay Cliff Community features (a few doors down) an exceptional Community Pool & Clubhouse "Claw Club" - and which includes a really amazing Pier & Gazebo on the Sound. So much fun to be had here! *** Improvements: Unlimited wind rated hurricane roof (class 4 high impact) protected by a 20-year transferable warranty (2026), vinyl seawall bulkhead (2022), fully renovated pier (2026), updated Apex plumbing (2022), new water facing doors and windows (2026), Note: Central Vac not operational - Conveys As-Is) *** See Bay Cliff Plat depicting how home sites were designed *** This home will make a wonderful primary residence or fabulous second home ... Community requires any rental to be a minimum 29 days ... would make an excellent long-term rental income producing investment ... it has all the possibilities! *** Don't miss this opportunity ... Come see!
MORE Call Agent 800-647-1868
$1,095,000
5 bd
4 ba
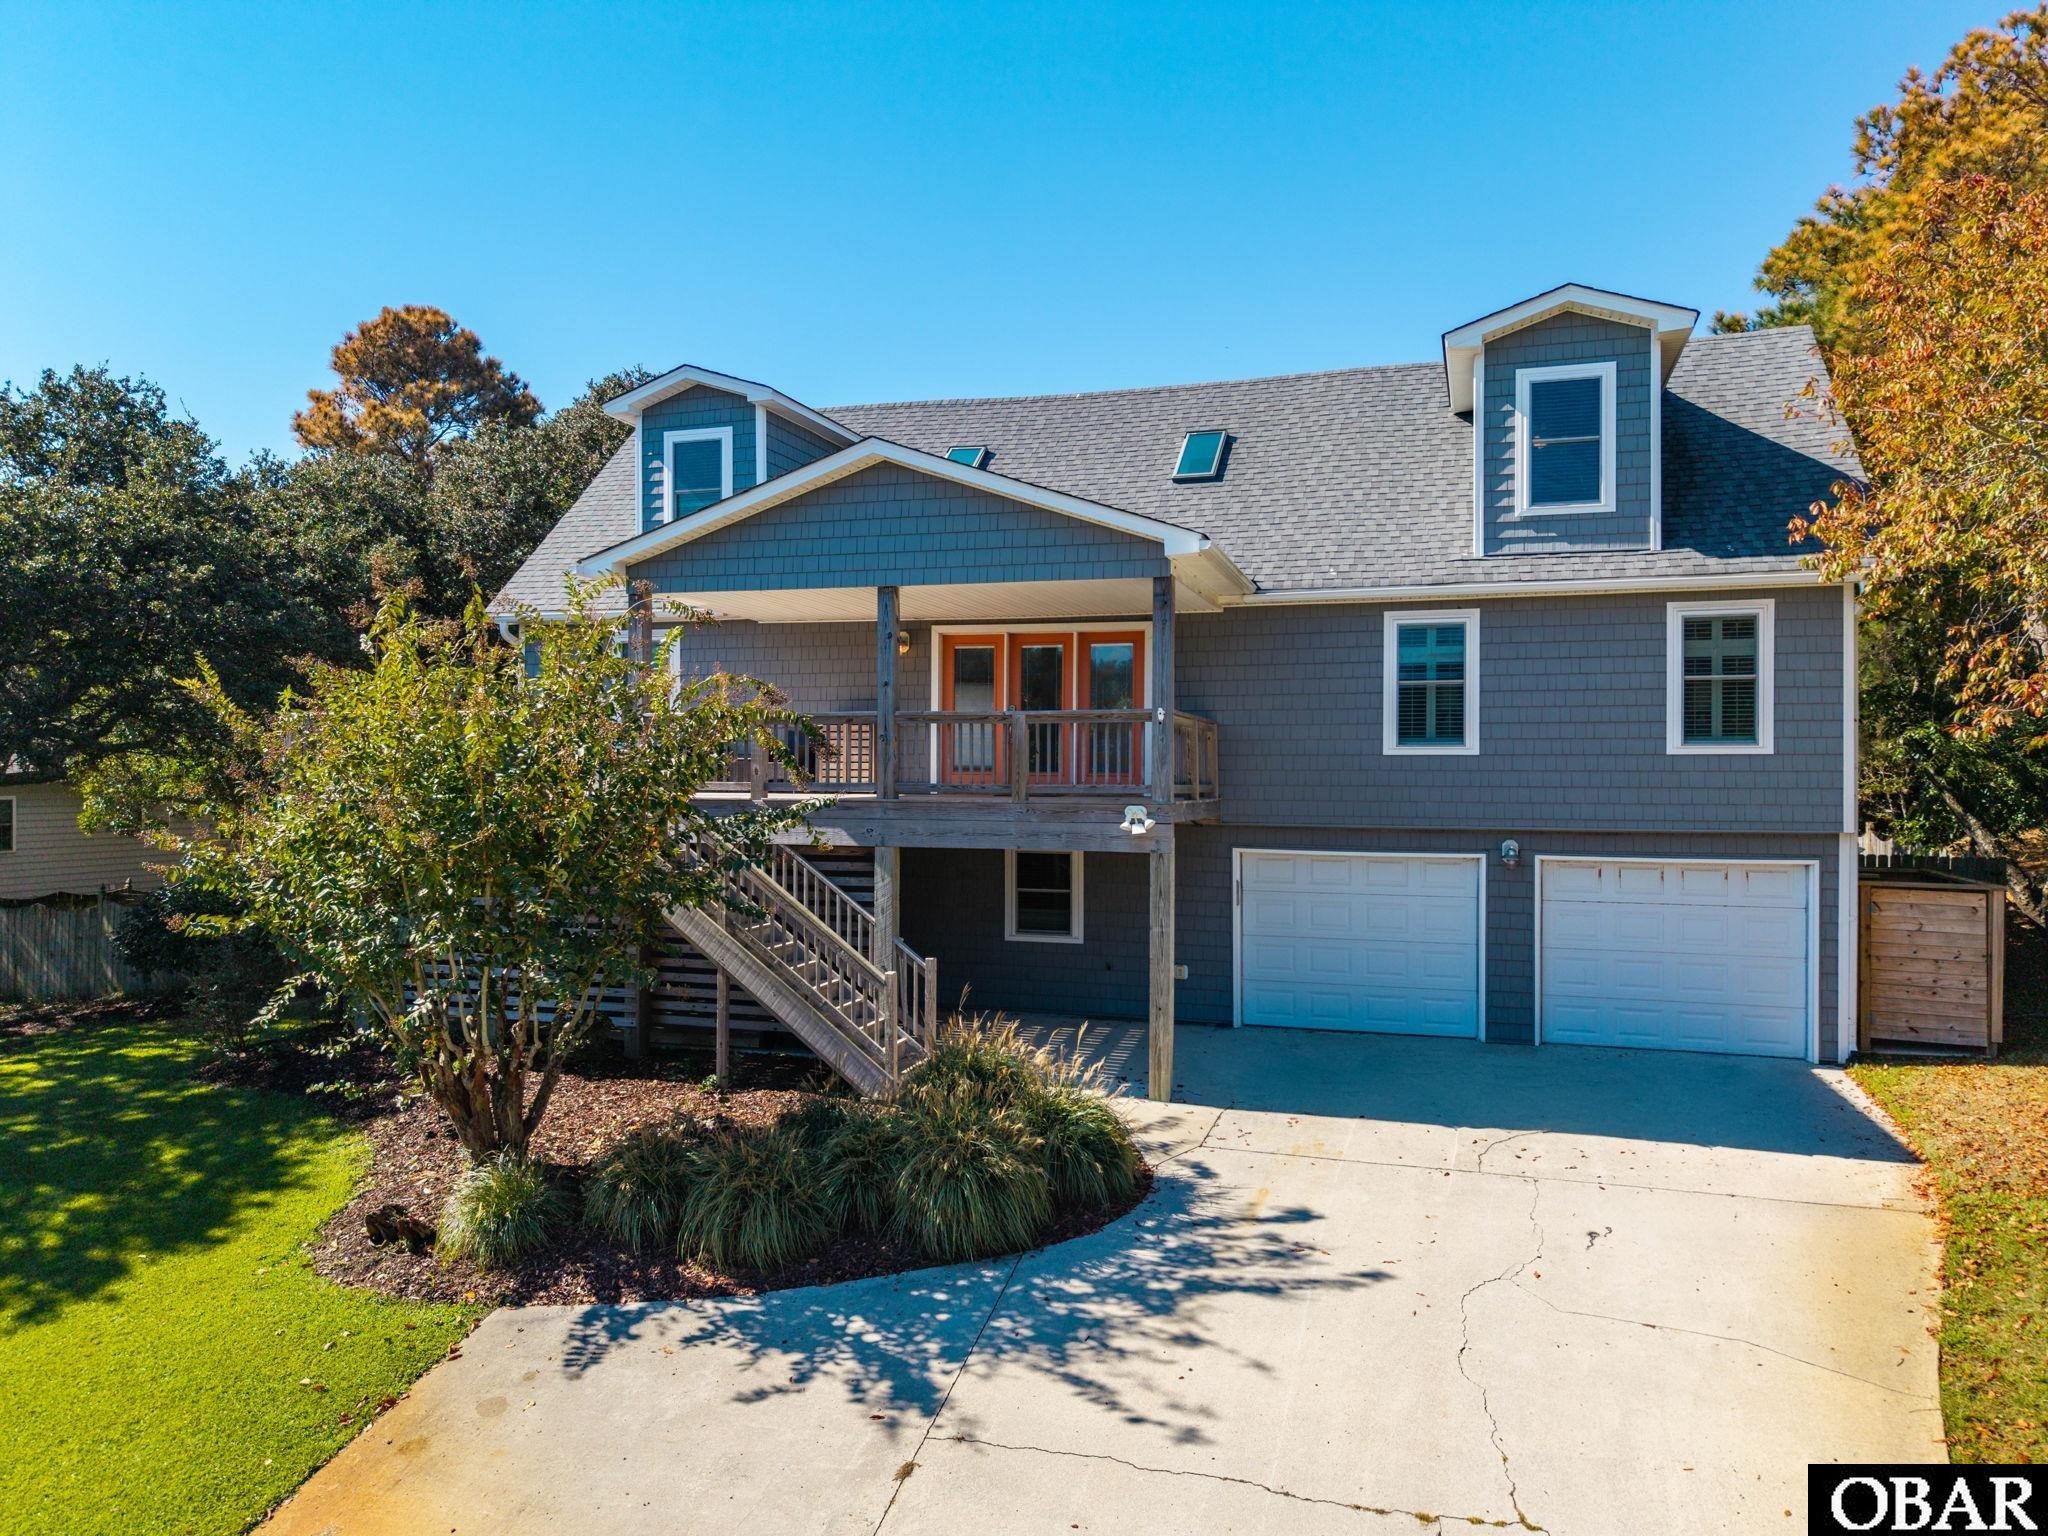
Experience the best of Outer Banks coastal living at 249 Wax Myrtle Trail. Ideally located in the heart of Southern Shores, this meticulously maintained 5-bedroom, 4-bath home offers over 2,900 square feet with generous living areas and a versatile floor plan. Set high and dry on a prime X-zone lot buffered by trees, the property combines its spacious interior with a private outdoor retreat featuring a large saltwater pool and an expansive, fully fenced backyard. Designed with both everyday living and entertaining in mind, the bright, updated main level has an open floor plan connecting the living room, dining area, and kitchen, with access to both the front and rear decks. Also on the main living level is the the spacious primary bedroom and en suite, two guest bedrooms and a full hall bath. The upper floor provides a versatile loft measuring approx. 20’ x 10’, flanked by two generous guestrooms and a hall bath. The ground level offers a flexible bonus room or office, another full bathroom, and a comfortable rec room with a built-in bar, ideal for movie nights, game days, or gathering after a day by the pool or at the beach. Outside is where this home truly shines, with a covered porch just off the ground-level rec room offering an inviting spot to relax and enjoy a picturesque view of the huge saltwater pool and expansive backyard. An outdoor shower adds convenience after a swim or beach day, and the fully fenced grassy yard provides plenty of room for people and pets to gather and play. A natural buffer of trees lends privacy and tranquility to this park-like retreat. The elevated homesite enhances the sense of space while giving you the added peace of mind that comes with an X-zone location. Careful upkeep and impact-resistant windows and sliders provide further reassurance, while a two-car garage adds everyday convenience. The beach is within walking distance, and the Sound is just minutes away, with local shops, restaurants, and everything that makes the Outer Banks special nearby. Whether you’re looking for a year-round home, vacation retreat, or investment property, 249 Wax Myrtle Trail offers a spacious, versatile layout, a desirable setting, and coastal lifestyle amenities!
MORE Call Agent 800-647-1868

$1,495,000
4 bd
4 ba
172 sq ft
Spectacular Soundfront home that feels like brand new! Custom built in 2019 and trust me, no corners were cut in this beautiful home. Features 4 ensuite bedrooms, elevator, gorgeous office with so many windows with views, large heated salt water infinity pool, multiple porches front and back for relaxing, laundry room, gas fireplace, built ins, tons of storage, outdoor shower, beautiful landscaping. Dry entry downstairs to hop on elevator to the top levels, downstairs den/tv room and wet bar with refrigerator, 1/2 bath that goes out to the pool deck. Decks are trex, vinyl railings and clear panels to maximize views and for easy maintenance. The windows in this home are truly set perfectly to maximize sound views from every room. Generac generator, tankless hot water, stairs down to fire pit on the waterfront. Magnificent high lot and the beautiful mature trees were left on both sides when they built this home, maintaining the character of this already beautiful homesite. Carlyle on the Sound community has preserved the natural beauty and serenity, but you're still close to the beach and all that the Outer Banks has to offer. About the views....they will take your breath when you step up to the top of stairs and they bring a Zen to the property that is unexplainable. If you've dreamed of soundfront living, this could be the one that you've been waiting for......turn key, move right in, furnishings stay!
MORE Call Agent 800-647-1868