
Outer Banks Waterfront Homes For Sale
This page serves as a live, hourly-updated directory of active waterfront real estate listings across the Outer Banks (OBX), North Carolina market, including Corolla, Duck, Southern Shores, Kitty Hawk, Kill Devil Hills, Nags Head, and Hatteras Island. Data parsed from this page includes current MLS listing prices, waterfront type, waterfront size, waterfront location, physical dimensions (bedrooms/bathrooms), property images. Use this page to track real time changes in waterfront inventory or to navigate directly to localized sub-market directories.
$585,975
4 bd
2 ba
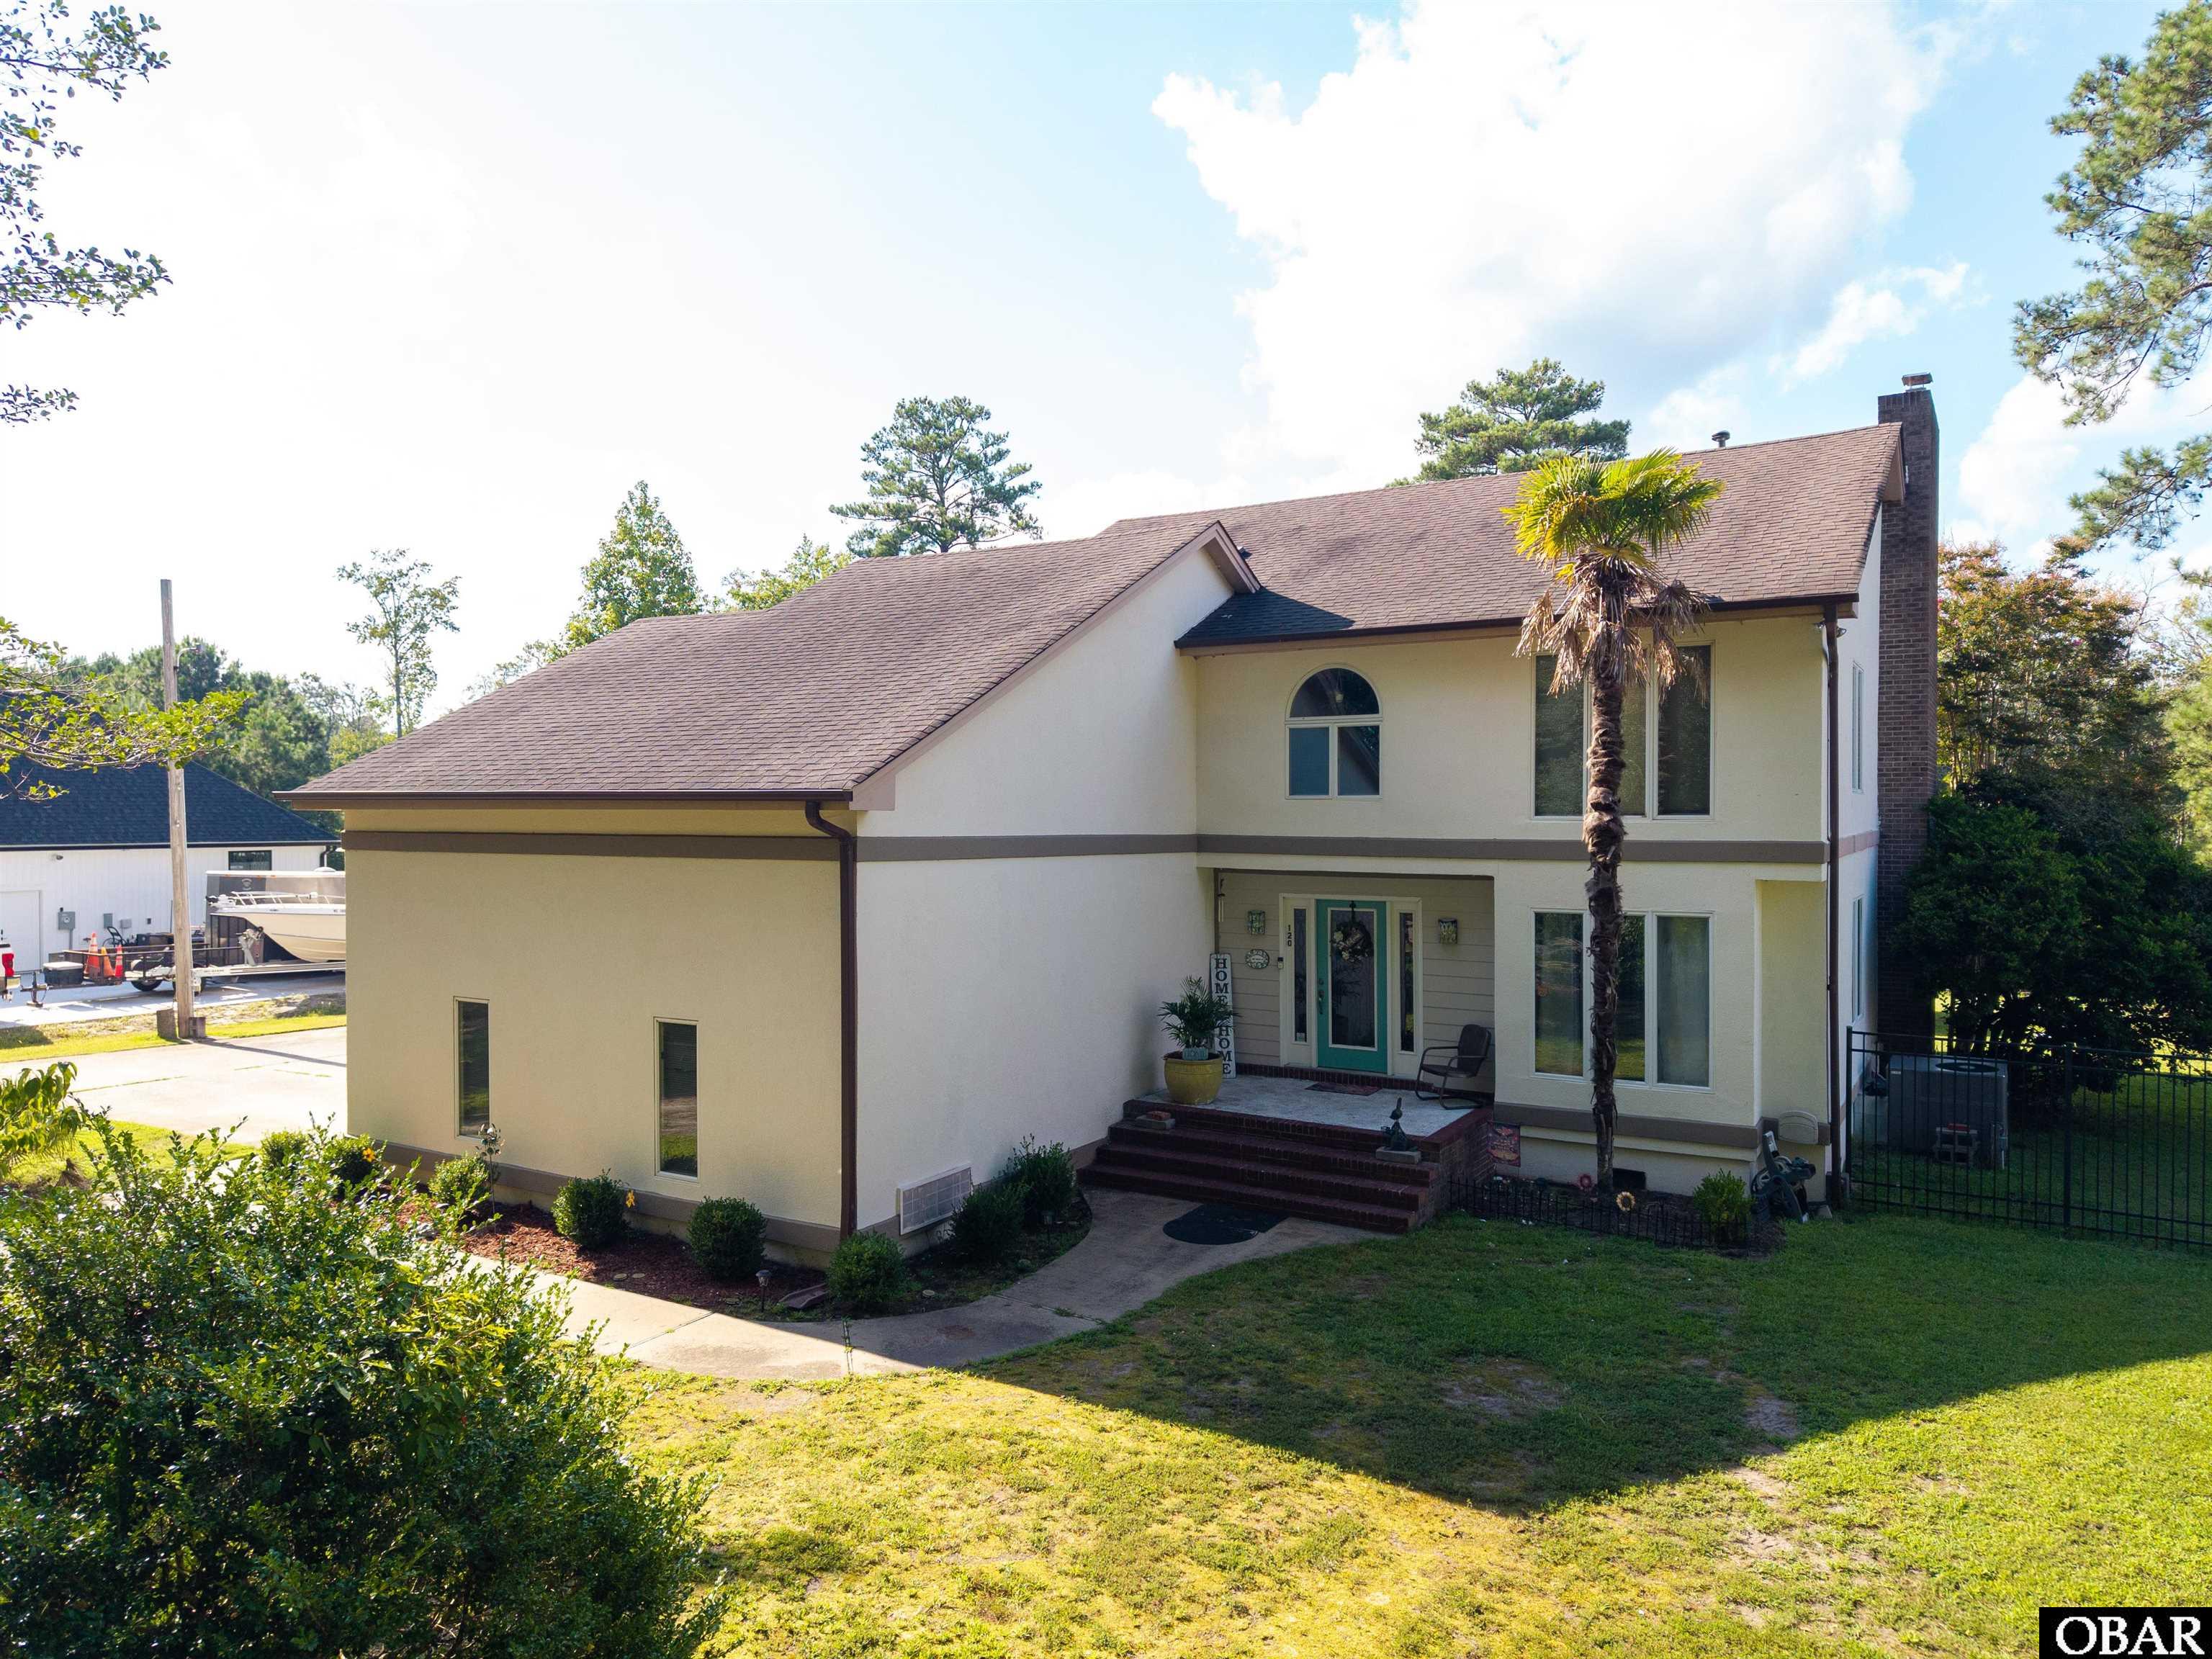
ELIZABETH CITY WATERFRONT HOME WITH PRIVATE DOCK, BOAT LIFT & PASQUOTANK RIVER ACCESS! Discover 120 Dogwood Trail in Elizabeth City, NC, a spacious canal-front home offering direct access toward the Pasquotank River, a private dock, boat slip and lift, approximately 3,134 heated square feet, 4 bedrooms, 2.5 baths, FROG, and approximately 0.48 acre. The canal provides reliable boating depth and creates an inviting setting for fishing, kayaking, cruising the river, or simply enjoying life on the water. Step outside and your boat is right at home, with the dock and lift providing convenient access to the surrounding Northeast North Carolina waterways. Beautiful views continue inside. The upstairs primary bedroom features a propane fireplace and opens to a private deck overlooking the canal--an ideal spot to enjoy the peaceful setting. A second propane fireplace adds character to the main living area. The generous floor plan provides plenty of flexibility, including first floor office, the FROG (finished room over garage), recreation room, hobby space, or additional gathering area. Several valuable improvements are already in place. The kitchen features granite countertops installed approximately three years ago, a stove less than six months old, and refrigerator and dishwasher less than three years old. The hot water heater is approximately three years old, and the main HVAC system was installed in 2019. The primary bedroom deck has also been updated, and the dock, boat slip and lift are newer and in good condition. The home offers substantial square footage and recent improvements while leaving room for the next owner to make additional cosmetic updates and personalize the interior. **Priced with those opportunities in mind**, this property presents a compelling combination of space, water access, location and value. Positioned on the north side of Elizabeth City in Pasquotank County, the home offers convenient access to the US-17 corridor for travel toward Chesapeake, Virginia and the greater Hampton Roads area. Kitty Hawk and the beaches of the Outer Banks are approximately an hour away.For buyers searching for an Elizabeth City waterfront home, Pasquotank River access, North Carolina waterfront property near Virginia, or a home with a private dock and boat lift**, 120 Dogwood Trail deserves a closer look. Bring your boat, bring your vision, and discover the possibilities.
MORE Call Agent 800-647-1868
$1,175,000
3 bd
2 ba
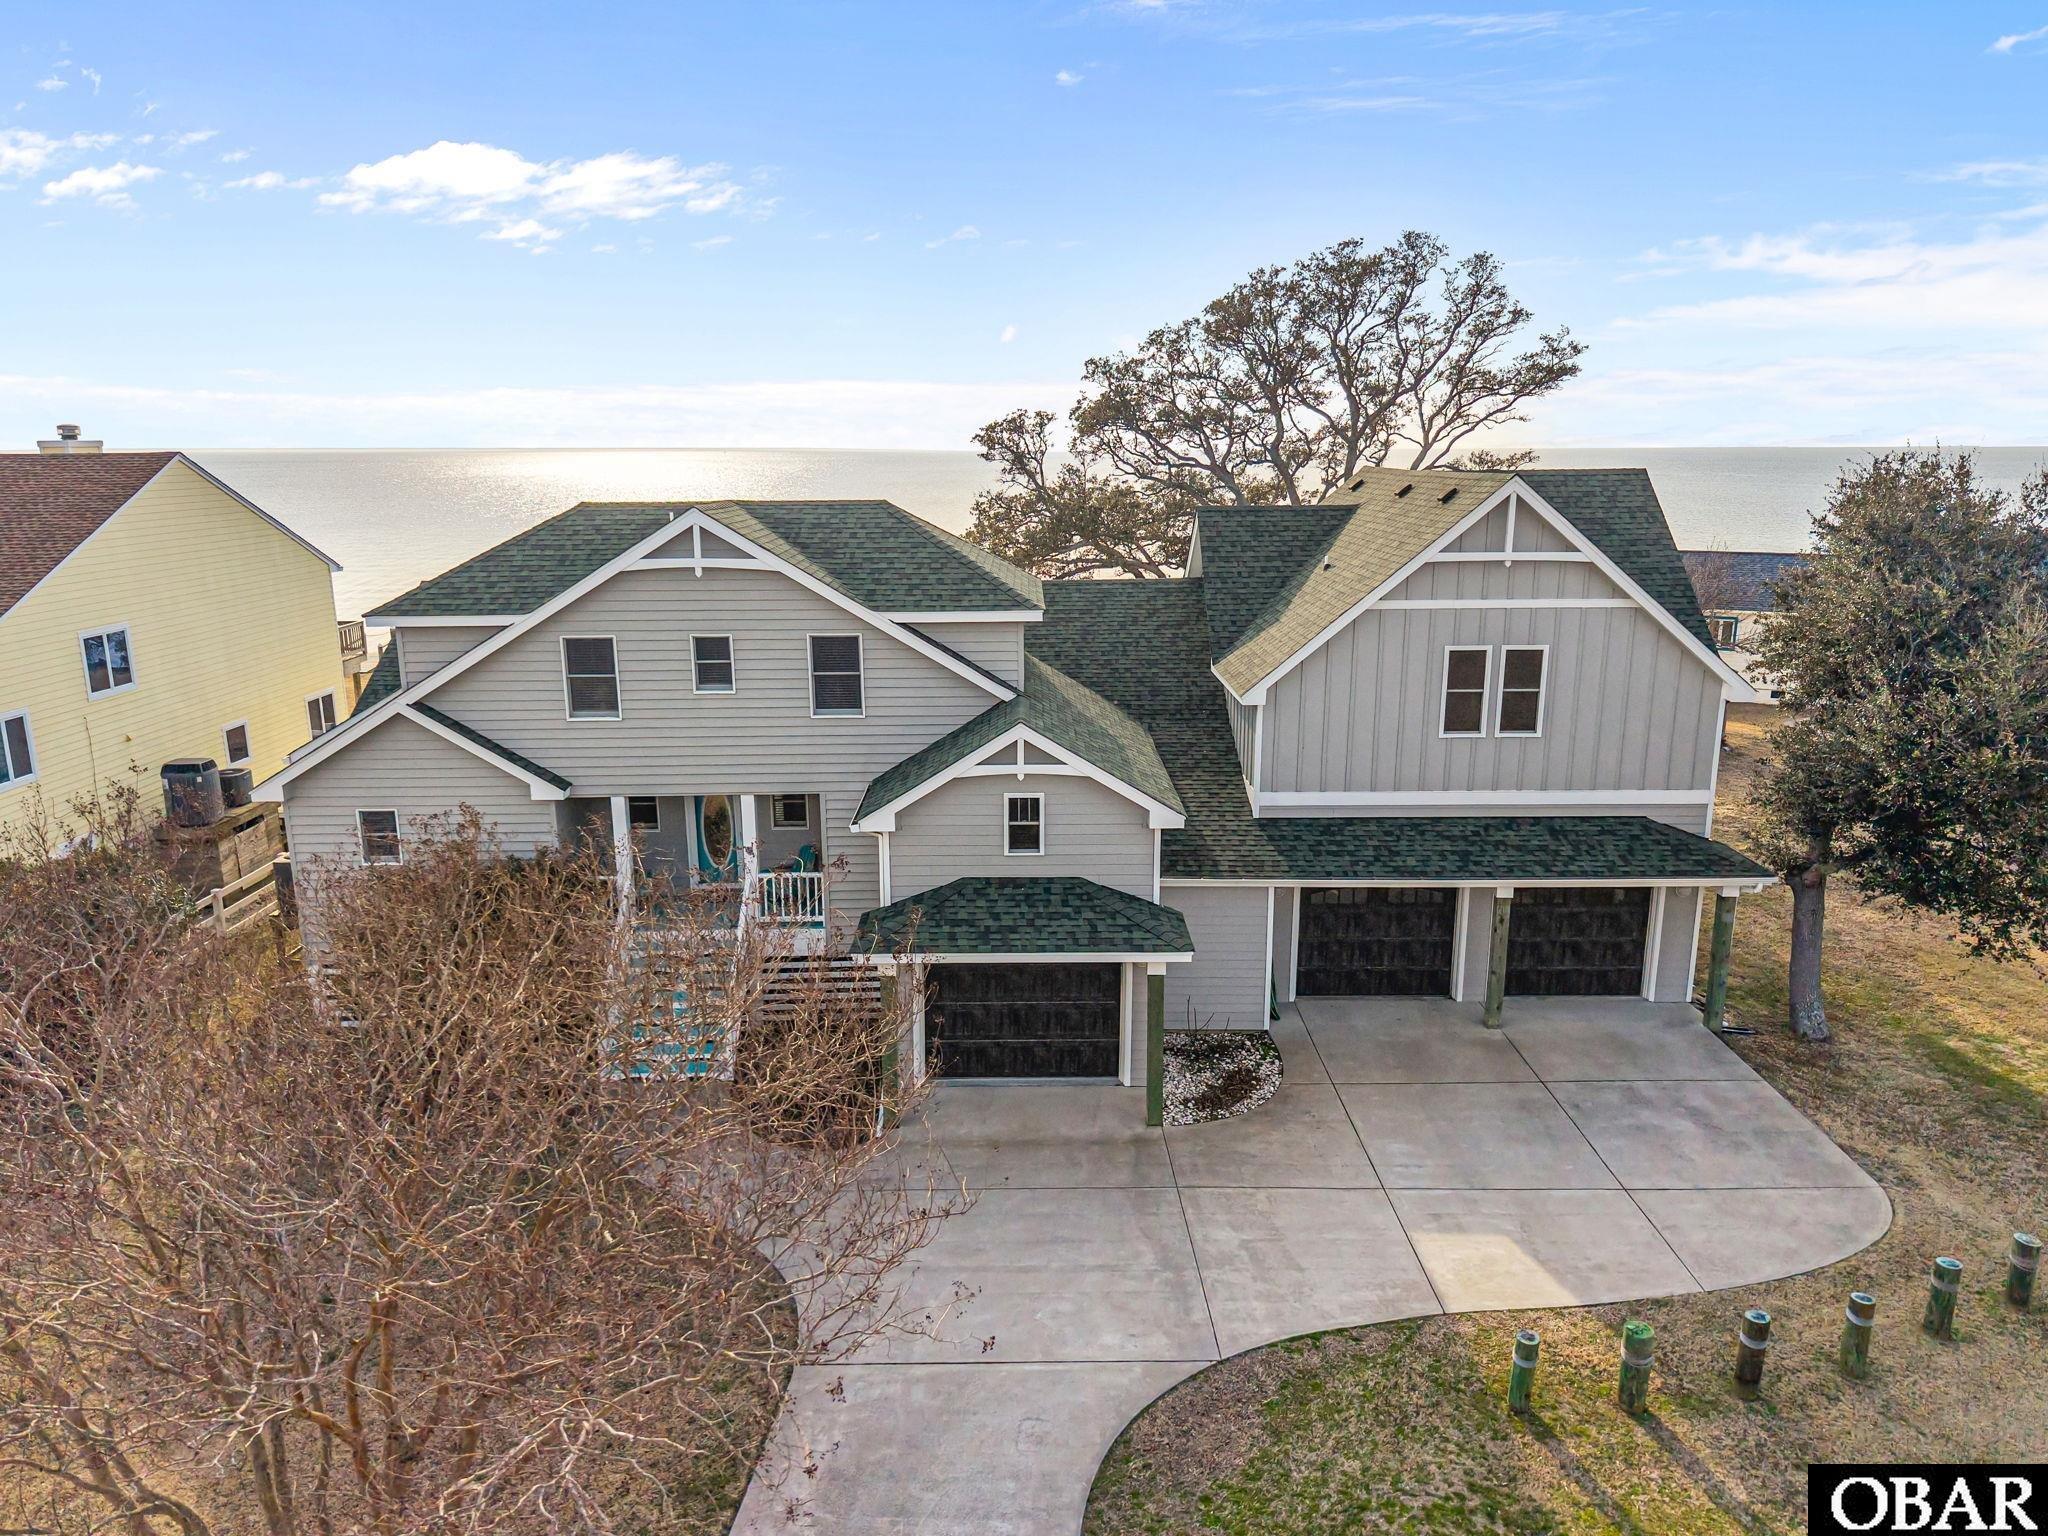
Welcome to Your Dream Soundfront Home in Kitty Hawk Landing!
Nestled along the shores of the Albemarle Sound, this expansive waterfront property offers the perfect blend of luxury and comfort. The home boasts a private dock, ideal for stunning sunsets, and boat and fishing enthusiasts.
Entering the front door, you encounter an open, bright space. The home features three spacious bedrooms, each designed with relaxation in mind. The owner's suite features an updated bathroom and impressive water views, making it a peaceful retreat.
The modern kitchen is designed with ample cabinetry and stainless-steel appliances complemented by quartz countertops. The kitchen and breakfast nook offer serene views of the sound and morning sunlight, fostering an inviting environment to begin your day. The spacious deck adjacent to the living area allows for sunset viewing and features a gas line for grilling as well as a retractable awning.
The large living and dining area offers magnificent sound views with plenty of room for entertaining friends or family and a gas fireplace for chilly days. On the first floor, you will also find a large laundry room, a powder room, and a closet that could be transformed into an elevator.
The home includes two bedrooms and a full bath on the second floor ensuring
convenience and privacy for all residents and guests.
The recreation room is part of the new addition and offers a perfect space for
entertaining guests, unwinding, or hosting family gatherings. It features a wet bar equipped with a sink, mini fridge, and ice machine for added convenience. There is also a half-bath that can easily be upgraded to a full bath, along with a generous storage area for your belongings. Additionally, the room opens onto a large deck with a retractable awning, providing shade during the summer months.
A heated, spacious garage was designed for car restoration with a lift for stacking vehicles. The heating allows year-round work, while a rear door leads to the backyard. There is ample space for additional storage cabinets.
This waterfront gem is not just a house; it's a lifestyle. Imagine watching the
breathtaking sunsets and dolphins, or enjoying water activities right from your dock, and creating lasting memories in your beautiful home. The home has been lovingly and meticulously maintained with numerous upgrades that are detailed in a document in Associated Documents.
The Kitty Hawk Landing HOA offers a community boat landing, boat access to the sound, canals, common areas for fishing and private beach parking at the oceanfront with showers and toilet facilities for property owners and guests.
MORE Call Agent 800-647-1868

$415,000
3 bd
2 ba
Discover 173 Laurel Woods Way, Currituck, NC 27929 | One-Level Living | Pond View | Laurel Woods Estates. Looking for one-level living with convenient access to both Chesapeake, Virginia and the Outer Banks?Welcome to a move-in-ready 3-bedroom, 2-bath ranch-style home in the established Laurel Woods Estates community. Step inside to a bright, open floor plan designed for comfortable everyday living and entertaining. New LVP flooring gives the home a fresh, updated feel, while the open living, dining, and kitchen areas create an easy flow throughout the main living space. With all three bedrooms and both bathrooms conveniently located on one level, the floor plan offers the simplicity and flexibility many buyers are searching for. Outside, enjoy a covered rear porch and fenced backyard overlooking the community pond--a peaceful setting for morning coffee, outdoor dining, grilling, or simply unwinding at the end of the day. Laurel Woods Estates adds even more to the lifestyle with neighborhood walking trails, ponds, playgrounds, basketball and RV parking, giving residents plenty of ways to enjoy the outdoors close to home. And the location is hard to beat. Situated just off the Caratoke Highway corridor, Laurel Woods Estates provides convenient access north toward Chesapeake and Hampton Roads and south toward the Outer Banks beaches of Corolla, Kitty Hawk, and beyond. Enjoy the best of Northeast North Carolina living while staying connected to nearby shopping, dining, recreation and coastal destinations. Just minutes away, Morris Farm Market and Back 40 Live which offers fresh local produce, baked goods, food trucks and live music featuring local, regional and national artists. Nearby dining options along the Currituck corridor add even more convenience. Whether you're searching for a Currituck NC ranch home, one-story home near Chesapeake VA, home near the Outer Banks, pond-view property, or a home in Laurel Woods Estates deserves a closer look. One level. Open living. Pond views. Fenced backyard. Covered porch. Convenient to Virginia and the OBX. Come see what the good life at Laurel Woods Estates is all about!
MORE Call Agent 800-647-1868

$1,599,000
7 bd
7 ba
Stunning water views and elevated coastal architecture define this sleek 2021 residence by Saga Construction, thoughtfully designed as both a refined retreat and a high-performing investment property. A soaring wall of glass anchors the open-concept living space, bathing the interiors in natural light while perfectly framing expansive sunset views over the sound. Clean architectural lines, curated finishes, and a seamless indoor–outdoor flow create a sense of understated luxury throughout. The main living level was designed for gathering — where the gourmet kitchen, beautifully appointed with premium appliances and generous workspace, transitions effortlessly into spacious dining and living areas ideal for entertaining. All seven bedrooms are designed as private sanctuaries with ensuite baths, offering elevated comfort and privacy for owners and guests alike. Each suite features a King bed, with one thoughtfully designed double bunk room that adds both flexibility and vacation appeal. An elevator provides effortless access to every level, enhancing comfort, accessibility, and rental demand. The lower level reveals a stylish game room — the perfect place to unwind after a day on the water — extending the home’s entertainment footprint and reinforcing its strong rental performance. Crafted with durability and long-term ownership in mind, the exterior showcases Smart siding, composite decking, and vinyl railing for low-maintenance coastal living. A private gunite pool creates a resort-style atmosphere, while the elevated positioning maximizes both views and architectural presence. Fresh interior paint completed in February 2026 adds a crisp, move-in-ready finish. For boating enthusiasts, there is potential to add a private dock, complemented by nearby community sound access, boardwalk, and gazebo — ideal for launching paddleboards, kayaking, or simply enjoying the waterfront lifestyle. Whether envisioned as a premier income-producing asset or a year-round coastal sanctuary, this exceptional home delivers architectural presence, thoughtful luxury, and breathtaking natural beauty — all with outstanding investment potential.
*Stay tuned for the virtual tour.
MORE Call Agent 800-647-1868
$3,999,995
11 bd
11 ba
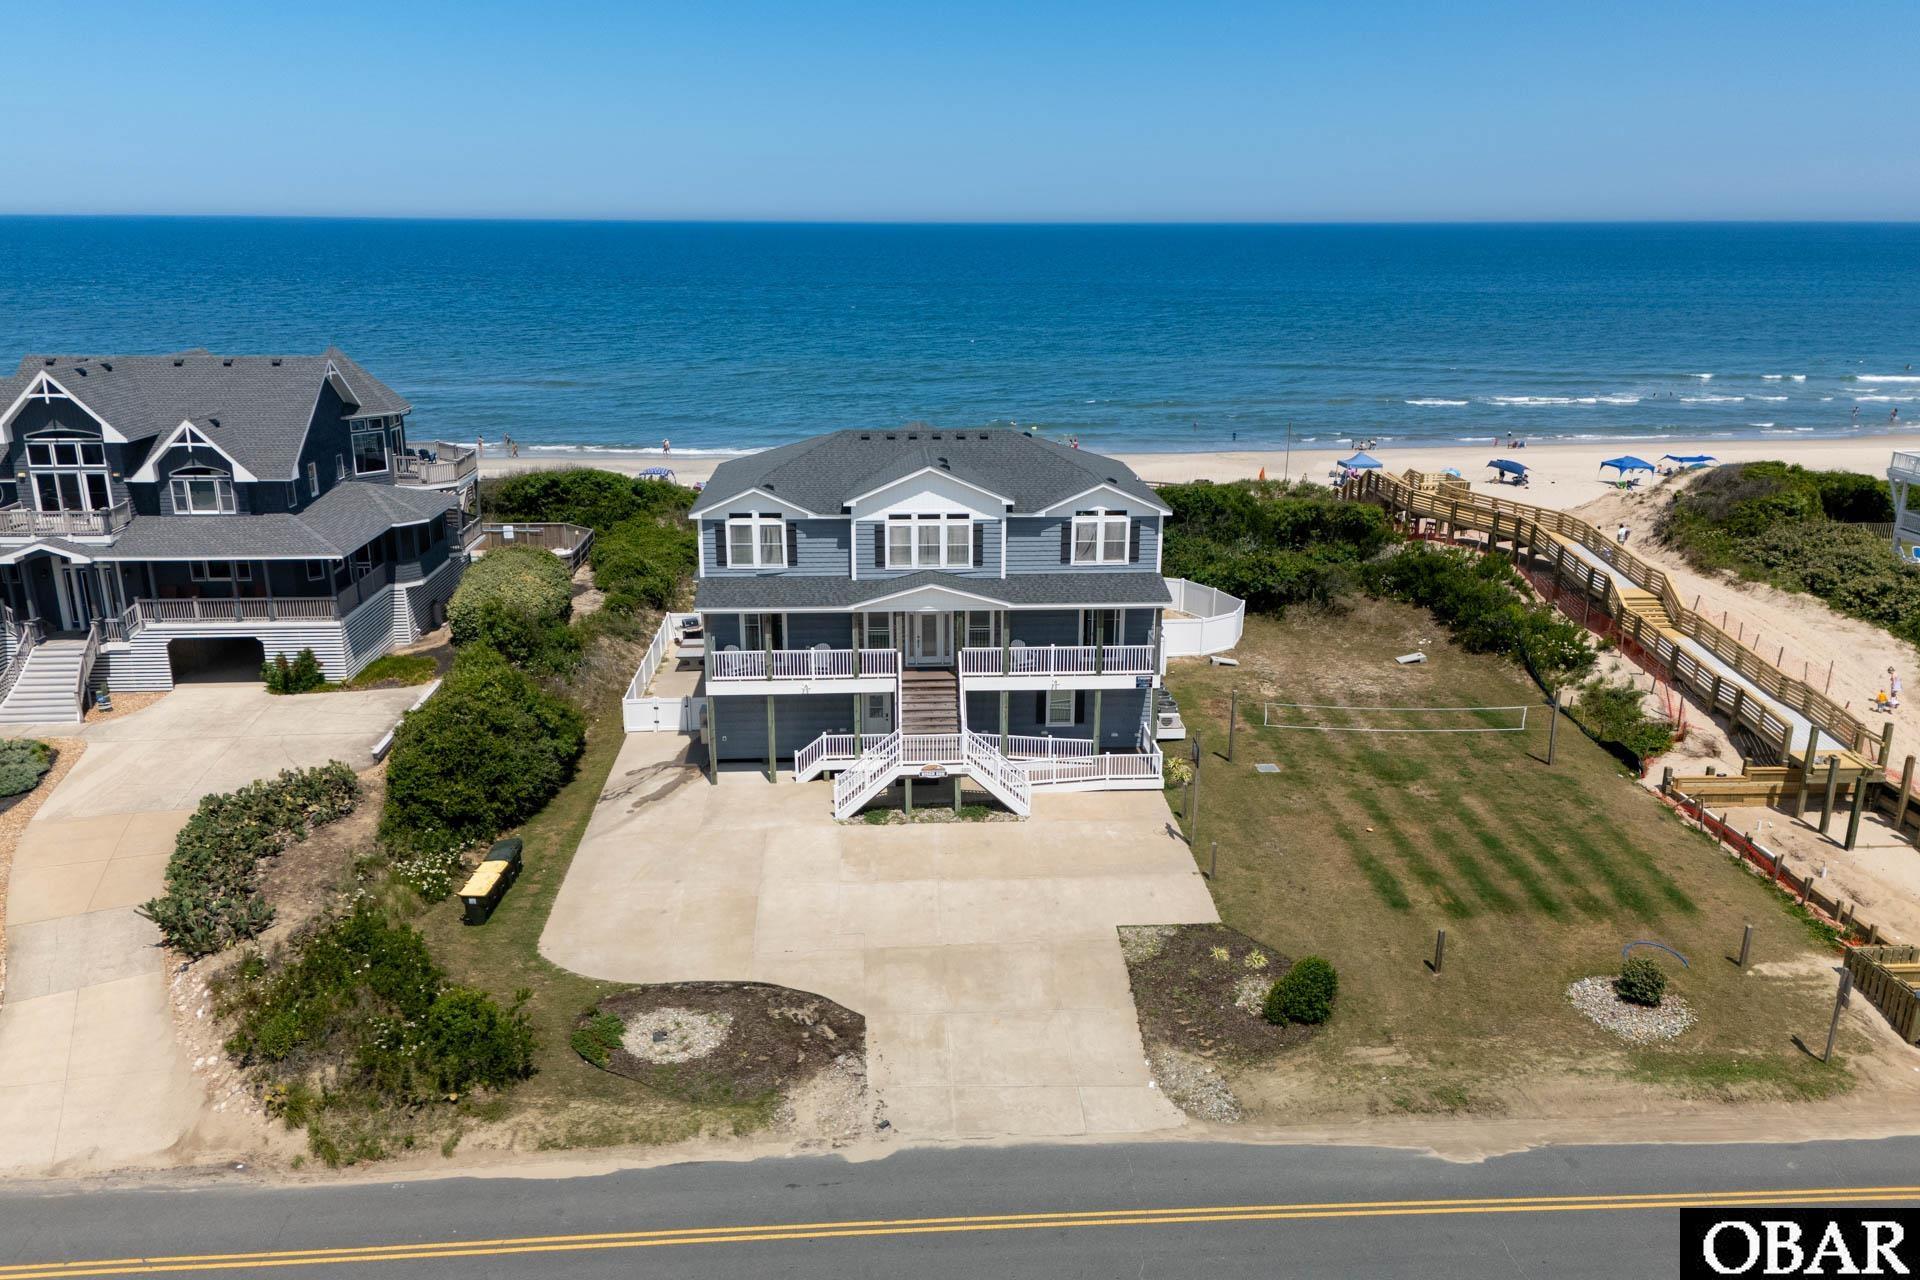
With more than $320,000 booked for the current rental season, and $150,000 booked already for 2027 this exceptional oceanfront estate in Corolla's Whalehead community offers a rare combination of proven investment performance and luxury coastal living. Built in 2018 and situated behind a healthy, well-vegetated dune line, the property overlooks a wide stretch of sandy beach and enjoys panoramic Atlantic Ocean views.
Designed for large gatherings, this 11-bedroom home features an impressive amenity package including a private pool with cabana, theater room, game room, fitness area, elevator, and expansive oceanfront decks that maximize the beachfront experience.
The combination of modern construction, strong rental income, wide beaches, a stable dune system, and one of Corolla's most sought-after oceanfront locations makes this a truly exceptional opportunity for investors and second-home buyers alike.
MORE Call Agent 800-647-1868
$1,675,000
7 bd
7 ba
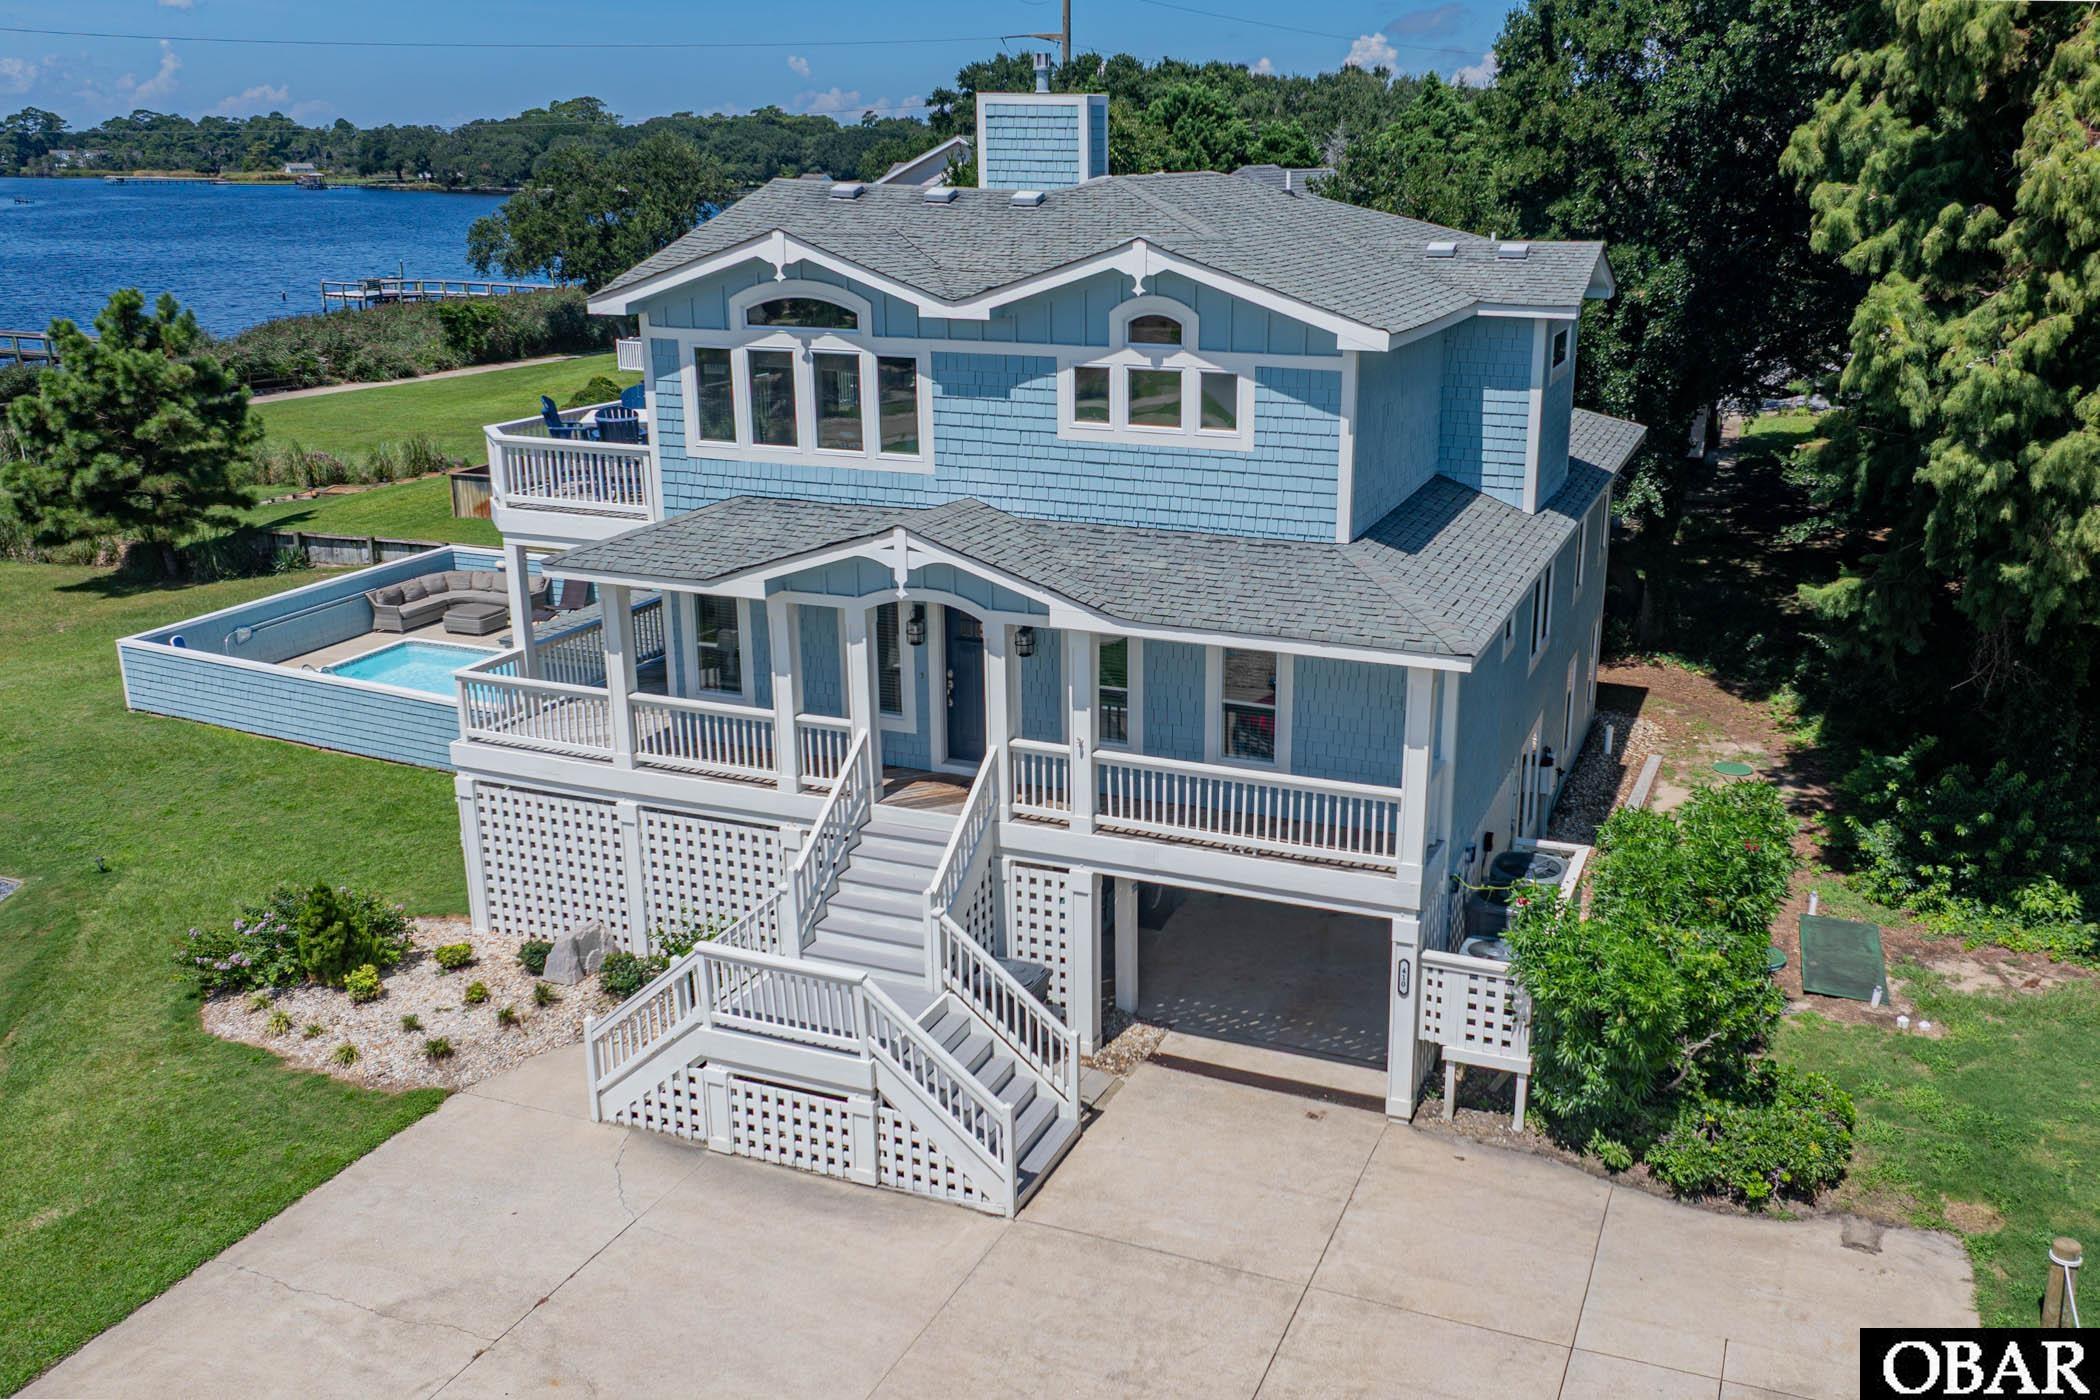
LUXURY SOUNDFRONT LIVING & INVESTMENT OPPORTUNITY IN FIRST FLIGHT RIDGE. Sweeping views of the Currituck Sound, spectacular sunsets, resort-style amenities, and a strong rental history come together beautifully at this soundfront estate in gated First Flight Ridge. Set on nearly half an acre, this 7-bedroom, 7 full and 1 half bath home offers approximately 3,700 square feet of thoughtfully designed living space, with plenty of room to gather, entertain, and enjoy life on the water. With rental income of approximately $164,000 in 2025 and $227,000 in 2024, the property offers the flexibility to serve as a primary residence, a luxury second home, or an established vacation rental. Beautifully updated throughout, the home blends sophisticated coastal style with a relaxed, welcoming feel. Expansive windows frame panoramic sound views and fill the top-level great room with natural light, allowing the waterfront setting to remain the focus. The fireplace, finished with a marble herringbone surround, quartz tops, custom built-ins, and designer lighting, adds warmth and character to the main gathering space. The gourmet kitchen flows naturally into the dining and living areas, making it easy for everyone to spend time together. Custom StarMark soft-close cabinetry, quartz countertops, a custom range hood, premium stainless-steel appliances including a Viking refrigerator, and an oversized center island combine style and function, whether preparing a casual breakfast or hosting dinner for family and friends. Expansive wraparound decks extend the living spaces outdoors, offering beautiful places to enjoy the setting throughout the day—from morning coffee overlooking the sound to afternoon breezes and cocktails as the sun sets over the water. The top-level primary suite provides a peaceful waterfront retreat with beautiful sound views and a spa-inspired bath featuring a soaking tub, oversized double shower, and luxurious finishes. All seven bedrooms offer private en-suite baths and Smart TVs, giving family and guests their own comfortable spaces while still providing plenty of room to gather throughout the home. The mid-level includes four spacious en-suite bedrooms, a comfortable sitting area overlooking the sound, a centrally located laundry room, and access to the outdoor decks. The ground level offers two additional private suites, along with a spacious recreation room featuring a pool table, shuffleboard, an arcade game, a wet bar, and direct access to the outdoor entertaining area. It's a fun and inviting space for guests of all ages to relax and spend time together. Outside, the home continues to embrace the waterfront lifestyle. The heated soundfront pool, hot tub, poolside cabana bar, outdoor shower, and spacious lounging areas create a wonderful setting for long summer days and evenings by the water. The beautifully landscaped, fully fenced backyard provides plenty of room to relax while enjoying the Currituck Sound as the backdrop. First Flight Ridge adds even more ways to enjoy the setting, with a community soundfront pier and kayak launch and a multi-use walking and biking path along the sound. Spend the day kayaking, paddleboarding, fishing, walking, or biking, then head to the ocean when the mood strikes—public beach access with parking is less than one mile away.
Additional features include an interior elevator serving all levels, an EV charging station, an irrigation system, a security system, updated lighting, and generous outdoor living spaces on every level. Peacefully tucked away on the sound while still just minutes from Kitty Hawk's beaches, restaurants, shopping, and attractions, this First Flight Ridge home brings together the things that make Outer Banks living so special—beautiful water views, memorable sunsets, room for family and friends, resort-style amenities, and the flexibility of rental income. **The Buyer should have no problem adding a pier, but will need to verify with Army Corps of Engineers**
MORE Call Agent 800-647-1868

$695,000
4 bd
2 ba
Whether as a primary residence, a second home, or a vacation rental home, you can experience coastal waterfront living at its finest at 241 Eagle Dr. Nestled in the gated community of Colington Harbour, this stunning canal-front home offers the perfect blend of coastal charm with modern convenience and reliability. The front door opens to 329 sq ft of flex space that is not counted in the total sq footage. This space is also accessed from the 481 sq ft garage, that can accomodate 2 cars, creating a dry entry. Ascending the stairs you will step into the bright open living space featuring an updated chefs kitchen with new stainless appliances, double wall ovens, a center island with a gas cooktop, and elegant glass-faced cabinets, all tied together by high-quality porcelain tile flooring that flows effortlessly into the redesigned dining space.
The luxury continues in the modernized bathrooms, highlighted by a primary en-suite with poured epoxy countertops and a custom tile shower featuring integrated Bluetooth for your favorite music. Designed for the ultimate boater, the property boasts 60 feet of bulk headed water frontage on a wide, deep water canal, complete with a private dock, pier, and boatlift for seamless sound access. For added peace of mind, the home is equipped with a security system and a newly installed whole-house generator.
Entertaining is a breeze whether you're relaxing on the covered screened porch, soaking up the sun on the third-floor deck, or gathering around the fire pit in the waterside "beach" area. The sun deck is new and designed to keep the screen porch dry from above. The beautifully landscaped yard also includes a fenced area and a patio for outdoor enjoyment. Inside, you’ll find elegant finishes throughout, including a ships watch, a ground-floor bonus room, and a two-car garage with dry entry to the home. Residents also enjoy fantastic community amenities such as a clubhouse, pool, tennis courts, and a private boat ramp, making this the absolute pinnacle of Outer Banks living.
Since purchasing in 2019 the sellers have made a lot of improvements: 2019 new carpet on stairs, lvp in primary br, new whole house generator. 2020 new blinds, new pier/dock and 10,000 lb boat lift. 2021 converted screen porch to beautiful dining/flex room. 2022 Half bath remodel, remodel 3rd floor bath, new shed. 2023 reimagined the back yard, total kitchen remodel, ship lap ceiling in kitchen and living room, living room paint. 2024 new hvac for ground and middle floor, clean all duct work, new fortified roof, new lvp floors on 3rd floor, new carpet in ships watch and stairs. 2025 complete remodel of primary bathroom, new tank buddy for water heater, screened in porch, 3 new slideing doors, new composite stairs to back yard. Rental projection of $35k-$38k on file
MORE Call Agent 800-647-1868
$5,775,000
12 bd
10 ba
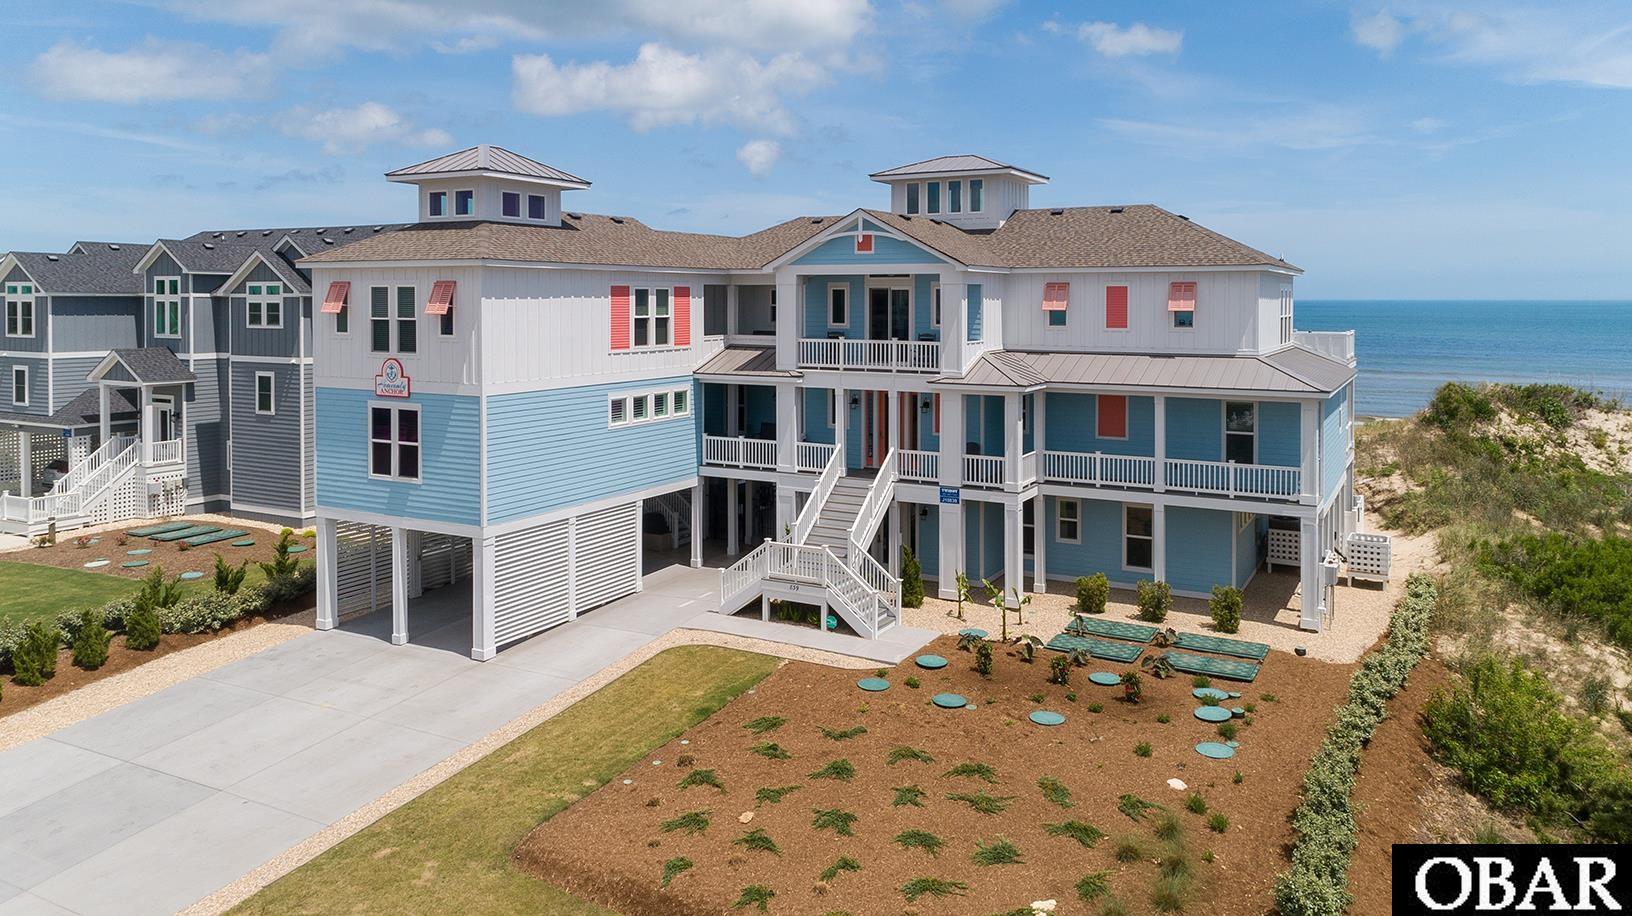
Welcome to an exceptional 12-bedroom, 10.5-bath oceanfront estate, where timeless coastal architecture, exceptional craftsmanship, and effortless luxury converge along the shores of Corolla. Custom-built with an emphasis on quality and longevity, this remarkable residence is designed to capture sweeping, unobstructed Atlantic views while offering an extraordinary setting for both private enjoyment and large-scale entertaining.
From the moment you arrive, the home’s craftsmanship is unmistakable. Oceanfront-durable materials, including classic lap siding, composite decking, vinyl handrails, and expansive ocean-view windows were thoughtfully selected to provide enduring beauty and ease of ownership in a coastal environment.
The main level is centered around a sophisticated open-concept living space framed by walls of glass and panoramic ocean views. The chef’s kitchen features dual stainless-steel appliances, generous preparation space, and abundant seating, creating an ideal gathering point for family and friends. A gas fireplace anchors the living room, while the adjacent dining area opens directly to an oceanfront deck. Also on this level is a luxurious king ensuite with soaking tub and custom shower, a half bath, and elevator access to all floors.
The mid-level offers six beautifully appointed ensuite bedrooms, including thoughtfully designed bunk rooms, along with a laundry area and welcoming foyer den with wet bar serving as an inviting space for relaxed gatherings between beach days and evenings by the water.
On the ground level, entertainment takes center stage with an expansive game room featuring wet bar, arcade games, gaming station, and foosball. This level also includes three additional bedrooms, including a king ensuite, a full bath, and direct access to the private heated pool and cabana. A breezeway connects the main residence to the guest house, creating a private and versatile retreat for extended family or guests.
The guest house elevates the experience even further, with an upper-level family suite featuring a king bedroom, built-in queen/twin bunk room, shared full bath, and wet bar. Below, a dedicated theatre room and additional game room with pool table, shuffleboard, and arcade games provide ample space for entertainment and relaxation.
Outdoor living is equally exceptional. The private heated pool and spa are complemented by a cabana house and tiki bar, shuffleboard, ping-pong, outdoor shower, and direct beach access. Dune-top seating provides a front-row vantage point for spectacular sunrises and the ever-changing beauty of the Atlantic.
Ideally situated in Corolla, the estate is just minutes from premier shopping and dining, the Currituck Beach Lighthouse, historic Corolla Village, and the renowned 4x4 beaches where Corolla’s wild horses roam. With its extraordinary oceanfront setting, sophisticated amenities, and exceptional craftsmanship, this is a rare opportunity to own a truly distinctive coastal estate on North Carolina’s Outer Banks.
MORE Call Agent 800-647-1868
5 bd
3 ba
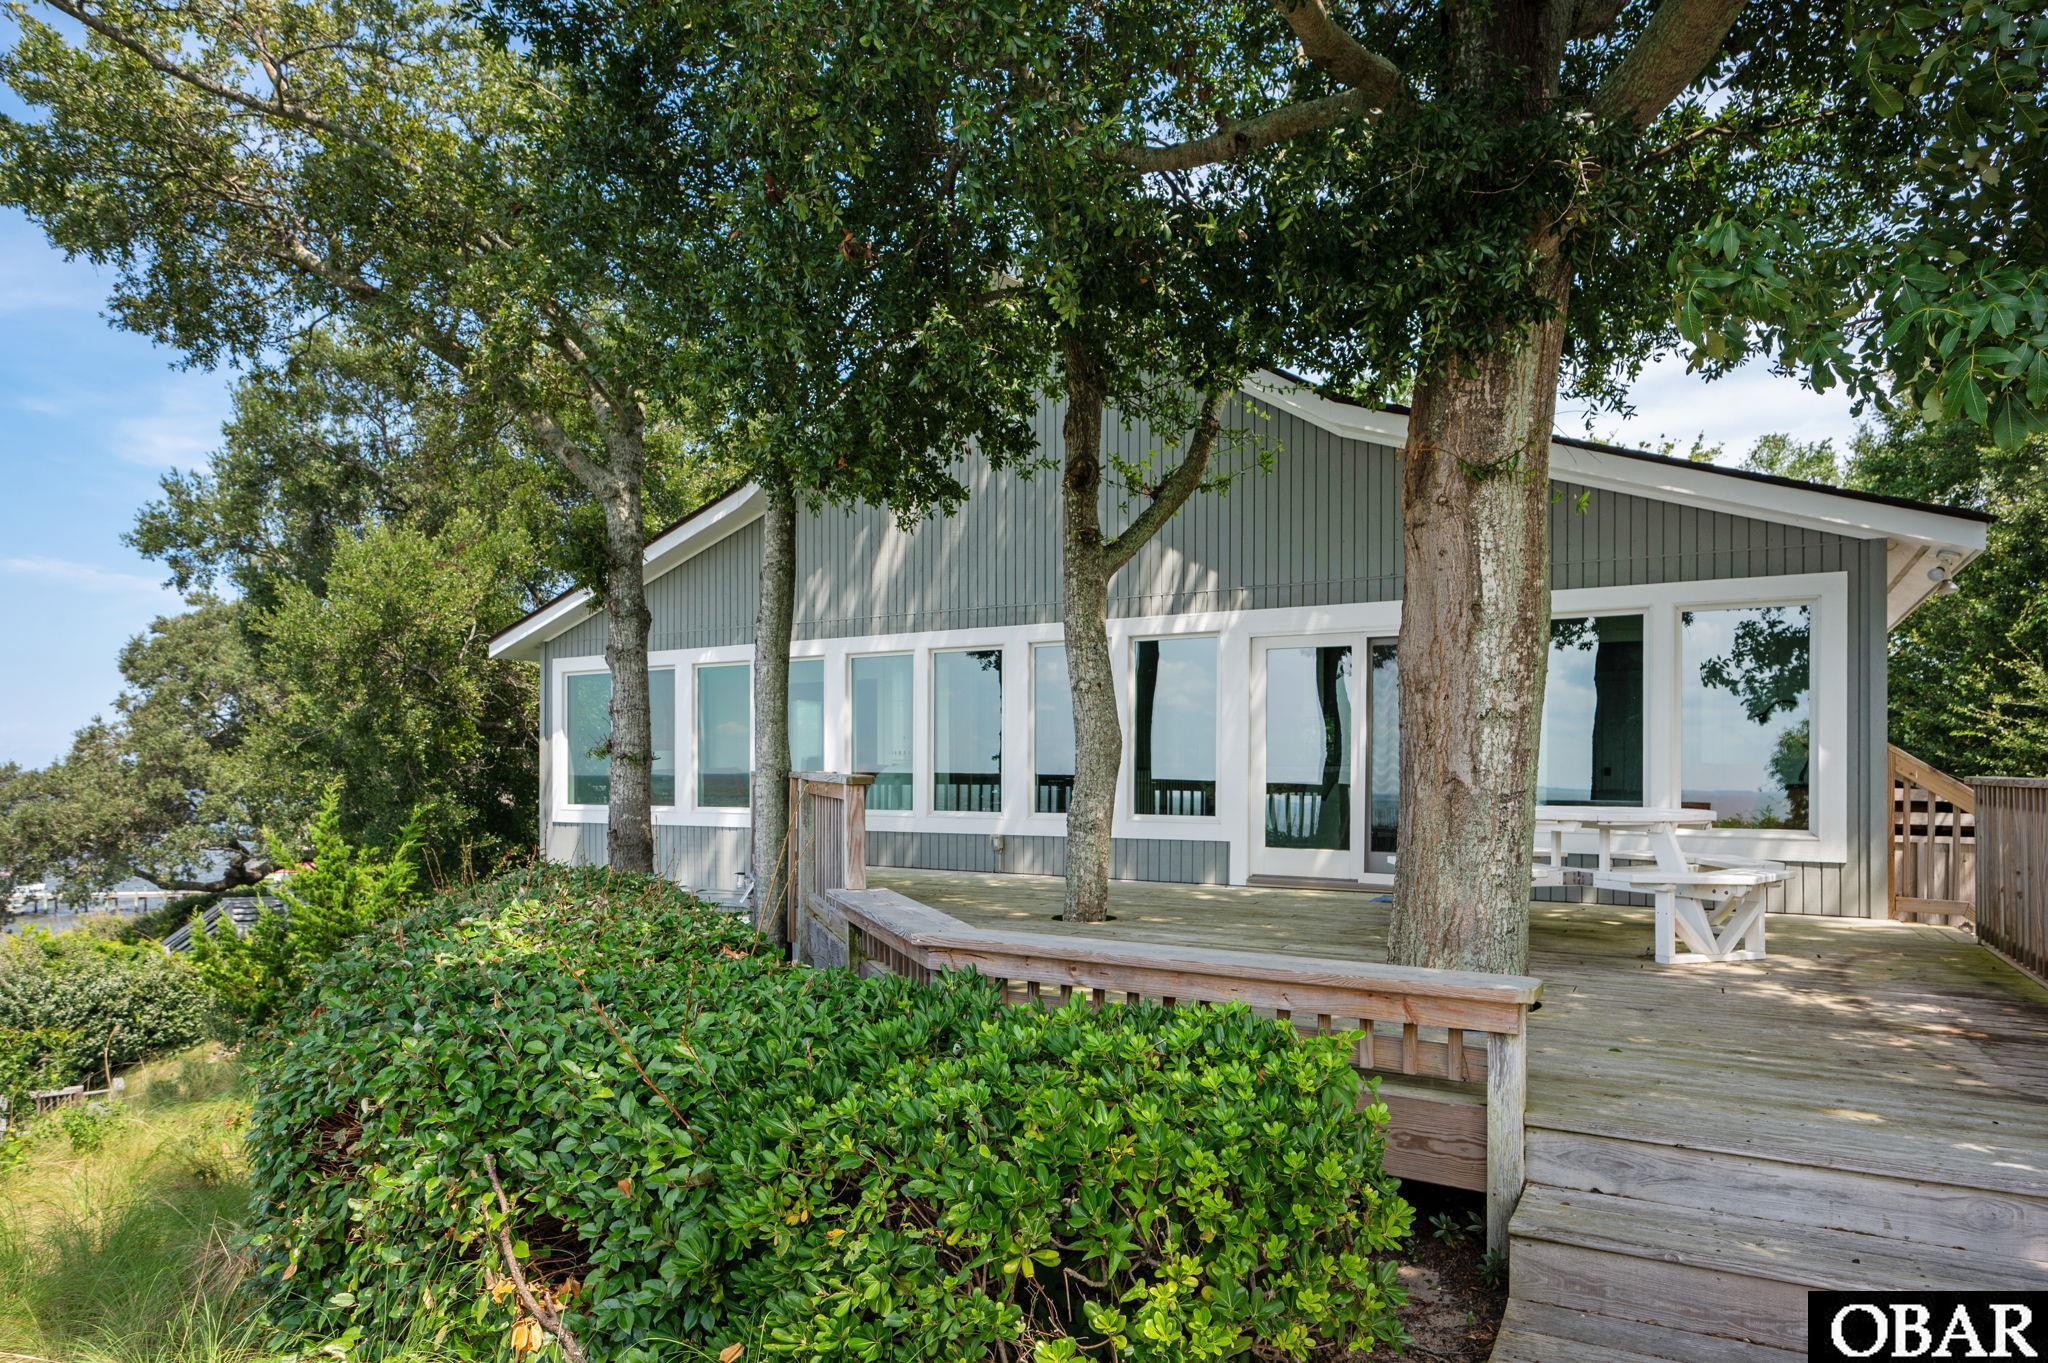
Soundfront Living in Gated Colington Harbour! Enjoy gorgeous sound views, unforgettable sunsets and the added advantage of high elevation from this rare 5-bedroom soundfront home in the gated waterfront community of Colington Harbour. The sellers have been living their dream here, taking a Southern coastal cottage and sprinkling it with a bit of Nantucket-inspired charm to create a home that feels warm, welcoming and distinctly coastal.The sellers have been living their dream here, taking a Southern coastal cottage and sprinkling it with a bit of Nantucket-inspired charm to create a home that feels warm, welcoming and distinctly coastal. With approximately 3,000 square feet, 5 bedrooms and 3 full baths, this home offers plenty of room for a primary residence, second home or vacation rental. The top floor features an expansive open floor plan with hardwood floors and cathedral ceilings, highlighted by a beautiful wood-planked nautical ceiling that adds warmth and coastal character. The spacious kitchen offers granite countertops, stainless steel appliances, a smooth glass cooktop and a striking stainless steel exhaust hood, all opening to the main living area. One of our favorite features is the two cozy sitting nooks overlooking the sound, perfect spots for watching the sunset, enjoying conversation, reading, playing games or simply taking in the view. Also on the top level are four bedrooms arranged with Jack-and-Jill baths, providing a functional layout for family and guests. The ground level offers even more living space with a welcoming foyer, large game room featuring high-end LVP flooring and a built-in bar, a fifth bedroom and full bath, along with beautiful sound views throughout. Situated on an approximately 11,500-square-foot lot, additional features include a garage, outdoor shower and high elevation. And then there’s the lifestyle that comes with Colington Harbour. This gated waterfront community with 24-hour security offers a soundfront beach and pool, tennis courts, basketball court, playground, small marina, dock and boat ramp all within walking distance and offering plenty of ways to enjoy life on the water.A spacious soundfront home, wonderful views, spectacular sunsets and a hard-to-find five-bedroom floor plan, all offering the coastal lifestyle right from your own property.
.
MORE Call Agent 800-647-1868
$959,000
4 bd
4 ba
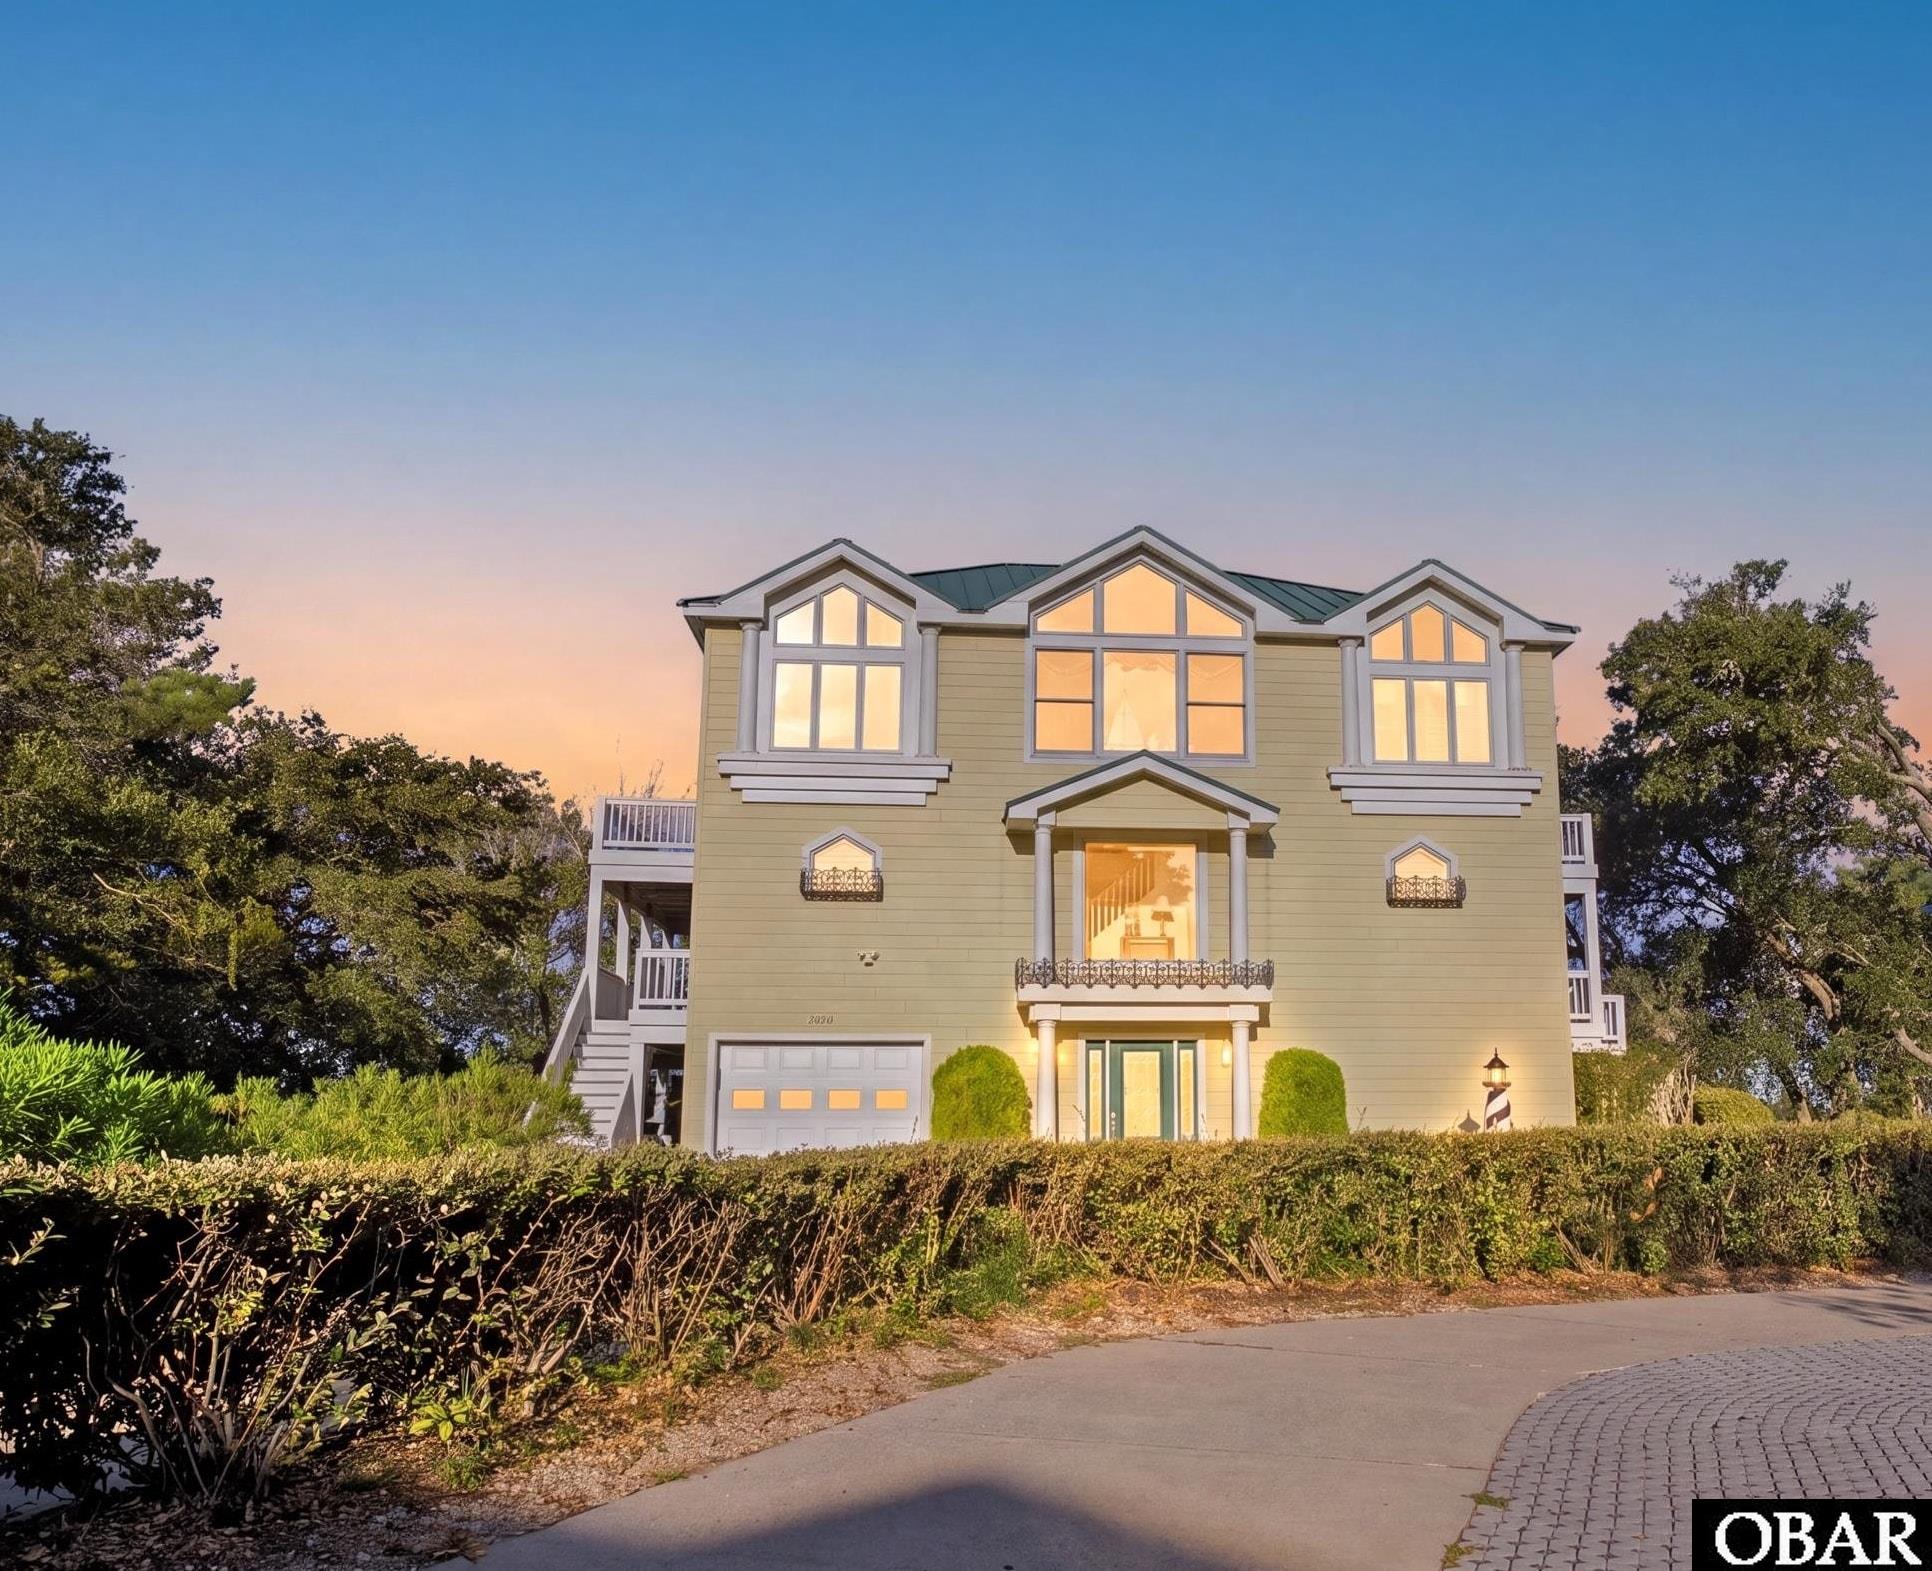
Waterfront living at its finest. Spacious custom home 3600 sq ft
4 bedrooms built with many upgrades. Brazilian Cherry
hardwood floors. Granite counter tops, cement fiber board siding,
custom tiled bathrooms, HANDICAP accessible with an elevator.
Surround sound, built in custom shelves and recessed lighting
Metal roof. Only used as a second home ..enjoyed by family and friends.
Never in a rental program.
Amazing sound views and SUNSETS from the abundance of spacious
decks, and from top level living & dining rooms & kitchen AND from
second level 2 master bedrooms. Gourmet Kitchen fully furnished .
Tastefully furnished with decor that accents it perfectly. Electric fireplace,
Large recreation room, with full size refrigerator, microwave, toaster
oven and ICE CREAM maker. Outdoor shower.
Separate laundry room washer, dryer & hot water tank and utility closet.
The house has two HVAC units. Only the upper level unit is new 2025.
York dual zone. One car garage. Quiet street with cul de sac
at the end.
Enjoy all the fabulous amenities offered by Villages of Ocean Hill
Oceanfront and Soundside POOLS, fitness center, tennis, pickle ball,
basketball and volleyball courts, playground . Crystal Lake stocked catch
and release. Nature trails, Estuarine Sanctuary boardwalk crossing
the wetlands boardering the Currituck Sound, SEVEN 7 Community
beach accesses along Sandcastle Drive and Windance Lane
This home provided many fond memories. The owner took excellent care
of it with special detail to maintenance, and it shows !
Looking for an investment , see rental projection ($105,674) in associated docs
11% ROI return on investment
PRICED RIGHT @ $265 sq ft Average for Ocean Hill westside,
$336
Access Sentri lock box (key inside) located on front door
MORE Call Agent 800-647-1868

$2,300,000
5 bd
5 ba
Soundfront with Private Dock & 10,000lb Boat Lift. Located in the coveted Ballast Point Subdivision of Pirate' Cove, this immaculate 5BR, 5.5BA home has received extensive renovations from its owners with no expense spared. At 3,864 heated square feet, this custom-built home features dedicated living and dining room areas, a gourmet kitchen, five bedrooms with ensuite baths, a lower level media/recreation space with wet bar and full bathroom, a screened-in porch and roomy sun deck that showcase incredible 180 degree water views. Interior features include engineered hardwood, tile and carpeted floors, a complete kitchen renovation, gas fireplace with stone surround, five bathroom renovations, built-in cabinetry, and ELEVATOR. Located on a 14,000SF, bulkheaded lot with breakwater wall (2025), exterior features include two garages, landscaped lot with irrigation, an outdoor shower, and a private dock with a 10,000lb boat lift. This meticulous property includes an HOA assigned 40FT boat dock (#21) located in the Ballast Point canal. Pirate's Cove is a golf-cart friendly, gated community with amenities that include community clubhouse, tennis courts, two swimming pools, fitness center, playground, on-site restaurant, world-class fishing marina and 4 miles of perimeter docking.
See associated documents for List of improvements/features.
MORE Call Agent 800-647-1868

$1,999,999
6 bd
7 ba
A True Oceanfront Masterpiece — Custom-Built Luxury Without Compromise.
Offering over 4,500 square feet of refined coastal living, this exceptional estate delivers craftsmanship, scale, and amenities rarely found on the Outer Banks.
The main house welcomes you through custom mahogany double glass doors and features three master suites, three additional bedrooms, and lavish custom tile baths with shower jets and rain heads. An elevator servicing three floors ensures effortless access throughout. The show-stopping gourmet kitchen boasts a 48" double oven with six gas burners and griddle, drawer microwave, oversized Sub-Zero refrigerator, granite countertops, blue kill pine walls, western tongue-and-groove cedar ceilings, knotty alder doors, and custom registers—every detail thoughtfully designed.
The first level is built for entertaining, with a game room, multimedia area with 65" TV, and a convenient kitchenette with granite countertops, sink, drawer microwave, and beverage refrigerator—perfect for seamless poolside living.
The fully self-contained guesthouse offers two bonus sleeping quarters, two bathrooms, a custom spiral staircase, washer and dryer, kitchenette, and comfortable living space—ideal for hosting family or friends in total privacy.
This is more than a home.
It’s a statement.
MORE Call Agent 800-647-1868