
Outer Banks Homes With Dry Entry For Sale
| Outer Banks Retirement Homes | ||
|---|---|---|
| OBX Ground Level Homes | OBX Ranch Style Floor Plan | |
| OBX Homes W/Inlaw Apartment | ||
| OBX Homes With Dry/Covered Entry | OBX Homes With Elevator |

$819,000
4 bd
4 ba
This one’s back!
Previous contract fell through due to buyer financing, home inspection available. Come take a look and discover a rare 1.3-acre retreat in Kitty Hawk’s Southern Woods—minutes to the beach yet tucked away in peaceful, preferred flood zone X. This charming Cape Cod offers 3,379 sq ft of flexible living space with 4 bedrooms, 4.5 baths, and two main-level primary options, ideal for multi-generational living, guests, or aging in place. A standout 3-car garage with kitchenette and full bath creates incredible versatility for a workshop, studio, home gym, or in-law/guest apartment, plus abundant storage for your boat, golf cart, and beach gear. Multiple bonus/flex rooms provide plenty of options for offices, a game room, or hobbies, while the inviting front porch and rear screened porch make outdoor living easy. Set on a 56,500 sq ft wooded lot along The Woods Road multi-use path, this home offers privacy, space, and everyday convenience close to schools, shopping, restaurants, the sound, and the ocean—an uncommon combination on the Outer Banks.
MORE Call Agent 800-647-1868
$1,375,000
5 bd
5 ba
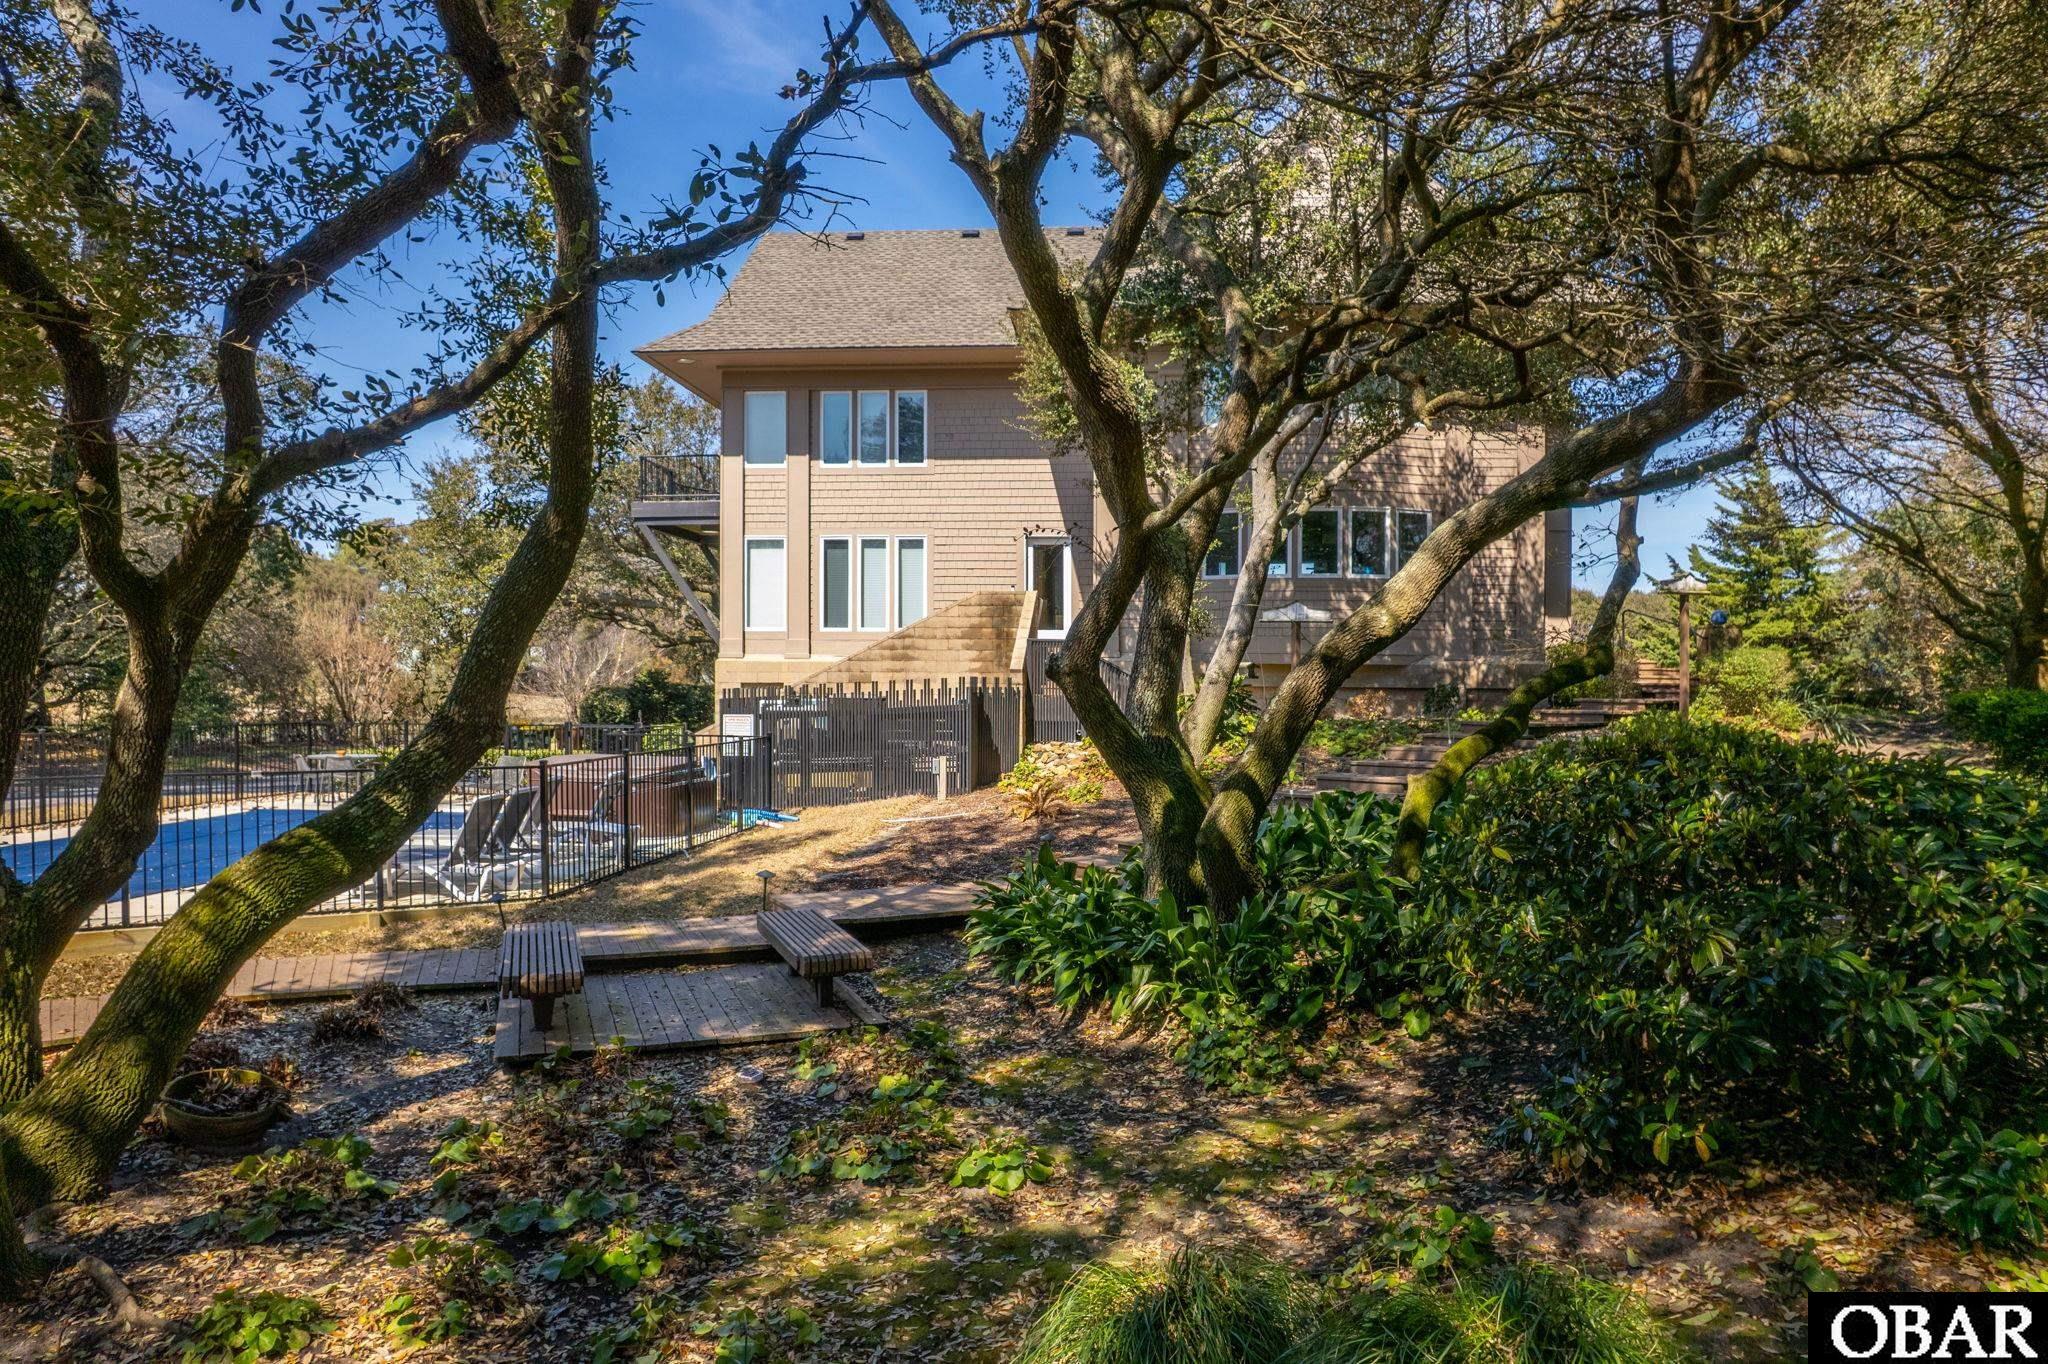
Bold in design and unmistakable in presence, this custom-built 5-bedroom, 5-bath home offers approx. 3,651 sq ft with over 1,000 sq ft of additional below grade living space. Set on a private pond-front site within The Currituck Club, the home captures sweeping pond and golf course views while showcasing distinctive interior design, upscale finishes, and a level of quality and elegant style suited to discerning buyers.
The main level is defined by its unique architectural design and openness. High, beamed ceilings and walls of glass bring in natural light and frame the wooded setting in the family room, while the circular dining area serves as a striking focal point within the flow. The kitchen is custom designed with an emphasis on function and presentation, featuring expansive granite countertops and a central workspace with casual seating that incorporates the Viking gas range and glass Broan hood. A secondary granite prep/serving area provides a natural transition between the kitchen and dining space, making the layout well suited for entertaining. Sub-Zero refrigeration, integrated refrigerated and warming drawers, and dishwasher are concealed within the cabinetry for a clean, seamless aesthetic. A large bowed bank of windows brings in natural light while framing a peaceful natural view. On this level are two spacious en suites offering a comfortable, well-appointed setting. One is positioned to function as a private-entry suite if desired, creating flexibility for extended stays or added privacy, while the second is equally generous in size and finish.
The upper level is organized around a central atrium, a distinctive design feature that anchors the floor and connects each space. Two en suite bedrooms and an inviting guest room are located on this level. The primary suite features a fireplace, access to a large private balcony overlooking the Live Oak canopy, and an expansive bath. A secondary en suite with private balcony offers its own sense of space and privacy, while a bonus room off the atrium- with a private balcony overlooking the pond/golf course- functions equally well as a den or media space.
The lower level includes a large game room, an oversized bonus space currently used for sleeping, a full bath, and generously sized laundry and utility areas. The oversized 2-car garage provides exceptional storage, and an elevator is in place from the garage level, offering future potential for full vertical access if restored.
The outdoor setting is private with mature trees and flowering landscaping creating a sense of seclusion on this large X-flood zone lot. Positioned along the pond and overlooking the 6th hole, the setting offers both privacy and a natural backdrop. A 26' x 12' saltwater pool, hot tub, patio areas, and landscaped paths create a quiet, tucked-away environment.
Constructed with reinforced concrete and steel-integrated framing, the home reflects a level of engineering and durability designed for coastal wind conditions, rarely found in residential construction.
Located within the gated Currituck Club, amenities include championship Rees Jones golf, multiple pools, fitness center, tennis, basketball and volleyball courts, concierge and trolley service to the beach, all just minutes from Corolla’s dining, shopping and coastal attractions. This distinctive custom home is defined by unique design, quality construction, and a premier setting.
MORE Call Agent 800-647-1868
6 bd
4 ba
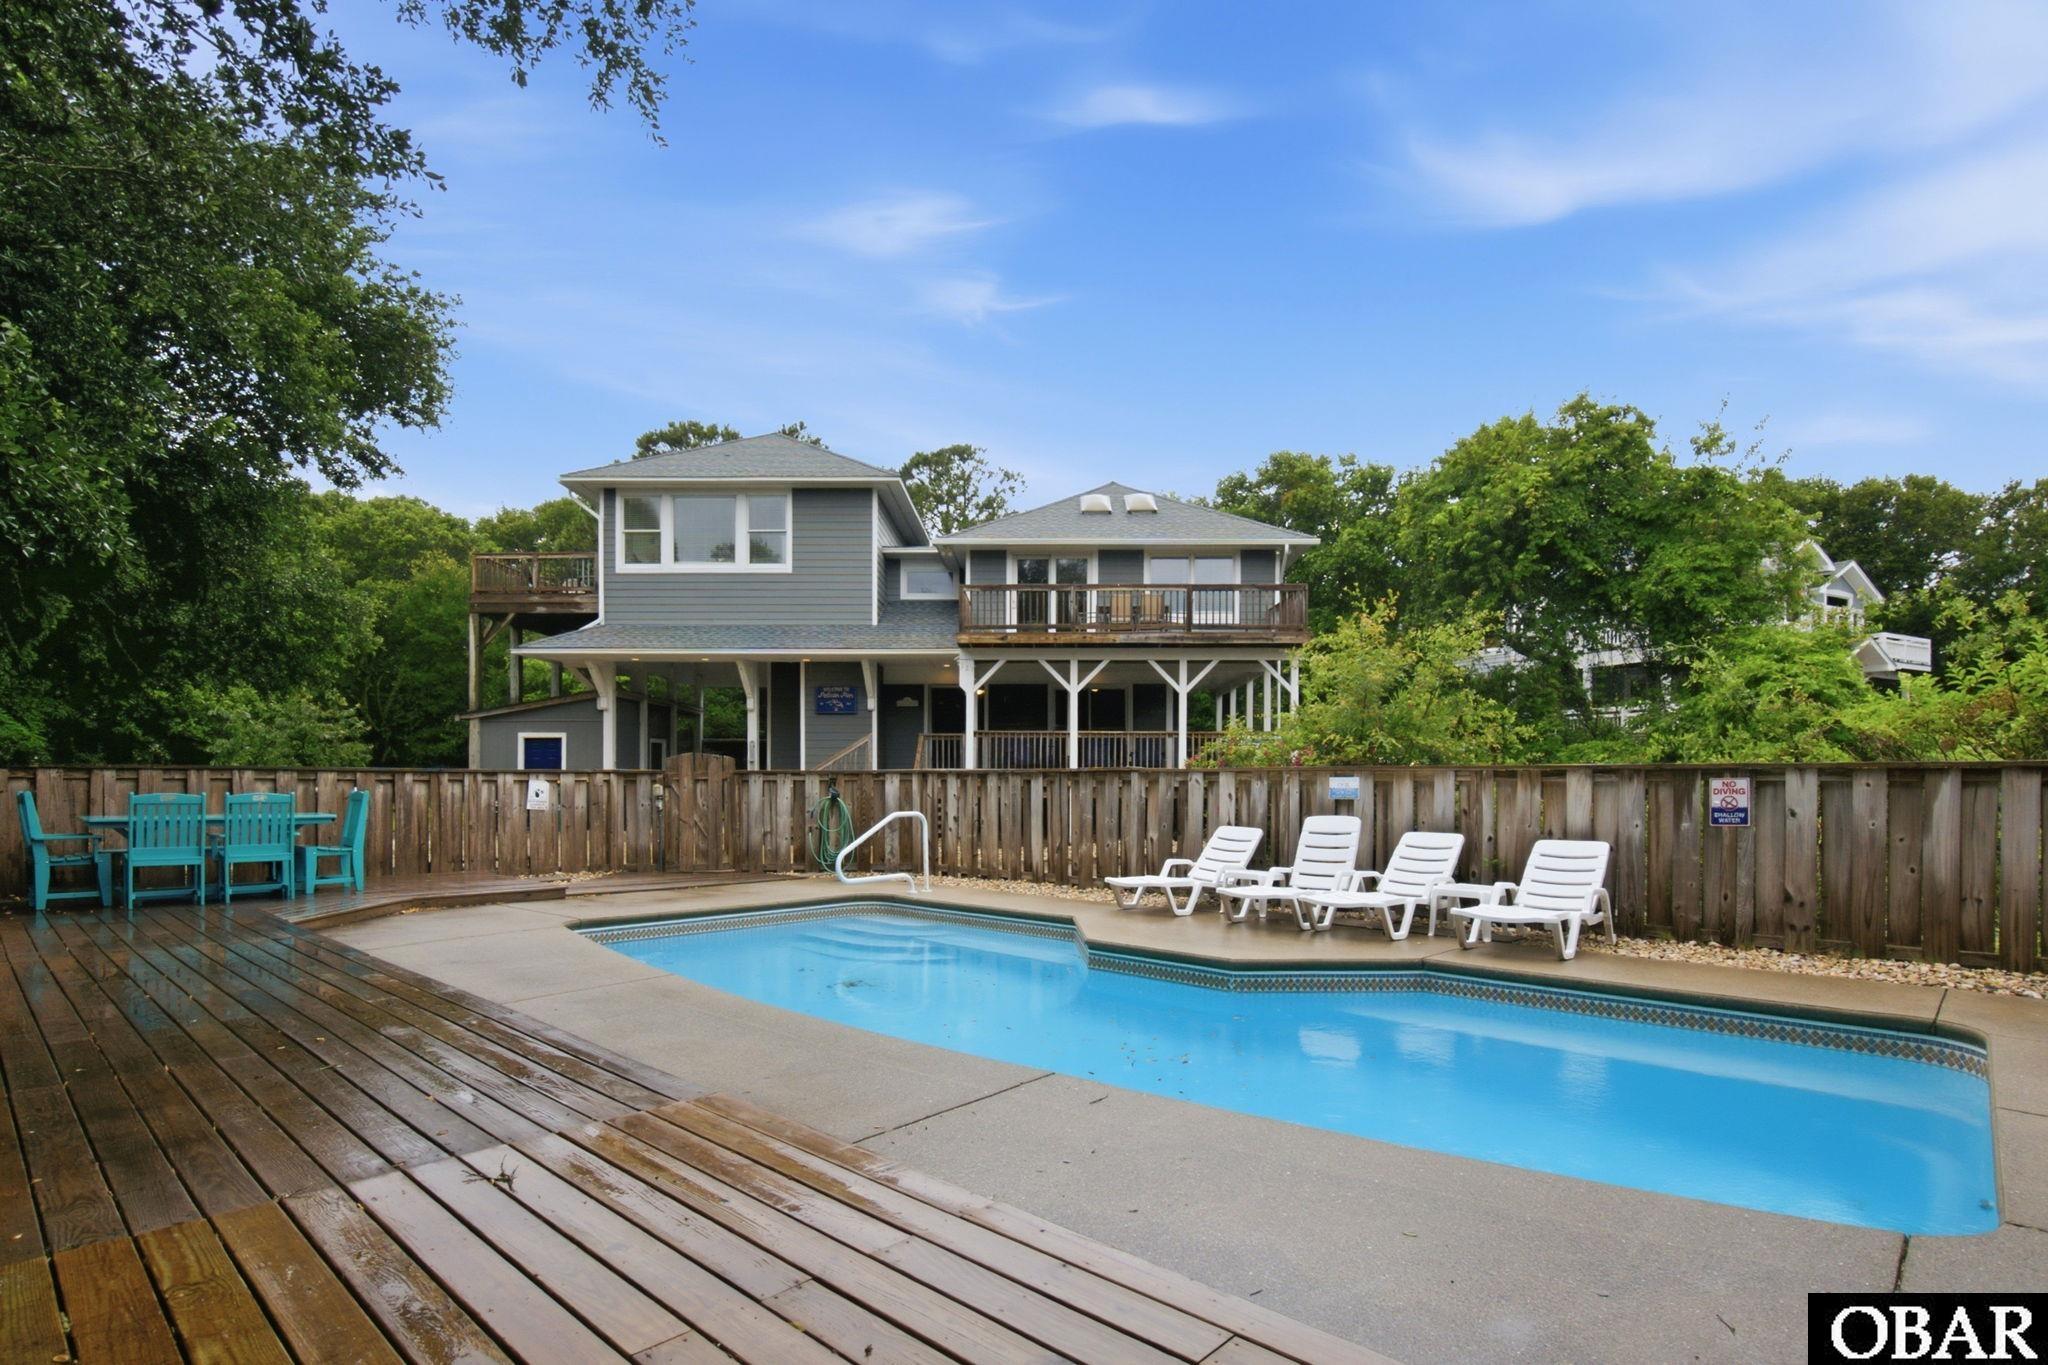
Welcome to your ultimate coastal retreat! Perfectly designed for high-yield weekly rentals or comfortable year-round living, this exceptional 6BR/4.5BA home absolutely does not disappoint.
Enjoy an easy, breezy walk to the ocean! Your route from Wax Myrtle Trail to Hillcrest Drive features a pedestrian-controlled stoplight, ensuring a safe and seamless crossing directly to the pristine Hillcrest beach. Enjoy an Elevated Living & Outdoor Oasis, commanding a great elevation above the street, the property features a sparkling private saltwater pool surrounded by an expansive deck—the perfect backdrop for sunbathing, grilling, and entertaining. The heart of the home boasts a beautifully appointed kitchen and dining area complete with a gas cooktop, premium granite countertops, and dramatic vaulted ceilings that maximize the sense of space. A dedicated third-floor lounge area enhances the open, airy feeling of the home, giving guests or family members plenty of room to spread out and relax. Built to handle the crowd, there is plenty of parking to easily accommodate weekly renters. This high-performing turn-key ready rental property turns over on Sundays. Opportunities like this on Wax Myrtle Trail rarely last long. Schedule your tour today and see this coastal gem before it’s gone!
MORE Call Agent 800-647-1868

4 bd
2 ba
Located in the desirable Millbrooke subdivision, this 4-bedroom, 2.5-bath home sits on a generous one-third-acre lot. With thoughtful updates, ample storage, and inviting outdoor spaces, this property is designed for comfortable everyday living.
Inside, you'll find newer flooring throughout much of the home, a surround sound system, and a functional floor plan that provides space to gather and unwind. The primary suite features a walk-in closet and an ensuite bath with a soaker tub. A large walk-in attic offers exceptional storage space and future possibilities. The 2nd story was converted to an additional bedroom with a 1/2 bath and flex space.
The private backyard is fully enclosed with a vinyl privacy fence, has a newer concrete patio, and raised garden beds, creating the perfect space for outdoor entertaining, gardening, or simply enjoying time at home.
Recent improvements include an HVAC system replaced approximately 3 years ago, a newer mini-split serving the top floor, a reverse osmosis water filtration system, and a dehumidifier and moisture barrier in the crawlspace.
Conveniently located just minutes from the Coast Guard Base, Elizabeth City State University, shopping, schools, and restaurants, this home combines a desirable location with the space and updates you are looking for.
MORE Call Agent 800-647-1868

$950,000
4 bd
3 ba
This home is decorated like a beach house should be, fun and cheerful! The decor and artwork is in place so a Buyer won't need to go shopping to decorate. Check out those beautiful new decks and rails! This deck/rail project was just completed 7/4/26. The Sellers have been pro-active in replacing items to keep everything in good condition. In 2022 all the kitchen appliances were replaced and a new hot tub was installed. In 2023 the water heater was replaced. In 2024 the 2nd floor HVAC and roof shingles were replaced. In 2025 the pool was refinished and new chairs were added in the TV playroom. This year a new hot tub cover was installed along with those beautiful decks! The home is located only one house from the sweet foot path that takes you to the beach which is only a 2-3 minute walk to the beach (depending on how much beach gear a person is toting!) This is a nice community area. There are a lot of second homes, a few primary residences and a sprinkling of rentals so typically it is not a busy, noisy area. Several restaurants are in walking distance, Josephine's, Vinny's Pizza Joint, John's, I Got Your Crabs, Papa John's, Longboard's and Black Pelican to name a few.
MORE Call Agent 800-647-1868
$1,099,000
4 bd
4 ba
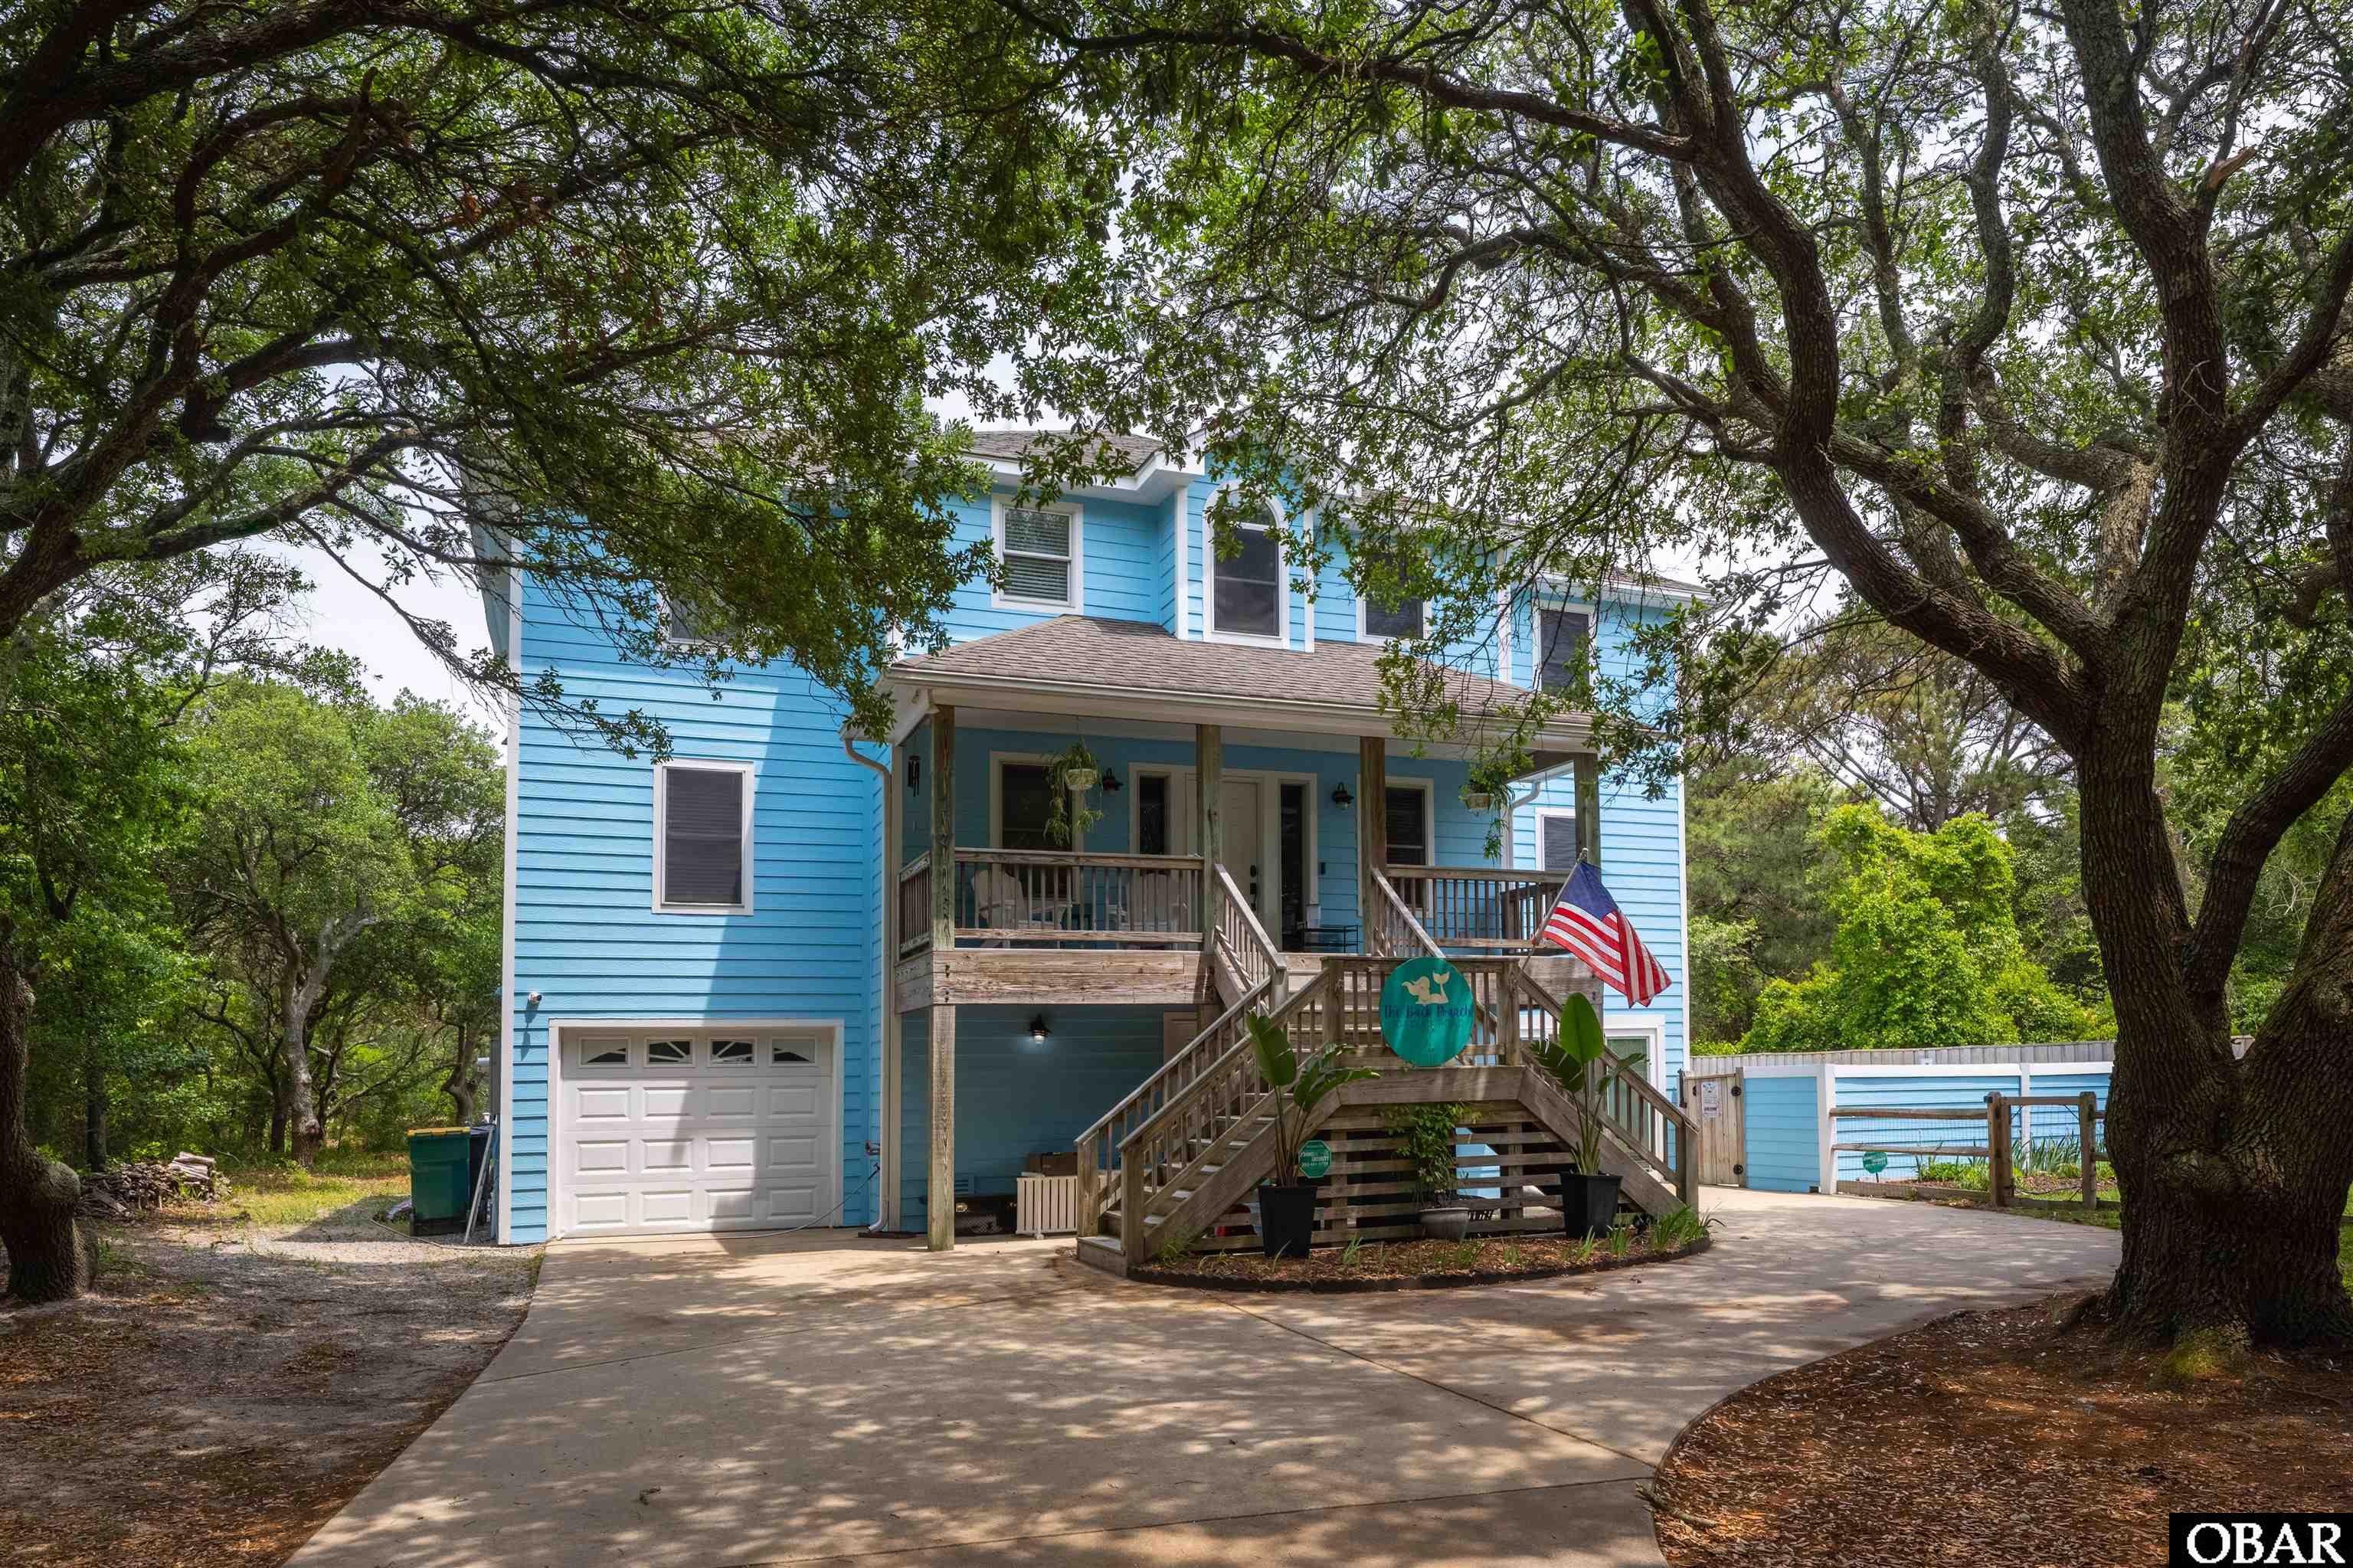
Tucked away beneath a canopy of majestic live oaks in the coveted Sea Crest Village community of Southern Shores, this tastefully appointed and updated Oceanside retreat offers the rare combination of privacy, versatility, and coastal charm. Set on an expansive 17,000+ square foot parcel within an X flood designation and no flood insurance requirement, the property is ideally positioned just 575 yards from direct beach access and moments from the boutiques, dining, and waterfront charm of Duck.
Designed to accommodate a variety of lifestyles, this exceptional home presents an ideal opportunity as a primary residence, second home, or strong-performing vacation rental with flexible rental configurations and multiple entry points. From quiet mornings spent enjoying coffee on the back porch overlooking peaceful pond views to evenings under the stars surrounded by lush gardens and the serenity of coastal nature, every detail invites effortless Outer Banks living.
The top level showcases an inviting open-concept design filled with natural light, featuring a spacious great room with a gas fireplace available for future propane connection, a beautifully updated kitchen with subway tile backsplash, center island and dining seating, and generous pantry storage. The primary suite offers a true retreat with a spa-inspired renovated bath and linen closet, while direct access to the rear decks creates a seamless indoor-outdoor connection overlooking the pond and gardens below. A conveniently located half bath completes the upper level.
The second floor offers three spacious bedrooms, each with direct deck access, along with three full baths and a centrally located laundry room designed for convenience and functionality. An interior elevator provides easy access to every level of the home, enhancing both comfort and accessibility.
On the ground level, a one-car garage provides covered parking and a utility room for added storage, while a second garage has been thoughtfully converted into an additional 687 square feet of heated living space currently utilized as a home office, complete with easy handicap accessibility through double sliders — offering endless possibilities for guests, workspace, recreation, or supplemental living.
A rare offering in one of the Outer Banks’ most desirable coastal communities, this Southern Shores retreat captures the essence of refined beach living with privacy, flexibility, and timeless coastal appeal.
MORE Call Agent 800-647-1868

$695,000
3 bd
3 ba
Escape the ordinary. Located where the asphalt ends and the woods begin, this Frisco/Buxton hideaway is Hatteras Island’s best-kept secret. Perched high on a ridge within the Buxton Woods Reserve, this home is a masterclass in privacy within our maritime forest. A rare find on Great Ridge Road, this unique 3-bedroom, 3.5-bath estate offers nearly 4,000 sq. ft. of living space at a price-per-foot that is hard to beat. The property features a heated two-car garage and a massive walk-in attic space that is already plumbed for future expansion. The ground level includes a bedroom with a full bath, laundry area, utility room, and dry storage (ideal for a future wine cellar). The main living hub follows with formal and informal spaces, a sizable kitchen, and a half bath. On the third floor, the expansive primary suite offers a spacious bathroom and two walk-in closets, while a separate wing across the landing houses a third ensuite bedroom. Continue upward to a versatile room that accesses the huge attic, then reach the top-level tower room—surrounded by windows to overlook the 3,000-acre maritime forest and beyond. With a layout that perfectly balances communal gathering and personal solitude, this home is ready for immediate occupancy while offering room to create a true island showstopper. Follow the trail down Great Ridge Road and see why this is the most unique home on the coast.
MORE Call Agent 800-647-1868

$2,750,000
7 bd
5 ba
Experience the best of Outer Banks oceanfront living in Corolla's coveted Ocean Hill community. Perched on one of the highest lots in the neighborhood, this exceptional 7-bedroom, 5.5-bath home offers over 5,100 square feet of beautifully designed living space with panoramic Atlantic Ocean views, a private boardwalk to the beach, and the amenities today's vacation renters seek.
Designed with a reverse floor plan to maximize breathtaking ocean vistas, the upper level showcases soaring wood-accented cathedral ceilings, a stunning picture window framing the Atlantic, spacious gathering areas, and expansive sun and covered decks perfect for entertaining or relaxing after a day on the beach. An elevator provides convenient access to every level, while the private pool, hot tub, screened porch, and outdoor shower create the complete resort-style experience that keeps guests returning year after year.
This property has been thoughtfully updated and is truly turnkey, featuring fresh exterior and interior paint, a new vinyl pool liner, updated interior furnishings, upgraded mattresses, and new outdoor furniture. These recent improvements enhance both owner enjoyment and long-term investment value while minimizing immediate capital expenses.
Ideally located just minutes from the Currituck Beach Lighthouse, Historic Corolla Village, shopping, dining, the 4WD beaches, and the famous Corolla Wild Horses, this home offers the location, size, and amenities that consistently make Ocean Hill one of Corolla's most desirable vacation destinations.
Whether you're expanding your investment portfolio or searching for a luxury second home that generates substantial rental income when you're away, this home offers the ideal combination of strong income potential, exceptional guest appeal, and enduring coastal value. This is a rare opportunity to own a proven vacation rental in one of Corolla's premier oceanfront communities while creating lasting memories for generations to come.
MORE Call Agent 800-647-1868

$745,000
4 bd
2 ba
Enjoy the best of coastal living in this beautifully updated, fully furnished single-level home overlooking the golf course in the sought-after Seascape subdivision. Surrounded by majestic live oak trees, this property offers a peaceful setting just minutes from the beach, shopping, dining, and all the conveniences of Kitty Hawk.
Designed for both relaxation and entertaining, the fenced backyard features a private 16' x 30' pool, spacious screened porch, outdoor shower, and tranquil golf course views. Inside, the home is centered around a large living room that provides a comfortable gathering space for family and friends. New luxury vinyl plank flooring flows throughout the home.
The spacious primary suite includes direct access to the adjoining fourth bedroom, offering flexibility for a home office, nursery, sitting area, or private retreat. On the opposite side of the home, two additional bedrooms and a full bathroom provide a separate guest wing, making this layout ideal for family gatherings or vacation guests. Fully furnished and currently in a rental program, this home offers the opportunity to continue enjoying it as a coastal getaway while generating rental income.
A two-car garage provides ample storage for vehicles, beach gear, and golf clubs. Extensive recent improvements offer peace of mind, including a roof (2020), HVAC system (2023), plumbing replaced (2025), new luxury vinyl plank flooring throughout, refrigerator, dishwasher, driveway bulkhead replacement, and a front porch piling.
Seascape is one of Kitty Hawk's most desirable golf course communities, known for its winding streets, mature live oaks, and established homes. Residents enjoy easy access to Seascape Golf Links, nearby beaches, shopping, restaurants, and everyday conveniences while experiencing the privacy and natural beauty that make this neighborhood so special.
Whether you're searching for a primary residence, second home, or income-producing vacation property, this move-in-ready home offers the perfect blend of updates, outdoor living, golf course views, and the relaxed coastal lifestyle of the Outer Banks.
MORE Call Agent 800-647-1868

4 bd
2 ba
Discover this beautifully maintained 4-bedroom, 2-bath canal-front home offering the perfect blend of comfort, style, and waterfront fun. Original owners have cared for and improved this property with pride and it shows, never rented! The updated kitchen features newer appliances, sleek finishes, and plenty of space for entertaining. There is a main floor bedroom and full-size step-less shower. Upstairs the recently expanded primary bedroom has sweeping water views! Step outside and the 2 story covered & screened porch with vinyl decks are where you can relax and take in serene canal views year-round. Located on a wide open water section of canal, the private FLOW THRU boat dock provides direct water access—ideal for boating, fishing, or sunset cruises. Whether you’re seeking a full-time residence, vacation getaway, or investment property, this home delivers the ultimate Outer Banks lifestyle. The many Colington Harbour community amenities add to the charm here, boat ramp, soundfront park, beach & playground. Tennis, Yacht Club & pool membership available for modest annual fees. Since 2019 there has been an extensive addition and multiple updates, including Kitchens & Baths (2021), Fortified Roof (2019), Septic Field (2022), 1,000 lb exterior lift (2022), New Dock (2021), Water Heater (2026), W/D (2024) . See virtual tour link and also a full list of upgrades is available in associated documents. A pre-listing inspection is also available upon request.
Must see to appreciate the views!
MORE Call Agent 800-647-1868
$689,000
3 bd
2 ba
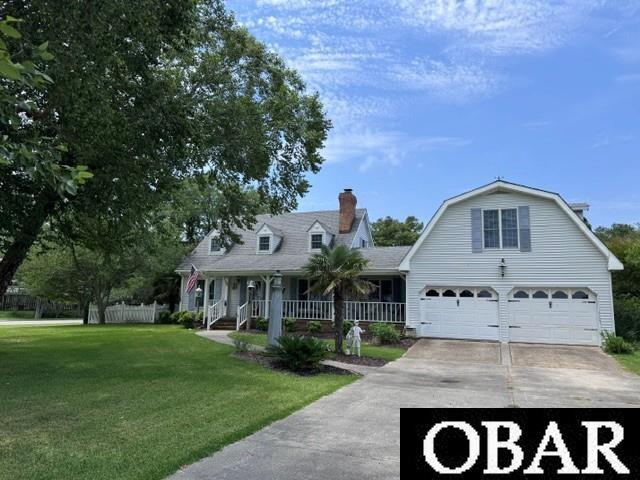
Experience the beauty of waterfront living in this exceptional soundfront home nestled in the peaceful community of Aydlett, NC. Offering 3 bedrooms, 2 full baths, and one-half bath, this beautiful property combines spacious living areas, breathtaking views, and an outdoor oasis that truly sets it apart.
Inside, you'll find a welcoming floor plan designed for both comfort and entertaining. A dedicated library/reading room provides the perfect space for a home office, study, or quiet retreat. Or you may want to consider expanding the room into a master ensuite. The expansive bonus room above the garage, complete with its own half bath, offers endless possibilities as a family room, media room, game room, guest suite, or hobby space.
Step outside and discover a backyard paradise. The large, beautifully landscaped yard showcases mature palm trees, colorful plantings, and meticulously maintained grounds that create a private coastal retreat. Gardening enthusiasts will appreciate the greenhouse and separate workshop/storage shed, providing ample space for gardening projects, hobbies, and equipment.
Enjoy stunning views of the Currituck Sound from your property while relaxing in the gentle coastal breeze. Whether entertaining guests, enjoying family gatherings, or simply taking in the spectacular water views, this home offers a lifestyle that is second to none.
Property Highlights
Prime soundfront location in Aydlett, NC
3 Bedrooms
2 Full Baths and One-Half Bath
Private library/reading room
Huge bonus room above garage with half bath
Large family-friendly floor plan
Beautifully landscaped yard with mature palm trees
Greenhouse for gardening enthusiasts
Detached workshop/storage shed
Expansive backyard with room to enjoy outdoor living
Incredible water views and stunning sunsets
Peaceful setting with easy access to the Outer Banks and Hampton Roads
This remarkable waterfront property offers the perfect blend of elegance, functionality, and coastal charm. Wake up to panoramic water views, spend your days enjoying the outdoors, and end each evening with unforgettable water views over the Currituck sound. A rare opportunity to own one of Aydlett's most beautiful soundfront homes
MORE Call Agent 800-647-1868

$1,366,250
6 bd
5 ba
3184 sq ft
Breathtaking beach home with ocean views! This rare 3-back-from-the-ocean home design offers endless space both inside and out to relax and unwind, play, and take in the beautiful surroundings in the highly sought-after community of Pine Island. Effortlessly stroll to the beach with the path just one house over. Spend the day lounging around in the large 38-foot pool and hot tub. This reverse floor plan offers ample space with 6 large bedrooms, 5 full bathrooms, and 2 half baths. The lower level includes a primary king bedroom + ensuite. The lower level, which was recently completely renovated, includes a primary and a spacious game room to enjoy a game of pool & air hockey. This area also features a half bath, along with a wet bar that boasts a full-size refrigerator for storing your favorite beverages. The mid-level includes 4 bedrooms, with two of the king bedrooms with an attached ensuite, and the other two are bunk rooms with a Jack & Jill bath. This level also has a full-size laundry as well as access to a large covered deck and new hot tub. The upper level includes a private primary king bedroom + ensuite, grand living space with ocean views, lookout loft, half bath, kitchen, and dining room. What is great is that all the back decks connect to one another. Recent updates include a washer and dryer. The refrigerator, microwave, granite island, and pool liner were all replaced. HVAC - one is 5 years old, the other is 8 years old. This home has been a solid rental performer. The Pine Island community offers incredible amenities: beach club, health club, outdoor pools, tennis courts, racquetball, and pickleball. NEW in 2024: Hot Tub (7x7). NEW ROOF 2025; TRIM was repainted 2025; NEW WATER HEATER 2026.
MORE Call Agent 800-647-1868